
Primary on Main














Address
528 South Baptiste Lake Road, Hastings Highlands (Herschel Ward), ON
Price
$ 499,000
Property Attributes
- ID#X13780980
- TypeSingle Family
- Listing Status Active
- MunicipalityHastings Highlands (Herschel Ward)
- CityHastings Highlands (Herschel Ward)
- AreaHerschel Ward
- NeighbourhoodHerschel Ward
- Postal CodeK0L 1C0
- StyleBungalow
- Price$ 499,000
- Bedrooms3+1
- Bathrooms1
- Half Bathrooms0
Data Source:
Canadian Real Estate Association (CREA)
Property Description
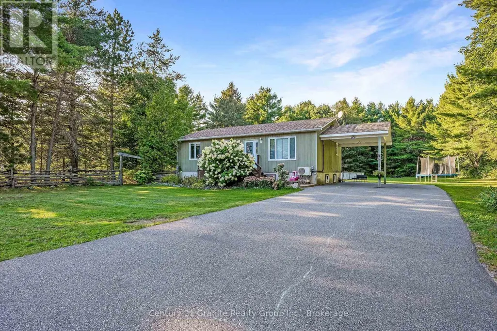
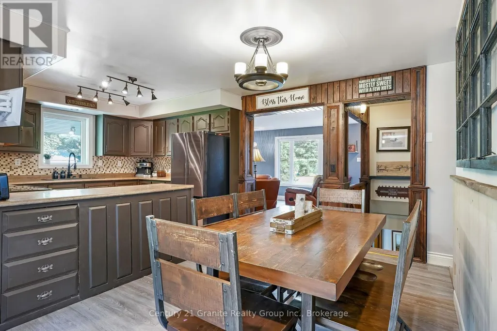
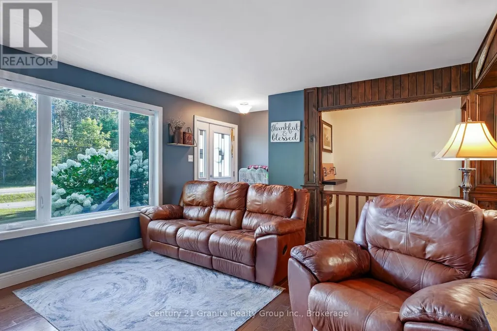
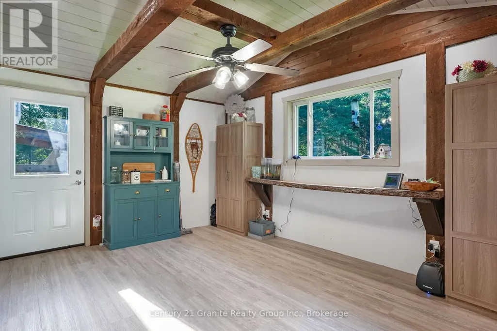
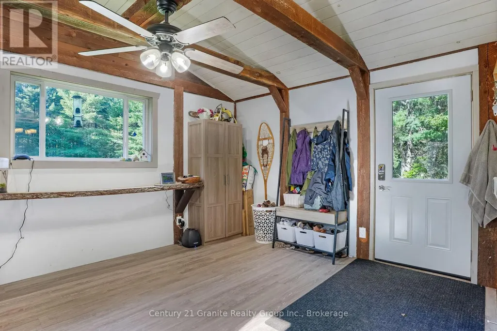
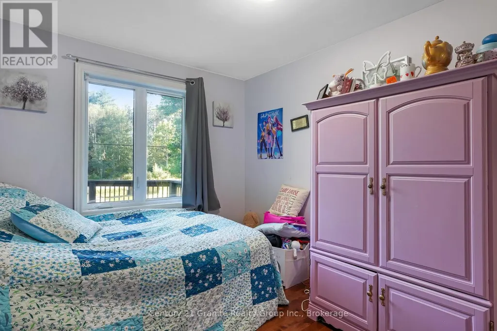
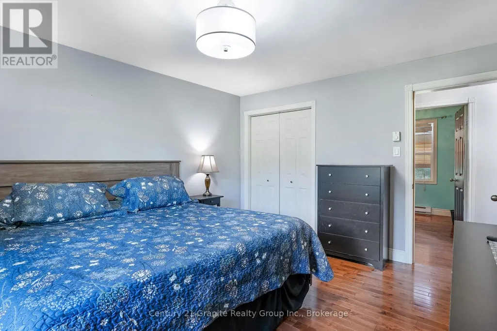
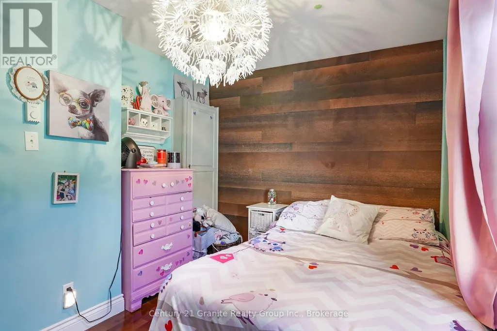
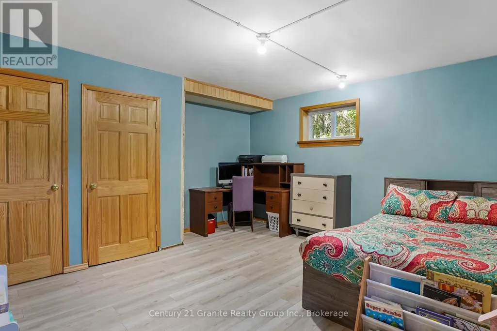
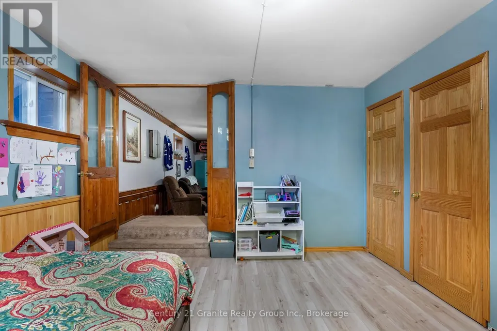
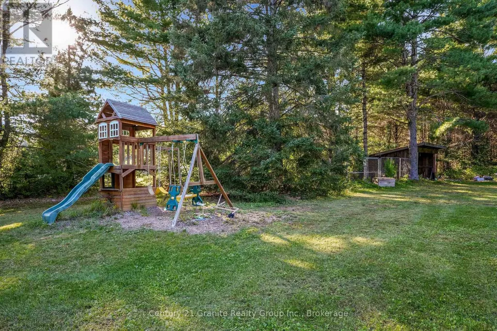
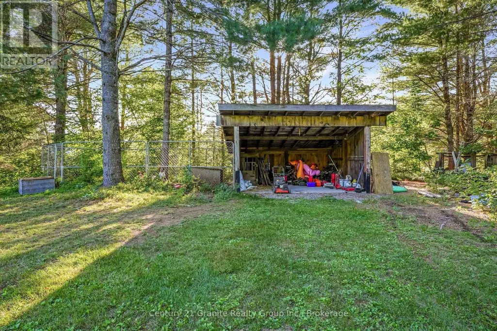
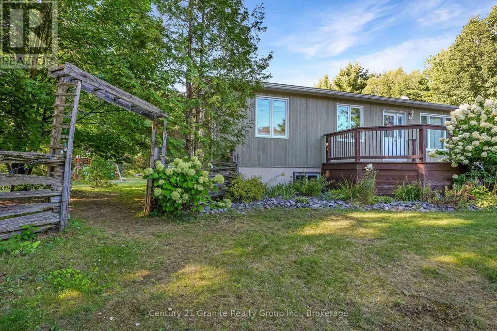
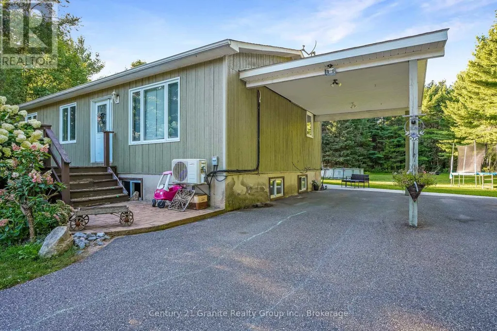
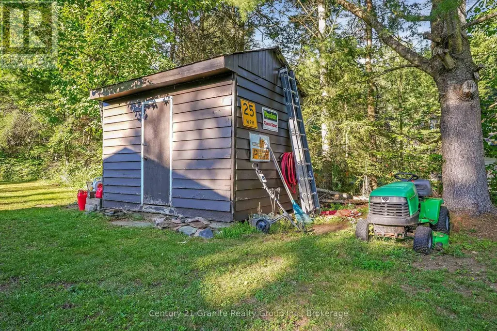
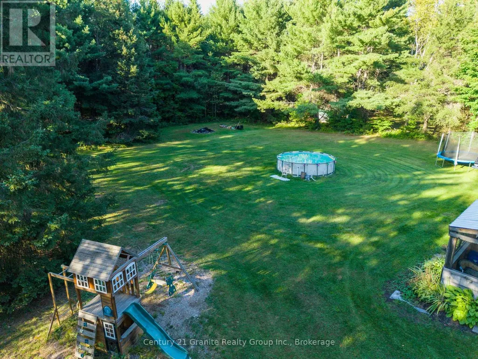
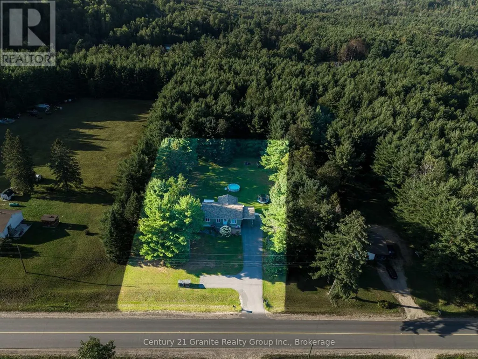
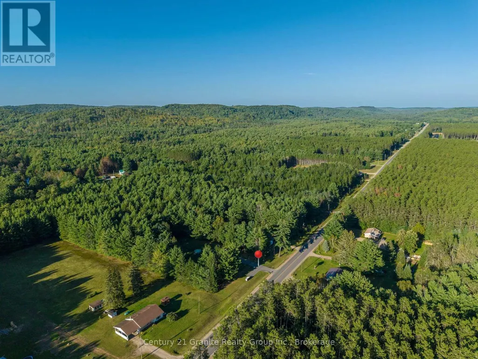
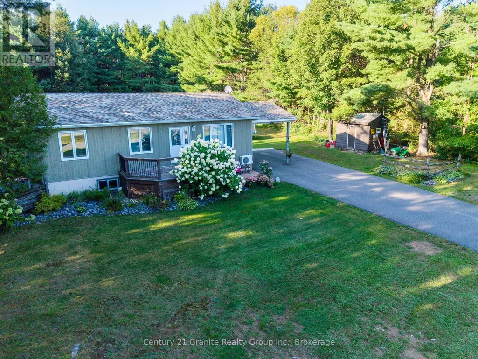
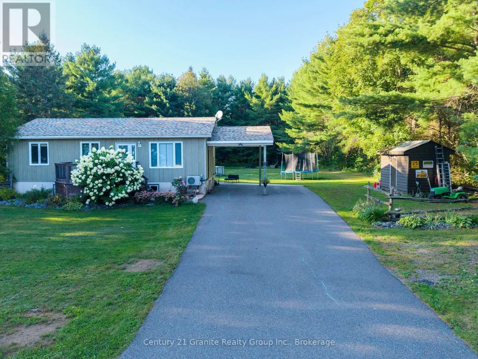
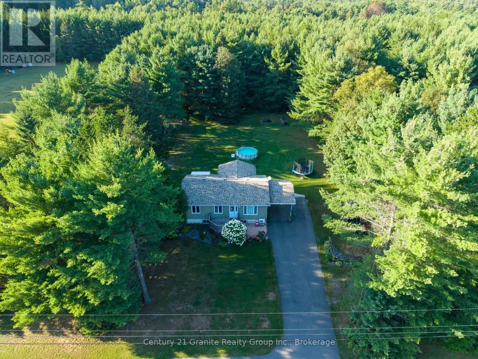
Welcome to a wonderful family-friendly neighbourhood where neighbours are friendly, the surroundings are peaceful, and you're just minutes from Baptiste Lake and all the outdoor adventures the area has to offer. The bright and open main level features an updated kitchen with solid oak cabinetry, a spacious living room, and a welcoming dining area with a large flex space suitable for a formal dining room, oversized mudroom or sitting room. Three comfortable main floor bedrooms with closets and an upgraded bathroom complete the main floor. Downstairs, the cozy rec room is ready for movie nights, game days and family gatherings, complete with a propane fireplace. A versatile den/office is currently being used as a fourth bedroom, while the generous laundry area and oversized utility/storage room offer plenty of space and exciting potential for future development. Outside, there is so much to enjoy! The beautifully treed yard offers privacy and room to play, garden and relax. A large lean-to with attached dog run, carport and storage shed provide excellent space for hobbies, toys, pets and all your outdoor essentials.Located just minutes from the public boat launch on beautiful Baptiste Lake, this property is perfectly suited for enjoying the relaxed lifestyle of the area. Numerous updates include a new roof (2016), windows (2017), paved driveway (2019), mini-split heat pump/air conditioning (2021) and drilled well (2021).A sweet, welcoming home with room for the whole family and plenty of space to make memories. Come see for yourself! (id:7434)
General Features
| Features | Wooded area, Open space, Level |
|---|---|
| Community Features | School Bus |
| Property Type | Single Family |
| Zoning Description | RR |
| CommunityName | Herschel Ward |
| Amenities | Park |
| Building Age | 31 to 50 years |
| Building Amenities | Fireplace(s) |
| Building Appliances | Dishwasher, Dryer, Stove, Washer, Refrigerator |
| Building Architectural Style | Bungalow |
| Building Cooling Type | Wall unit |
| Location Description | Cross Streets: Ray Rd. ** Directions: From Bancroft take Highway 62 N. |
| Parking Space Total | 7 |
| Foundation Type | Poured Concrete |
| Building Type | House |
| Ownership Type | Freehold |
| Building.StoriesTotal | 1 |
Interior Features
| Building Fireplace Present | True |
|---|---|
| Building Fireplace Total | 1 |
| Building Heating Type | Baseboard heaters, Heat Pump |
| Building Heating Fuel | Electric, Propane |
| Basement Development | Partially finished |
| Basement Type | Partial (Partially finished) |
| Construction Style Attachment | Detached |
| Living Area Range | 1100 |
| Bedrooms | 3+1 |
Exterior Features
| Structure | Deck, Porch, Shed |
|---|---|
| Land Amenities | Park |
| Landscape Features | Landscaped |
| Sewer | Septic System |
| Exterior Finish | Vinyl siding |
Room Details
| Room | Dimensions | Level | Flooring | Details |
|---|---|---|---|---|
| Bathroom | 2.6 m x 2.3 m | Main level | 2.3 m | |
| Bedroom | 3.4 m x 2.9 m | Main level | 2.9 m | |
| Dining room | 2.5 m x 3.3 m | Main level | 3.3 m | |
| Kitchen | 3.1 m x 3.3 m | Main level | 3.3 m | |
| Living room | 4.2 m x 4.1 m | Main level | 4.1 m | |
| Mud room | 4.6 m x 3.5 m | Main level | 3.5 m | |
| Primary Bedroom | 3.7 m x 4 m | Main level | 4 m | |
| Recreational, Games room | 7.5 m x 3.5 m | Basement | 3.5 m |
Amenities
- Views
- New Construction
- Adult 55+
- Lease To Own
- No Strata Fees
- Furnished
- Primary On Main
- Air Conditioning
- Seller Finance
- Green
- Fixer Upper
- Horse
- Golf
- Fireplace
- Deck
- Garage
- Basement
- Pool

Property vs Single Family Average in K0L 1C0
Price
In The Neighbourhood
Waterfront
Hastings Highlands (Herschel Ward)
$ 474,900
- Type
- Single Family
- Rooms
- 3 Beds + 2 Baths
RE/MAX COUNTRY CLASSICS LTD.
Waterfront
Hastings Highlands (Herschel Ward)
$ 525,000
- Type
- Single Family
- Rooms
- 3 Beds + 3 Baths
RE/MAX COUNTRY CLASSICS LTD.
Primary On Main
Hastings Highlands (Herschel Ward)
$ 749,900
- Type
- Single Family
- Rooms
- 3 Beds + 2.5 Baths
RE/MAX COUNTRY CLASSICS LTD.
Waterfront
Hastings Highlands (Herschel Ward)
$ 249,900
- Type
- Single Family
- Rooms
- 2 Beds + 1 Baths
RE/MAX Rouge River Realty Ltd.
Waterfront
Hastings Highlands (Herschel Ward)
$ 499,900
- Type
- Single Family
- Rooms
- 3 Beds + 2 Baths
Century 21 United Realty Inc.
Waterfront
Hastings Highlands (Herschel Ward)
$ 339,000
- Type
- Single Family
- Rooms
- 0 Beds + 0 Baths
RE/MAX Professionals North
Waterfront
Hastings Highlands (Herschel Ward)
$ 469,000
- Type
- Single Family
- Rooms
- 2 Beds + 1 Baths
Century 21 Granite Realty Group Inc.
Water Views
Hastings Highlands (Herschel Ward)
$ 399,000
- Type
- Single Family
- Rooms
- 1 Beds + 1.5 Baths
Century 21 Granite Realty Group Inc.
Primary On Main
Hastings Highlands (Herschel Ward)
$ 1,199,900
- Type
- Single Family
- Rooms
- 6 Beds + 5 Baths
RE/MAX Professionals North
Golf Course
Hastings Highlands (Herschel Ward)
$ 669,000
- Type
- Single Family
- Rooms
- 5 Beds + 2 Baths
Century 21 Granite Realty Group Inc.
Waterfront
Hastings Highlands (Herschel Ward)
$ 1,850,000
- Type
- Single Family
- Rooms
- 3 Beds + 1.5 Baths
CHESTNUT PARK REAL ESTATE LIMITED
Waterfront
Hastings Highlands (Herschel Ward)
$ 339,000
- Type
- Single Family
- Rooms
- 3 Beds + 1 Baths
Reva Realty Inc.

 Data provided by the Ontario Regional Technology & Information Systems. The information is deemed reliable, but is not guaranteed. Not intended to solicit buyers or sellers, landlords or tenants currently under contract.
The trademarks REALTOR®, REALTORS® and the REALTOR® logo are controlled by The Canadian Real Estate Association (CREA) and identify real estate professionals who are members of CREA. The trademarks MLS®, Multiple Listing Service® and the associated logos are owned
Data provided by the Ontario Regional Technology & Information Systems. The information is deemed reliable, but is not guaranteed. Not intended to solicit buyers or sellers, landlords or tenants currently under contract.
The trademarks REALTOR®, REALTORS® and the REALTOR® logo are controlled by The Canadian Real Estate Association (CREA) and identify real estate professionals who are members of CREA. The trademarks MLS®, Multiple Listing Service® and the associated logos are owned