
Waterfront - Primary on Main
Address
362 Mcgarry Road, Hastings Highlands (Herschel Ward), ON
Price
$ 2,300,000
Property Attributes
- ID#X13429880
- TypeSingle Family
- Listing Status Active
- MunicipalityHastings Highlands (Herschel Ward)
- CityHastings Highlands (Herschel Ward)
- AreaHerschel Ward
- NeighbourhoodHerschel Ward
- Postal CodeK0L 2S0
- StyleBungalow
- Price$ 2,300,000
- Bedrooms2+1
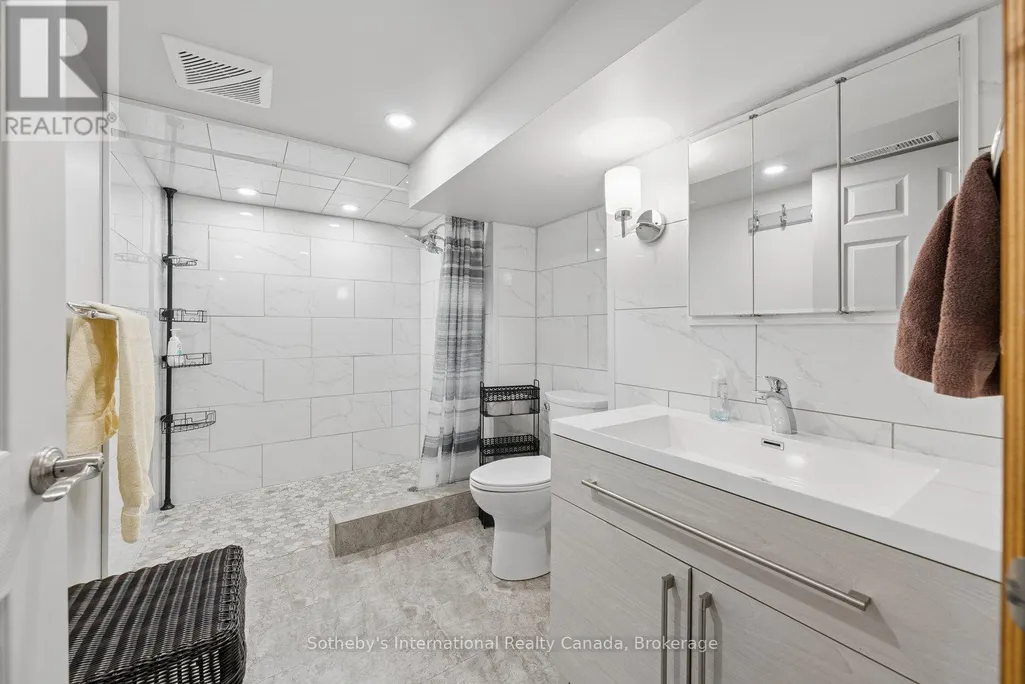
- Bathrooms2
- Half Bathrooms0
Data Source:
Canadian Real Estate Association (CREA)
Property Description
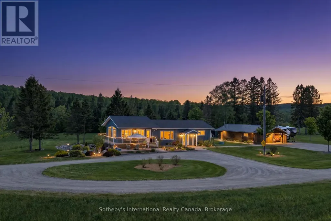
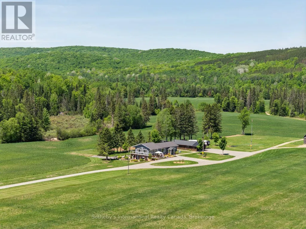
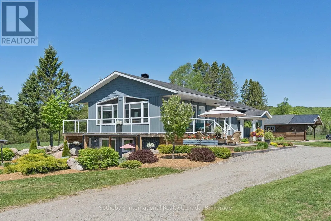
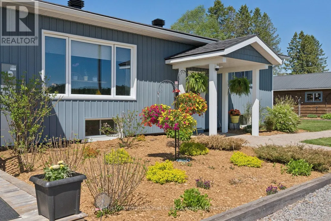
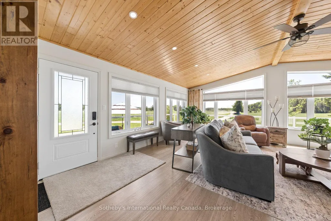
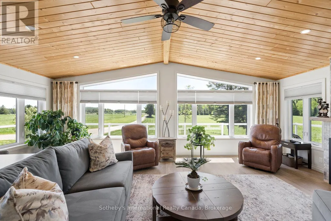
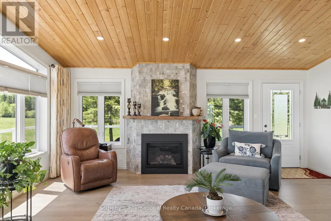
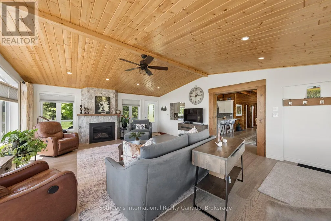
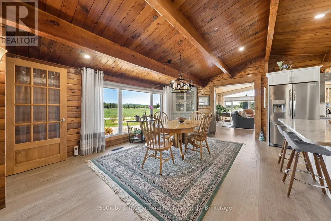
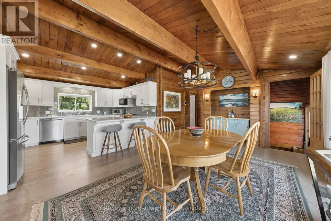
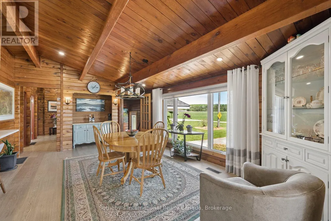
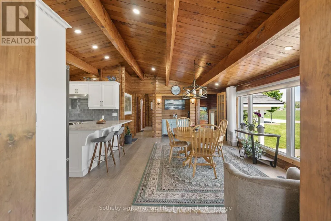
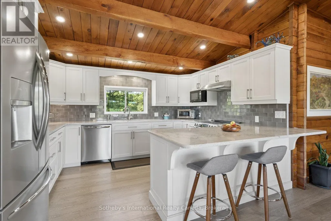
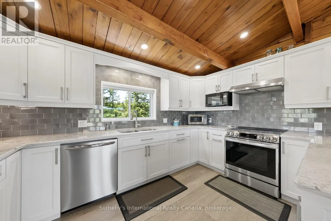
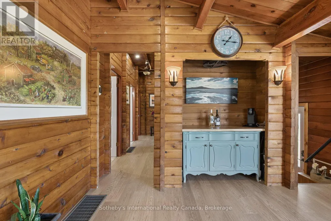
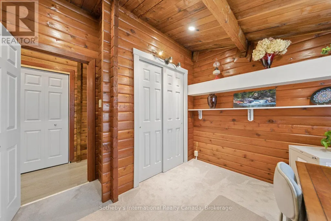
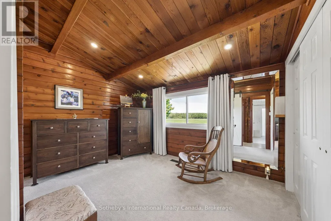
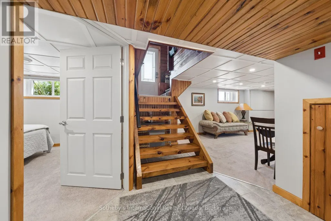
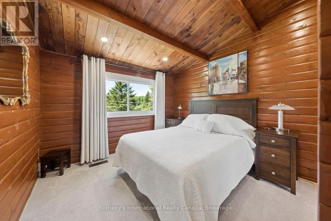
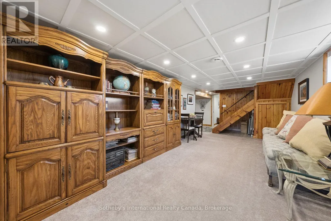
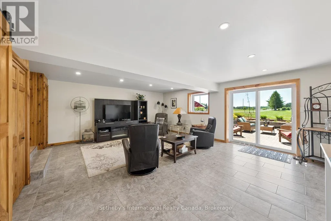
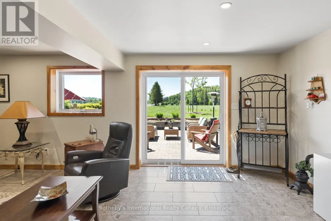
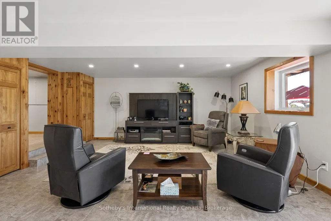
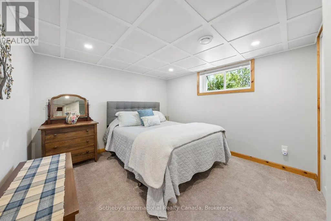
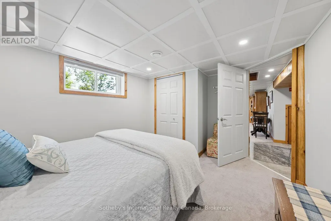
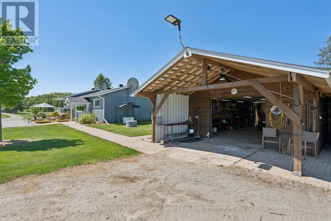
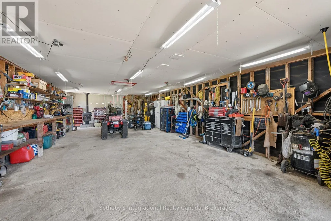
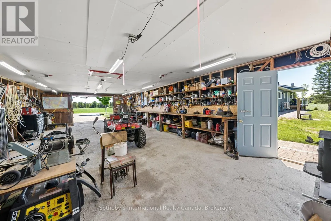
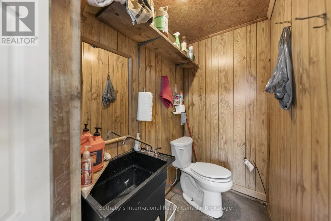
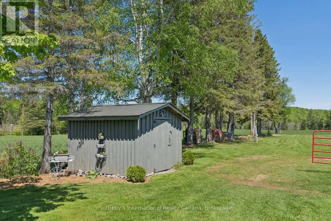
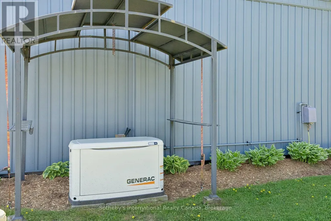
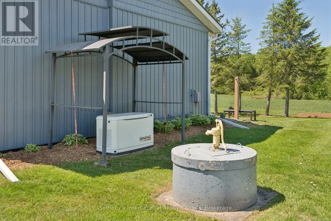
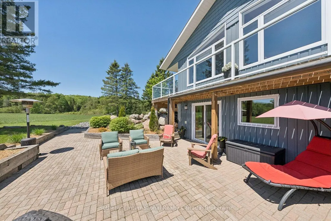
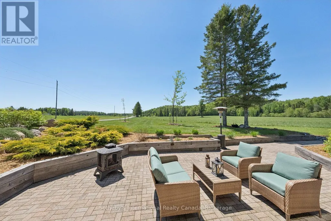
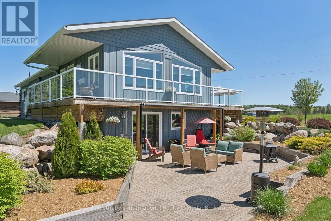
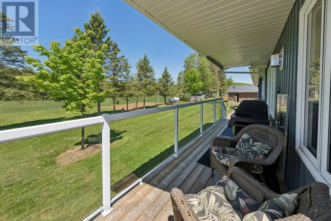
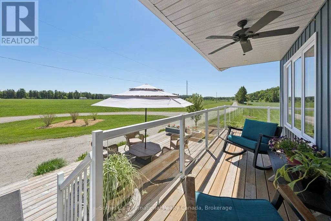
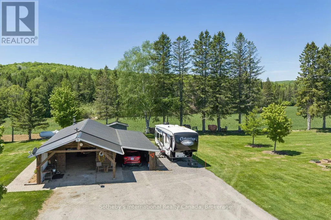
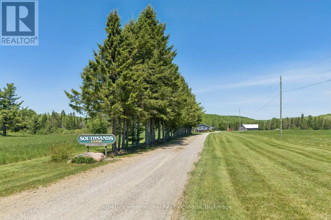
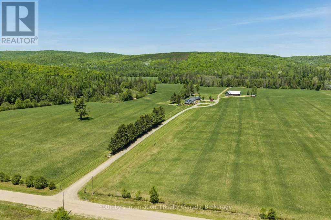
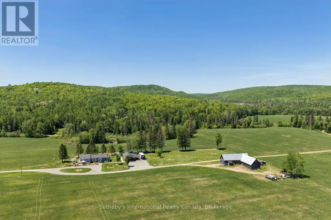
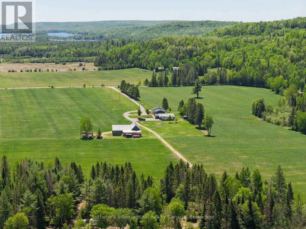
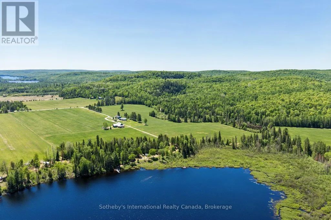
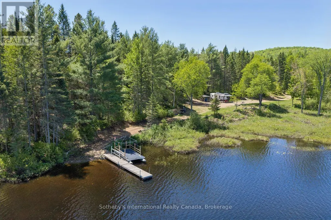
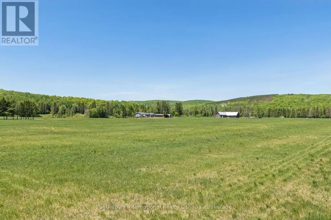
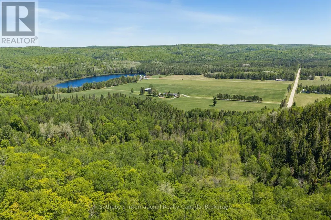
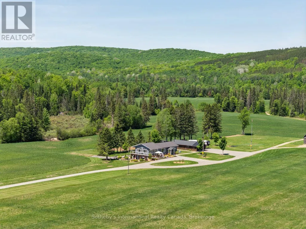
123.55-acre private forest estate with a modernized four-season residence and approx. 1,594 ft of natural owned shoreline on quiet Chubb Lake. Complete privacy with mature woodland, cleared grounds, rolling terrain, and private trails leading directly to the lake for swimming, paddling, and fishing.Originally a log home, fully upgraded in 2020 with new plumbing, wiring, heating systems, 200-amp service, enhanced insulation, and durable vinyl cladding. Open-concept main level with natural wood accents and large windows overlooking the forest. Finished lower level offers flexible space for guests, hobbies, or a home gym, plus partial radiant in-floor heating.Exceptional infrastructure: heated workshop with bathroom, large storage barn, serviced RV pads, established trail networks, and expansive cleared areas for recreation or future use. Minutes to Maynooth and a short drive to Bancroft. A rare combination of massive acreage, private lake access, modern comfort, and complete seclusion in Hastings Highlands. (id:7434)
General Features
| Features | Wooded area, Irregular lot size, Rolling, Partially cleared, Open space, Flat site, Wetlands, Marsh, Gazebo |
|---|---|
| Easement | Unknown |
| Community Features | School Bus |
| Property Type | Single Family |
| FarmType | Cash Crop |
| CommunityName | Herschel Ward |
| Building Amenities | Canopy, Fireplace(s), Separate Heating Controls |
| Building Appliances | Water Heater, Dishwasher, Dryer, Freezer, Stove, Washer, Window Coverings, Refrigerator |
| Building Architectural Style | Bungalow |
| Building Basement Features | Walk out, Separate entrance |
| Building Cooling Type | Central air conditioning |
| Location Description | Cross Streets: North Baptiste Lake Rd./Hwy 62. ** Directions: Hwy 62 N to N Baptiste Lake Rd. to Old Hastings Rd.; turn right on McGarry Rd. to #362. |
| Parking Space Total | 12 |
| Foundation Type | Block, Concrete, Insulated Concrete Forms, Poured Concrete, Slab |
| Building Type | House |
| Ownership Type | Freehold |
| Building.StoriesTotal | 1 |
Interior Features
| Building Fireplace Present | True |
|---|---|
| Building Fireplace Total | 1 |
| Building Heating Type | Forced air, Heat Pump, Radiant heat |
| Building Heating Fuel | Propane |
| Basement Development | Finished |
| Basement Type | N/A (Finished), N/A |
| Construction Style Attachment | Detached |
| Flooring Type | Wood, Tile |
| Living Area Range | 1100 |
| Bedrooms | 2+1 |
Exterior Features
| Structure | Deck, Patio(s), Barn, Shed, Outbuilding, Workshop, Dock |
|---|---|
| Water Front Name | Chubb Lake |
| Water Front Type | Waterfront on lake |
| Landscape Features | Landscaped |
| Sewer | Septic System |
| Exterior Finish | Vinyl siding |
Room Details
| Room | Dimensions | Level | Flooring | Details |
|---|---|---|---|---|
| Bathroom | 1.6 m x 2.96 m | Main level | 2.96 m | |
| Bedroom | 4.26 m x 3.03 m | Main level | 3.03 m | |
| Bedroom 2 | 4.26 m x 3.03 m | Lower level | 3.03 m | |
| Dining room | 6.44 m x 3.27 m | Main level | 3.27 m | |
| Kitchen | 4.16 m x 3.06 m | Main level | 3.06 m | |
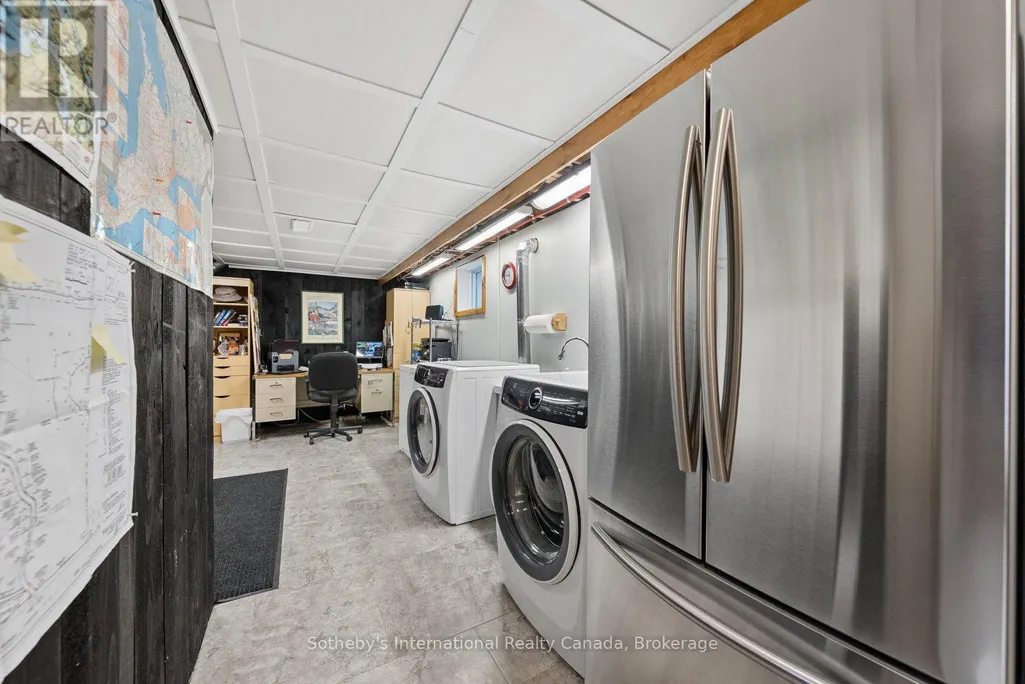
| Laundry room | 8.26 m x 3.66 m | Lower level | 3.66 m | |
| Living room | 5.75 m x 7.15 m | Main level | 7.15 m | |
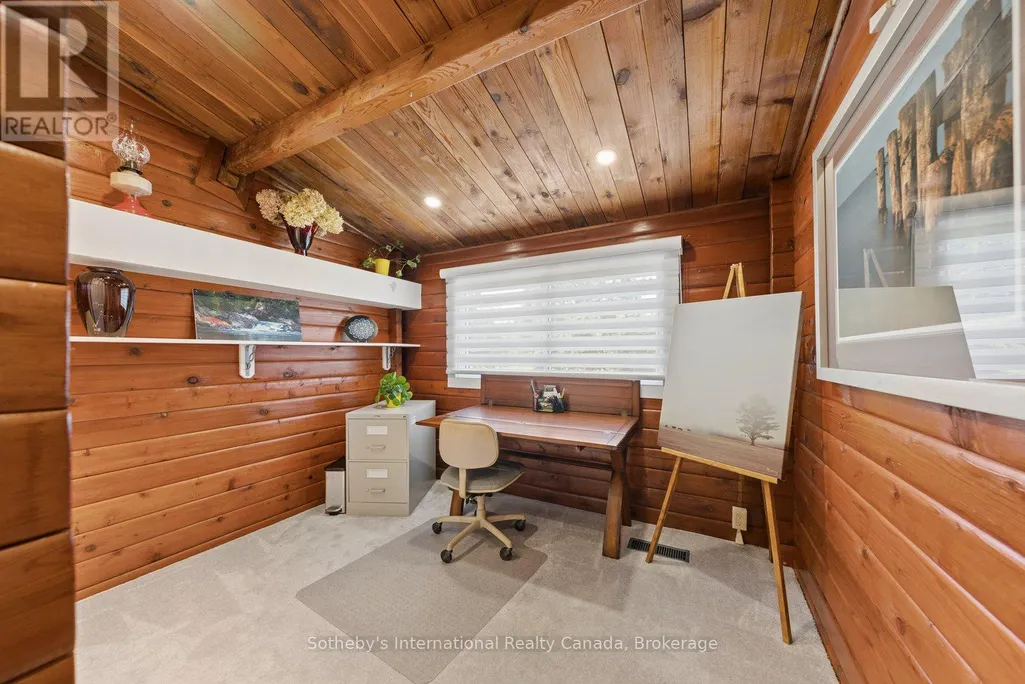
| Office | 7.95 m x 3.36 m | Lower level | 3.36 m | |
| Primary Bedroom | 3.62 m x 7.03 m | Main level | 7.03 m | |
| Recreational, Games room | 6.15 m x 7.03 m | Lower level | 7.03 m | |
| Utility room | 3.39 m x 1.32 m | Lower level | 1.32 m |
Amenities
- Views
- New Construction
- Adult 55+
- Lease To Own
- No Strata Fees
- Furnished
- Primary On Main
- Air Conditioning
- Seller Finance
- Green
- Fixer Upper
- Horse
- Golf
- Fireplace
- Deck
- Garage
- Basement
- Pool

Property vs Single Family Average in K0L 2S0
Price
In The Neighbourhood
Waterfront
Hastings Highlands (Herschel Ward)
$ 474,900
- Type
- Single Family
- Rooms
- 3 Beds + 2 Baths
RE/MAX COUNTRY CLASSICS LTD.
Waterfront
Hastings Highlands (Herschel Ward)
$ 525,000
- Type
- Single Family
- Rooms
- 3 Beds + 3 Baths
RE/MAX COUNTRY CLASSICS LTD.
Primary On Main
Hastings Highlands (Herschel Ward)
$ 749,900
- Type
- Single Family
- Rooms
- 3 Beds + 2.5 Baths
RE/MAX COUNTRY CLASSICS LTD.
Primary On Main
Hastings Highlands (Herschel Ward)
$ 499,000
- Type
- Single Family
- Rooms
- 4 Beds + 1 Baths
Century 21 Granite Realty Group Inc.
Waterfront
Hastings Highlands (Herschel Ward)
$ 249,900
- Type
- Single Family
- Rooms
- 2 Beds + 1 Baths
RE/MAX Rouge River Realty Ltd.
Waterfront
Hastings Highlands (Herschel Ward)
$ 499,900
- Type
- Single Family
- Rooms
- 3 Beds + 2 Baths
Century 21 United Realty Inc.
Waterfront
Hastings Highlands (Herschel Ward)
$ 339,000
- Type
- Single Family
- Rooms
- 0 Beds + 0 Baths
RE/MAX Professionals North
Waterfront
Hastings Highlands (Herschel Ward)
$ 469,000
- Type
- Single Family
- Rooms
- 2 Beds + 1 Baths
Century 21 Granite Realty Group Inc.
Water Views
Hastings Highlands (Herschel Ward)
$ 399,000
- Type
- Single Family
- Rooms
- 1 Beds + 1.5 Baths
Century 21 Granite Realty Group Inc.
Primary On Main
Hastings Highlands (Herschel Ward)
$ 1,199,900
- Type
- Single Family
- Rooms
- 6 Beds + 5 Baths
RE/MAX Professionals North
Golf Course
Hastings Highlands (Herschel Ward)
$ 669,000
- Type
- Single Family
- Rooms
- 5 Beds + 2 Baths
Century 21 Granite Realty Group Inc.
Waterfront
Hastings Highlands (Herschel Ward)
$ 1,850,000
- Type
- Single Family
- Rooms
- 3 Beds + 1.5 Baths
CHESTNUT PARK REAL ESTATE LIMITED

 Data provided by the Ontario Regional Technology & Information Systems. The information is deemed reliable, but is not guaranteed. Not intended to solicit buyers or sellers, landlords or tenants currently under contract.
The trademarks REALTOR®, REALTORS® and the REALTOR® logo are controlled by The Canadian Real Estate Association (CREA) and identify real estate professionals who are members of CREA. The trademarks MLS®, Multiple Listing Service® and the associated logos are owned
Data provided by the Ontario Regional Technology & Information Systems. The information is deemed reliable, but is not guaranteed. Not intended to solicit buyers or sellers, landlords or tenants currently under contract.
The trademarks REALTOR®, REALTORS® and the REALTOR® logo are controlled by The Canadian Real Estate Association (CREA) and identify real estate professionals who are members of CREA. The trademarks MLS®, Multiple Listing Service® and the associated logos are owned