
Waterfront
Address
158a Ponacka Road, Hastings Highlands (Herschel Ward), ON
Price
$ 1,850,000
Property Attributes
- ID#X13638552
- TypeSingle Family
- Listing Status Active
- MunicipalityHastings Highlands (Herschel Ward)
- CityHastings Highlands (Herschel Ward)
- AreaHerschel Ward
- NeighbourhoodHerschel Ward
- Postal CodeK0L 1P0
- Style
- Price$ 1,850,000
- Bedrooms3
- Bathrooms1
- Half Bathrooms1
Data Source:
Canadian Real Estate Association (CREA)
Property Description
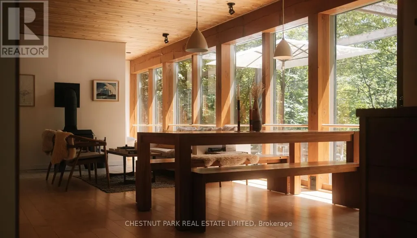
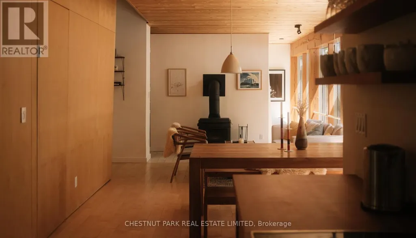
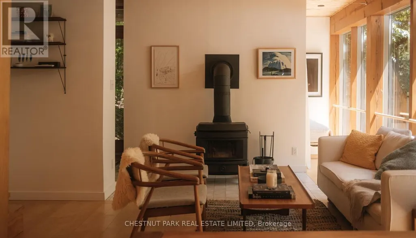
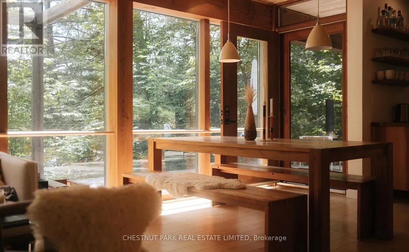
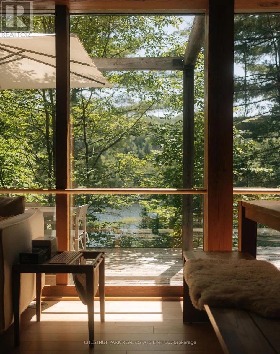
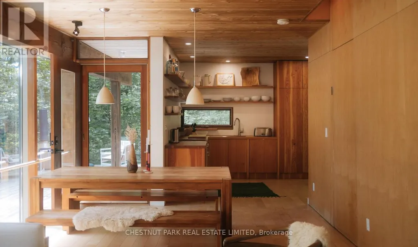
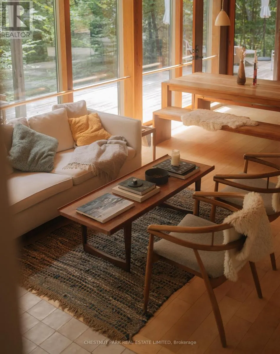
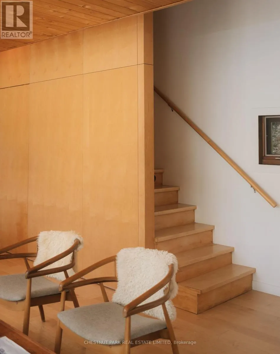
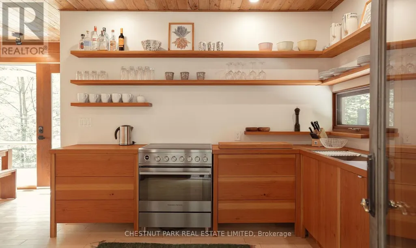
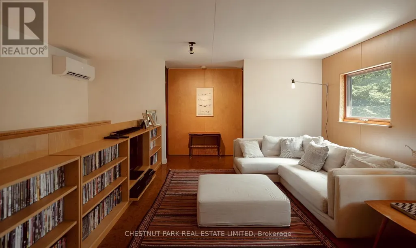
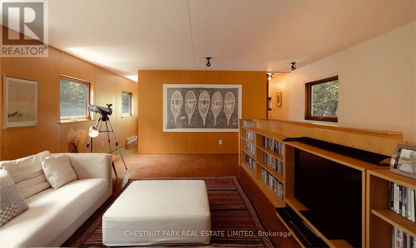
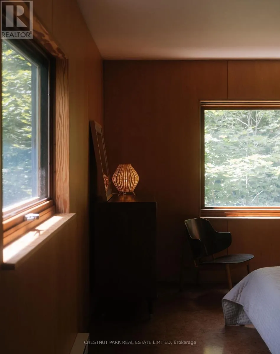
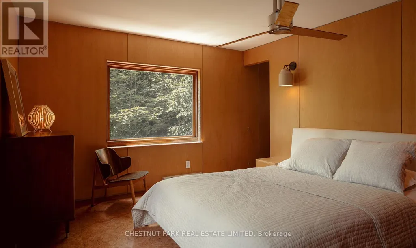
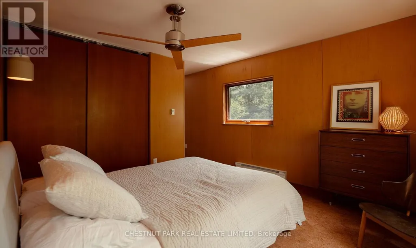
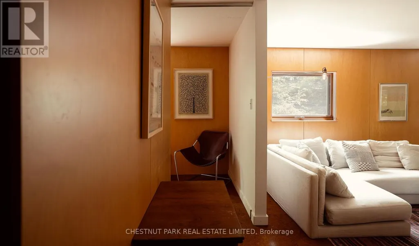
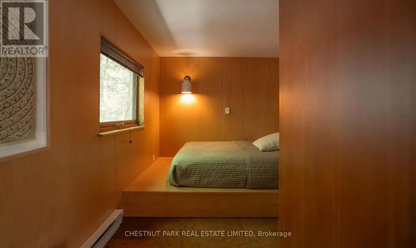
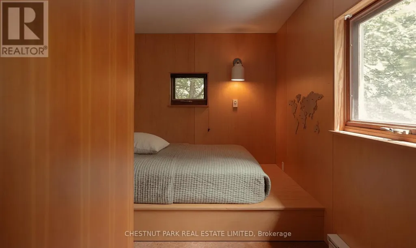
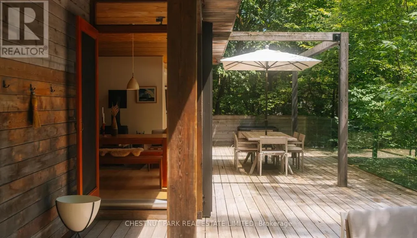
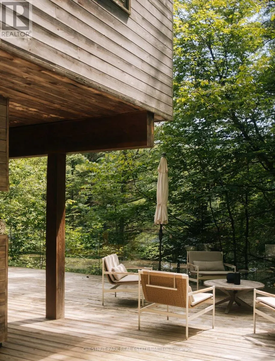
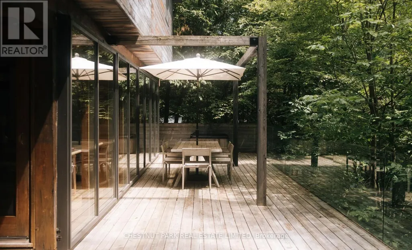
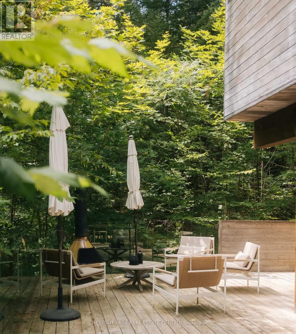
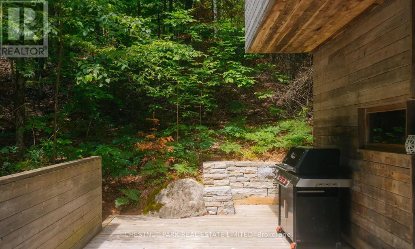
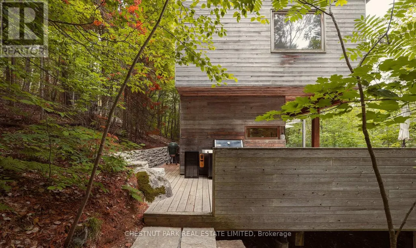
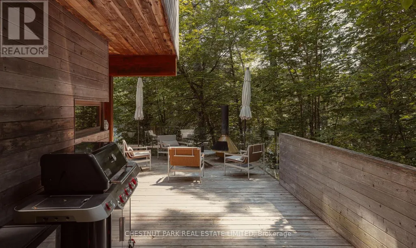
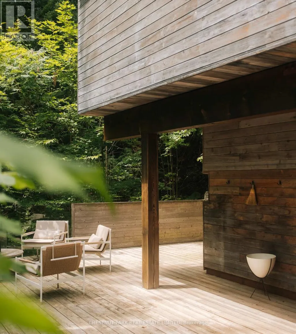
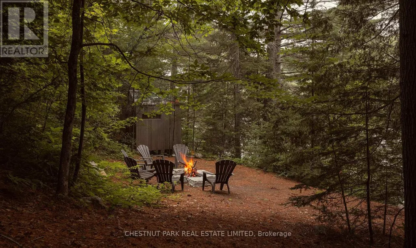
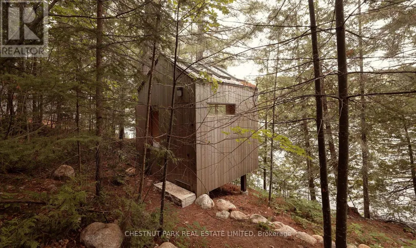
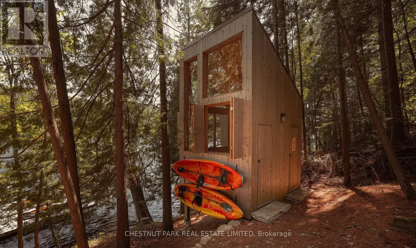
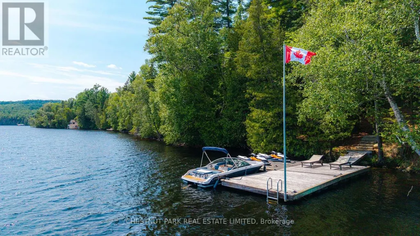
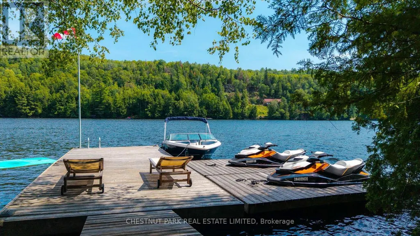
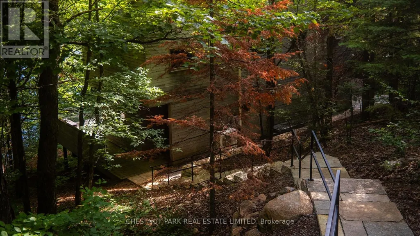
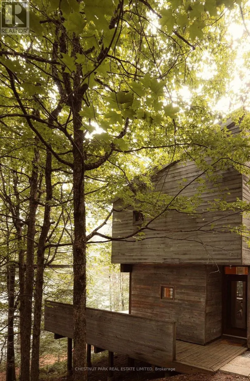
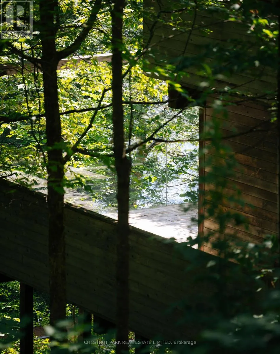
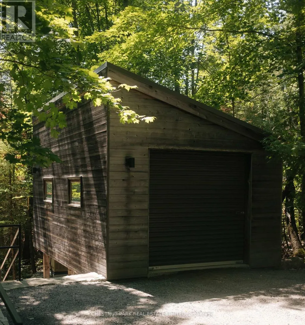
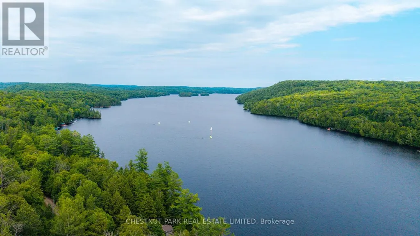
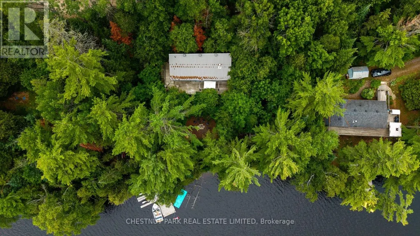
Nestled into the landscape of West Bay on beautiful Baptiste Lake, Redding Cottage is an architecturally distinctive 4-season retreat where cedar, Douglas fir, glass & limestone blend seamlessly with the natural surroundings. Tucked among towering pines on a quiet south-facing shoreline, the property feels private, peaceful, & truly unique. Defined by Douglas fir beams, warm maple-clad walls, & dramatic floor-to-ceiling windows, the post-and-beam main floor blurs the boundary between indoors & out. Natural light fills the living spaces, while a wood-burning stove anchors one of two inviting living areas, creating a gathering place year-round. The expansive wraparound deck extends living outdoors, overlooking the calm waters of West Bay. Limestone dry-stack walls & steps wind through the property to a generous south-facing dock, lakeside fire pit, & the clean, calm water that define one of Ontario's premier cottage destinations. The main cottage offers three Scandinavian-inspired bedrooms & a separate sleeping den, comfortably accommodating eight or more guests. Two thoughtfully designed Fogo Island-inspired bunkies offer sleeping, creative, or work-from-the-lake space, giving family & friends their own private retreat. Part of the sought-after lake chain connecting Baptiste, Benoir & Elephant Lakes, the area offers miles of boating, excellent fishing, & endless opportunities to explore. Redding Cottage is just 15 minutes from Bancroft, 35 minutes from Haliburton, one hour from Algonquin Provincial Park, & 2 hrs 45 mins from Toronto. A garage, laundry, & parking for 4 additional vehicles complete a property as practical as it is beautiful. This is truly a place to slow down - a home where thoughtful architecture frames the landscape, mornings begin with sunlight through the pines, afternoons are spent on the water, & evenings gather around the fire as the bay settles into silence. A rare opportunity to own an architectural gem as extraordinary as its setting. (id:7434)
General Features
| Features | Wooded area, Irregular lot size |
|---|---|
| Easement | Unknown |
| Community Features | Fishing |
| Property Type | Single Family |
| CommunityName | Herschel Ward |
| Building Amenities | Fireplace(s) |
| Building Cooling Type | Wall unit |
| Location Description | Cross Streets: South Baptiste Lake Road & Clark Lake Road. ** Directions: South Baptiste Lake Road - Clark Lake Road - Storey Road -Ponacka Rd. |
| Parking Space Total | 5 |
| Foundation Type | Wood/Piers |
| Building Type | House |
| Ownership Type | Freehold |
| Building.StoriesTotal | 2 |
Interior Features
| Building Fireplace Present | True |
|---|---|
| Building Fireplace Type | Woodstove |
| Building Heating Type | Baseboard heaters |
| Building Heating Fuel | Other, Wood |
| Basement Type | None |
| Construction Style Attachment | Detached |
| Living Area Range | 1100 |
| Bedrooms | 3 |
Exterior Features
| Structure | Deck, Dock |
|---|---|
| Water Front Name | Baptiste Lake |
| Water Front Type | Waterfront on lake |
| ViewType | Lake view, View of water, Direct Water View |
| Landscape Features | Landscaped |
| Sewer | Septic System |
| Exterior Finish | Wood |
Room Details
| Room | Dimensions | Level | Flooring | Details |
|---|---|---|---|---|
| Bathroom | 0.83 m x 2.36 m | Main level | 2.36 m | |
| Bedroom 2 | 2.52 m x 4.32 m | Second level | 4.32 m | |
| Bedroom 3 | 2.57 m x 4.32 m | Second level | 4.32 m | |
| Dining room | 3.7 m x 2.72 m | Main level | 2.72 m | |
| Family room | 5.19 m x 6.55 m | Second level | 6.55 m | |
| Foyer | 1.34 m x 2.8 m | Main level | 2.8 m | |
| Kitchen | 3.29 m x 3.99 m | Main level | 3.99 m | |
| Living room | 4.71 m x 4.25 m | Main level | 4.25 m | |
| Other | 2.4 m x 2.36 m | Main level | 2.36 m | |
| Primary Bedroom | 3.53 m x 3.55 m | Second level | 3.55 m |
Amenities
- Views
- New Construction
- Adult 55+
- Lease To Own
- No Strata Fees
- Furnished
- Primary On Main
- Air Conditioning
- Seller Finance
- Green
- Fixer Upper
- Horse
- Golf
- Fireplace
- Deck
- Garage
- Basement
- Pool

Property vs Single Family Average in K0L 1P0
Price
In The Neighbourhood
Waterfront
Hastings Highlands (Herschel Ward)
$ 474,900
- Type
- Single Family
- Rooms
- 3 Beds + 2 Baths
RE/MAX COUNTRY CLASSICS LTD.
Waterfront
Hastings Highlands (Herschel Ward)
$ 525,000
- Type
- Single Family
- Rooms
- 3 Beds + 3 Baths
RE/MAX COUNTRY CLASSICS LTD.
Primary On Main
Hastings Highlands (Herschel Ward)
$ 749,900
- Type
- Single Family
- Rooms
- 3 Beds + 2.5 Baths
RE/MAX COUNTRY CLASSICS LTD.
Primary On Main
Hastings Highlands (Herschel Ward)
$ 499,000
- Type
- Single Family
- Rooms
- 4 Beds + 1 Baths
Century 21 Granite Realty Group Inc.
Waterfront
Hastings Highlands (Herschel Ward)
$ 249,900
- Type
- Single Family
- Rooms
- 2 Beds + 1 Baths
RE/MAX Rouge River Realty Ltd.
Waterfront
Hastings Highlands (Herschel Ward)
$ 499,900
- Type
- Single Family
- Rooms
- 3 Beds + 2 Baths
Century 21 United Realty Inc.
Waterfront
Hastings Highlands (Herschel Ward)
$ 339,000
- Type
- Single Family
- Rooms
- 0 Beds + 0 Baths
RE/MAX Professionals North
Waterfront
Hastings Highlands (Herschel Ward)
$ 469,000
- Type
- Single Family
- Rooms
- 2 Beds + 1 Baths
Century 21 Granite Realty Group Inc.
Water Views
Hastings Highlands (Herschel Ward)
$ 399,000
- Type
- Single Family
- Rooms
- 1 Beds + 1.5 Baths
Century 21 Granite Realty Group Inc.
Primary On Main
Hastings Highlands (Herschel Ward)
$ 1,199,900
- Type
- Single Family
- Rooms
- 6 Beds + 5 Baths
RE/MAX Professionals North
Golf Course
Hastings Highlands (Herschel Ward)
$ 669,000
- Type
- Single Family
- Rooms
- 5 Beds + 2 Baths
Century 21 Granite Realty Group Inc.
Waterfront
Hastings Highlands (Herschel Ward)
$ 339,000
- Type
- Single Family
- Rooms
- 3 Beds + 1 Baths
Reva Realty Inc.

 Data provided by the Ontario Regional Technology & Information Systems. The information is deemed reliable, but is not guaranteed. Not intended to solicit buyers or sellers, landlords or tenants currently under contract.
The trademarks REALTOR®, REALTORS® and the REALTOR® logo are controlled by The Canadian Real Estate Association (CREA) and identify real estate professionals who are members of CREA. The trademarks MLS®, Multiple Listing Service® and the associated logos are owned
Data provided by the Ontario Regional Technology & Information Systems. The information is deemed reliable, but is not guaranteed. Not intended to solicit buyers or sellers, landlords or tenants currently under contract.
The trademarks REALTOR®, REALTORS® and the REALTOR® logo are controlled by The Canadian Real Estate Association (CREA) and identify real estate professionals who are members of CREA. The trademarks MLS®, Multiple Listing Service® and the associated logos are owned