
Water Views
Address
630 South Baptiste Lake Road, Hastings Highlands (Herschel Ward), ON
Price
$ 399,000
Property Attributes
- ID#X13666980
- TypeSingle Family
- Listing Status Active
- MunicipalityHastings Highlands (Herschel Ward)
- CityHastings Highlands (Herschel Ward)
- AreaHerschel Ward
- NeighbourhoodHerschel Ward
- Postal CodeK0L 1C0
- Style
- Price$ 399,000
- Bedrooms1
- Bathrooms1
- Half Bathrooms1
Data Source:
Canadian Real Estate Association (CREA)
Property Description
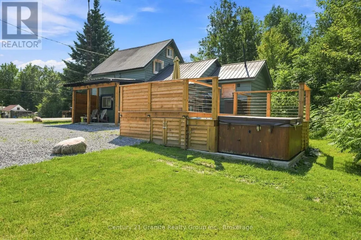
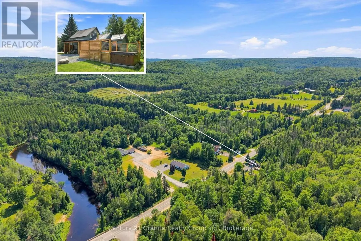
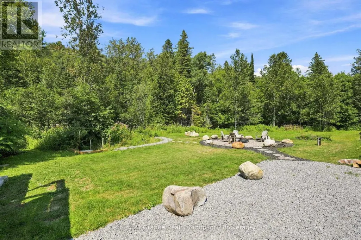
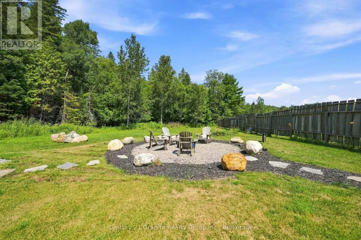
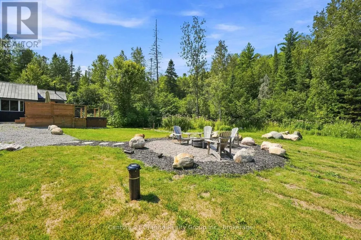
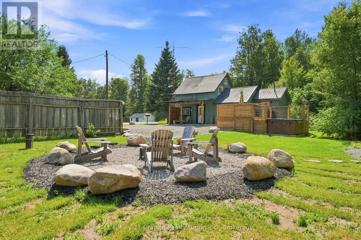
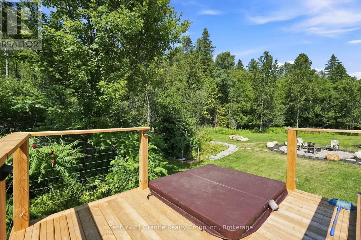
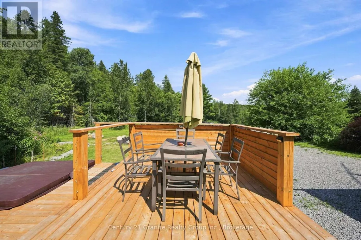
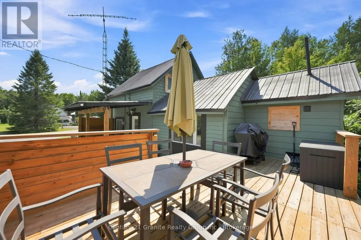
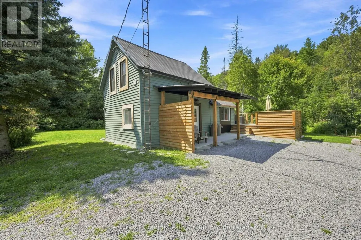
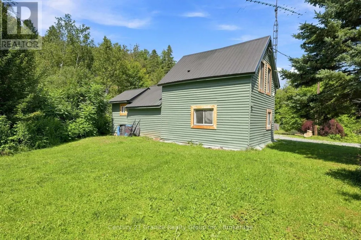
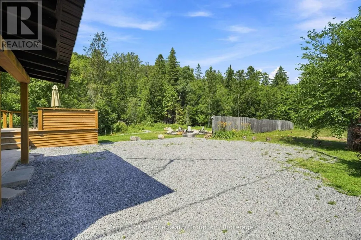
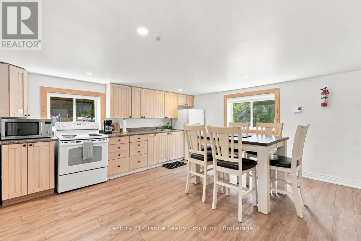
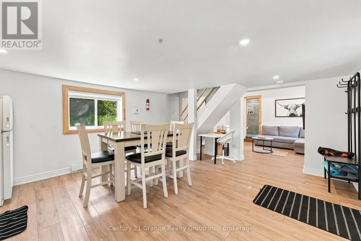
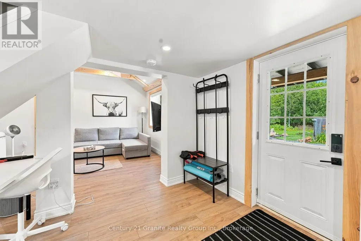
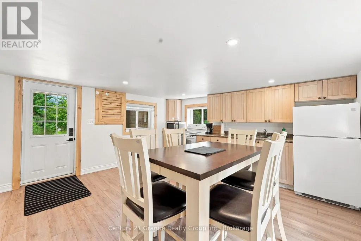
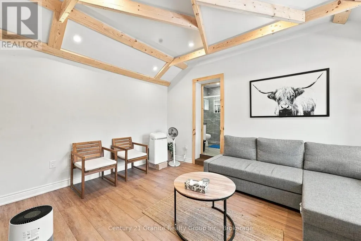
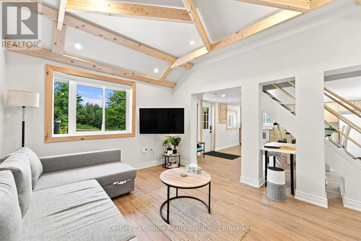
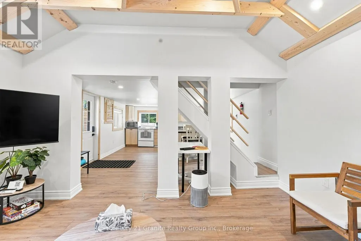
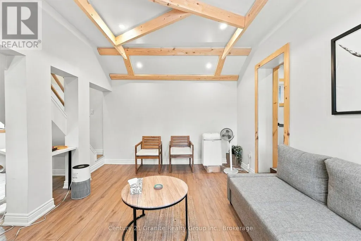
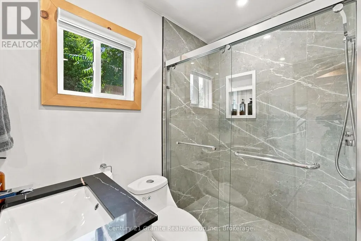
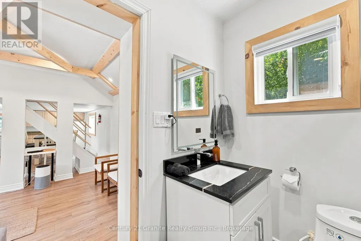
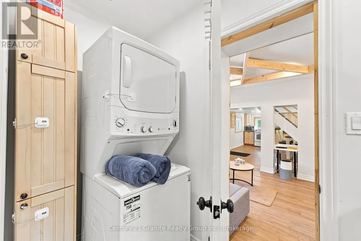
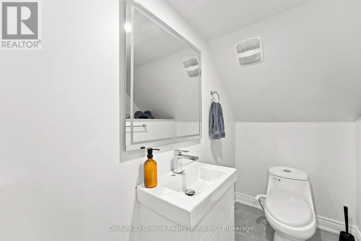
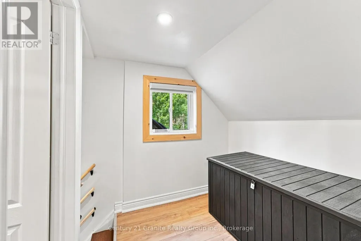
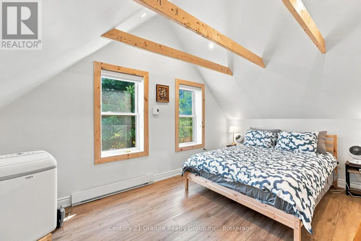
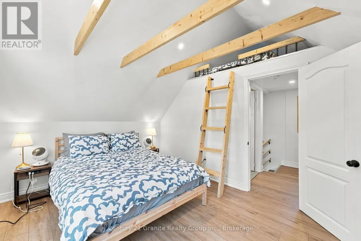
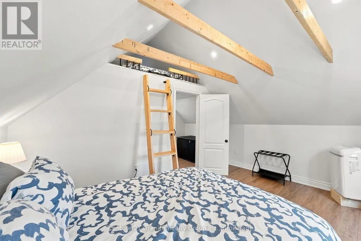
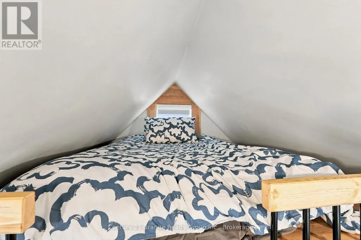
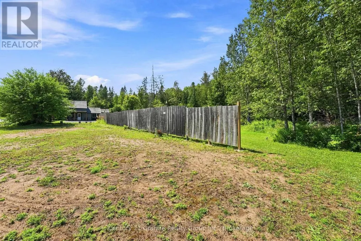
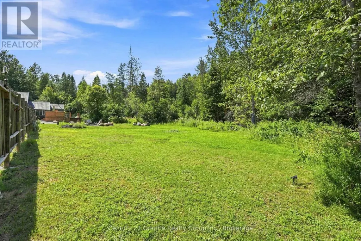
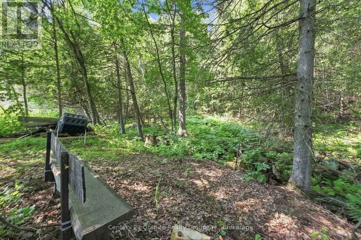
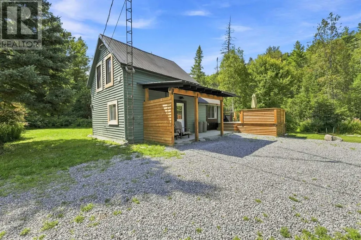
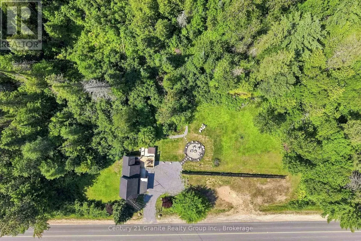
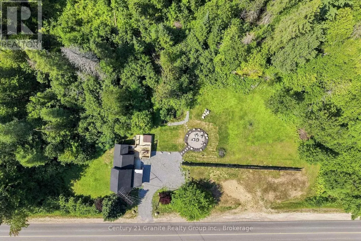
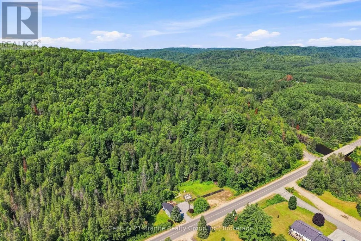
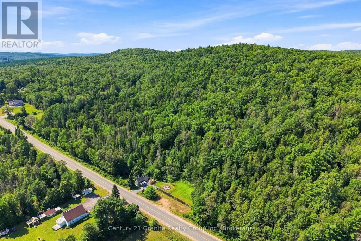
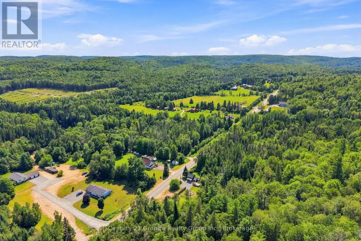
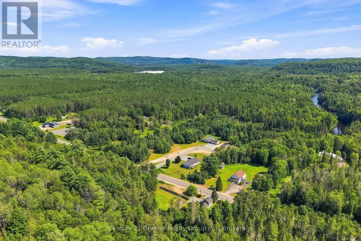
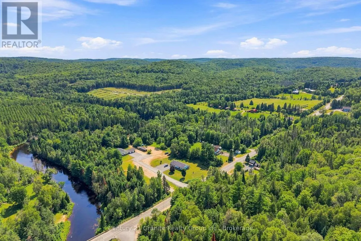
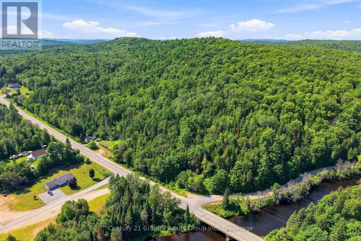
Own this cozy home set on 2 acres with a peaceful country feel. This 1-bedroom 1.5 bathroom fully renovated home is spacious yet manageable for a small family, starter home, retirement or continue the successful short term rental. Outside, you'll find plenty to enjoy, including a babbling year round creek running through the property, privacy fencing, a fire-pit, covered deck, sun deck and a hot tub-perfect for relaxing and enjoying the outdoors. The home features a metal roof, vinyl siding, drilled well, and easy access to a paved township maintained road. A charming property with outdoor living space, large wooded areas, and room to enjoy the outdoors, all for $399,000. (id:7434)
General Features
| Features | Wooded area, Partially cleared, Open space, Carpet Free |
|---|---|
| Community Features | School Bus |
| Property Type | Single Family |
| Zoning Description | RR |
| CommunityName | Herschel Ward |
| Building Appliances | Dryer, Stove, Washer, Refrigerator |
| Building Cooling Type | None |
| Location Description | Cross Streets: Ray Road. ** Directions: Highway 62 North to South Baptiste Lake Road. |
| Parking Space Total | 3 |
| Foundation Type | Unknown |
| Building Type | House |
| Ownership Type | Freehold |
| Building.StoriesTotal | 1.5 |
Interior Features
| Building Fireplace Present | False |
|---|---|
| Building Heating Type | Baseboard heaters |
| Building Heating Fuel | Electric |
| Basement Type | None |
| Construction Style Attachment | Detached |
| Living Area Range | 700 |
| Bedrooms | 1 |
Exterior Features
| Structure | Deck |
|---|---|
| Landscape Features | Landscaped |
| Sewer | Septic System |
| Exterior Finish | Vinyl siding |
Room Details
| Room | Dimensions | Level | Flooring | Details |
|---|---|---|---|---|
| Bedroom | 3 m x 4.4 m | Upper Level | 4.4 m | |
| Kitchen | 4.3 m x 5.1 m | Main level | 5.1 m | |
| Living room | 4.3 m x 3.3 m | Main level | 3.3 m | |
| Loft | 3.4 m x 2 m | Upper Level | 2 m |
Amenities
- Views
- New Construction
- Adult 55+
- Lease To Own
- No Strata Fees
- Furnished
- Primary On Main
- Air Conditioning
- Seller Finance
- Green
- Fixer Upper
- Horse
- Golf
- Fireplace
- Deck
- Garage
- Basement
- Pool

Property vs Single Family Average in K0L 1C0
Price
In The Neighbourhood
Waterfront
Hastings Highlands (Herschel Ward)
$ 474,900
- Type
- Single Family
- Rooms
- 3 Beds + 2 Baths
RE/MAX COUNTRY CLASSICS LTD.
Waterfront
Hastings Highlands (Herschel Ward)
$ 525,000
- Type
- Single Family
- Rooms
- 3 Beds + 3 Baths
RE/MAX COUNTRY CLASSICS LTD.
Primary On Main
Hastings Highlands (Herschel Ward)
$ 749,900
- Type
- Single Family
- Rooms
- 3 Beds + 2.5 Baths
RE/MAX COUNTRY CLASSICS LTD.
Primary On Main
Hastings Highlands (Herschel Ward)
$ 499,000
- Type
- Single Family
- Rooms
- 4 Beds + 1 Baths
Century 21 Granite Realty Group Inc.
Waterfront
Hastings Highlands (Herschel Ward)
$ 249,900
- Type
- Single Family
- Rooms
- 2 Beds + 1 Baths
RE/MAX Rouge River Realty Ltd.
Waterfront
Hastings Highlands (Herschel Ward)
$ 499,900
- Type
- Single Family
- Rooms
- 3 Beds + 2 Baths
Century 21 United Realty Inc.
Waterfront
Hastings Highlands (Herschel Ward)
$ 339,000
- Type
- Single Family
- Rooms
- 0 Beds + 0 Baths
RE/MAX Professionals North
Waterfront
Hastings Highlands (Herschel Ward)
$ 469,000
- Type
- Single Family
- Rooms
- 2 Beds + 1 Baths
Century 21 Granite Realty Group Inc.
Primary On Main
Hastings Highlands (Herschel Ward)
$ 1,199,900
- Type
- Single Family
- Rooms
- 6 Beds + 5 Baths
RE/MAX Professionals North
Golf Course
Hastings Highlands (Herschel Ward)
$ 669,000
- Type
- Single Family
- Rooms
- 5 Beds + 2 Baths
Century 21 Granite Realty Group Inc.
Waterfront
Hastings Highlands (Herschel Ward)
$ 1,850,000
- Type
- Single Family
- Rooms
- 3 Beds + 1.5 Baths
CHESTNUT PARK REAL ESTATE LIMITED
Waterfront
Hastings Highlands (Herschel Ward)
$ 339,000
- Type
- Single Family
- Rooms
- 3 Beds + 1 Baths
Reva Realty Inc.

 Data provided by the Ontario Regional Technology & Information Systems. The information is deemed reliable, but is not guaranteed. Not intended to solicit buyers or sellers, landlords or tenants currently under contract.
The trademarks REALTOR®, REALTORS® and the REALTOR® logo are controlled by The Canadian Real Estate Association (CREA) and identify real estate professionals who are members of CREA. The trademarks MLS®, Multiple Listing Service® and the associated logos are owned
Data provided by the Ontario Regional Technology & Information Systems. The information is deemed reliable, but is not guaranteed. Not intended to solicit buyers or sellers, landlords or tenants currently under contract.
The trademarks REALTOR®, REALTORS® and the REALTOR® logo are controlled by The Canadian Real Estate Association (CREA) and identify real estate professionals who are members of CREA. The trademarks MLS®, Multiple Listing Service® and the associated logos are owned