
Golf Course - Primary on Main

Address
107 South Baptiste Lake Road, Hastings Highlands (Herschel Ward), ON
Price
$ 669,000
Property Attributes
- ID#X13644574
- TypeSingle Family
- Listing Status Active
- MunicipalityHastings Highlands (Herschel Ward)
- CityHastings Highlands (Herschel Ward)
- AreaHerschel Ward
- NeighbourhoodHerschel Ward
- Postal CodeK0L 1C0
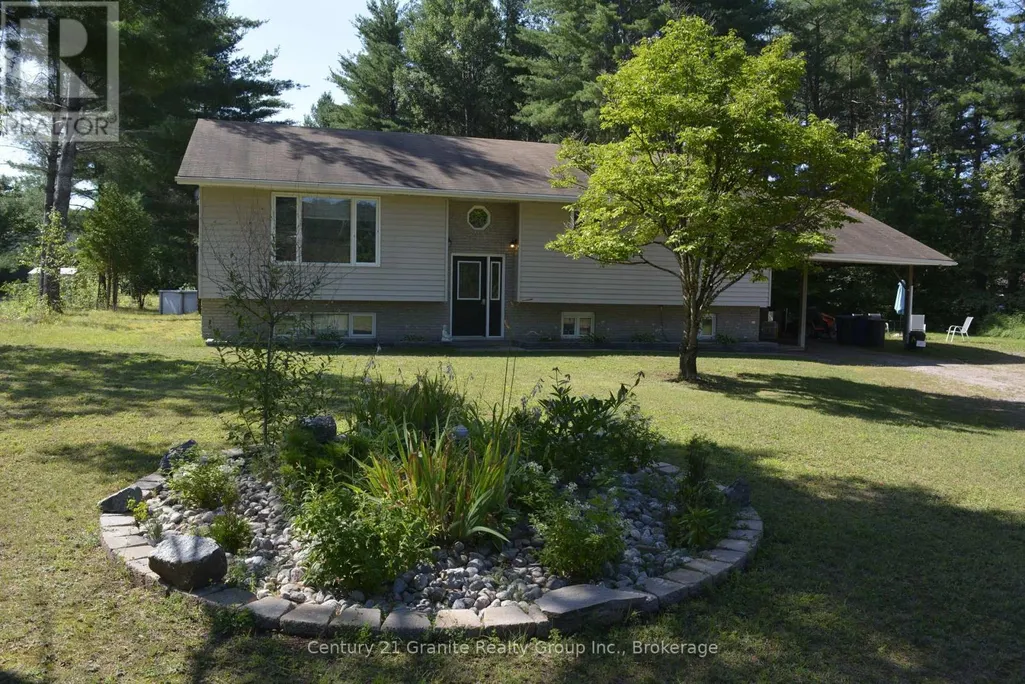
- StyleRaised bungalow
- Price$ 669,000
- Bedrooms3+2
- Bathrooms2
- Half Bathrooms0
Data Source:
Canadian Real Estate Association (CREA)
Property Description
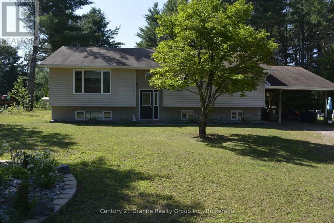
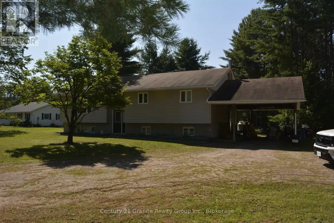
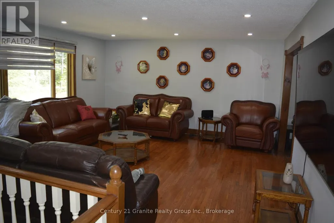
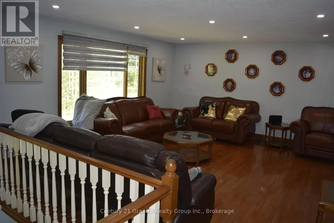
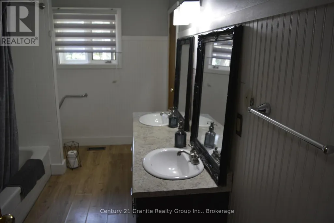
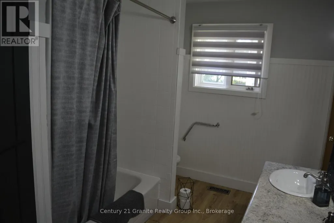
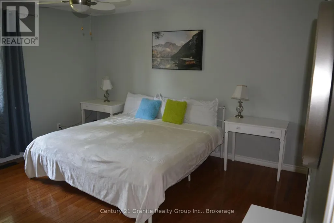
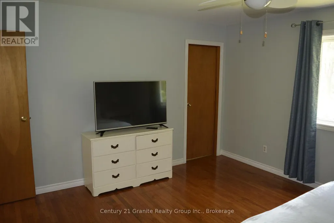
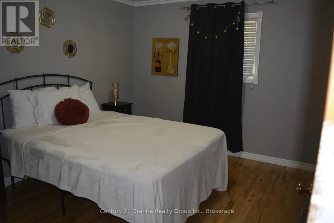
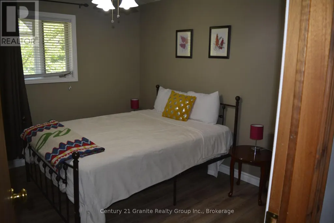
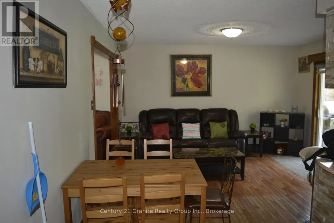
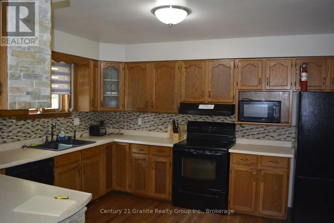
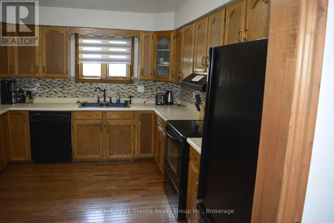
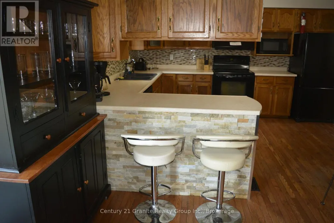
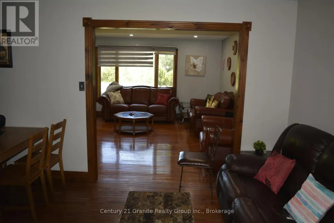
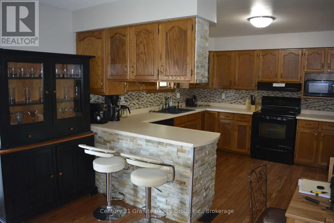
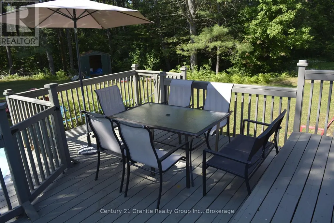
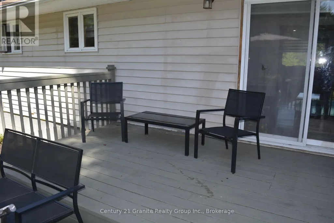
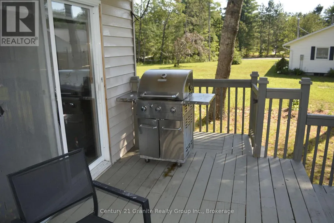
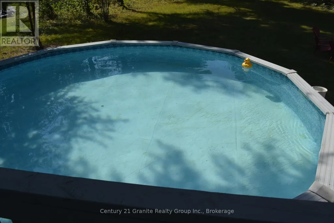
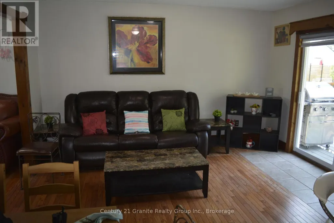
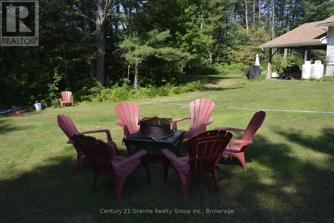
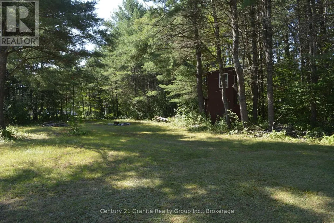
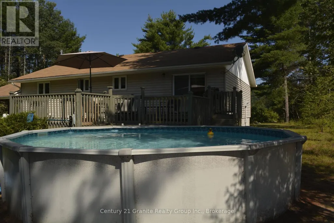
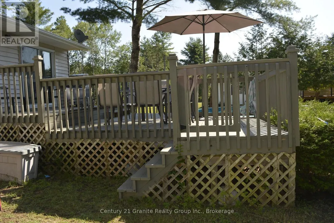
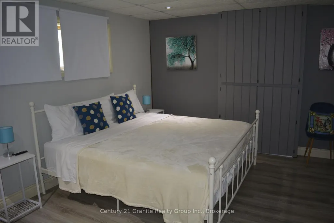
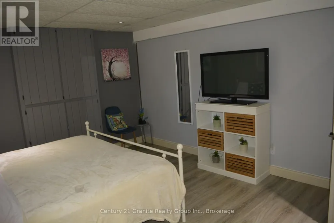
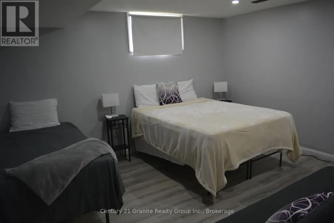
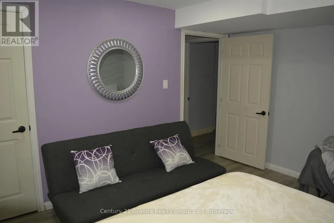
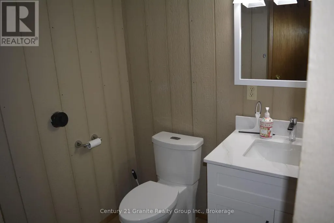
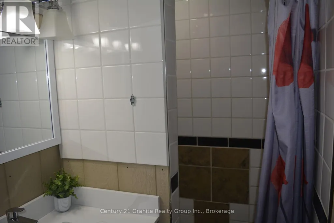
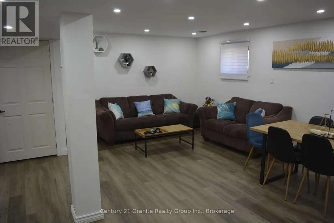
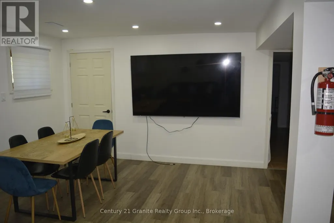
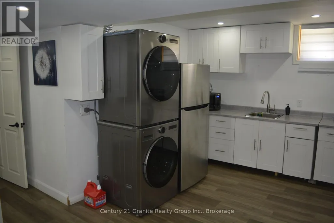
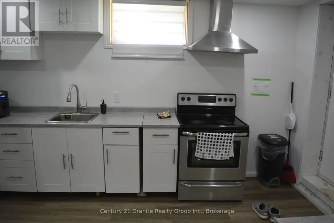
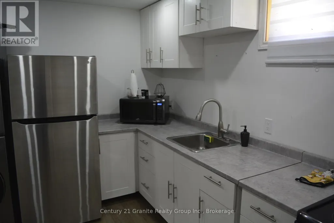
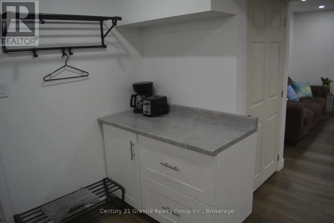
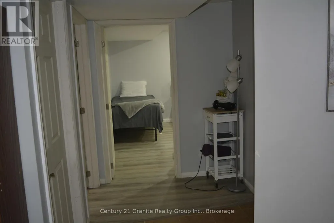
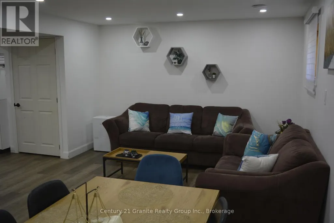
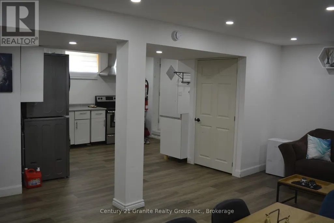
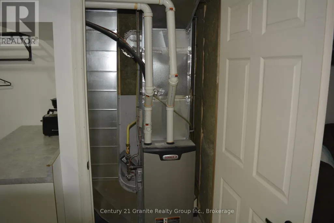
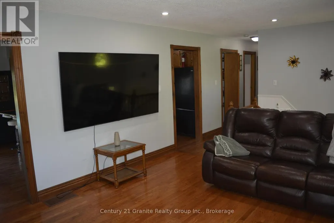
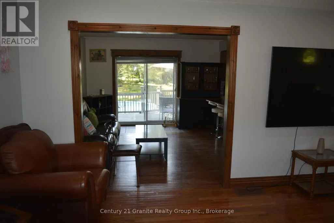
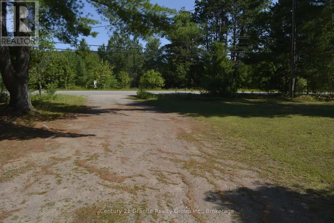
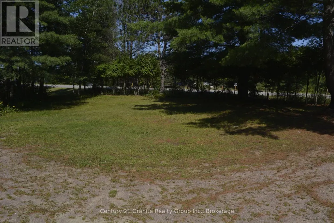
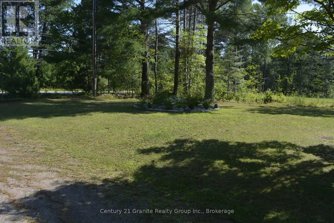
Unlock the potential of this versatile home in one of the area's most sought-after neighbourhoods! Whether you're looking for a smart investment, a mortgage helper, or a spacious home for extended family, this property offers exceptional flexibility with separate living quarters on both levels, each featuring its own private entrance. The main level boasts 3 spacious bedrooms, large kitchen, dining room and large family room, while the fully finished lower level offers an additional 2 bedrooms, making it ideal for rental income or multi-generational living. Both levels are equipped with their own laundry facilities for added convenience. Enjoy year-round comfort with a forced-air propane furnace and central air conditioning. Step out from the dining room onto the spacious deck, perfect for entertaining or relaxing while overlooking the large backyard with a fire pit and above-ground pool---an ideal setting for summer fun with family and friends. Situated in a quiet, highly desirable neighbourhood, this property is just minutes from shopping, schools, restaurants, and all local amenities. Outdoor enthusiasts will appreciate the close proximity to beautiful lakes, walking trails, ATV and snowmobile trails, offering endless opportunities for recreation. Whether you're searching for a family home with income potential or a savvy investment opportunity, this property checks all the boxes. Don't miss your chance to own this incredible home- book your private showing today! (id:7434)
General Features
| Features | Wooded area, Flat site, Dry, Carpet Free, Sump Pump, In-Law Suite |
|---|---|
| Community Features | School Bus |
| Property Type | Single Family |
| Zoning Description | RESIDENTIAL |
| CommunityName | Herschel Ward |
| Amenities | Golf Nearby, Hospital, Park, Schools |
| Building Age | 31 to 50 years |
| Building Appliances | Water Heater, Dryer, Microwave, Two stoves, Two Washers, Two Refrigerators |
| Building Architectural Style | Raised bungalow |
| Building Basement Features | Apartment in basement, Separate entrance |
| Building Cooling Type | Central air conditioning |
| Location Description | Cross Streets: HWY 62 & STH. BAPTISTE LAKE RD. ** Directions: HIGHWAY 62 NORTH, TURN LEFT ONTO SOUTH BAPTISTE LAKE RD TO PROPERTY ON LEFT. |
| Parking Space Total | 6 |
| Foundation Type | Block |
| Building Type | House |
| Ownership Type | Freehold |
| Building.StoriesTotal | 1 |
Interior Features
| Building Fireplace Present | False |
|---|---|
| Building Heating Type | Forced air |
| Building Heating Fuel | Propane |
| Basement Development | Finished |
| Basement Type | N/A, N/A, Full, N/A (Finished) |
| Construction Style Attachment | Detached |
| Living Area Range | 1100 |
| Bedrooms | 3+2 |
Exterior Features
| Pool Type | Above ground pool |
|---|---|
| Structure | Deck, Shed |
| Land Amenities | Golf Nearby, Hospital, Park, Schools |
| Sewer | Septic System |
| Exterior Finish | Brick, Vinyl siding |
Room Details
| Room | Dimensions | Level | Flooring | Details |
|---|---|---|---|---|
| Bathroom | 4.11 m x 2.34 m | Main level | 2.34 m | |
| Bedroom 2 | 3.66 m x 3.05 m | Main level | 3.05 m | |
| Bedroom 3 | 3.66 m x 3.05 m | Main level | 3.05 m | |
| Dining room | 3.2 m x 4.04 m | Main level | 4.04 m | |
| Family room | 4.75 m x 5.44 m | Main level | 5.44 m | |
| Kitchen | 4.11 m x 4.11 m | Main level | 4.11 m | |
| Living room | 5.99 m x 3.76 m | Lower level | 3.76 m | |
| Other | 2.74 m x 1.52 m | Lower level | 1.52 m | |
| Primary Bedroom | 4.11 m x 4.49 m | Main level | 4.49 m |
Amenities
- Views
- New Construction
- Adult 55+
- Lease To Own
- No Strata Fees
- Furnished
- Primary On Main
- Air Conditioning
- Seller Finance
- Green
- Fixer Upper
- Horse
- Golf
- Fireplace
- Deck
- Garage
- Basement
- Pool

Property vs Single Family Average in K0L 1C0
Price
In The Neighbourhood
Waterfront
Hastings Highlands (Herschel Ward)
$ 474,900
- Type
- Single Family
- Rooms
- 3 Beds + 2 Baths
RE/MAX COUNTRY CLASSICS LTD.
Waterfront
Hastings Highlands (Herschel Ward)
$ 525,000
- Type
- Single Family
- Rooms
- 3 Beds + 3 Baths
RE/MAX COUNTRY CLASSICS LTD.
Primary On Main
Hastings Highlands (Herschel Ward)
$ 749,900
- Type
- Single Family
- Rooms
- 3 Beds + 2.5 Baths
RE/MAX COUNTRY CLASSICS LTD.
Primary On Main
Hastings Highlands (Herschel Ward)
$ 499,000
- Type
- Single Family
- Rooms
- 4 Beds + 1 Baths
Century 21 Granite Realty Group Inc.
Waterfront
Hastings Highlands (Herschel Ward)
$ 249,900
- Type
- Single Family
- Rooms
- 2 Beds + 1 Baths
RE/MAX Rouge River Realty Ltd.
Waterfront
Hastings Highlands (Herschel Ward)
$ 499,900
- Type
- Single Family
- Rooms
- 3 Beds + 2 Baths
Century 21 United Realty Inc.
Waterfront
Hastings Highlands (Herschel Ward)
$ 339,000
- Type
- Single Family
- Rooms
- 0 Beds + 0 Baths
RE/MAX Professionals North
Waterfront
Hastings Highlands (Herschel Ward)
$ 469,000
- Type
- Single Family
- Rooms
- 2 Beds + 1 Baths
Century 21 Granite Realty Group Inc.
Water Views
Hastings Highlands (Herschel Ward)
$ 399,000
- Type
- Single Family
- Rooms
- 1 Beds + 1.5 Baths
Century 21 Granite Realty Group Inc.
Primary On Main
Hastings Highlands (Herschel Ward)
$ 1,199,900
- Type
- Single Family
- Rooms
- 6 Beds + 5 Baths
RE/MAX Professionals North
Waterfront
Hastings Highlands (Herschel Ward)
$ 1,850,000
- Type
- Single Family
- Rooms
- 3 Beds + 1.5 Baths
CHESTNUT PARK REAL ESTATE LIMITED
Waterfront
Hastings Highlands (Herschel Ward)
$ 339,000
- Type
- Single Family
- Rooms
- 3 Beds + 1 Baths
Reva Realty Inc.

 Data provided by the Ontario Regional Technology & Information Systems. The information is deemed reliable, but is not guaranteed. Not intended to solicit buyers or sellers, landlords or tenants currently under contract.
The trademarks REALTOR®, REALTORS® and the REALTOR® logo are controlled by The Canadian Real Estate Association (CREA) and identify real estate professionals who are members of CREA. The trademarks MLS®, Multiple Listing Service® and the associated logos are owned
Data provided by the Ontario Regional Technology & Information Systems. The information is deemed reliable, but is not guaranteed. Not intended to solicit buyers or sellers, landlords or tenants currently under contract.
The trademarks REALTOR®, REALTORS® and the REALTOR® logo are controlled by The Canadian Real Estate Association (CREA) and identify real estate professionals who are members of CREA. The trademarks MLS®, Multiple Listing Service® and the associated logos are owned