
Golf Course - Primary on Main


Address
1677 Hospitality Road, Minden Hills (Snowdon), ON
Price
$ 875,000
Property Attributes
- ID#X13421548
- TypeSingle Family
- Listing Status Active
- MunicipalityMinden Hills (Snowdon)
- CityMinden Hills (Snowdon)
- AreaSnowdon
- NeighbourhoodSnowdon
- Postal CodeK0M 2K0
- Style
- Price$ 875,000
- Bedrooms3
- Bathrooms2
- Half Bathrooms1
Data Source:
Canadian Real Estate Association (CREA)
Property Description
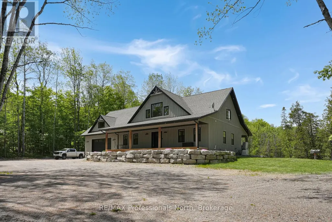
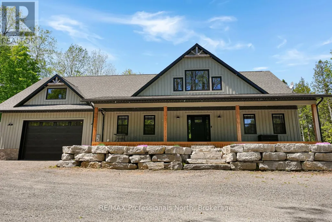
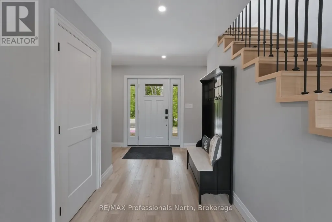
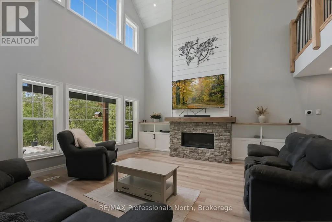
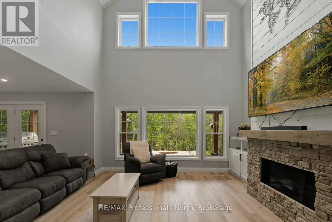
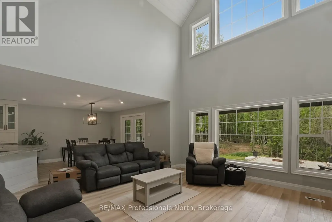
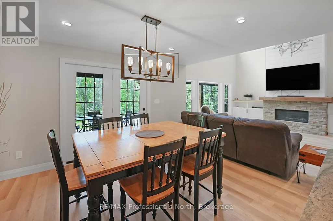
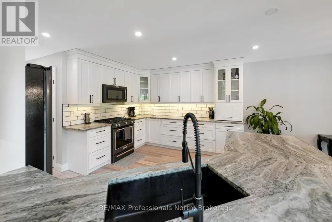
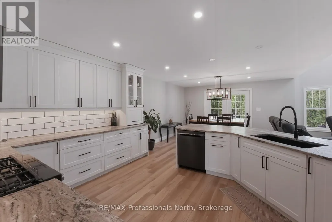
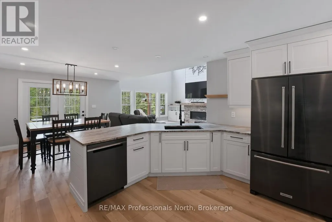
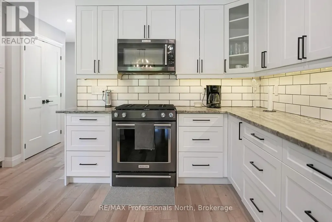
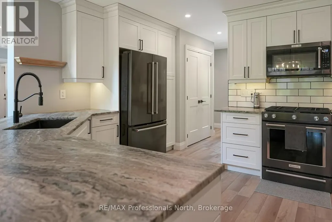
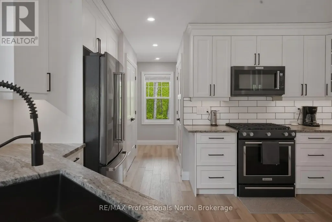
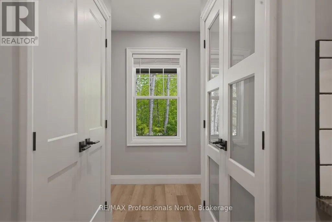
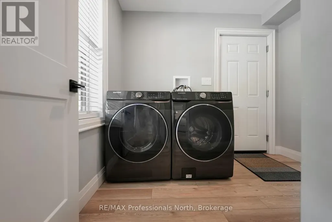
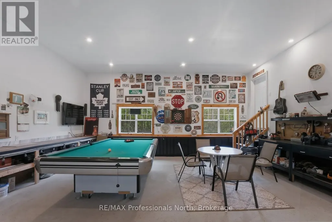
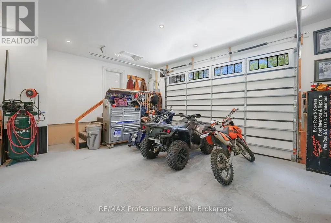
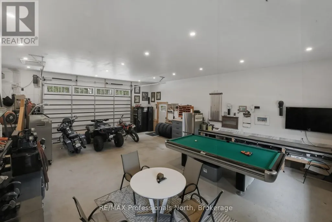
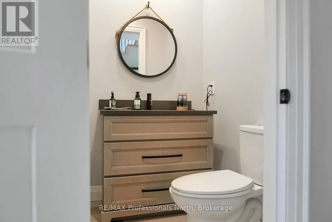
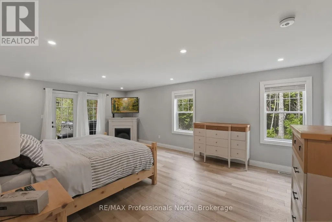
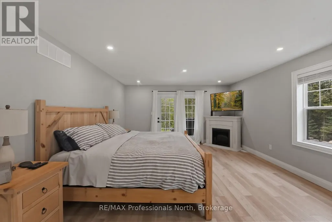
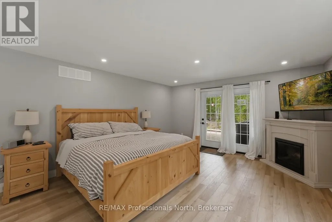
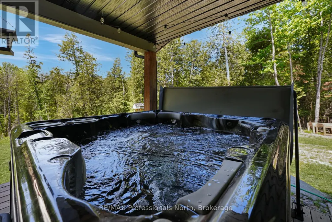
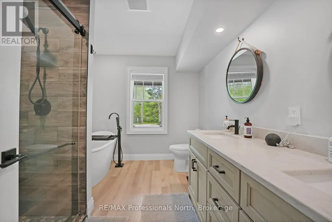
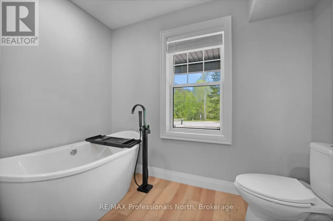
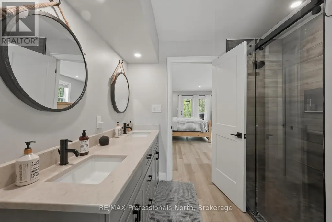
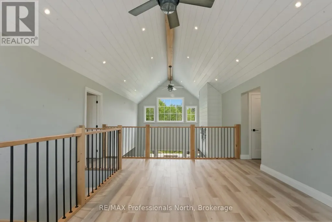
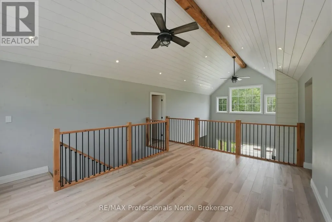
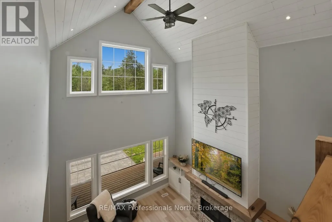
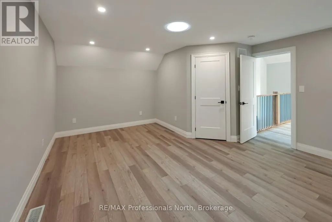
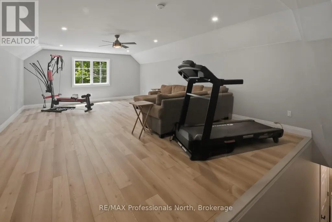
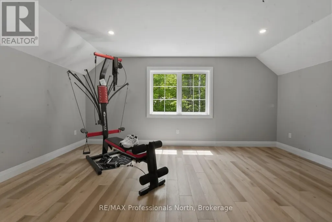
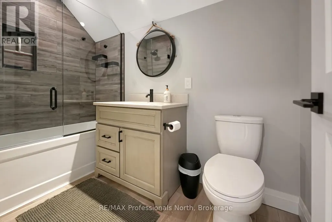
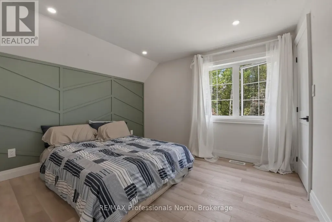
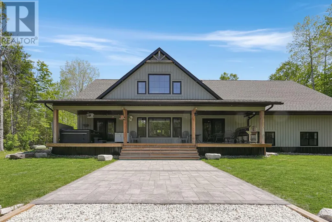
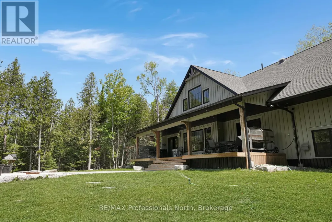
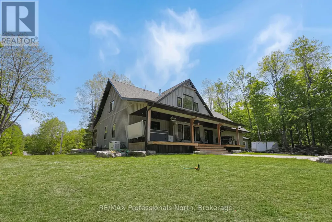
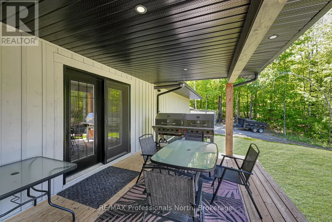
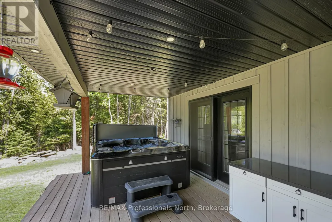
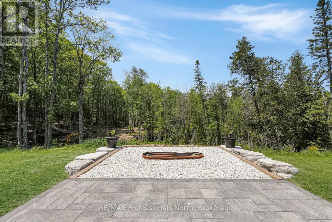
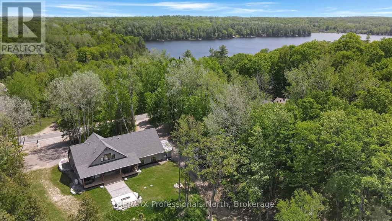
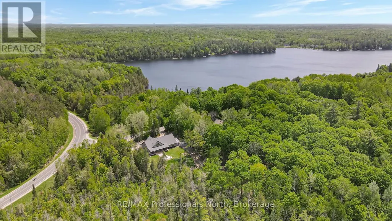
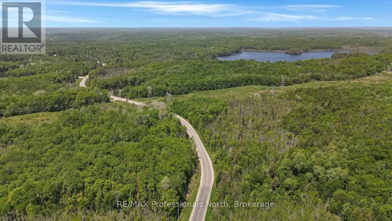
Welcome to 1677 Hospitality Road, set on a private and well-positioned 2-acre parcel just minutes from the Village of Minden. This sought-after area offers convenient access to everyday amenities including grocery stores, restaurants, shopping and school, as well as year-round recreation such as boating, fishing, hiking, and extensive snowmobile and ATV trail networks. This custom-built home offers over 3,000 sq ft of finished living space, filled with natural light throughout. A welcoming covered front porch leads into a spacious open-concept main floor featuring vaulted ceilings and large windows that highlight the surrounding setting. The heart of the home is the large, well-appointed kitchen designed for entertaining, complete with two generous pantries for exceptional storage. Also on the main level is a 2-piece powder room, main-floor laundry, and convenient access to the attached oversized two-car garage. The garage is heated with in-floor heating and offers excellent versatility, doubling as a man cave or additional living/work space. The primary suite is a private retreat featuring a walk-in closet, ensuite with a separate shower and soaker tub, and direct access to the covered hot tub area on the rear deck-perfect for year-round relaxation. The second level offers two spacious bedrooms, each with walk-in closets, a 4-piece bathroom, and a loft space overlooking the main living area. Above the garage, a large bonus room provides exceptional flexibility with its own garage access-ideal for a home-based business, gym, studio, or private workspace, allowing it to remain separate from the main living quarters. An additional detached toy garage provides even more storage for recreational equipment, vehicles, or seasonal items. A well-designed home offering space, flexibility, and comfort in a highly desirable location close to Minden. (id:7434)
General Features
| Features | Wooded area, Sloping, Flat site |
|---|---|
| Easement | None |
| Community Features | Community Centre, School Bus |
| Property Type | Single Family |
| Zoning Description | RU |
| CommunityName | Snowdon |
| Amenities | Golf Nearby, Ski area |
| Building Age | 0 to 5 years |
| Building Amenities | Fireplace(s) |
| Building Appliances | Hot Tub, Garage door opener remote(s), Water Heater - Tankless, Water purifier, Water softener |
| Building Cooling Type | Central air conditioning |
| Location Description | Gelert Rd/Haliburton County Rd 1 to South Lake Road to Hospitality road. Property is on the corner of South Lake Road & Hospitality Road. |
| Parking Space Total | 12 |
| Foundation Type | Poured Concrete |
| Building Type | House |
| Ownership Type | Freehold |
| Building.StoriesTotal | 2 |
Interior Features
| Building Fireplace Present | True |
|---|---|
| Building Fireplace Total | 1 |
| Building Heating Type | Forced air |
| Building Heating Fuel | Propane |
| Basement Type | Crawl space |
| Construction Style Attachment | Detached |
| Living Area Range | 3000 |
| Bedrooms | 3 |
Exterior Features
| Structure | Patio(s), Porch, Shed |
|---|---|
| Land Amenities | Golf Nearby, Ski area |
| Landscape Features | Landscaped |
| Sewer | Septic System |
| Exterior Finish | Wood |
Room Details
| Room | Dimensions | Level | Flooring | Details |
|---|---|---|---|---|
| Bathroom | 2.67 m x 3.21 m | Main level | 3.21 m | |
| Bedroom 2 | 4.43 m x 3.54 m | Second level | 3.54 m | |
| Bedroom 3 | 4.41 m x 5.18 m | Second level | 5.18 m | |
| Dining room | 4.6 m x 3.9 m | Main level | 3.9 m | |
| Family room | 4.55 m x 5.49 m | Second level | 5.49 m | |
| Foyer | 2.82 m x 1.5 m | Main level | 1.5 m | |
| Great room | 8.32 m x 5.18 m | Second level | 5.18 m | |
| Kitchen | 4.59 m x 5.12 m | Main level | 5.12 m | |
| Laundry room | 2.24 m x 2.72 m | Main level | 2.72 m | |
| Living room | 4.63 m x 9.19 m | Main level | 9.19 m | |
| Primary Bedroom | 4.39 m x 6.78 m | Main level | 6.78 m |
Amenities
- Views
- New Construction
- Adult 55+
- Lease To Own
- No Strata Fees
- Furnished
- Primary On Main
- Air Conditioning
- Seller Finance
- Green
- Fixer Upper
- Horse
- Golf
- Fireplace
- Deck
- Garage
- Basement
- Pool

Property vs Single Family Average in K0M 2K0
Price
In The Neighbourhood
Primary On Main
Minden Hills (Snowdon)
$ 349,000
- Type
- Single Family
- Rooms
- 3 Beds + 1 Baths
RE/MAX Professionals North
Minden Hills (Snowdon)
$ 625,000
- Type
- Single Family
- Rooms
- 3 Beds + 2 Baths
RE/MAX Professionals North
Minden Hills (Snowdon)
$ 845,000
- Type
- Single Family
- Rooms
- 4 Beds + 1 Baths
RE/MAX Professionals North
Water Views
Minden Hills (Snowdon)
$ 799,900
- Type
- Single Family
- Rooms
- 5 Beds + 3.5 Baths
Coldwell Banker Electric Realty
Primary On Main
Minden Hills (Snowdon)
$ 560,000
- Type
- Single Family
- Rooms
- 2 Beds + 1 Baths
The Nook Realty Inc.
Primary On Main
Minden Hills (Snowdon)
$ 619,900
- Type
- Single Family
- Rooms
- 2 Beds + 2 Baths
Royal LePage Lakes Of Haliburton
Primary On Main
Minden Hills (Snowdon)
$ 550,000
- Type
- Single Family
- Rooms
- 5 Beds + 2 Baths
Century 21 Granite Realty Group Inc.
Minden Hills (Snowdon)
$ 895,000
- Type
- Single Family
- Rooms
- 3 Beds + 2 Baths
RE/MAX Professionals North
Waterfront
Minden Hills (Snowdon)
$ 644,999
- Type
- Single Family
- Rooms
- 3 Beds + 1 Baths
RE/MAX Professionals North
Waterfront
Minden Hills (Snowdon)
$ 1,289,000
- Type
- Single Family
- Rooms
- 5 Beds + 3 Baths
ROYAL LEPAGE MEADOWTOWNE REALTY
Views
Minden Hills (Snowdon)
$ 429,900
- Type
- Single Family
- Rooms
- 2 Beds + 1 Baths
Birdhouse Realty Inc.
Waterfront
Minden Hills (Snowdon)
$ 379,000
- Type
- Single Family
- Rooms
- 2 Beds + 1 Baths
Re/Max All-Stars Realty Inc.

 Data provided by the Ontario Regional Technology & Information Systems. The information is deemed reliable, but is not guaranteed. Not intended to solicit buyers or sellers, landlords or tenants currently under contract.
The trademarks REALTOR®, REALTORS® and the REALTOR® logo are controlled by The Canadian Real Estate Association (CREA) and identify real estate professionals who are members of CREA. The trademarks MLS®, Multiple Listing Service® and the associated logos are owned
Data provided by the Ontario Regional Technology & Information Systems. The information is deemed reliable, but is not guaranteed. Not intended to solicit buyers or sellers, landlords or tenants currently under contract.
The trademarks REALTOR®, REALTORS® and the REALTOR® logo are controlled by The Canadian Real Estate Association (CREA) and identify real estate professionals who are members of CREA. The trademarks MLS®, Multiple Listing Service® and the associated logos are owned