
Waterfront - Primary on Main

Address
1658 Hospitality Road, Minden Hills (Snowdon), ON
Price
$ 1,289,000
Property Attributes
- ID#X13437754
- TypeSingle Family
- Listing Status Active
- MunicipalityMinden Hills (Snowdon)
- CityMinden Hills (Snowdon)
- AreaSnowdon
- NeighbourhoodSnowdon
- Postal CodeK0M 2K0
- StyleRaised bungalow
- Price$ 1,289,000
- Bedrooms5
- Bathrooms3
- Half Bathrooms0
Data Source:
Canadian Real Estate Association (CREA)
Property Description
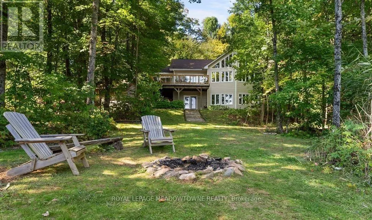
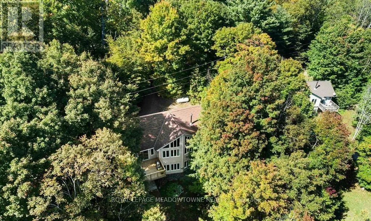
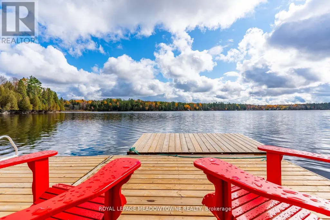
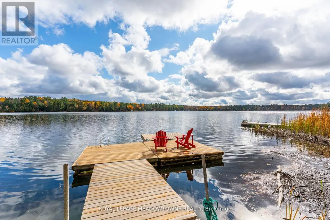
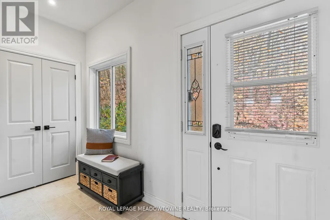
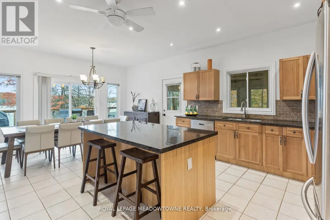
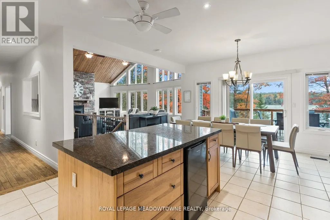
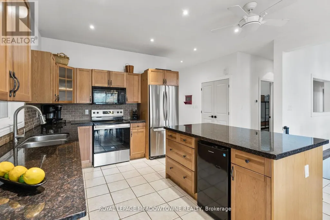
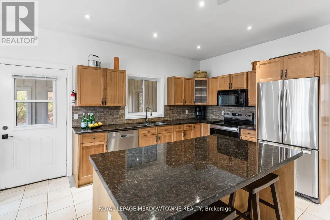
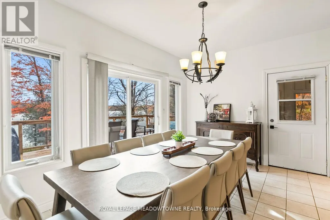
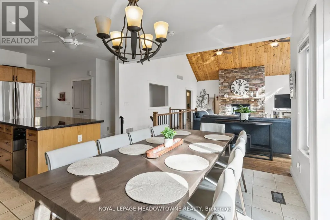
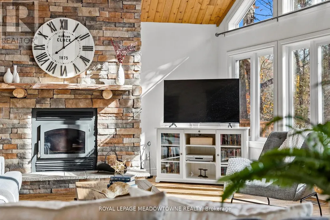
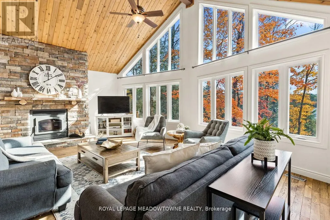
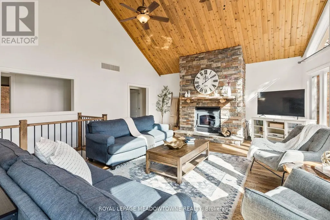
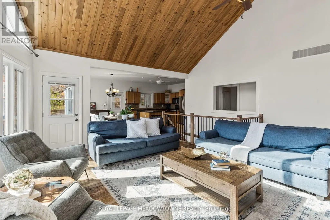
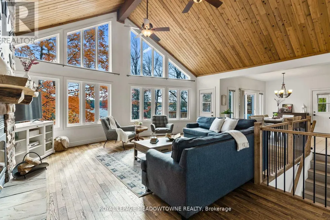
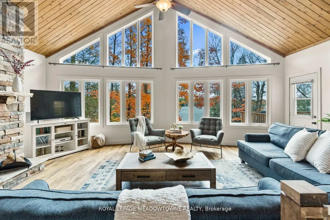
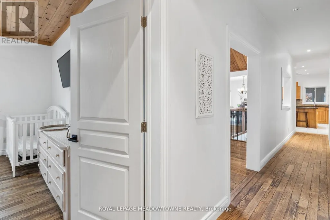
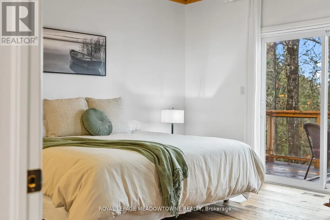
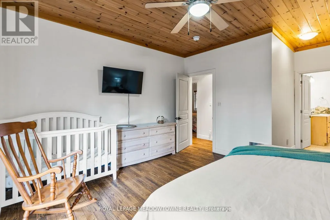
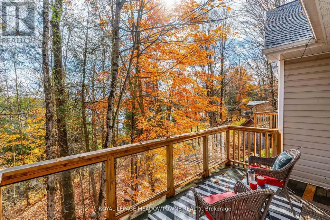
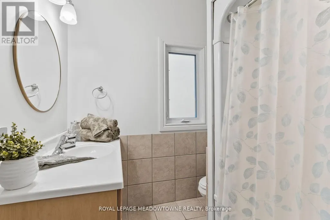
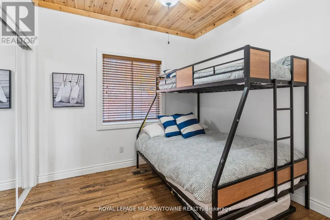
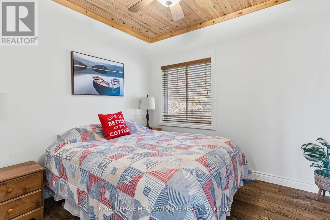
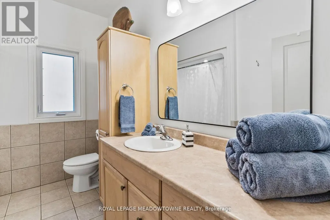
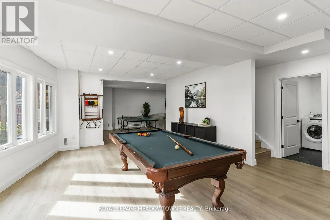
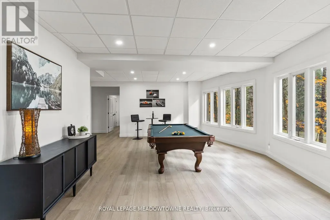
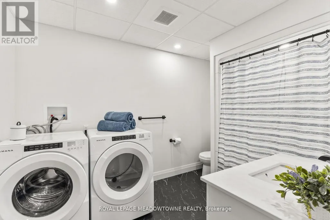
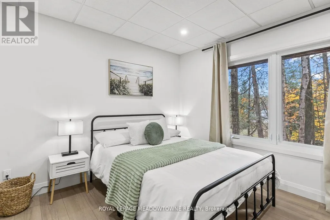
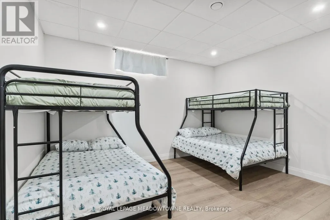
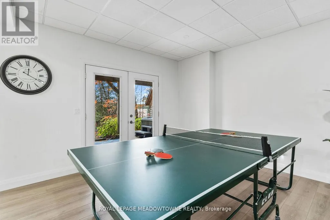
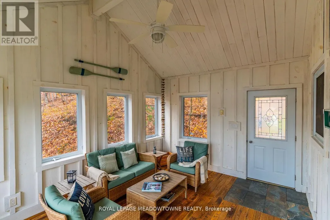
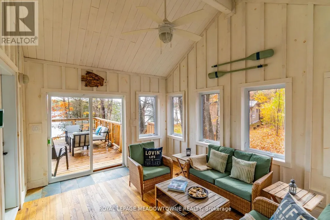
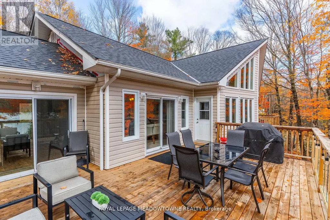
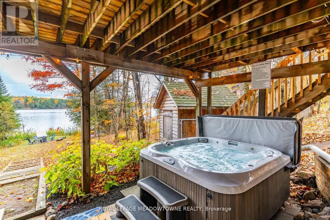
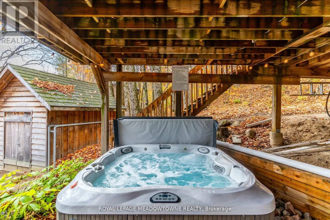
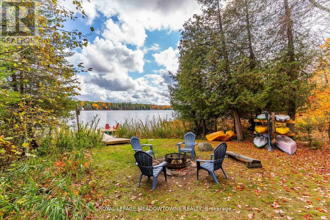
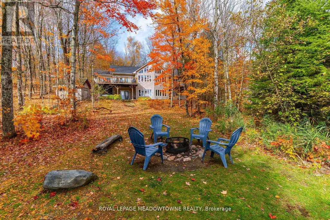
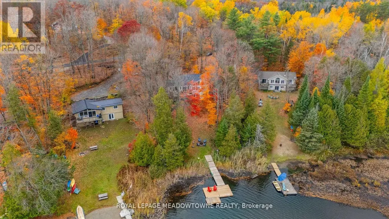
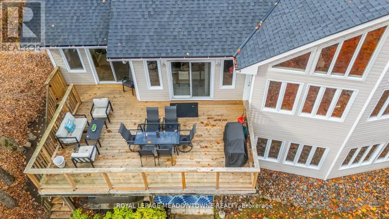
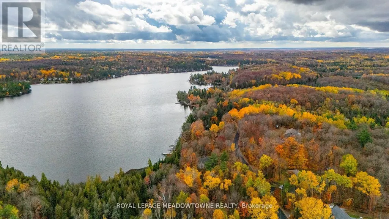
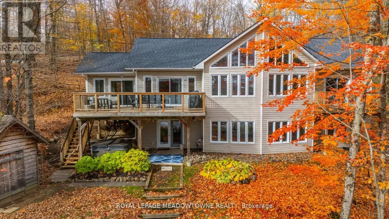
Don't miss this opportunity to own your own slice of Paradise. Prime waterfront, Gorgeous Views. This inviting lakeside retreat offers 5 bedroom and 3 baths with uncompromised luxury minutes from the Village of Minden and 2 hours from the GTA in the amazing Haliburton Highlands. Experience year-round comfort while hosting family, friends, or extended stay guests with over 3400 sqft of turnkey living space. (everything included*)As you walk in the front door your entranced by the stunning views, vaulted ceilings, an abundance of windows, stone fireplace, gourmet kitchen, walkouts, from both levels to further remind you of lakeside living at its finest. This home was made for gathering and entertaining whether around the oversized granite island, the expansive dining room table or in front of the fireplace in family room, memories are sure to be made. Gourmet Kitchen boasts an abundance of cupboards, pantry, bar fridge, SS appliances and rich granite. A cozy Haliburton room is off the kitchen to cuddle in with a good book or a quiet conversation over a glass of wine. Easy Access to the large outdoor deck is available from family room, dining room or Haliburton room, all with amazing views of South Lake. Enjoy your morning coffee on the cozy private balcony off the master bedroom which also offers a walk-in closet and ensuite bath. Finishing this level is 2 additional spacious bedrooms and a main bathroom. Centre stairs take you to the "new" fully finished lower level we call the "Family & Friends Fun Zone" with spectacular views from the expansive windows boasting another 2 oversized bedrooms, bathroom, laundry, open concept games room with pool table and ping pong, family room and a walk out to your very private outdoor oasis. Inviting hot tub on a snowy winter Night? Firepit to enjoy year-round, and a dock ready for some boating, swimming, canoe or kayaking. Don't miss this Gem with year-round road access, close to town and EVERYTHING IS INCLUDED*! (id:7434)
General Features
| Features | Wooded area, Irregular lot size |
|---|---|
| Easement | Unknown |
| Property Type | Single Family |
| CommunityName | Snowdon |
| Building Amenities | Fireplace(s) |
| Building Appliances | Water Heater, All, Furniture |
| Building Architectural Style | Raised bungalow |
| Building Basement Features | Walk out |
| Building Cooling Type | Central air conditioning |
| Location Description | South Lake Road/Hospitality Road |
| Parking Space Total | 10 |
| Foundation Type | Poured Concrete |
| Building Type | House |
| Ownership Type | Freehold |
| Building.StoriesTotal | 1 |
Interior Features
| Building Fireplace Present | True |
|---|---|
| Building Fireplace Total | 1 |
| Building Heating Type | Forced air |
| Building Heating Fuel | Natural gas |
| Basement Development | Finished |
| Basement Type | N/A (Finished) |
| Construction Style Attachment | Detached |
| Living Area Range | 3000 |
| Bedrooms | 5 |
Exterior Features
| Structure | Deck, Shed, Dock |
|---|---|
| Water Front Name | South Lake |
| Water Front Type | Waterfront on lake |
| ViewType | View of water, Direct Water View |
| Sewer | Septic System |
| Exterior Finish | Vinyl siding |
Room Details
| Room | Dimensions | Level | Flooring | Details |
|---|---|---|---|---|
| Bedroom 2 | 3.1 m x 3.05 m | Main level | 3.05 m | |
| Bedroom 3 | 3.25 m x 3.25 m | Main level | 3.25 m | |
| Bedroom 4 | 4.32 m x 3.65 m | Lower level | 3.65 m | |
| Bedroom 5 | 3.81 m x 3.65 m | Lower level | 3.65 m | |
| Dining room | 4.44 m x 3.56 m | Main level | 3.56 m | |
| Family room | 5.47 m x 4.38 m | Lower level | 4.38 m | |
| Games room | 7.25 m x 6.16 m | Lower level | 6.16 m | |
| Kitchen | 4.44 m x 3.56 m | Main level | 3.56 m | |
| Living room | 7.26 m x 6.2 m | Main level | 6.2 m | |
| Primary Bedroom | 4.44 m x 4.25 m | Main level | 4.25 m |
Amenities
- Views
- New Construction
- Adult 55+
- Lease To Own
- No Strata Fees
- Furnished
- Primary On Main
- Air Conditioning
- Seller Finance
- Green
- Fixer Upper
- Horse
- Golf
- Fireplace
- Deck
- Garage
- Basement
- Pool

Property vs Single Family Average in K0M 2K0
Price
In The Neighbourhood
Primary On Main
Minden Hills (Snowdon)
$ 349,000
- Type
- Single Family
- Rooms
- 3 Beds + 1 Baths
RE/MAX Professionals North
Minden Hills (Snowdon)
$ 625,000
- Type
- Single Family
- Rooms
- 3 Beds + 2 Baths
RE/MAX Professionals North
Minden Hills (Snowdon)
$ 845,000
- Type
- Single Family
- Rooms
- 4 Beds + 1 Baths
RE/MAX Professionals North
Water Views
Minden Hills (Snowdon)
$ 799,900
- Type
- Single Family
- Rooms
- 5 Beds + 3.5 Baths
Coldwell Banker Electric Realty
Primary On Main
Minden Hills (Snowdon)
$ 560,000
- Type
- Single Family
- Rooms
- 2 Beds + 1 Baths
The Nook Realty Inc.
Waterfront
Minden Hills (Snowdon)
$ 699,000
- Type
- Single Family
- Rooms
- 3 Beds + 1 Baths
RE/MAX Professionals North
Primary On Main
Minden Hills (Snowdon)
$ 619,900
- Type
- Single Family
- Rooms
- 2 Beds + 2 Baths
Royal LePage Lakes Of Haliburton
Primary On Main
Minden Hills (Snowdon)
$ 550,000
- Type
- Single Family
- Rooms
- 5 Beds + 2 Baths
Century 21 Granite Realty Group Inc.
Minden Hills (Snowdon)
$ 895,000
- Type
- Single Family
- Rooms
- 3 Beds + 2 Baths
RE/MAX Professionals North
Waterfront
Minden Hills (Snowdon)
$ 644,999
- Type
- Single Family
- Rooms
- 3 Beds + 1 Baths
RE/MAX Professionals North
Waterfront
Minden Hills (Snowdon)
$ 625,000
- Type
- Single Family
- Rooms
- 3 Beds + 1 Baths
RE/MAX Professionals North
Views
Minden Hills (Snowdon)
$ 429,900
- Type
- Single Family
- Rooms
- 2 Beds + 1 Baths
Birdhouse Realty Inc.
Golf Course
Minden Hills (Snowdon)
$ 875,000
- Type
- Single Family
- Rooms
- 3 Beds + 2.5 Baths
RE/MAX Professionals North

 Data provided by the Ontario Regional Technology & Information Systems. The information is deemed reliable, but is not guaranteed. Not intended to solicit buyers or sellers, landlords or tenants currently under contract.
The trademarks REALTOR®, REALTORS® and the REALTOR® logo are controlled by The Canadian Real Estate Association (CREA) and identify real estate professionals who are members of CREA. The trademarks MLS®, Multiple Listing Service® and the associated logos are owned
Data provided by the Ontario Regional Technology & Information Systems. The information is deemed reliable, but is not guaranteed. Not intended to solicit buyers or sellers, landlords or tenants currently under contract.
The trademarks REALTOR®, REALTORS® and the REALTOR® logo are controlled by The Canadian Real Estate Association (CREA) and identify real estate professionals who are members of CREA. The trademarks MLS®, Multiple Listing Service® and the associated logos are owned