
Address
16 Newcastle Street, Minden Hills (Snowdon), ON
Price
$ 389,500
Property Attributes
- ID#X13190258
- TypeSingle Family
- Listing Status Active
- MunicipalityMinden Hills (Snowdon)
- CityMinden Hills (Snowdon)
- AreaSnowdon
- NeighbourhoodSnowdon
- Postal CodeK0M 2K0
- Style
- Price$ 389,500
- Bedrooms3
- Bathrooms1
- Half Bathrooms1
Data Source:
Canadian Real Estate Association (CREA)
Property Description
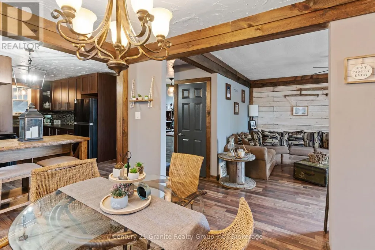
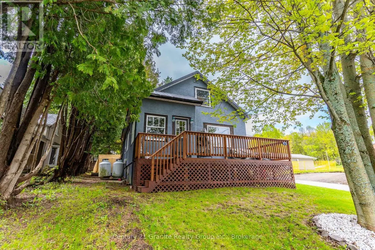
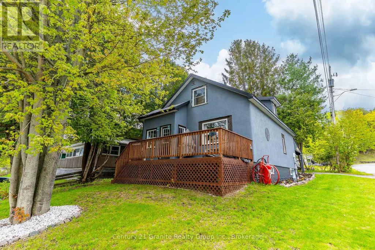
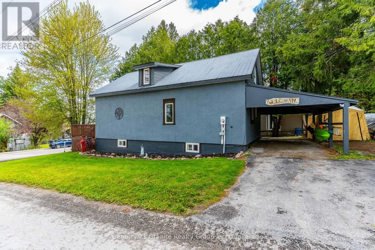
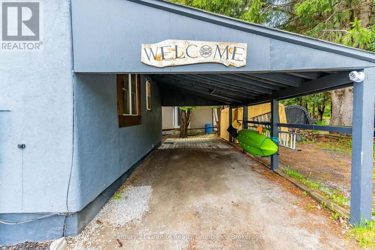
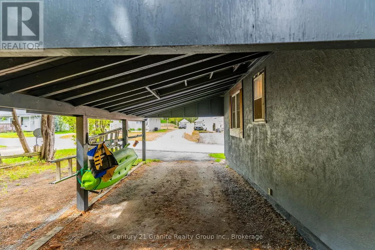
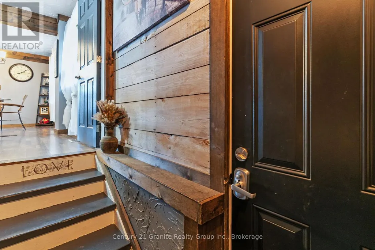
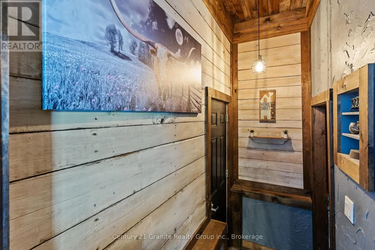
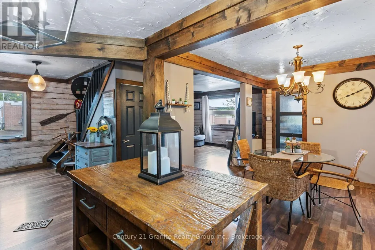
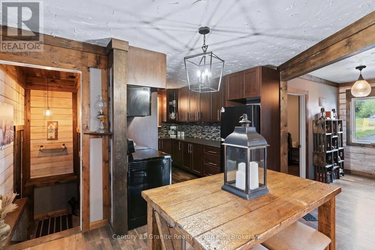
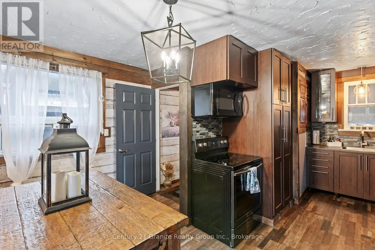
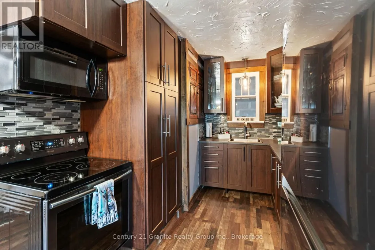
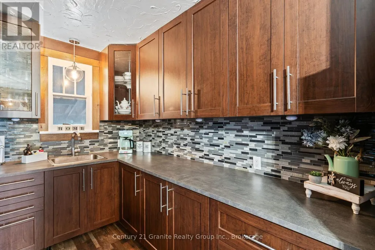
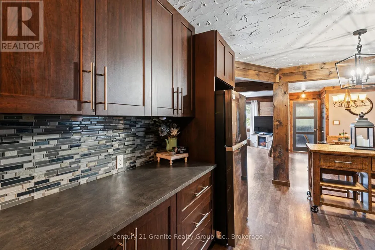
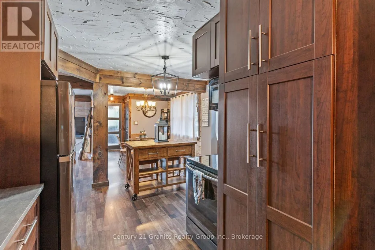
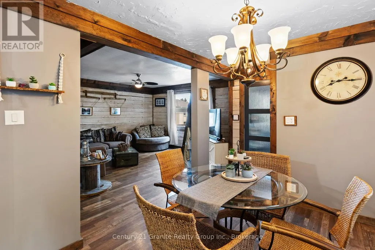
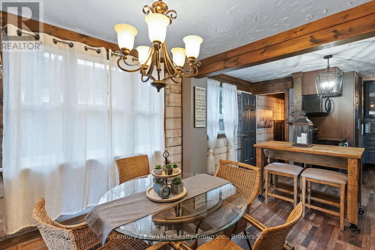
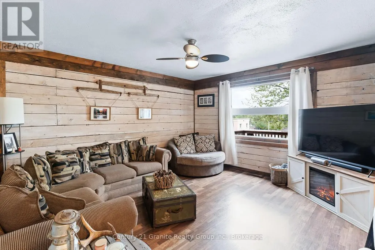
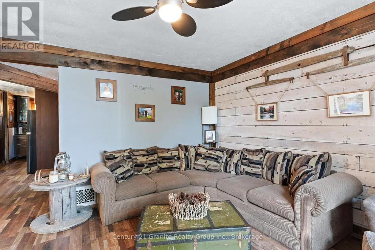
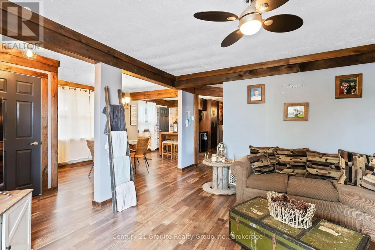
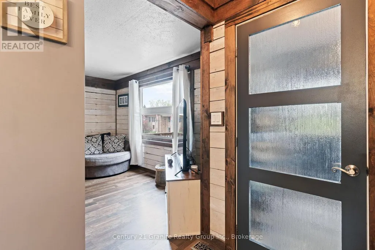
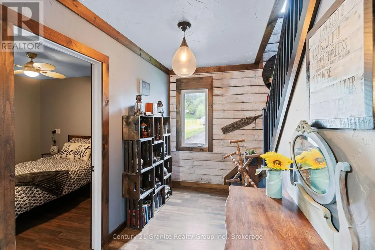
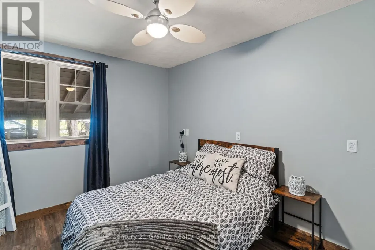
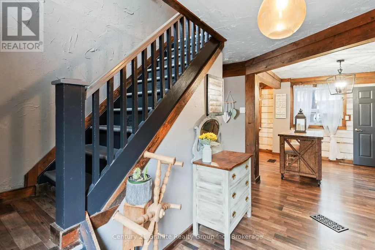
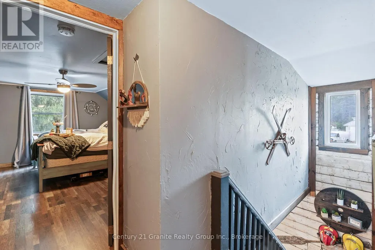
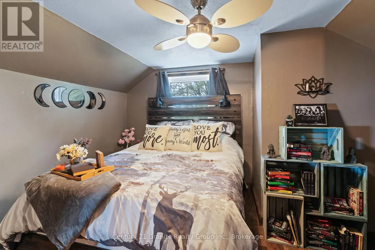
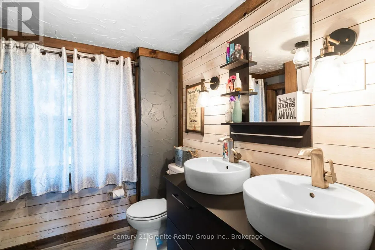
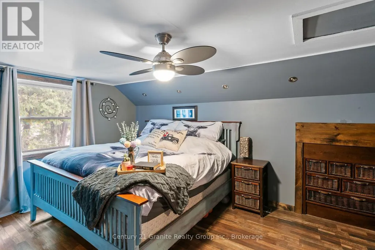
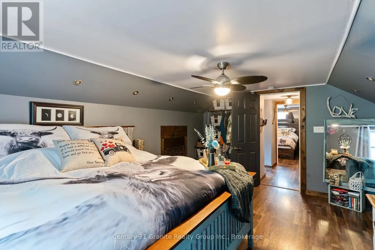
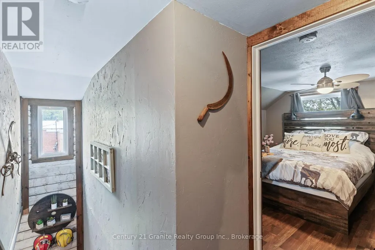
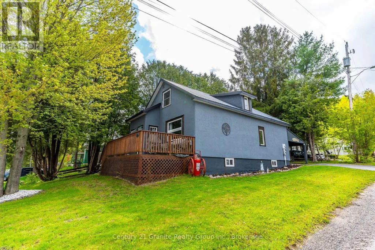
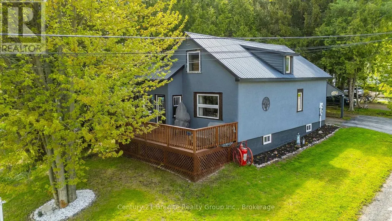
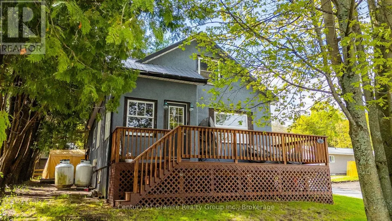
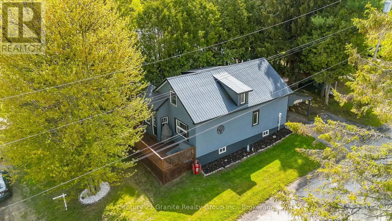
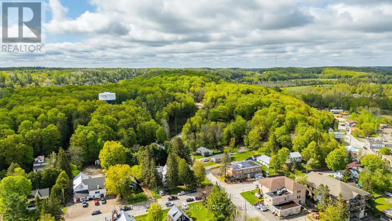
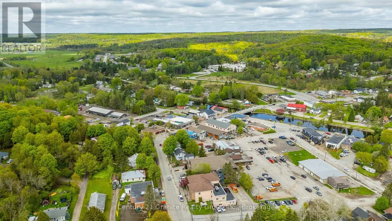
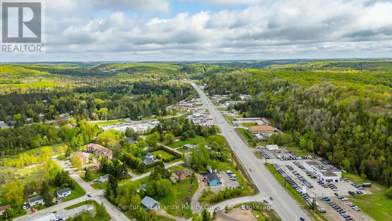
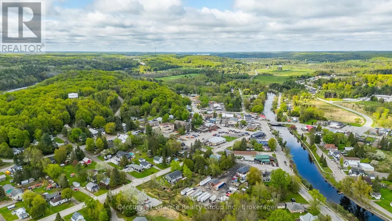
Warm and inviting, this beautifully renovated 3-bedroom, 2-bathroom bungalow is perfectly located in the heart of downtown Minden. Completely redone, this cozy home blends modern updates with charming cottage-style comfort, creating a relaxed and welcoming atmosphere from the moment you step inside. The rustic and stylish interior features a brand-new kitchen, updated bathrooms, and thoughtful finishes throughout, making it truly move-in ready. Whether you're looking for a full-time residence, weekend getaway, or retirement retreat, this home offers easy living in an unbeatable location. Enjoy covered parking and the convenience of being just a short walk to Minden's vibrant main street or the Famous Riverwalk, where you'll find banks, restaurants, bars, boutique shopping, pharmacies, and a charming local coffee shop. Everything you need is right at your doorstep while still enjoying the peaceful cozy cottage feel. A perfect blend of comfort, charm, and convenience in one of Minden's most walkable locations. (id:7434)
General Features
| Features | Irregular lot size, Sloping, Paved yard, Carpet Free |
|---|---|
| Community Features | Community Centre |
| Property Type | Single Family |
| Zoning Description | R1 |
| CommunityName | Snowdon |
| Amenities | Park, Place of Worship, Schools |
| Building Age | 51 to 99 years |
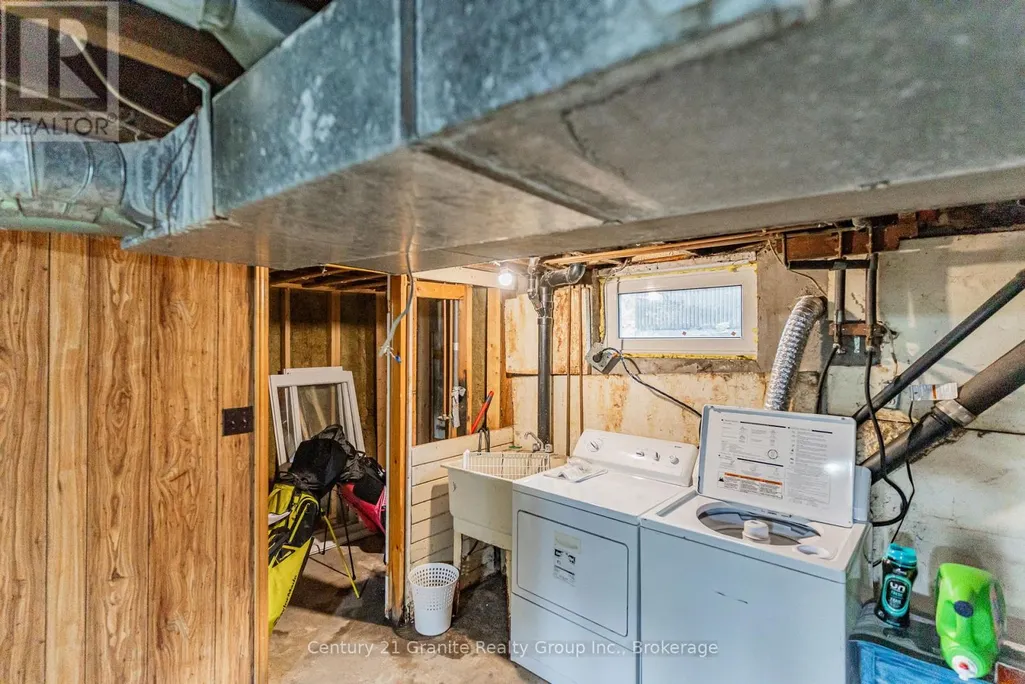
| Building Appliances | Water Heater, Water meter, Dryer, Microwave, Stove, Washer, Refrigerator |
| Building Cooling Type | None |
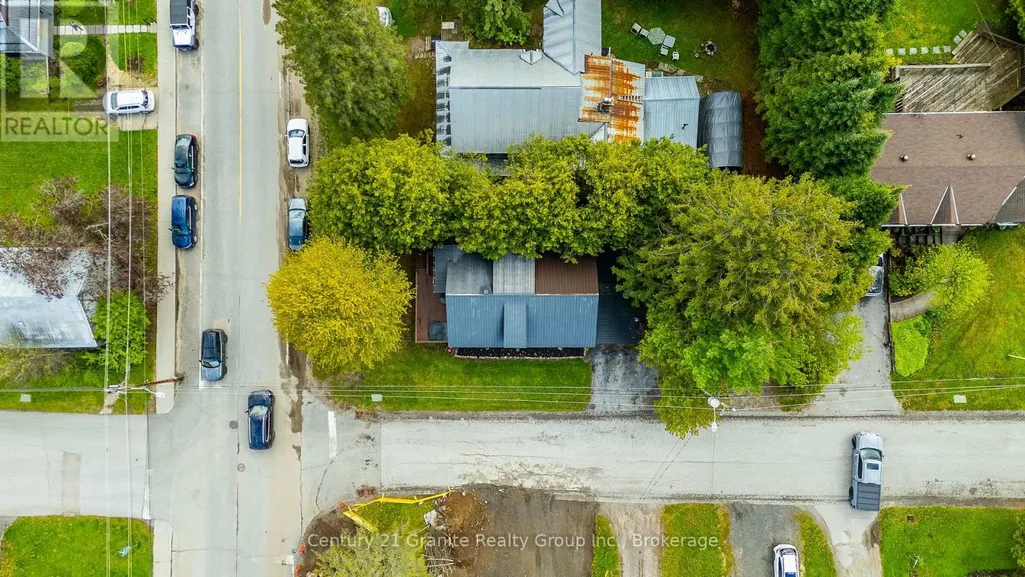
| Location Description | Cross Streets: Corner of Newcastle and St. Germaine streets. ** Directions: Hwy 35 to Newcastle St. |
| Parking Space Total | 5 |
| Foundation Type | Block |
| Building Type | House |
| Ownership Type | Freehold |
| Building.StoriesTotal | 1.5 |
Interior Features
| Building Fireplace Present | False |
|---|---|
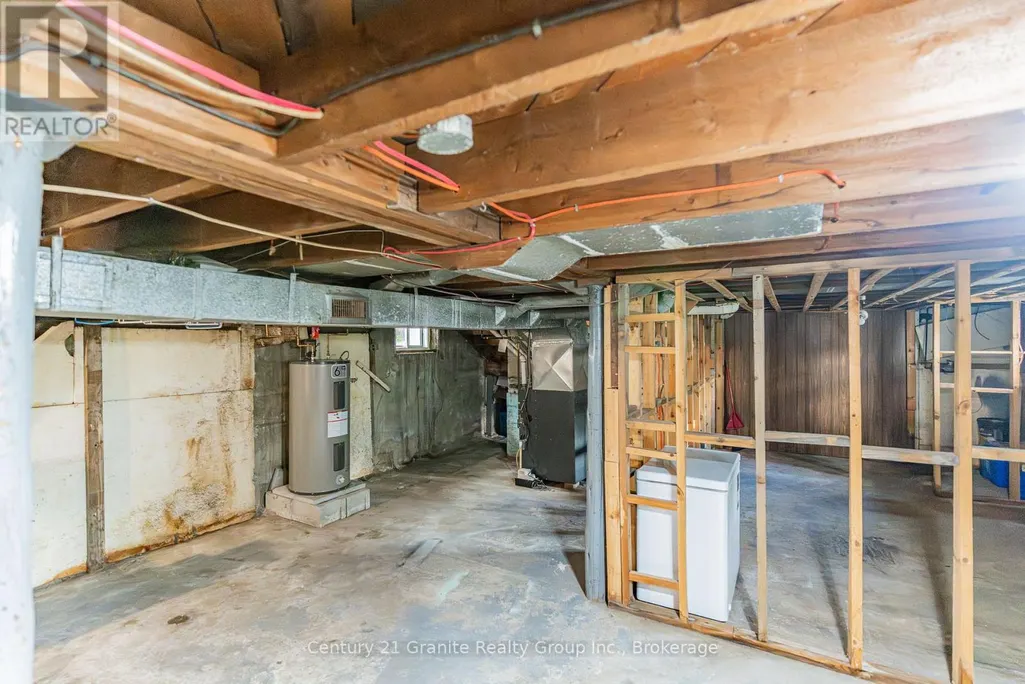
| Building Heating Type | Forced air |
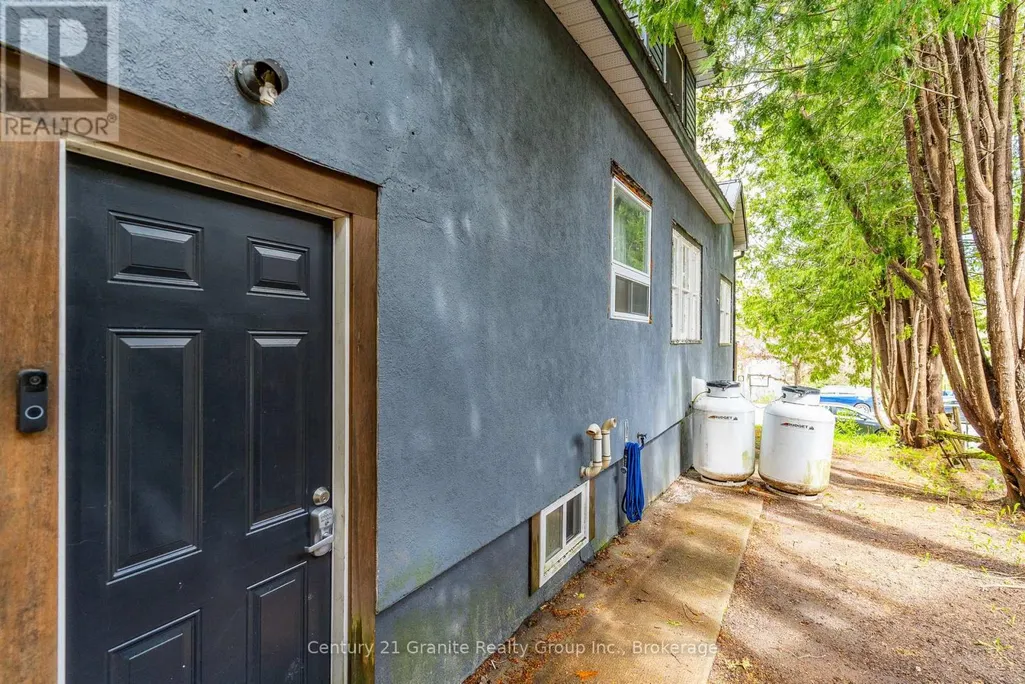
| Building Heating Fuel | Propane |
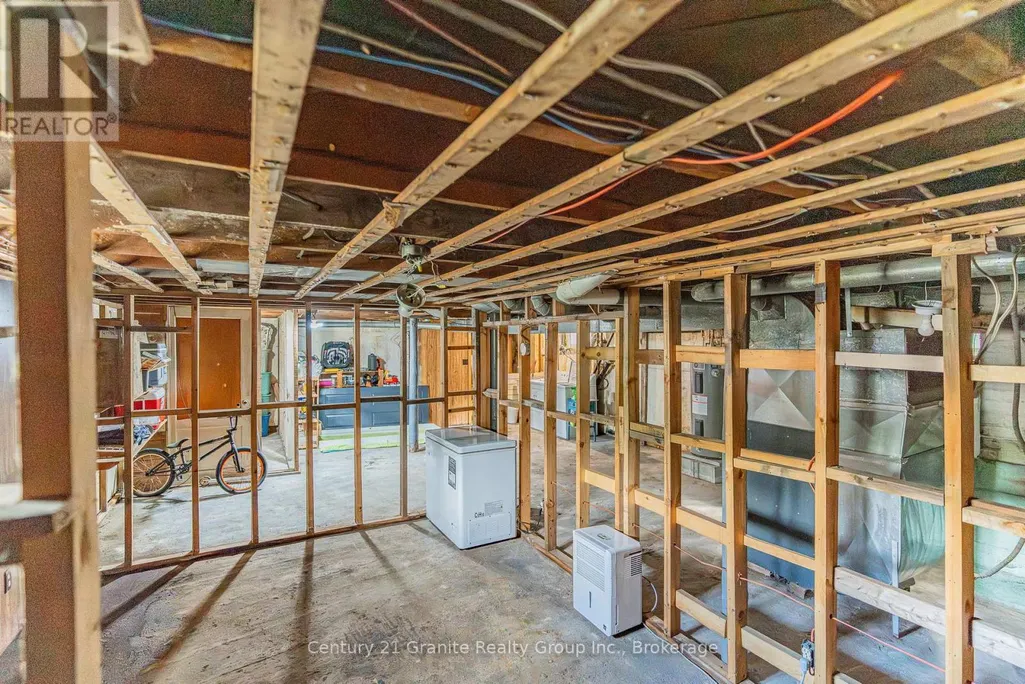
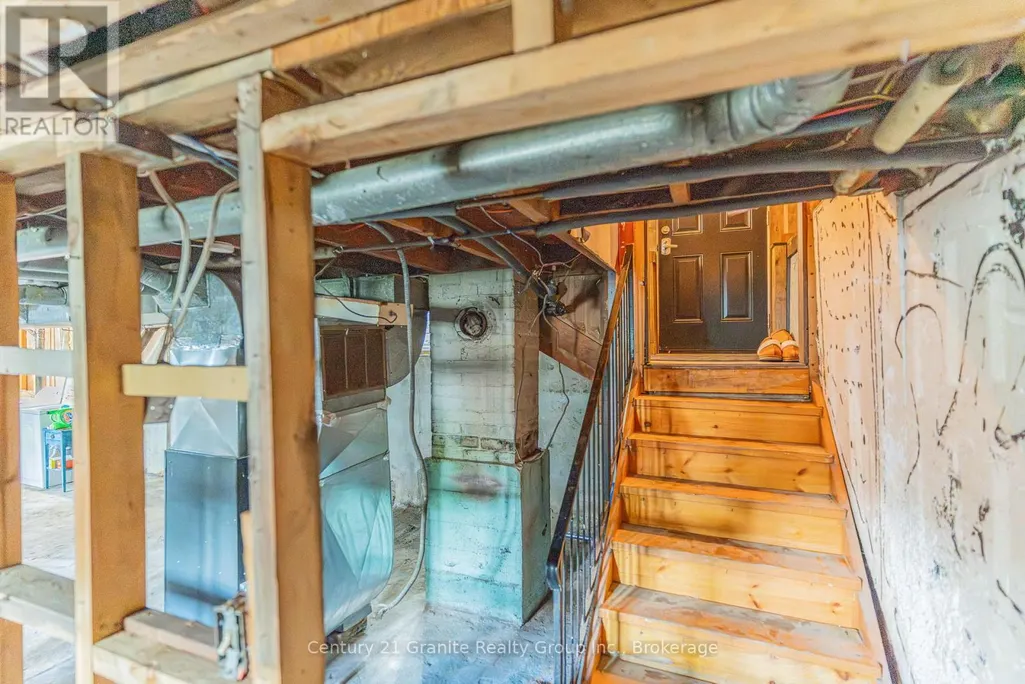
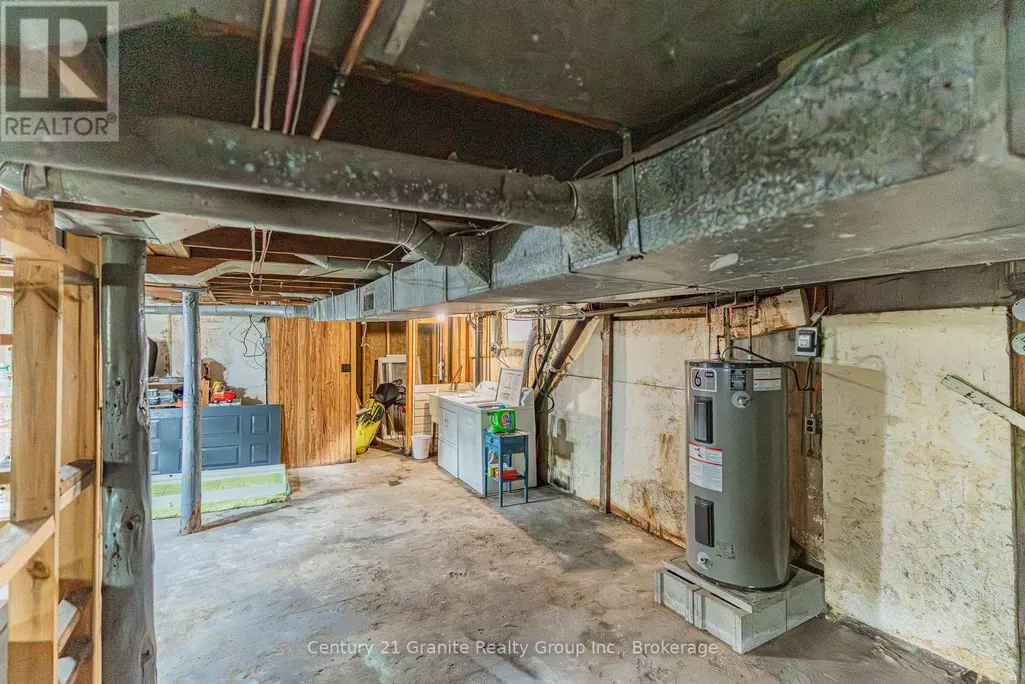
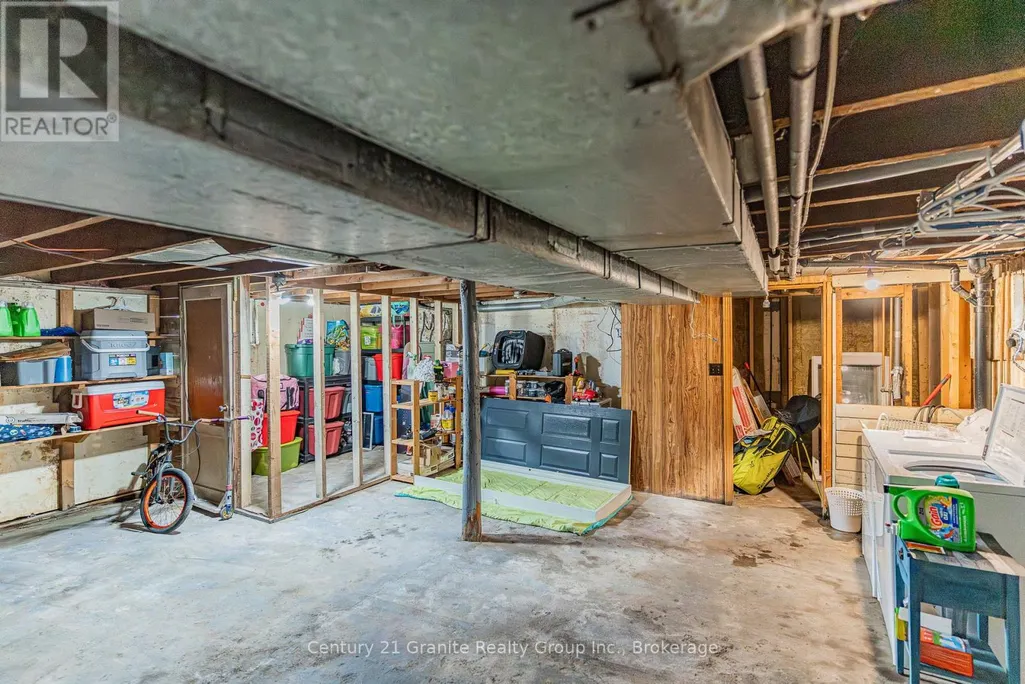
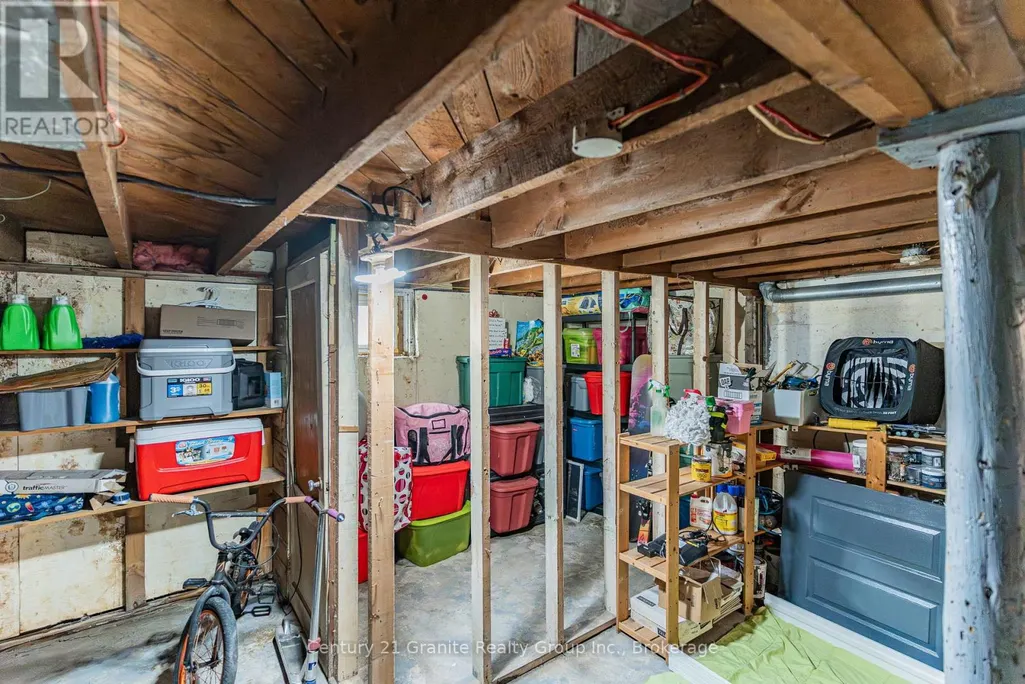
| Basement Development | Unfinished |
| Basement Type | N/A (Unfinished) |
| Construction Style Attachment | Detached |
| Living Area Range | 1100 |
| Bedrooms | 3 |
Exterior Features
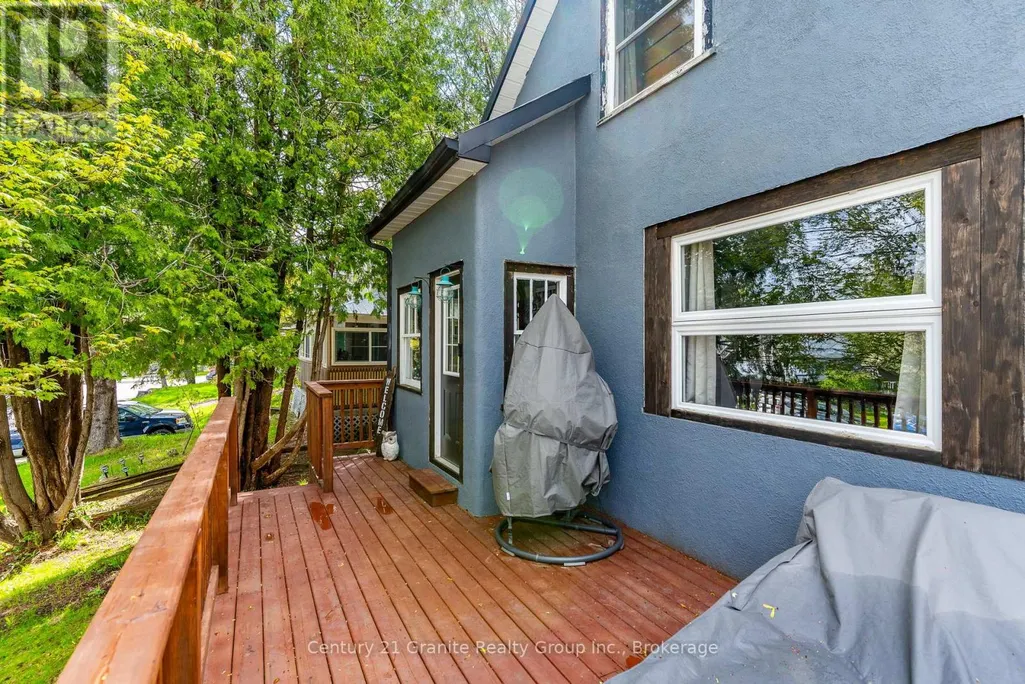
| Structure | Deck |
|---|---|
| Land Amenities | Park, Place of Worship, Schools |
| Landscape Features | Landscaped |
| Sewer | Sanitary sewer |
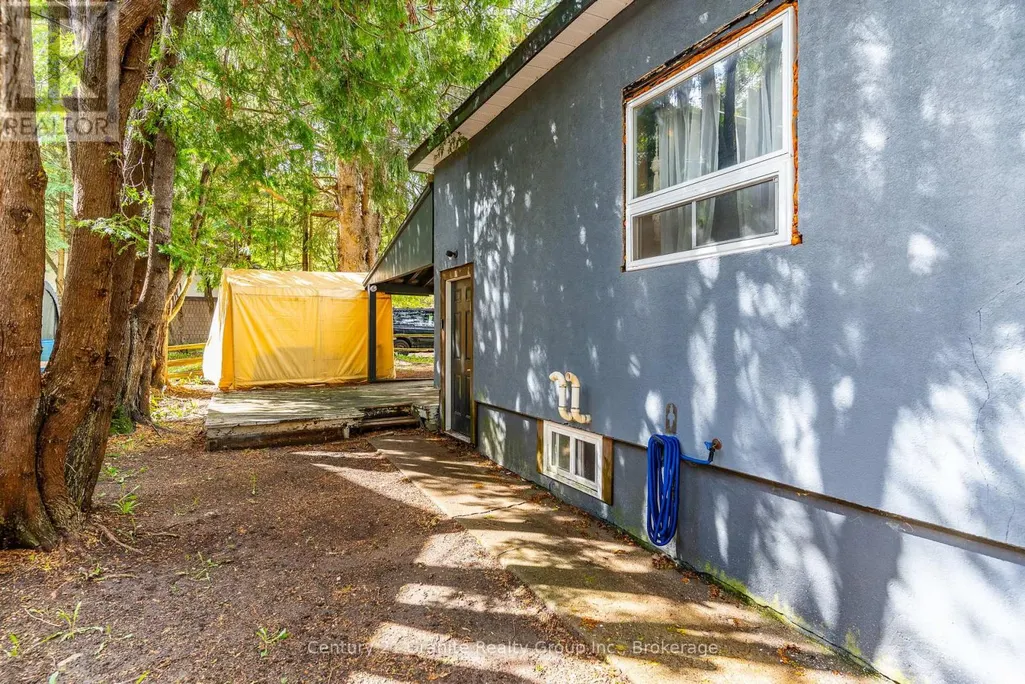
| Exterior Finish | Wood, Stucco |
Room Details
| Room | Dimensions | Level | Flooring | Details |
|---|---|---|---|---|
| Bathroom | 2.28 m x 1.82 m | Upper Level | 1.82 m | |
| Bedroom 2 | 3.35 m x 4.26 m | Main level | 4.26 m | |
| Bedroom 3 | 2.89 m x 3.65 m | Upper Level | 3.65 m | |
| Dining room | 5.33 m x 2.89 m | Main level | 2.89 m | |
| Kitchen | 3.65 m x 2.59 m | Main level | 2.59 m | |
| Living room | 4.11 m x 4.26 m | Main level | 4.26 m | |
| Partial bathroom | 1.52 m x 1.06 m | Main level | 1.06 m | |
| Primary Bedroom | 4.57 m x 3.65 m | Upper Level | 3.65 m |
Amenities
- Views
- New Construction
- Adult 55+
- Lease To Own
- No Strata Fees
- Furnished
- Primary On Main
- Air Conditioning
- Seller Finance
- Green
- Fixer Upper
- Horse
- Golf
- Fireplace
- Deck
- Garage
- Basement
- Pool

Property vs Single Family Average in K0M 2K0
Price
In The Neighbourhood
Primary On Main
Minden Hills (Snowdon)
$ 349,000
- Type
- Single Family
- Rooms
- 3 Beds + 1 Baths
RE/MAX Professionals North
Minden Hills (Snowdon)
$ 625,000
- Type
- Single Family
- Rooms
- 3 Beds + 2 Baths
RE/MAX Professionals North
Minden Hills (Snowdon)
$ 845,000
- Type
- Single Family
- Rooms
- 4 Beds + 1 Baths
RE/MAX Professionals North
Water Views
Minden Hills (Snowdon)
$ 799,900
- Type
- Single Family
- Rooms
- 5 Beds + 3.5 Baths
Coldwell Banker Electric Realty
Primary On Main
Minden Hills (Snowdon)
$ 560,000
- Type
- Single Family
- Rooms
- 2 Beds + 1 Baths
The Nook Realty Inc.
Primary On Main
Minden Hills (Snowdon)
$ 619,900
- Type
- Single Family
- Rooms
- 2 Beds + 2 Baths
Royal LePage Lakes Of Haliburton
Primary On Main
Minden Hills (Snowdon)
$ 550,000
- Type
- Single Family
- Rooms
- 5 Beds + 2 Baths
Century 21 Granite Realty Group Inc.
Minden Hills (Snowdon)
$ 895,000
- Type
- Single Family
- Rooms
- 3 Beds + 2 Baths
RE/MAX Professionals North
Waterfront
Minden Hills (Snowdon)
$ 644,999
- Type
- Single Family
- Rooms
- 3 Beds + 1 Baths
RE/MAX Professionals North
Waterfront
Minden Hills (Snowdon)
$ 1,289,000
- Type
- Single Family
- Rooms
- 5 Beds + 3 Baths
ROYAL LEPAGE MEADOWTOWNE REALTY
Views
Minden Hills (Snowdon)
$ 429,900
- Type
- Single Family
- Rooms
- 2 Beds + 1 Baths
Birdhouse Realty Inc.
Golf Course
Minden Hills (Snowdon)
$ 875,000
- Type
- Single Family
- Rooms
- 3 Beds + 2.5 Baths
RE/MAX Professionals North

 Data provided by the Ontario Regional Technology & Information Systems. The information is deemed reliable, but is not guaranteed. Not intended to solicit buyers or sellers, landlords or tenants currently under contract.
The trademarks REALTOR®, REALTORS® and the REALTOR® logo are controlled by The Canadian Real Estate Association (CREA) and identify real estate professionals who are members of CREA. The trademarks MLS®, Multiple Listing Service® and the associated logos are owned
Data provided by the Ontario Regional Technology & Information Systems. The information is deemed reliable, but is not guaranteed. Not intended to solicit buyers or sellers, landlords or tenants currently under contract.
The trademarks REALTOR®, REALTORS® and the REALTOR® logo are controlled by The Canadian Real Estate Association (CREA) and identify real estate professionals who are members of CREA. The trademarks MLS®, Multiple Listing Service® and the associated logos are owned