
Waterfront - Primary on Main

Address
1042 Goadsby Trail, Minden Hills (Snowdon), ON
Price
$ 379,000
Property Attributes
- ID#X13421356
- TypeSingle Family
- Listing Status Active
- MunicipalityMinden Hills (Snowdon)
- CityMinden Hills (Snowdon)
- AreaSnowdon
- NeighbourhoodSnowdon
- Postal CodeK0M 2A0
- StyleBungalow
- Price$ 379,000
- Bedrooms2
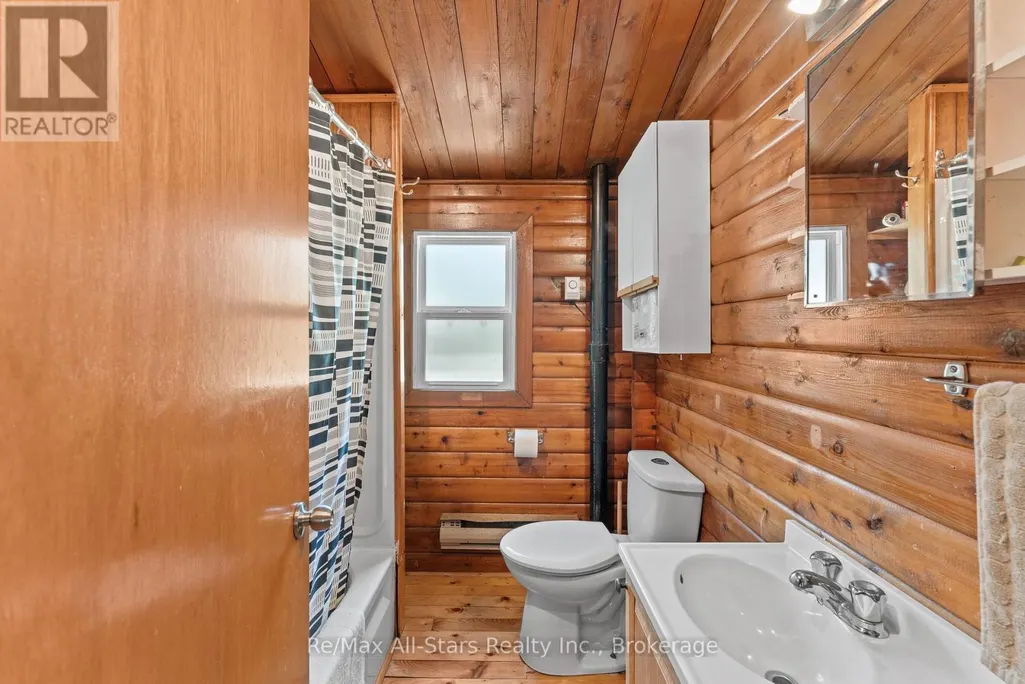
- Bathrooms1
- Half Bathrooms0
Data Source:
Canadian Real Estate Association (CREA)
Property Description
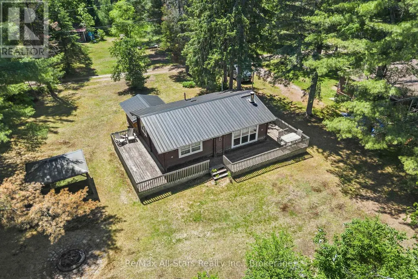
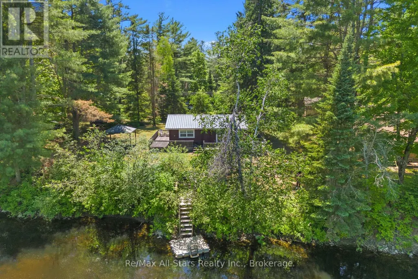
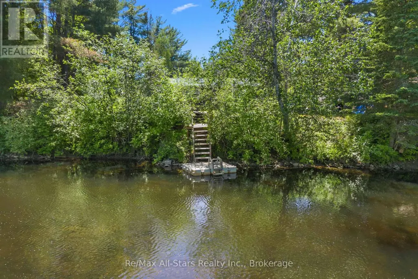
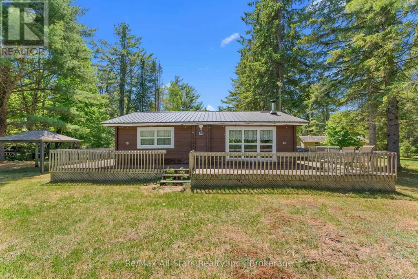
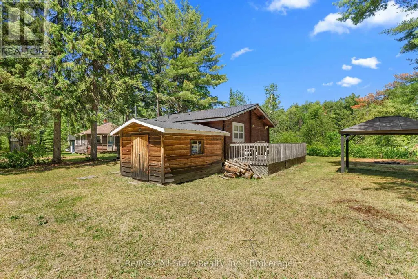
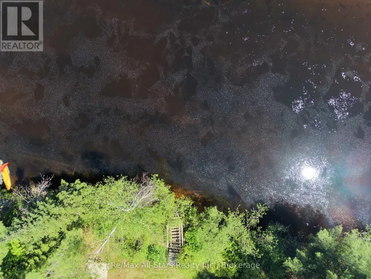
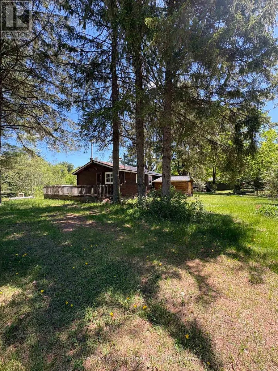
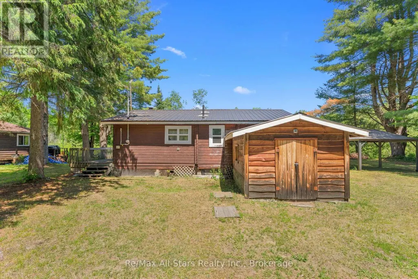
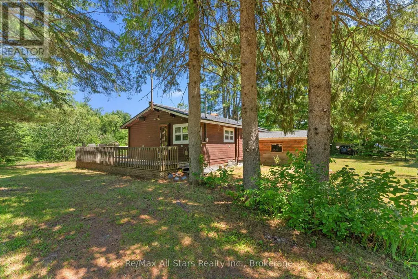
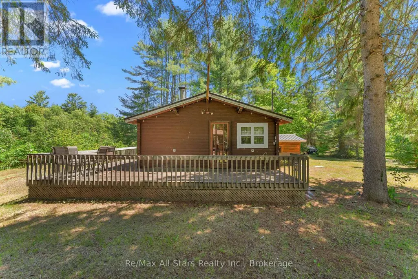
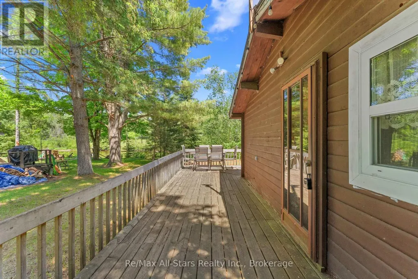
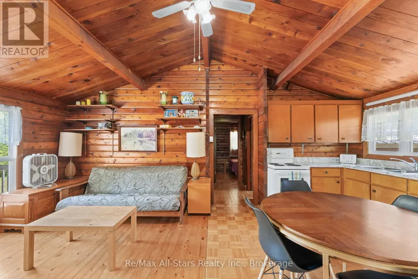
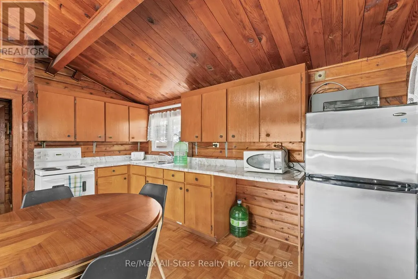
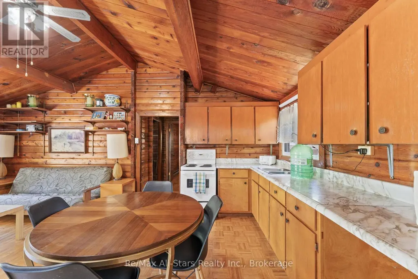
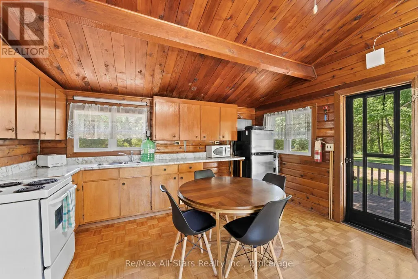
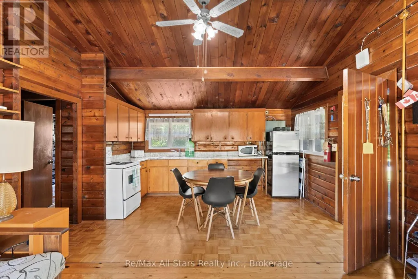
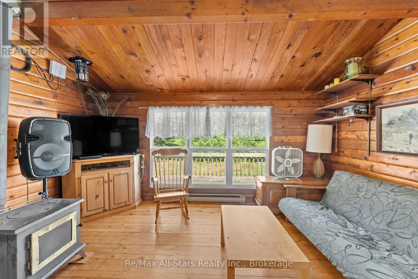
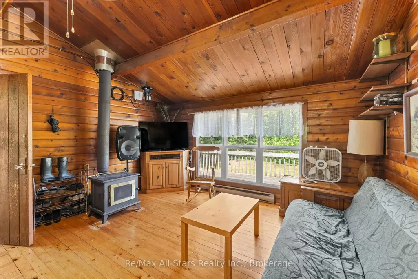
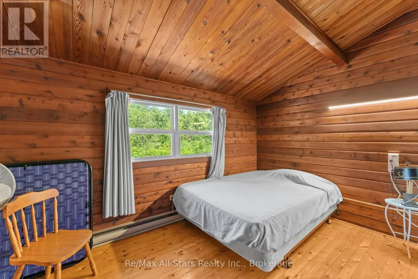
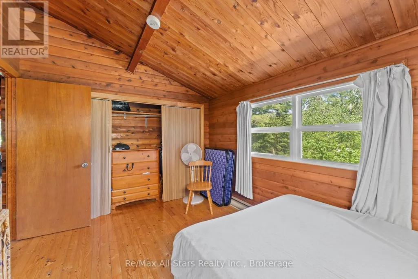
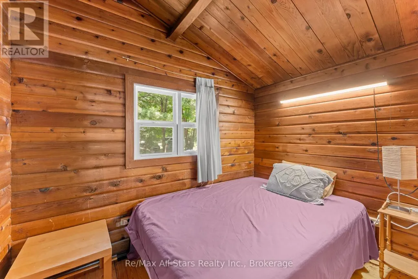
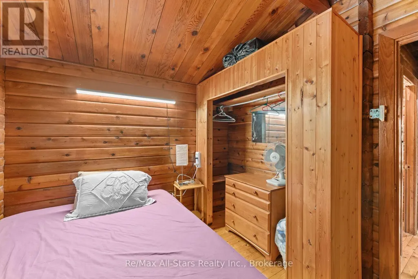
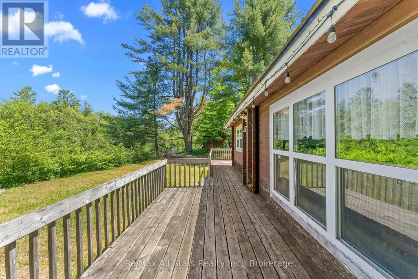
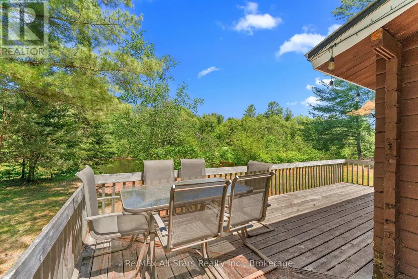
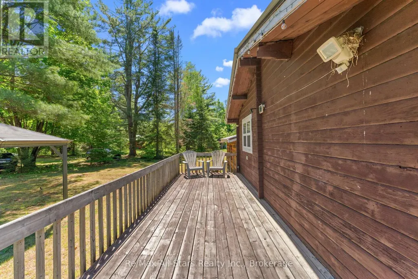
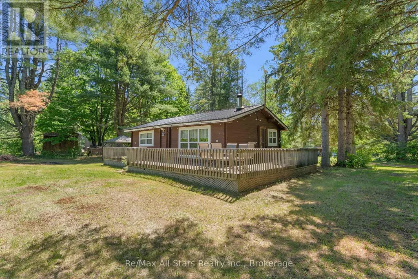
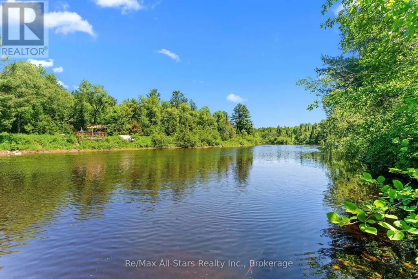
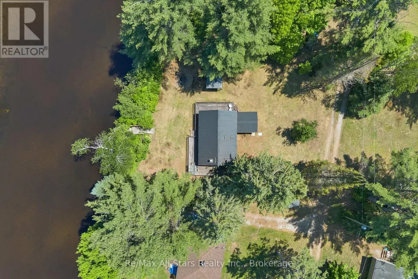
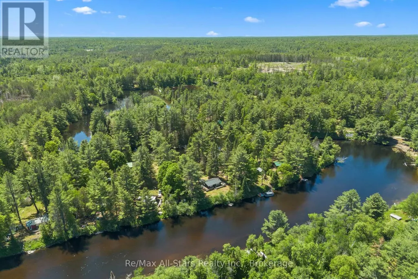
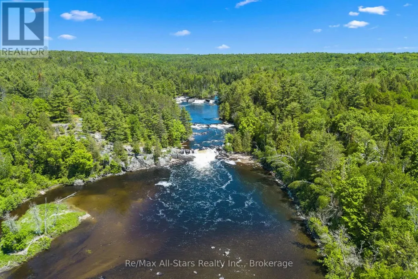
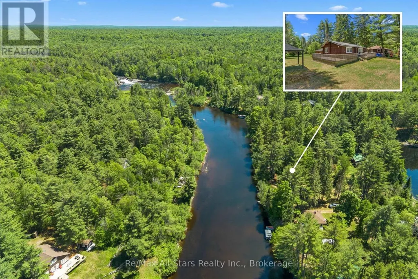
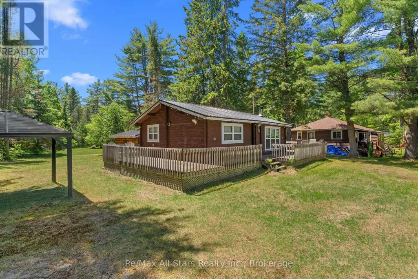
Cozy and Rustic - 2-bedrooms with nice sized closets, 1-bath 3 Season cottage set along the tranquil Burnt River, offering easy access to the picturesque Three Brothers Falls. This charming retreat invites you to relax and unwind, with a traditional wood-burning stove as the heart of the living space and bright, welcoming interiors that capture the warmth of classic cottage living. Enjoy lazy days swimming in the river, casting a line, or simply taking in the peaceful surroundings-this is the perfect spot to reconnect with nature and slow the pace. Whether you're seeking a weekend getaway or a simple escape from the everyday - this is a must see place. (id:7434)
General Features
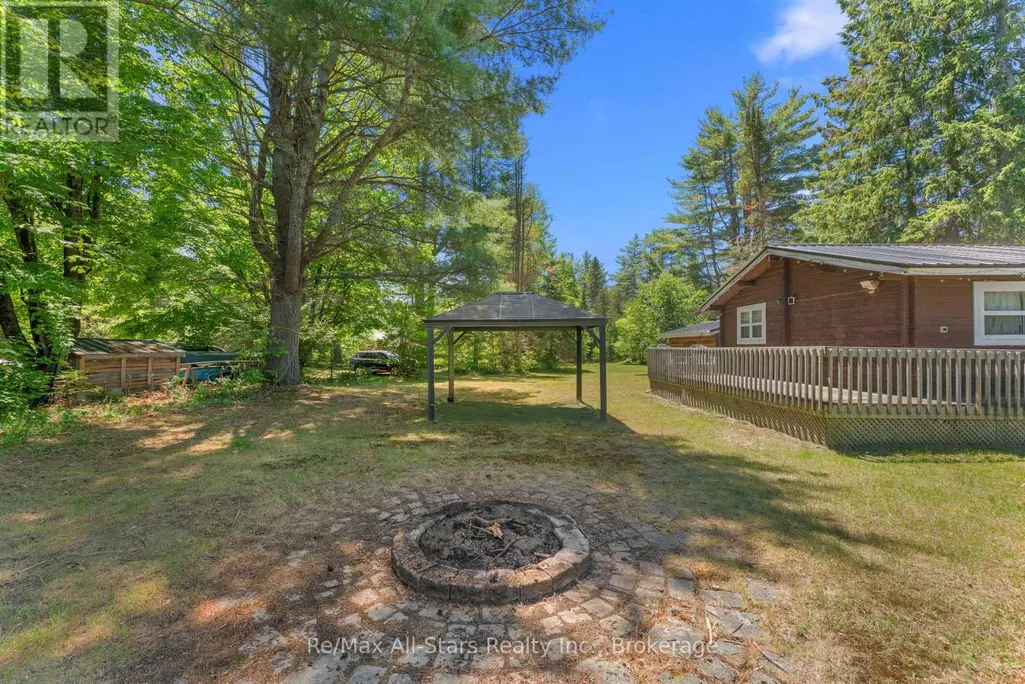
| Features | Irregular lot size, Flat site, Gazebo |
|---|---|
| Easement | Unknown |
| Property Type | Single Family |
| Zoning Description | RU |
| CommunityName | Snowdon |
| Building Age | 51 to 99 years |
| Building Amenities | Fireplace(s) |
| Building Appliances | Water Heater, Stove, Refrigerator |
| Building Architectural Style | Bungalow |
| Building Cooling Type | None |
| Location Description | Cross Streets: Hwy 35 N/Cty Rd 121. ** Directions: Take Hwy 35 N and County Rd 121 to Boldts Rd/Boldts Ln. There is a gate you need to open to access road. |
| Parking Space Total | 3 |
| Foundation Type | Unknown |
| Building Type | House |
| Ownership Type | Freehold |
| Building.StoriesTotal | 1 |
Interior Features
| Building Fireplace Present | True |
|---|---|
| Building Fireplace Total | 1 |
| Building Fireplace Type | Woodstove |
| Building Heating Type | Other |
| Building Heating Fuel | Wood |
| Basement Type | None |
| Construction Style Attachment | Detached |
| Construction Style | Seasonal |
| Bedrooms | 2 |
Exterior Features
| Structure | Deck, Shed |
|---|---|
| Water Front Name | Burnt River |
| Water Front Type | Waterfront on river |
| ViewType | View of water, Direct Water View |
| Sewer | Septic System |
| Exterior Finish | Wood |
Room Details
| Room | Dimensions | Level | Flooring | Details |
|---|---|---|---|---|
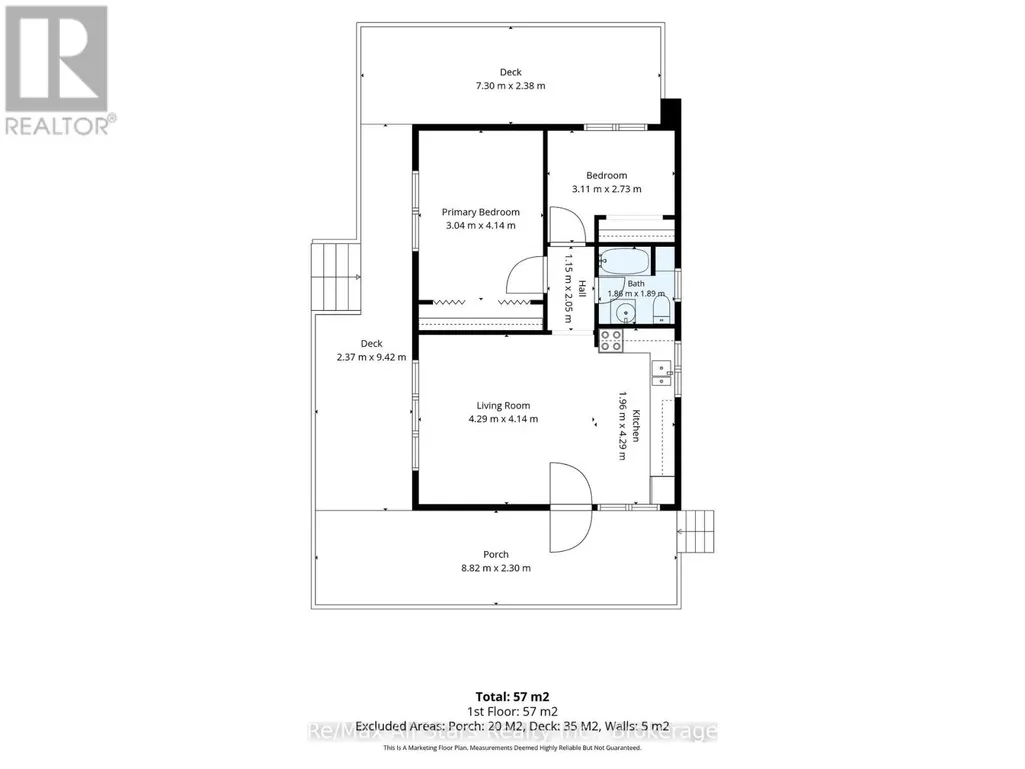
| Bedroom 2 | 3.11 m x 2.73 m | Main level | 2.73 m | |
| Kitchen | 1.96 m x 4.29 m | Main level | 4.29 m | |
| Living room | 4.29 m x 4.14 m | Main level | 4.14 m | |
| Primary Bedroom | 3.04 m x 4.14 m | Main level | 4.14 m |
Amenities
- Views
- New Construction
- Adult 55+
- Lease To Own
- No Strata Fees
- Furnished
- Primary On Main
- Air Conditioning
- Seller Finance
- Green
- Fixer Upper
- Horse
- Golf
- Fireplace
- Deck
- Garage
- Basement
- Pool

Property vs Single Family Average in K0M 2A0
Price
In The Neighbourhood
Primary On Main
Minden Hills (Snowdon)
$ 349,000
- Type
- Single Family
- Rooms
- 3 Beds + 1 Baths
RE/MAX Professionals North
Minden Hills (Snowdon)
$ 625,000
- Type
- Single Family
- Rooms
- 3 Beds + 2 Baths
RE/MAX Professionals North
Minden Hills (Snowdon)
$ 845,000
- Type
- Single Family
- Rooms
- 4 Beds + 1 Baths
RE/MAX Professionals North
Water Views
Minden Hills (Snowdon)
$ 799,900
- Type
- Single Family
- Rooms
- 5 Beds + 3.5 Baths
Coldwell Banker Electric Realty
Primary On Main
Minden Hills (Snowdon)
$ 560,000
- Type
- Single Family
- Rooms
- 2 Beds + 1 Baths
The Nook Realty Inc.
Primary On Main
Minden Hills (Snowdon)
$ 619,900
- Type
- Single Family
- Rooms
- 2 Beds + 2 Baths
Royal LePage Lakes Of Haliburton
Primary On Main
Minden Hills (Snowdon)
$ 550,000
- Type
- Single Family
- Rooms
- 5 Beds + 2 Baths
Century 21 Granite Realty Group Inc.
Minden Hills (Snowdon)
$ 895,000
- Type
- Single Family
- Rooms
- 3 Beds + 2 Baths
RE/MAX Professionals North
Waterfront
Minden Hills (Snowdon)
$ 644,999
- Type
- Single Family
- Rooms
- 3 Beds + 1 Baths
RE/MAX Professionals North
Waterfront
Minden Hills (Snowdon)
$ 625,000
- Type
- Single Family
- Rooms
- 3 Beds + 1 Baths
RE/MAX Professionals North
Waterfront
Minden Hills (Snowdon)
$ 1,289,000
- Type
- Single Family
- Rooms
- 5 Beds + 3 Baths
ROYAL LEPAGE MEADOWTOWNE REALTY
Views
Minden Hills (Snowdon)
$ 429,900
- Type
- Single Family
- Rooms
- 2 Beds + 1 Baths
Birdhouse Realty Inc.
Golf Course
Minden Hills (Snowdon)
$ 875,000
- Type
- Single Family
- Rooms
- 3 Beds + 2.5 Baths
RE/MAX Professionals North

 Data provided by the Ontario Regional Technology & Information Systems. The information is deemed reliable, but is not guaranteed. Not intended to solicit buyers or sellers, landlords or tenants currently under contract.
The trademarks REALTOR®, REALTORS® and the REALTOR® logo are controlled by The Canadian Real Estate Association (CREA) and identify real estate professionals who are members of CREA. The trademarks MLS®, Multiple Listing Service® and the associated logos are owned
Data provided by the Ontario Regional Technology & Information Systems. The information is deemed reliable, but is not guaranteed. Not intended to solicit buyers or sellers, landlords or tenants currently under contract.
The trademarks REALTOR®, REALTORS® and the REALTOR® logo are controlled by The Canadian Real Estate Association (CREA) and identify real estate professionals who are members of CREA. The trademarks MLS®, Multiple Listing Service® and the associated logos are owned