
Open House Sun, Sep 27th 02:00 PM - 04:00 PM
Address
1309 Martley Drive E, Mississauga (Lorne Park), ON
Price
$ 1,688,000
Open House Sun, Sep 27th 02:00 PM - 04:00 PM
Property Attributes
- ID#W13824176
- TypeSingle Family
- Listing Status Active
- MunicipalityMississauga (Lorne Park)
- CityMississauga (Lorne Park)
- AreaLorne Park
- NeighbourhoodLorne Park
- Postal CodeL5H 1N9
- StyleBungalow
- Price$ 1,688,000
- Bedrooms3
- Bathrooms2
- Half Bathrooms0
Data Source:
Canadian Real Estate Association (CREA)
Property Description
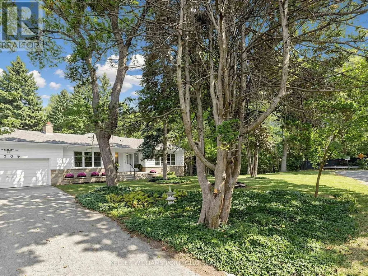
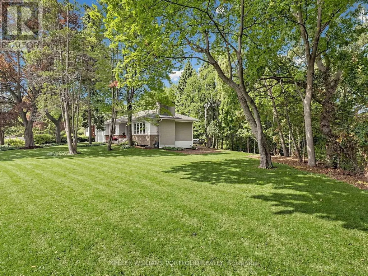
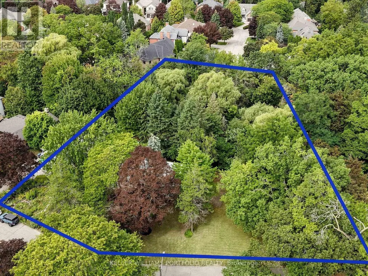
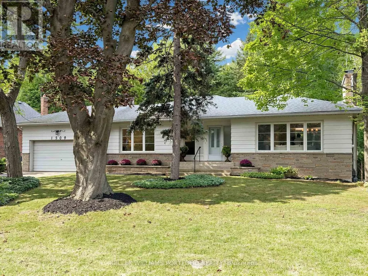
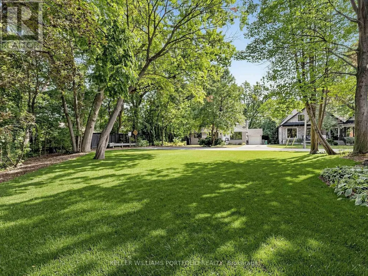
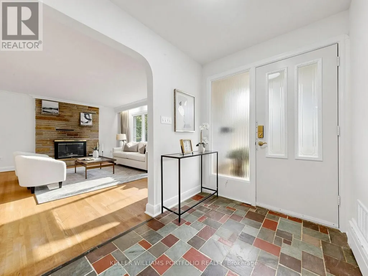
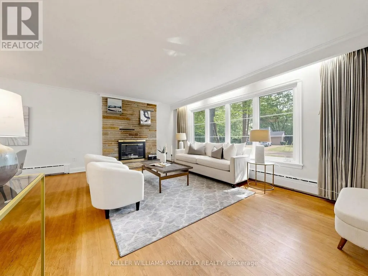
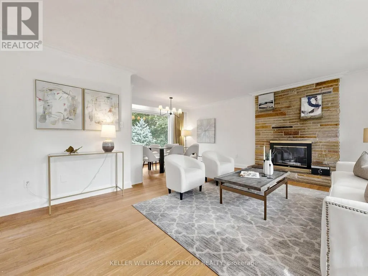
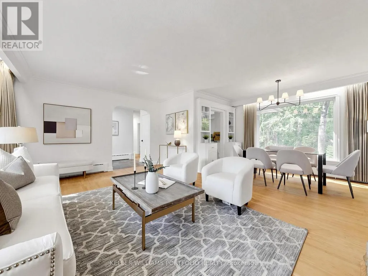
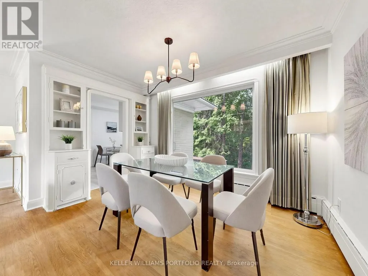
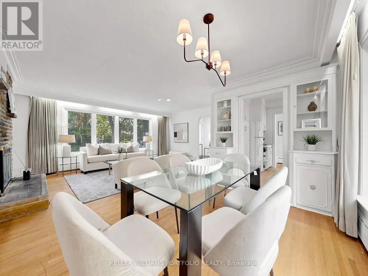
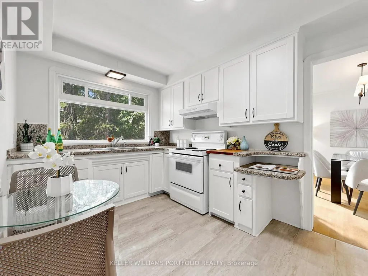
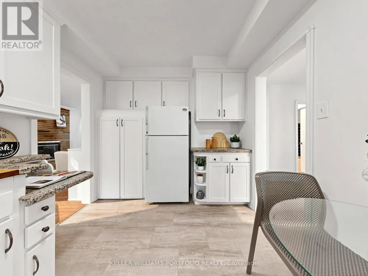
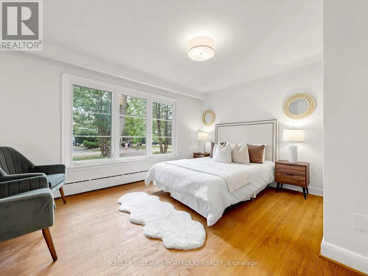
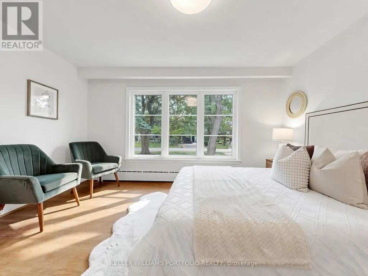
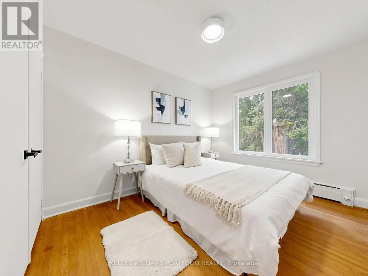
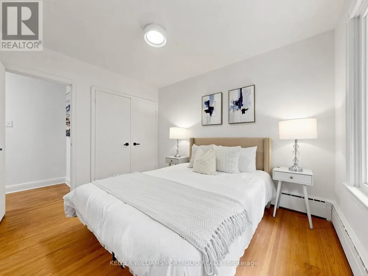
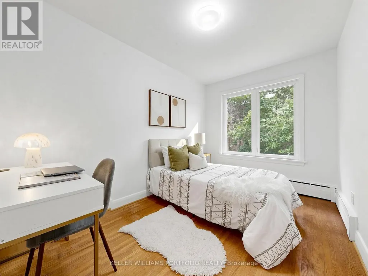
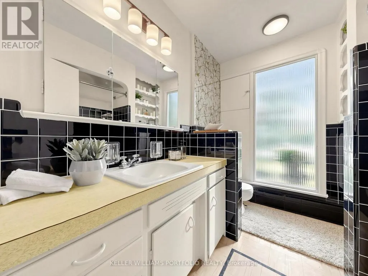
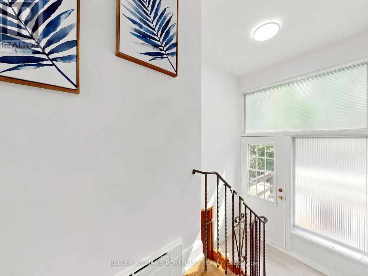
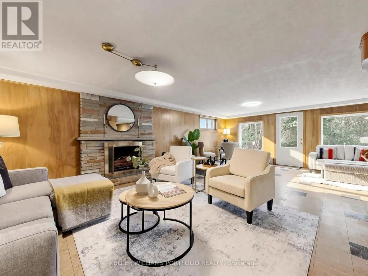
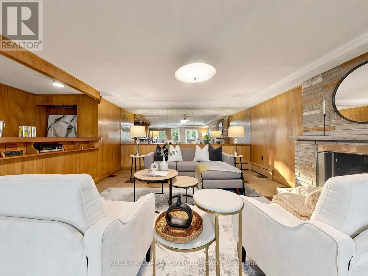
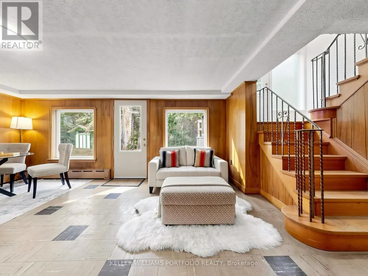
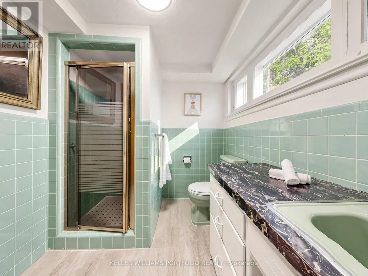
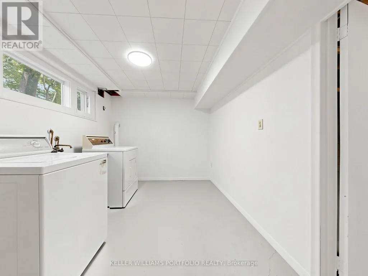
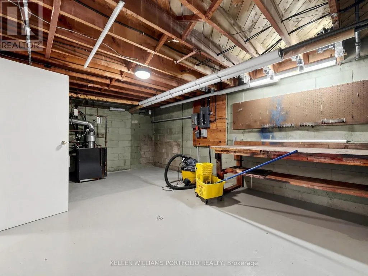
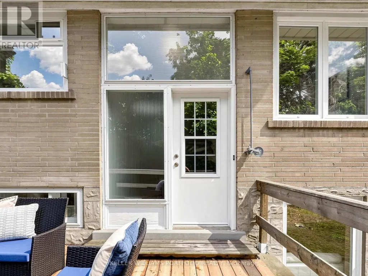
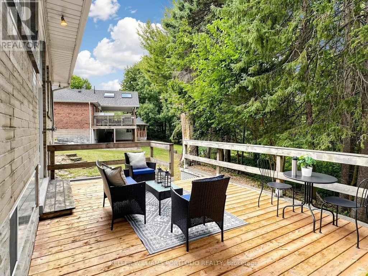
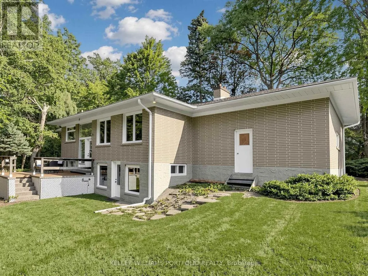
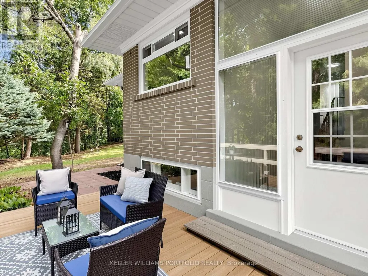
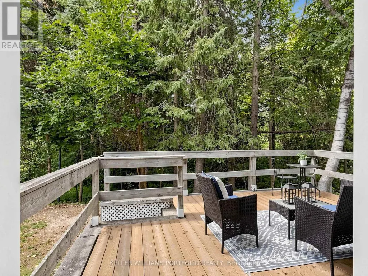
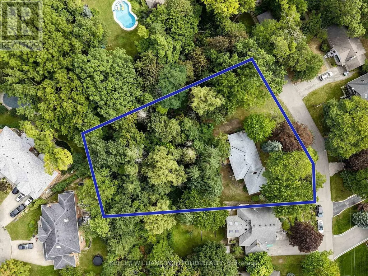
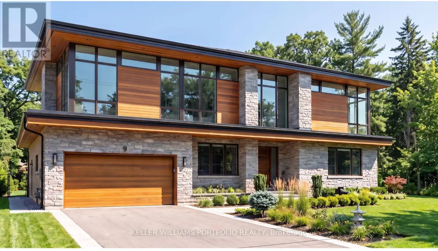
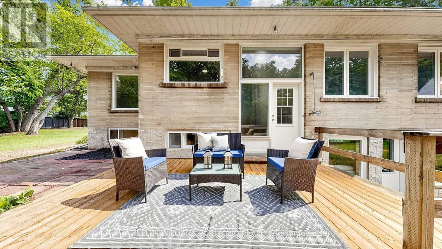
2 SIDE BY SIDE MAGNIFICENT RAVINE LOTS tucked away in prestigious Lorne Park, South Mississauga. ALMOST 1 ACRE. LOCATED RIGHT AT THE END OF A QUIET DEAD-END STREET. WOW! This extraordinary estate property offers a HUGE LAND component, exceptional privacy and natural beauty. At the heart of it proudly sits a RANCH BUNGALOW WITH PRESENCE, built, owned and loved by the same family, backing & siding on to a breathtaking ravine setting. Two separate walkouts provide easy access to the outdoors, including one from the bright, full lower level, which features an oversized rec room with a cool bar - what a great spot for parties and family gatherings! Large windows flood the home with natural light, framing the gorgeous views. This home offers comfortable living for you to enjoy or the potential for rental income while you plan the next chapter. Let your imagination run wild! THE COMBINED LOTS HAVE A POTENTIAL ZONING ALLOWANCE FOR A 9,600+ SF CUSTOM HOME. You have the flexibility to move in, rent out, renovate, expand or build new. Whether you are downsizing looking for easier bungalow living, a builder envisioning a luxury custom residence, an investor seeking a premier landholding opportunity, or an end user ready to create a dream estate, 1309 Martley Dr. represents a truly rare opportunity in the heart of Lorne Park. Enjoy the best of Lorne Park living, with Lake Ontario's waterfront trails and beaches, Jack Darling Park, Port Credit's vibrant restaurants and cafés, excellent schools (including one just down the street) and convenient access to the QEW and GO Transit. An architect's preliminary report complete with conceptual renderings offers just one exciting example of the property's potential, including a stunning second-storey addition. Conceptual photos are AI-generated. All proposed development is subject to applicable local regulatory approvals. (id:7434)
General Features
| Features | Irregular lot size, Carpet Free |
|---|---|
| Property Type | Single Family |
| CommunityName | Lorne Park |
| Building Age | 51 to 99 years |
| Building Appliances | All, Window Coverings |
| Building Architectural Style | Bungalow |
| Building Basement Features | Walk out |
| Building Cooling Type | None |
| Location Description | Cross Streets: Lakeshore & Lorne Park. ** Directions: No. |
| Parking Space Total | 8 |
| Foundation Type | Block |
| Building Type | House |
| Ownership Type | Freehold |
| Building.StoriesTotal | 1 |
Interior Features
| Building Fireplace Present | True |
|---|---|
| Building Fireplace Total | 2 |
| Building Heating Fuel | Natural gas, Wood |
| Basement Development | Finished |
| Basement Type | Full (Finished) |
| Construction Style Attachment | Detached |
| Flooring Type | Hardwood |
| Living Area Range | 1100 |
| Bedrooms | 3 |
Exterior Features
| Landscape Features | Lawn sprinkler |
|---|---|
| Sewer | Sanitary sewer |
| Exterior Finish | Brick, Stone |
Room Details
| Room | Dimensions | Level | Flooring | Details |
|---|---|---|---|---|
| Bedroom 2 | 3.51 m x 2.89 m | Flat | 2.89 m | |
| Bedroom 3 | 3.51 m x 2.52 m | Flat | 2.52 m | |
| Dining room | 6.28 m x 5.47 m | Flat | 5.47 m | |
| Kitchen | 4.22 m x 2.62 m | Flat | 2.62 m | |
| Living room | 6.28 m x 5.47 m | Flat | 5.47 m | |
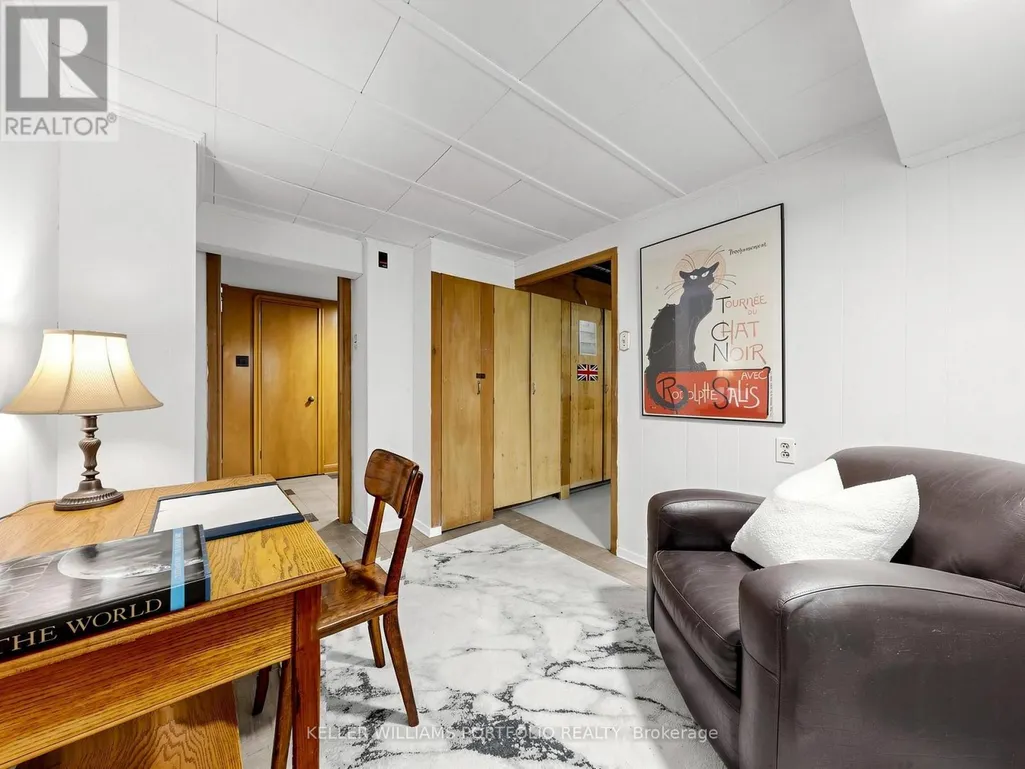
| Office | 3.35 m x 2.39 m | Lower level | 2.39 m | |
| Primary Bedroom | 4.47 m x 3.65 m | Flat | 3.65 m | |
| Recreational, Games room | 8.29 m x 5.32 m | Lower level | 5.32 m |
Amenities
- Views
- New Construction
- Adult 55+
- Lease To Own
- No Strata Fees
- Furnished
- Primary On Main
- Air Conditioning
- Seller Finance
- Green
- Fixer Upper
- Horse
- Golf
- Fireplace
- Deck
- Garage
- Basement
- Pool

Property vs Single Family Average in L5H 1N9
Price
In The Neighbourhood
Open House
Mississauga (Lorne Park)
$ 3,199,999
- Type
- Single Family
- Rooms
- 4 Beds + 3.5 Baths
SAM MCDADI REAL ESTATE INC.
Open House
Mississauga (Lorne Park)
$ 1,795,000
- Type
- Single Family
- Rooms
- 5 Beds + 3 Baths
HARVEY KALLES REAL ESTATE LTD.
Golf Course
Mississauga (Lorne Park)
$ 19,000
- Type
- Single Family
- Rooms
- 4 Beds + 2.5 Baths
ROYAL LEPAGE REAL ESTATE SERVICES PHINNEY REAL EST
Golf Course
Mississauga (Lorne Park)
$ 10,000
- Type
- Single Family
- Rooms
- 4 Beds + 2.5 Baths
ROYAL LEPAGE REAL ESTATE SERVICES PHINNEY REAL EST
Mississauga (Lorne Park)
$ 1,999,000
- Type
- Single Family
- Rooms
- 4 Beds + 3 Baths
EXECUTIVE REAL ESTATE SERVICES LTD.
Open House
Mississauga (Lorne Park)
$ 1,769,000
- Type
- Single Family
- Rooms
- 4 Beds + 2.5 Baths
ROYAL LEPAGE REAL ESTATE SERVICES PHINNEY REAL EST
Open House
Mississauga (Lorne Park)
$ 1,750,000
- Type
- Single Family
- Rooms
- 5 Beds + 3.5 Baths
ROYAL LEPAGE REAL ESTATE SERVICES PHINNEY REAL EST
Open House
Mississauga (Lorne Park)
$ 2,199,000
- Type
- Single Family
- Rooms
- 5 Beds + 3.5 Baths
SAM MCDADI REAL ESTATE INC.
Golf Course
Mississauga (Lorne Park)
$ 3,488,000
- Type
- Single Family
- Rooms
- 5 Beds + 5.5 Baths
SAM MCDADI REAL ESTATE INC.
Mississauga (Lorne Park)
$ 1,699,900
- Type
- Single Family
- Rooms
- 4 Beds + 3.5 Baths
SAM MCDADI REAL ESTATE INC.
Mississauga (Lorne Park)
$ 2,199,888
- Type
- Single Family
- Rooms
- 4 Beds + 3.5 Baths
NEW ERA REAL ESTATE

 Data provided by the Ontario Regional Technology & Information Systems. The information is deemed reliable, but is not guaranteed. Not intended to solicit buyers or sellers, landlords or tenants currently under contract.
The trademarks REALTOR®, REALTORS® and the REALTOR® logo are controlled by The Canadian Real Estate Association (CREA) and identify real estate professionals who are members of CREA. The trademarks MLS®, Multiple Listing Service® and the associated logos are owned
Data provided by the Ontario Regional Technology & Information Systems. The information is deemed reliable, but is not guaranteed. Not intended to solicit buyers or sellers, landlords or tenants currently under contract.
The trademarks REALTOR®, REALTORS® and the REALTOR® logo are controlled by The Canadian Real Estate Association (CREA) and identify real estate professionals who are members of CREA. The trademarks MLS®, Multiple Listing Service® and the associated logos are owned