


















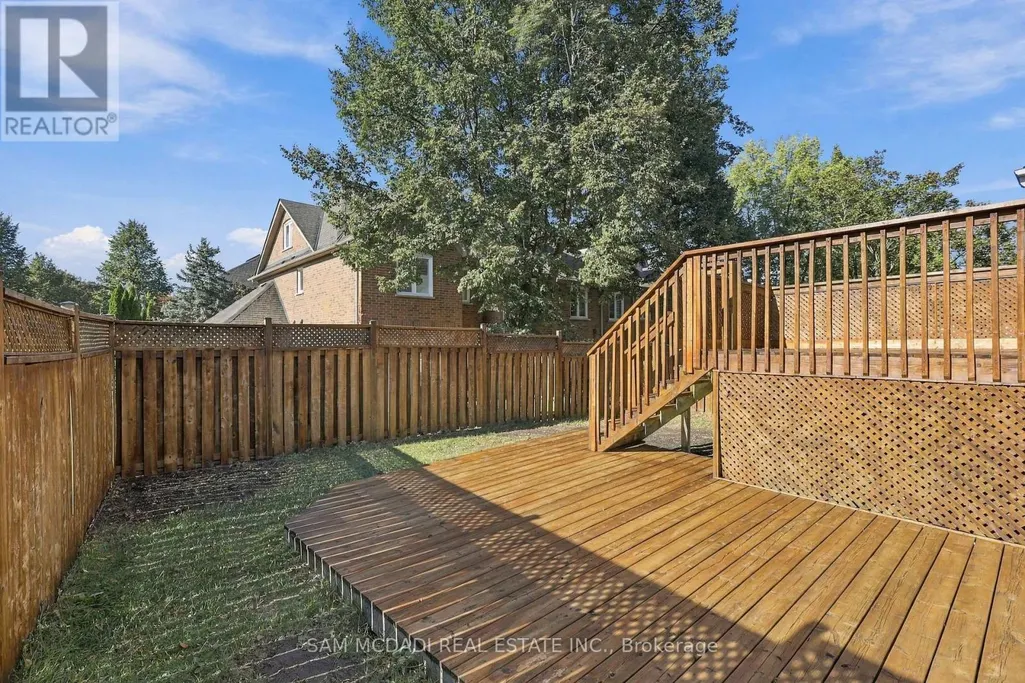


Address
964 Queen Street W, Mississauga (Lorne Park), ON
Price
$ 1,699,900
Property Attributes
- ID#W13787680
- TypeSingle Family
- Listing Status Active
- MunicipalityMississauga (Lorne Park)
- CityMississauga (Lorne Park)
- AreaLorne Park
- NeighbourhoodLorne Park
- Postal CodeL5H 4J7
- Style
- Price$ 1,699,900
- Bedrooms4
- Bathrooms3
- Half Bathrooms1
Data Source:
Canadian Real Estate Association (CREA)
Property Description
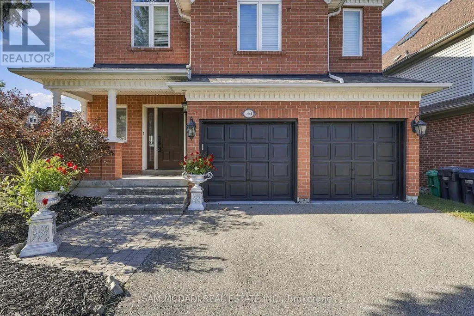
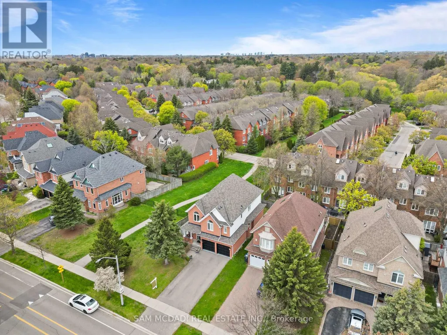
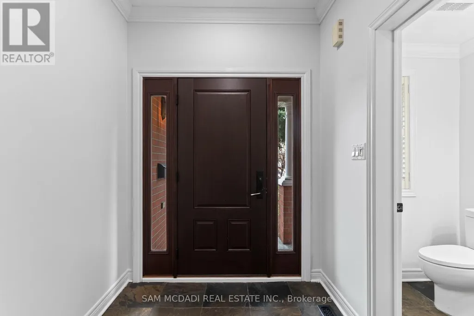
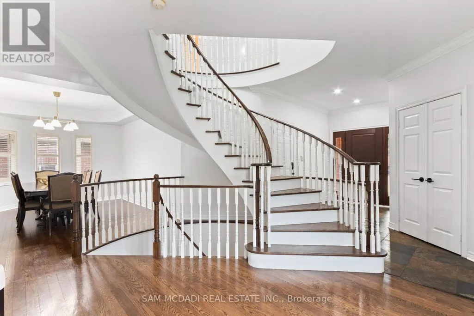
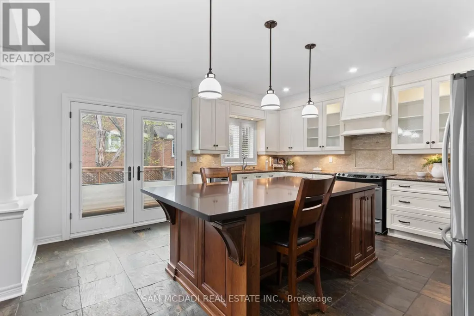
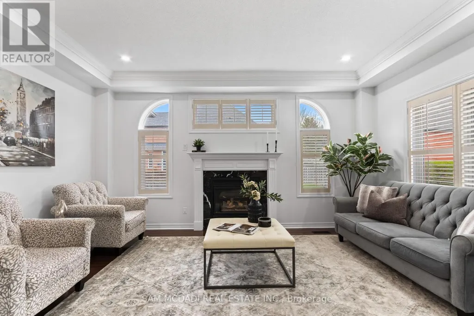
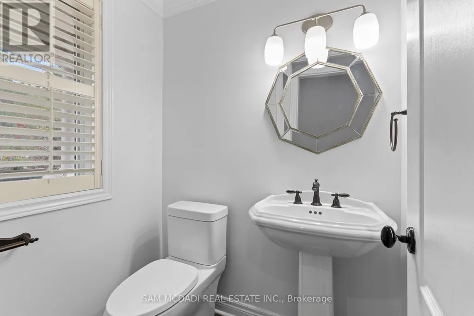
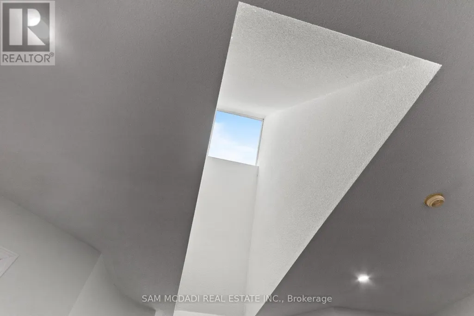
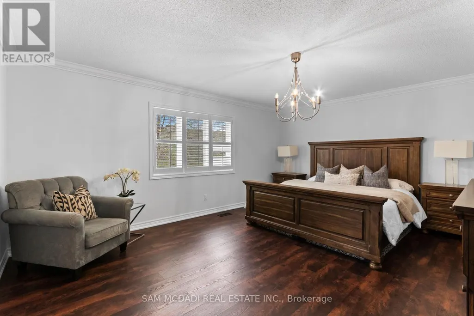
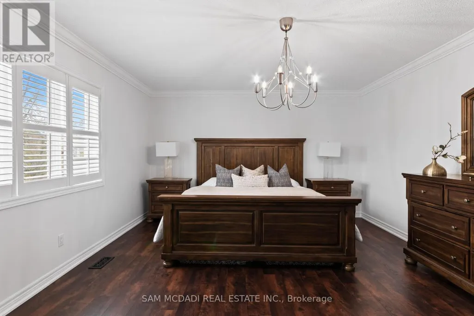
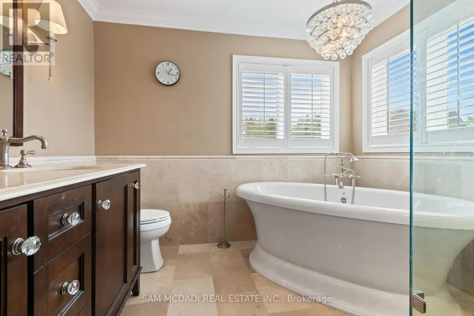
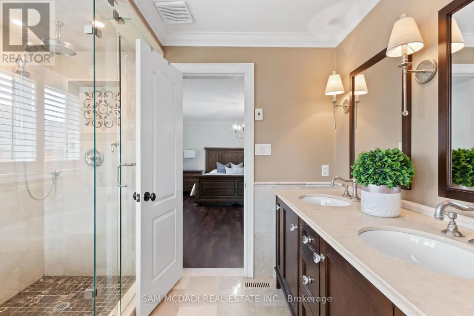
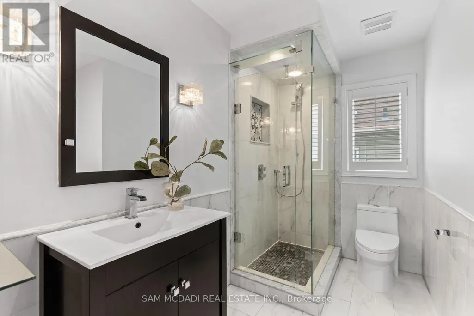
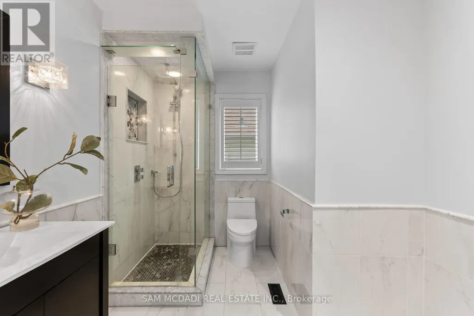
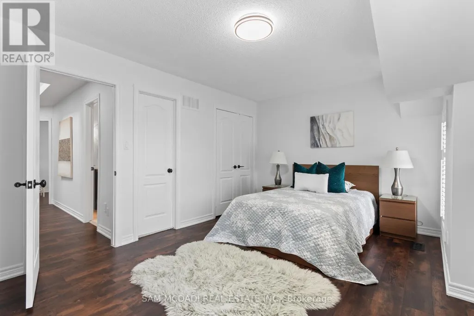
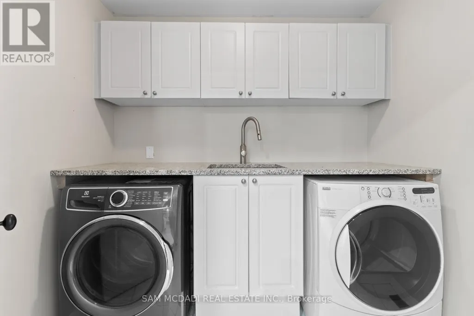
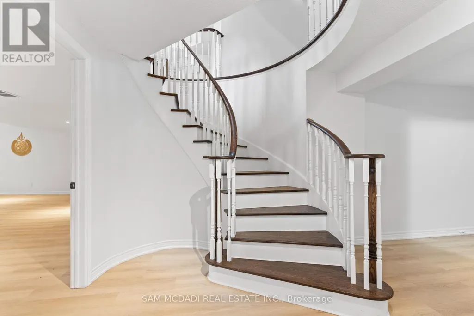
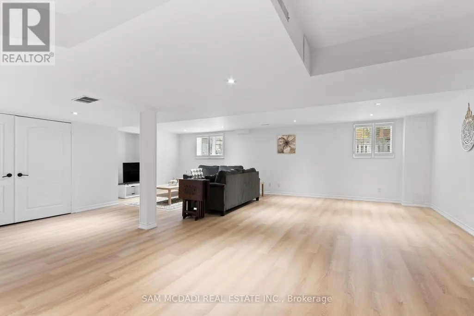
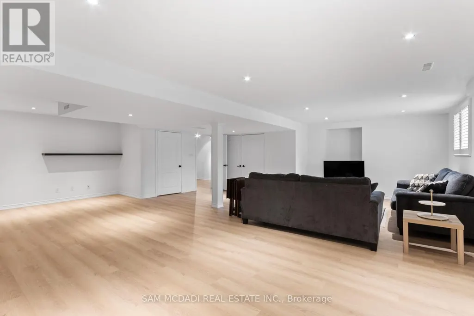
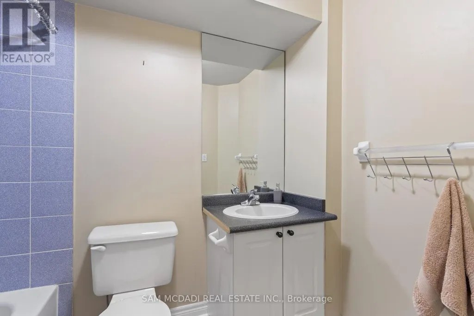
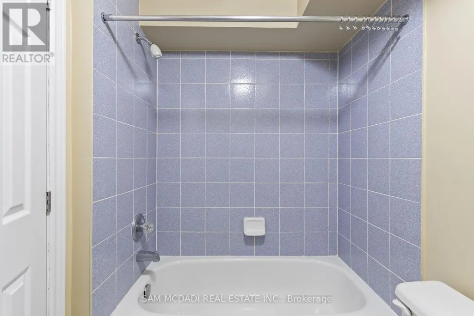
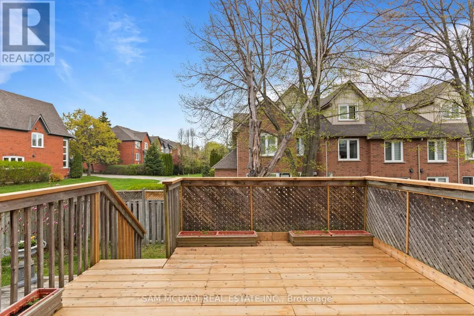
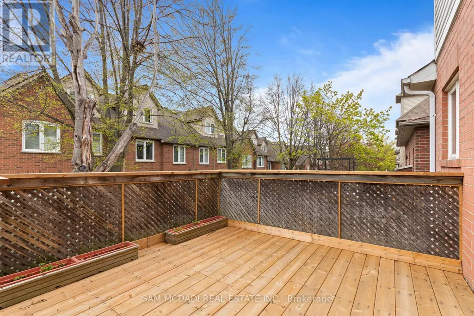
This Beautiful Detached 4 Bed, 4 Bath, Thoughtfully Designed 3400 SF- 2 Storey Residence w/ Finished Basement on Private Lot is Nestled in one of Mississauga's Highest Ranked & Prestigious Lorne Park Community Steps to Top Rated Schools, Boutique Shops, Lakefront, Parks, Major Highways & Public Transit. +Greeted By a Lovely Home Elevation & Landscaping, Walk into Inviting Open Concept Design w/ Stunning Spiral Staircase & Large Skylight Feature & Upgraded Finishes T/O. MAIN Floor Delivers Expansive Rooms w/ Large Chef's Kitchen w/ Grand Island Open to a Cozy Family Room w/ Gas Fireplace Ideal for Everyday Living & Entertaining + Grand Formal Dining Room & Powder Rm Bath. Spacious eat-in kitchen is stylish & functional, featuring granite countertops, floor to ceiling cabinetry, stainless steel appliances, island, plenty of storage, backsplash, glass cabinet doors, crown molding & bright breakfast area w/ walkout access to your backyard patio. The SECOND Floor Feats Large Primary retreat with 5 Pc Enusite & Walk-in closet ++ Three additional spacious bedrooms w/ California shutters & ample closet spaces + Convenience 2nd Flr Laundry Room with B/I Cabinets, Sink & Granite Tops. The BASEMENT Level fully finished adds exceptional versatility with a large open recreation area + 4 Pc Bath w/ Potential to add rooms for home gym, office or extra bedroom/apt for inlaw suite or rental potential, various Possibilities. ++ Features Include Premium Hardwood, slate, ceramic, Travertine & vinyl floors T/O (Carpet Free), (new Floors on 2nd Floor & Basement) Crown Molding, Granite Tops, Backsplashes, Pot Lights, Modern Millwork, Oak Stairs, Renovated Baths, New Roof (2024), New Furnace (2020) & More!! MOVE IN Ready!! Great Home in a Great Community, Near Lakeshore Rd, Port Credit, GO Station, Golf Course, Lake, Waterfront Trails, Parks, Mississauga Yacht Club, Major Highways (QEW/403) Public Transportation, Trillium Hospital & Top Schools in a Family Oriented Community. A Must See! (id:7434)
General Features
| Features | Carpet Free |
|---|---|
| Community Features | School Bus, Community Centre |
| Property Type | Single Family |
| Zoning Description | R4 |
| CommunityName | Lorne Park |
| Amenities | Schools, Public Transit, Hospital |
| Building Amenities | Fireplace(s) |
| Building Appliances | Water meter, Water Heater, Dishwasher, Dryer, Garage door opener, Microwave, Stove, Washer, Window Coverings, Refrigerator |
| Building Cooling Type | Central air conditioning |
| Location Description | Cross Streets: LORNE PARK RD / QUEEN ST W. ** Directions: LAKESHORE RD W/LORNE PARK RD/QUEEN ST W. |
| Parking Space Total | 6 |
| Foundation Type | Poured Concrete |
| Building Type | House |
| Ownership Type | Freehold |
| Building.StoriesTotal | 2 |
Interior Features
| Building Fireplace Present | True |
|---|---|
| Building Fireplace Total | 1 |
| Building Heating Type | Forced air |
| Building Heating Fuel | Natural gas |
| Basement Development | Finished |
| Basement Type | N/A (Finished) |
| Construction Style Attachment | Detached |
| Flooring Type | Hardwood |
| Living Area Range | 2000 |
| Bedrooms | 4 |
Exterior Features
| Structure | Patio(s) |
|---|---|
| Land Amenities | Schools, Public Transit, Hospital |
| Landscape Features | Landscaped |
| Sewer | Sanitary sewer |
| Exterior Finish | Brick, Vinyl siding |
Room Details
| Room | Dimensions | Level | Flooring | Details |
|---|---|---|---|---|
| Bedroom 2 | 3.65 m x 3.38 m | Second level | 3.38 m | |
| Bedroom 3 | 4.99 m x 3.48 m | Second level | 3.48 m | |
| Bedroom 4 | 3.35 m x 3.56 m | Second level | 3.56 m | |
| Dining room | 4.92 m x 3.73 m | Main level | 3.73 m | |
| Kitchen | 4.95 m x 4.65 m | Main level | 4.65 m | |
| Laundry room | 1.82 m x 2.39 m | Second level | 2.39 m | |
| Living room | 3.29 m x 4.97 m | Main level | 4.97 m | |
| Primary Bedroom | 5.46 m x 5.37 m | Second level | 5.37 m |
Amenities
- Views
- New Construction
- Adult 55+
- Lease To Own
- No Strata Fees
- Furnished
- Primary On Main
- Air Conditioning
- Seller Finance
- Green
- Fixer Upper
- Horse
- Golf
- Fireplace
- Deck
- Garage
- Basement
- Pool

Property vs Single Family Average in L5H 4J7
Price
In The Neighbourhood
Open House
Mississauga (Lorne Park)
$ 1,688,000
- Type
- Single Family
- Rooms
- 3 Beds + 2 Baths
KELLER WILLIAMS PORTFOLIO REALTY
Open House
Mississauga (Lorne Park)
$ 1,795,000
- Type
- Single Family
- Rooms
- 5 Beds + 3 Baths
HARVEY KALLES REAL ESTATE LTD.
Golf Course
Mississauga (Lorne Park)
$ 10,000
- Type
- Single Family
- Rooms
- 4 Beds + 2.5 Baths
ROYAL LEPAGE REAL ESTATE SERVICES PHINNEY REAL EST
Golf Course
Mississauga (Lorne Park)
$ 19,000
- Type
- Single Family
- Rooms
- 4 Beds + 2.5 Baths
ROYAL LEPAGE REAL ESTATE SERVICES PHINNEY REAL EST
Mississauga (Lorne Park)
$ 1,999,000
- Type
- Single Family
- Rooms
- 4 Beds + 3 Baths
EXECUTIVE REAL ESTATE SERVICES LTD.
Open House
Mississauga (Lorne Park)
$ 1,769,000
- Type
- Single Family
- Rooms
- 4 Beds + 2.5 Baths
ROYAL LEPAGE REAL ESTATE SERVICES PHINNEY REAL EST
Open House
Mississauga (Lorne Park)
$ 1,750,000
- Type
- Single Family
- Rooms
- 5 Beds + 3.5 Baths
ROYAL LEPAGE REAL ESTATE SERVICES PHINNEY REAL EST
Open House
Mississauga (Lorne Park)
$ 2,199,000
- Type
- Single Family
- Rooms
- 5 Beds + 3.5 Baths
SAM MCDADI REAL ESTATE INC.
Golf Course
Mississauga (Lorne Park)
$ 3,488,000
- Type
- Single Family
- Rooms
- 5 Beds + 5.5 Baths
SAM MCDADI REAL ESTATE INC.
Mississauga (Lorne Park)
$ 2,199,888
- Type
- Single Family
- Rooms
- 4 Beds + 3.5 Baths
NEW ERA REAL ESTATE
Mississauga (Lorne Park)
$ 2,799,000
- Type
- Single Family
- Rooms
- 5 Beds + 4.5 Baths
RE/MAX REAL ESTATE CENTRE INC.
Water Views
Mississauga (Lorne Park)
$ 2,899,999
- Type
- Single Family
- Rooms
- 5 Beds + 4.5 Baths
ROYAL LEPAGE REAL ESTATE SERVICES PHINNEY REAL EST
Golf Course
Mississauga (Lorne Park)
$ 5,890,000
- Type
- Single Family
- Rooms
- 5 Beds + 5.5 Baths
SAM MCDADI REAL ESTATE INC.

 Data provided by the Ontario Regional Technology & Information Systems. The information is deemed reliable, but is not guaranteed. Not intended to solicit buyers or sellers, landlords or tenants currently under contract.
The trademarks REALTOR®, REALTORS® and the REALTOR® logo are controlled by The Canadian Real Estate Association (CREA) and identify real estate professionals who are members of CREA. The trademarks MLS®, Multiple Listing Service® and the associated logos are owned
Data provided by the Ontario Regional Technology & Information Systems. The information is deemed reliable, but is not guaranteed. Not intended to solicit buyers or sellers, landlords or tenants currently under contract.
The trademarks REALTOR®, REALTORS® and the REALTOR® logo are controlled by The Canadian Real Estate Association (CREA) and identify real estate professionals who are members of CREA. The trademarks MLS®, Multiple Listing Service® and the associated logos are owned