








Address
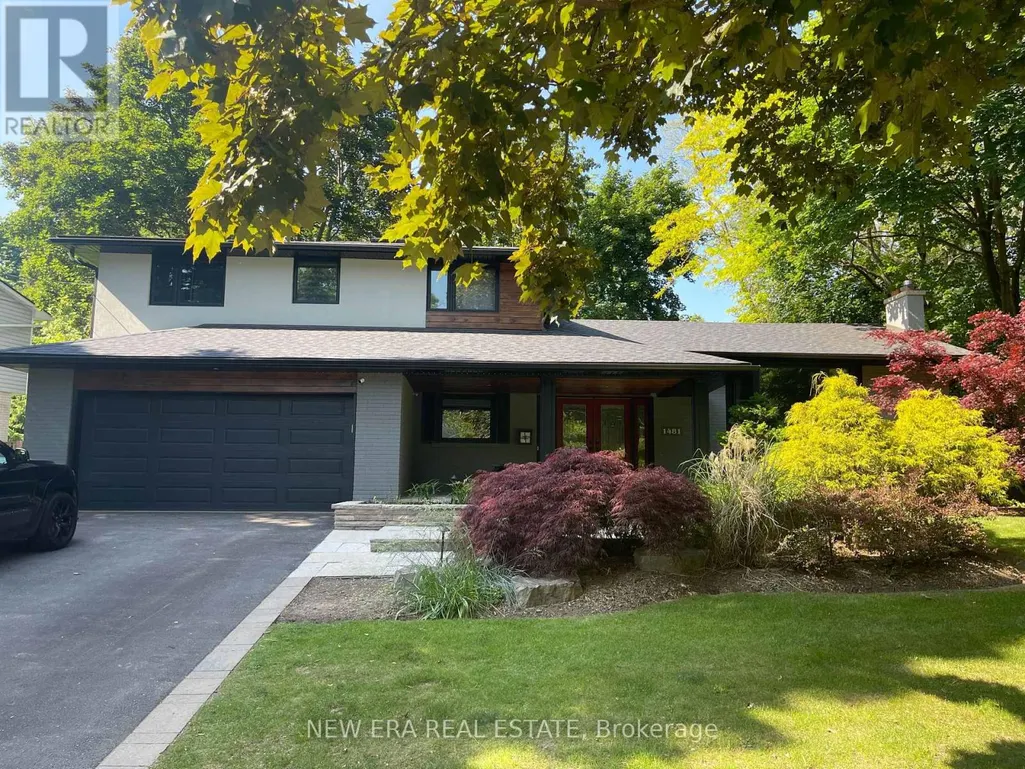
1481 Chasehurst Drive, Mississauga (Lorne Park), ON
Price
$ 2,199,888
Property Attributes
- ID#W13780384
- TypeSingle Family
- Listing Status Active
- MunicipalityMississauga (Lorne Park)
- CityMississauga (Lorne Park)
- AreaLorne Park
- NeighbourhoodLorne Park
- Postal CodeL5J 3A8
- Style
- Price$ 2,199,888
- Bedrooms3+1
- Bathrooms3
- Half Bathrooms1
Data Source:
Canadian Real Estate Association (CREA)
Property Description
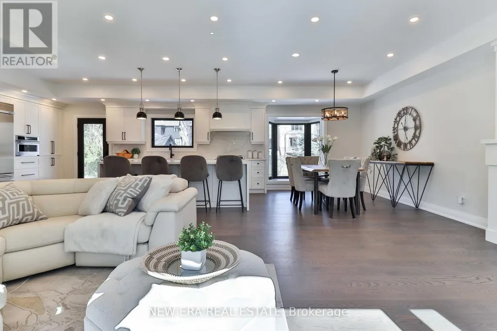
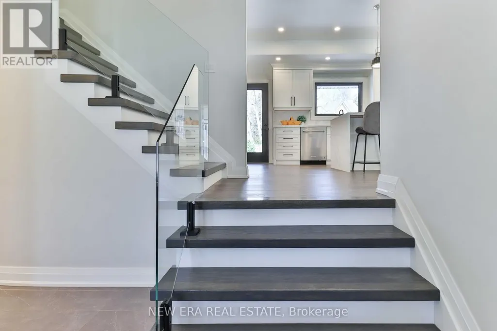
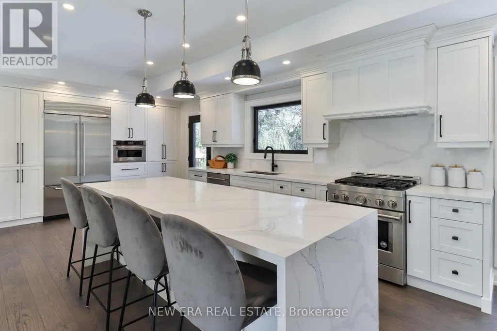
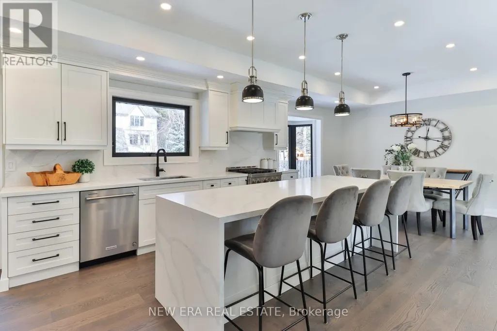
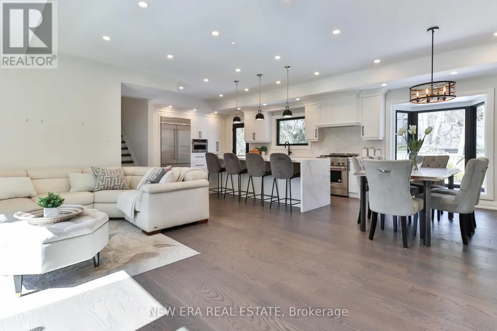
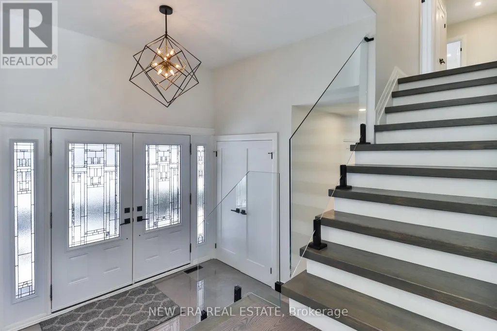
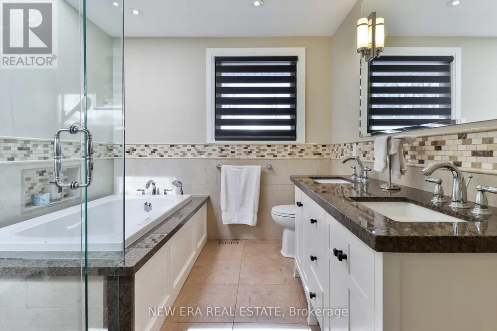
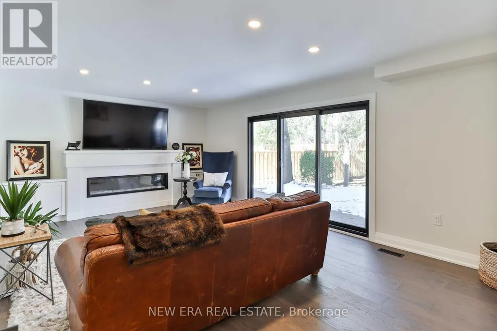
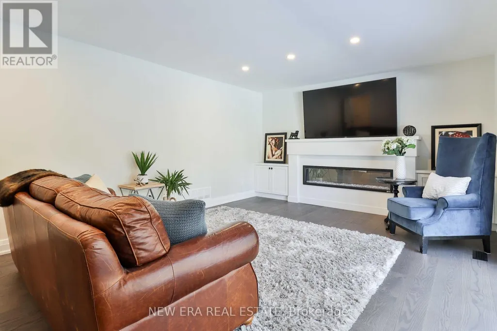
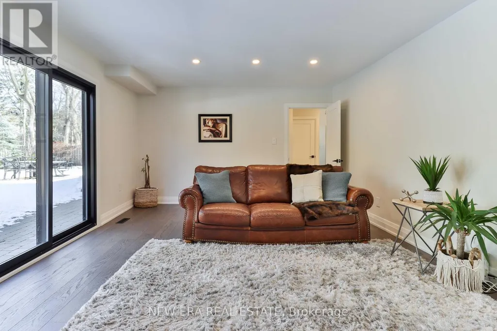
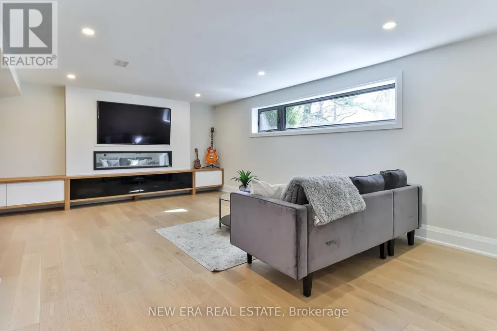
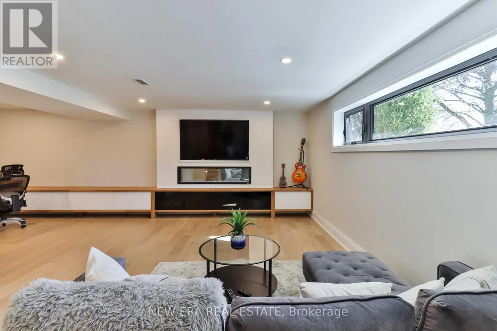
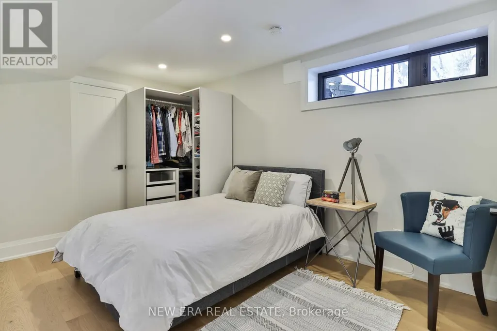
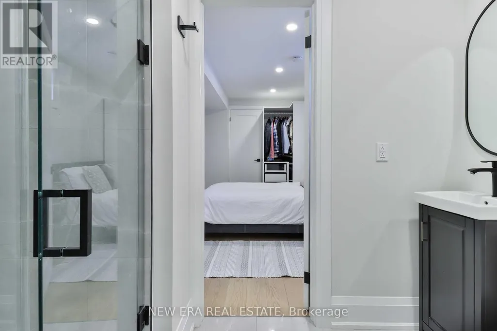
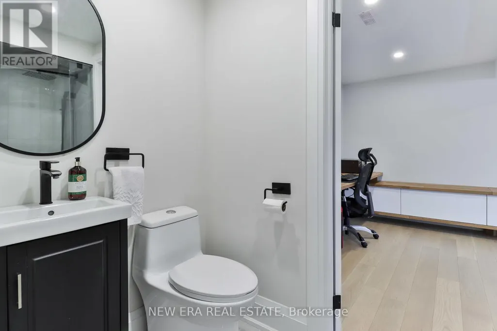
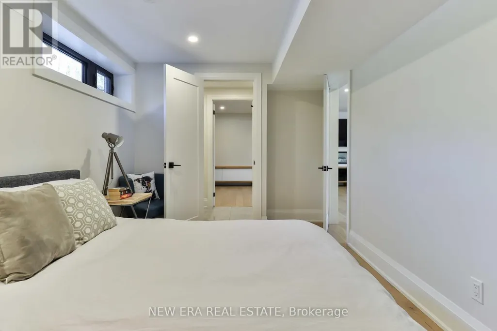
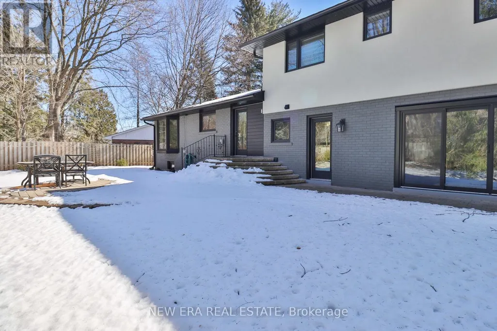
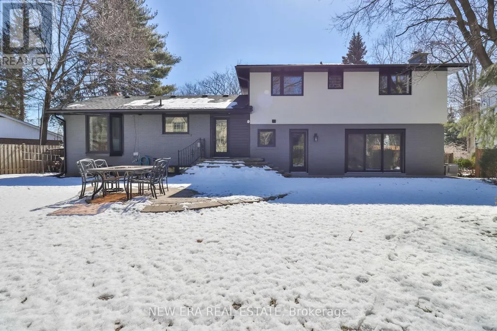
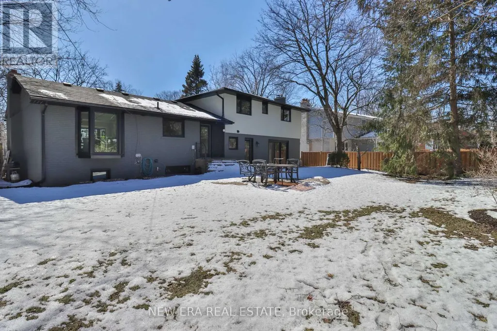
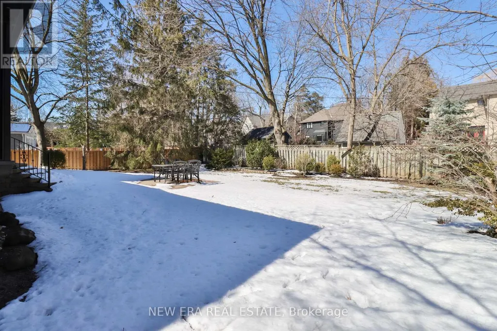
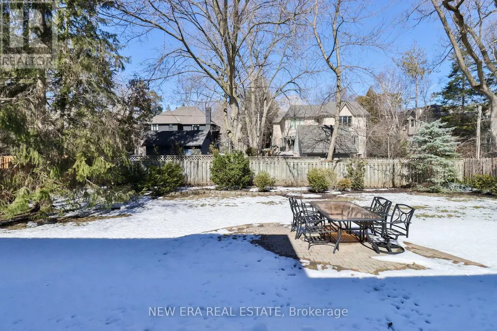
Welcome to 1481 Chasehurst Dr where luxury and lifestyle come together effortlessly! This stunning home is designed to impress, with sun-soaked interiors, a chefs dream kitchen, and spa-like bathrooms that redefine relaxation. Step outside to your own private paradise a beautifully landscaped oasis with a spacious patio, perfect for summer BBQs, cozy fire pit nights, and endless memories under the stars. Whether you're hosting or unwinding, this outdoor retreat is the ultimate escape. But the fun doesn't stop there! Head downstairs to discover a fully finished basement featuring an extra bedroom for guests or family, plus a custom rock-climbing wall for the ultimate indoor kids' playground. **Extras - New furnace, AC, landscaping, new patio, turf runway for dogs, new outside lighting and new sprinkler system. (id:7434)
General Features
| Property Type | Single Family |
|---|---|
| CommunityName | Lorne Park |
| Building Age | 31 to 50 years |
| Building Cooling Type | Central air conditioning |
| Location Description | Chasehurst Dr & Truscott Dr |
| Parking Space Total | 4 |
| Foundation Type | Unknown |
| Building Type | House |
| Ownership Type | Freehold |
Interior Features
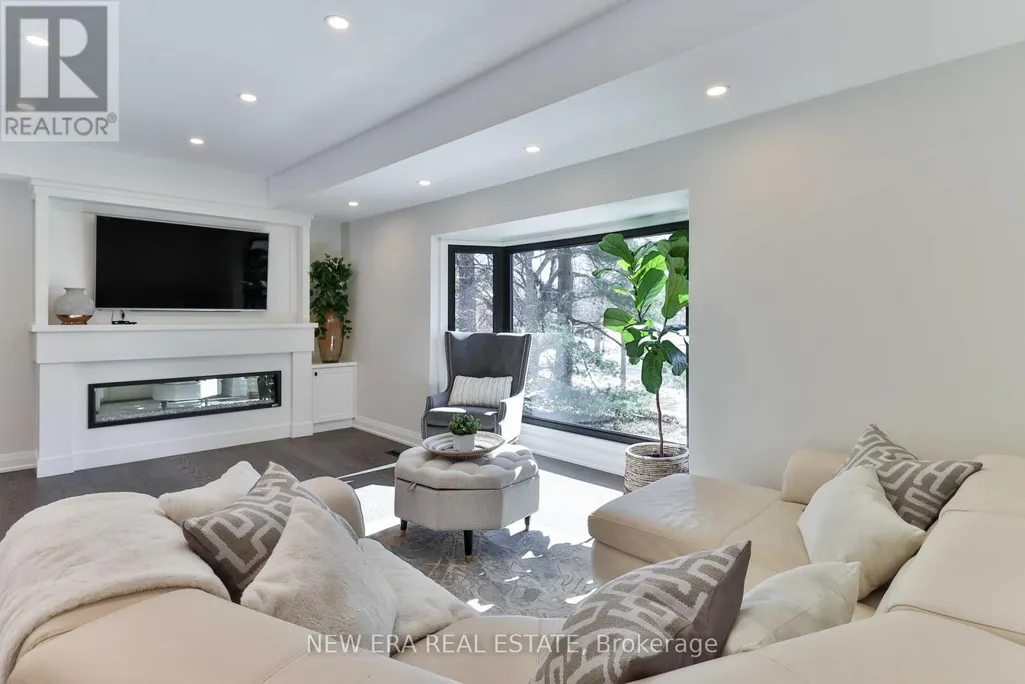
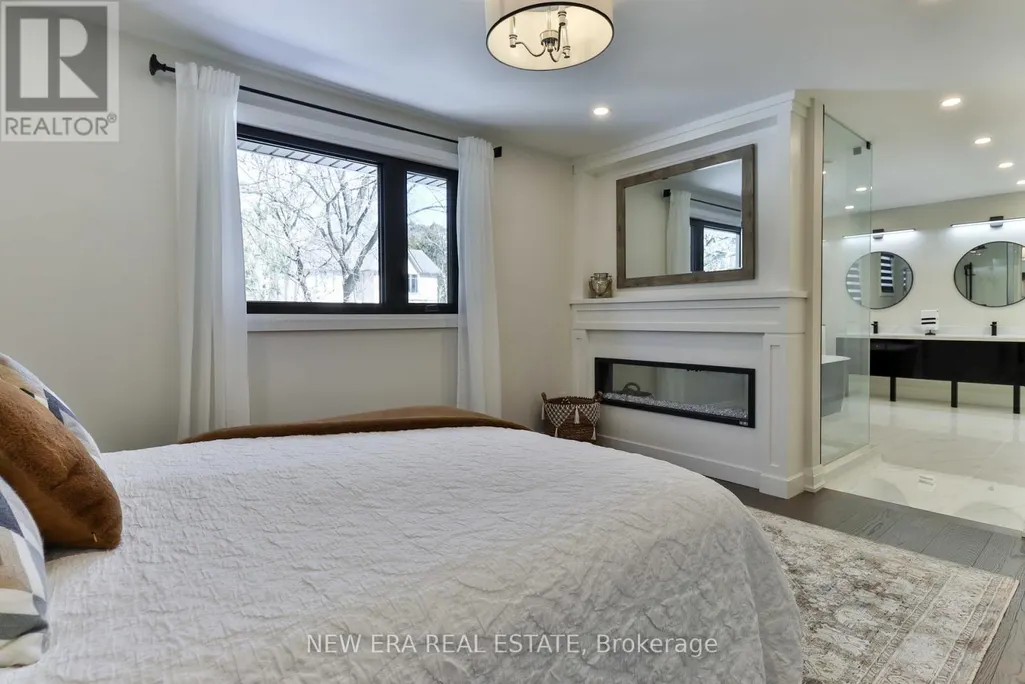
| Building Fireplace Present | True |
|---|---|
| Building Heating Type | Forced air |
| Building Heating Fuel | Natural gas |
| Basement Development | Finished |
| Basement Type | N/A (Finished) |
| Construction Style Attachment | Detached |
| Living Area Range | 2000 |
| Bedrooms | 3+1 |
Exterior Features
| Sewer | Sanitary sewer |
|---|---|
| Exterior Finish | Brick |
Room Details
| Room | Dimensions | Level | Flooring | Details |
|---|---|---|---|---|
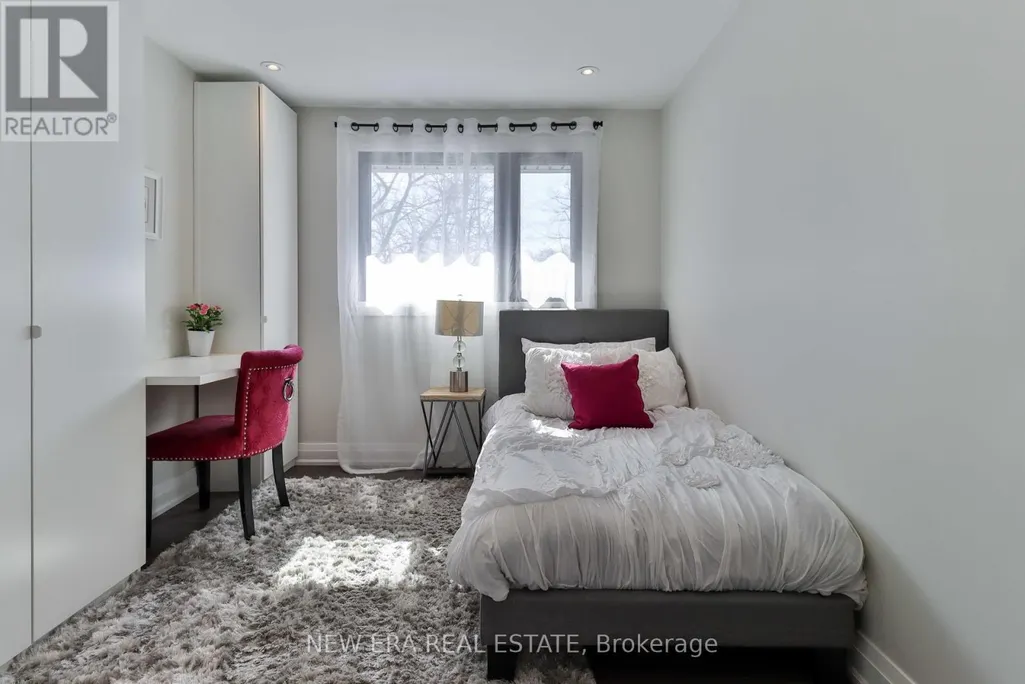
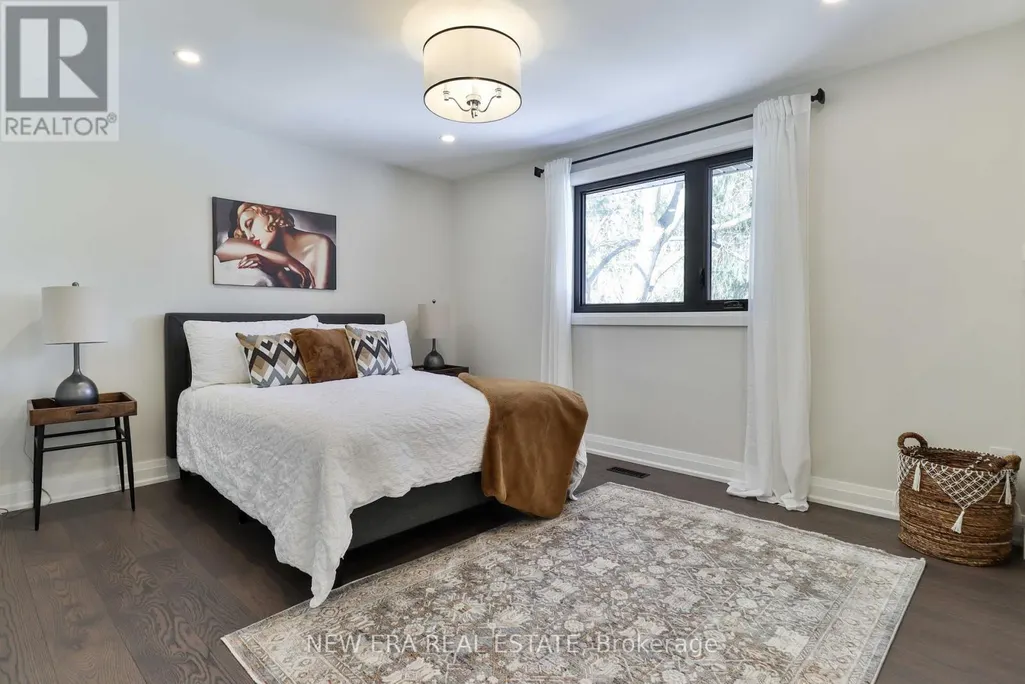
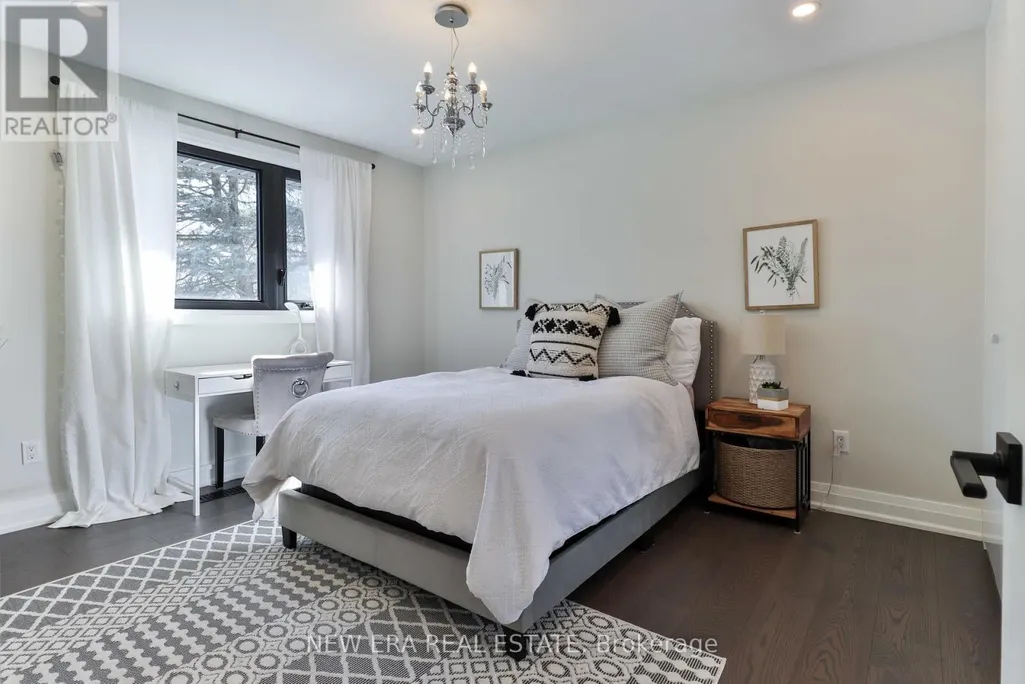
| Bedroom 2 | 3.86 m x 3.25 m | Second level | 3.25 m | |
| Bedroom 3 | 3.56 m x 2.84 m | Second level | 2.84 m | |
| Bedroom 4 | 4.17 m x 2.69 m | Basement | 2.69 m | |
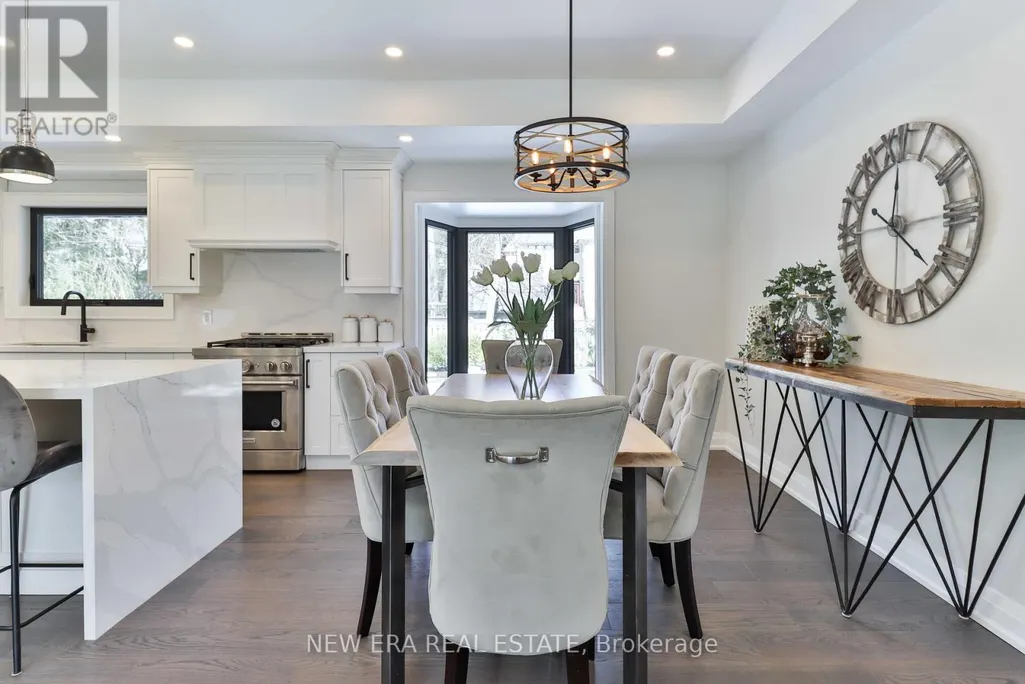
| Dining room | 4.27 m x 3.45 m | Main level | 3.45 m | |
| Kitchen | 5.69 m x 3.3 m | Main level | 3.3 m | |
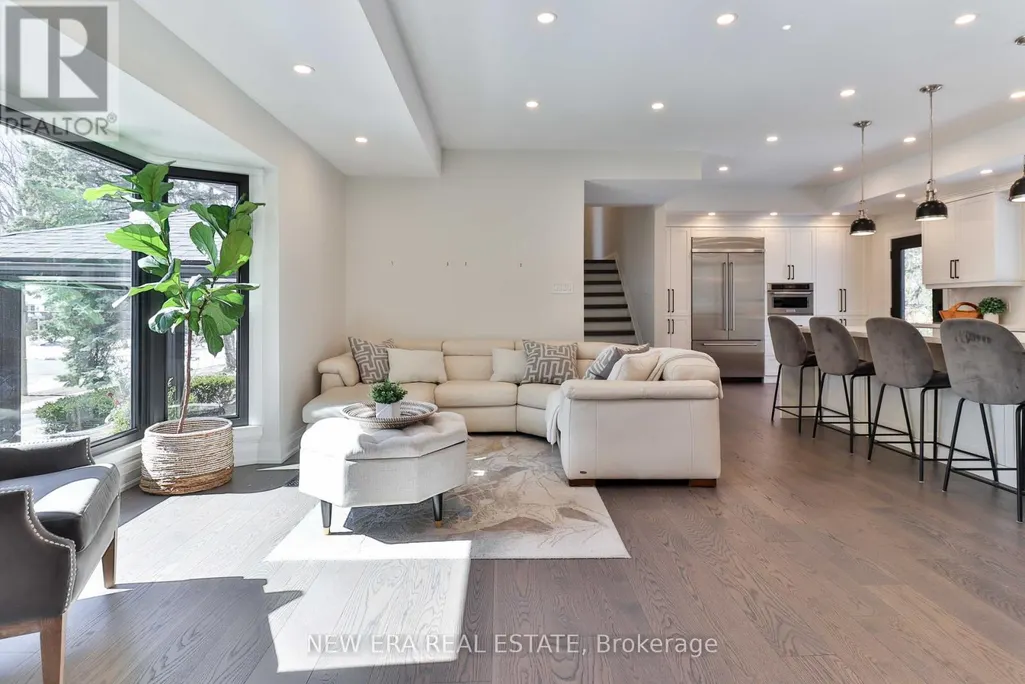
| Living room | 6.2 m x 4.37 m | Main level | 4.37 m | |
| Primary Bedroom | 4.37 m x 3.45 m | Second level | 3.45 m | |
| Recreational, Games room | 6.1 m x 6.91 m | Basement | 6.91 m |
Amenities
- Views
- New Construction
- Adult 55+
- Lease To Own
- No Strata Fees
- Furnished
- Primary On Main
- Air Conditioning
- Seller Finance
- Green
- Fixer Upper
- Horse
- Golf
- Fireplace
- Deck
- Garage
- Basement
- Pool

Property vs Single Family Average in L5J 3A8
Price
In The Neighbourhood
Just Listed
Mississauga (Lorne Park)
$ 4,258,800
- Type
- Single Family
- Rooms
- 5 Beds + 6.5 Baths
ROYAL LEPAGE REAL ESTATE SERVICES LTD.
Open House
Mississauga (Lorne Park)
$ 1,688,000
- Type
- Single Family
- Rooms
- 3 Beds + 2 Baths
KELLER WILLIAMS PORTFOLIO REALTY
Open House
Mississauga (Lorne Park)
$ 3,199,999
- Type
- Single Family
- Rooms
- 4 Beds + 3.5 Baths
SAM MCDADI REAL ESTATE INC.
Open House
Mississauga (Lorne Park)
$ 1,795,000
- Type
- Single Family
- Rooms
- 5 Beds + 3 Baths
HARVEY KALLES REAL ESTATE LTD.
Golf Course
Mississauga (Lorne Park)
$ 10,000
- Type
- Single Family
- Rooms
- 4 Beds + 2.5 Baths
ROYAL LEPAGE REAL ESTATE SERVICES PHINNEY REAL EST
Golf Course
Mississauga (Lorne Park)
$ 19,000
- Type
- Single Family
- Rooms
- 4 Beds + 2.5 Baths
ROYAL LEPAGE REAL ESTATE SERVICES PHINNEY REAL EST
Mississauga (Lorne Park)
$ 1,999,000
- Type
- Single Family
- Rooms
- 4 Beds + 3 Baths
EXECUTIVE REAL ESTATE SERVICES LTD.
Open House
Mississauga (Lorne Park)
$ 1,769,000
- Type
- Single Family
- Rooms
- 4 Beds + 2.5 Baths
ROYAL LEPAGE REAL ESTATE SERVICES PHINNEY REAL EST
Open House
Mississauga (Lorne Park)
$ 1,750,000
- Type
- Single Family
- Rooms
- 5 Beds + 3.5 Baths
ROYAL LEPAGE REAL ESTATE SERVICES PHINNEY REAL EST
Open House
Mississauga (Lorne Park)
$ 2,199,000
- Type
- Single Family
- Rooms
- 5 Beds + 3.5 Baths
SAM MCDADI REAL ESTATE INC.
Golf Course
Mississauga (Lorne Park)
$ 3,488,000
- Type
- Single Family
- Rooms
- 5 Beds + 5.5 Baths
SAM MCDADI REAL ESTATE INC.

 Data provided by the Ontario Regional Technology & Information Systems. The information is deemed reliable, but is not guaranteed. Not intended to solicit buyers or sellers, landlords or tenants currently under contract.
The trademarks REALTOR®, REALTORS® and the REALTOR® logo are controlled by The Canadian Real Estate Association (CREA) and identify real estate professionals who are members of CREA. The trademarks MLS®, Multiple Listing Service® and the associated logos are owned
Data provided by the Ontario Regional Technology & Information Systems. The information is deemed reliable, but is not guaranteed. Not intended to solicit buyers or sellers, landlords or tenants currently under contract.
The trademarks REALTOR®, REALTORS® and the REALTOR® logo are controlled by The Canadian Real Estate Association (CREA) and identify real estate professionals who are members of CREA. The trademarks MLS®, Multiple Listing Service® and the associated logos are owned