
Open House Sun, Sep 27th 02:00 PM - 04:00 PM



Address
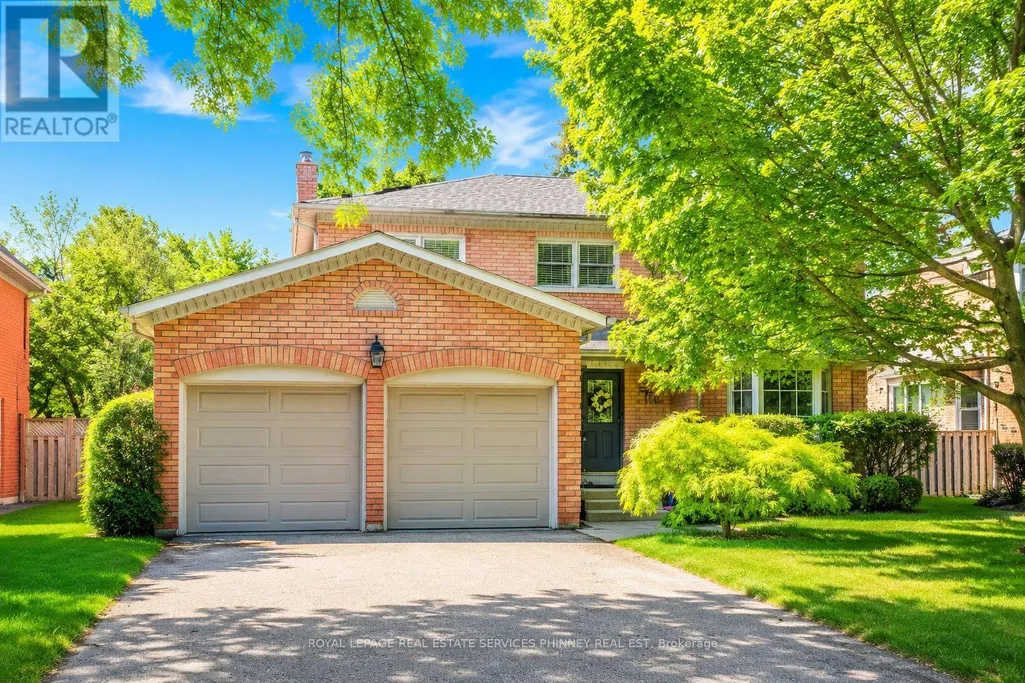
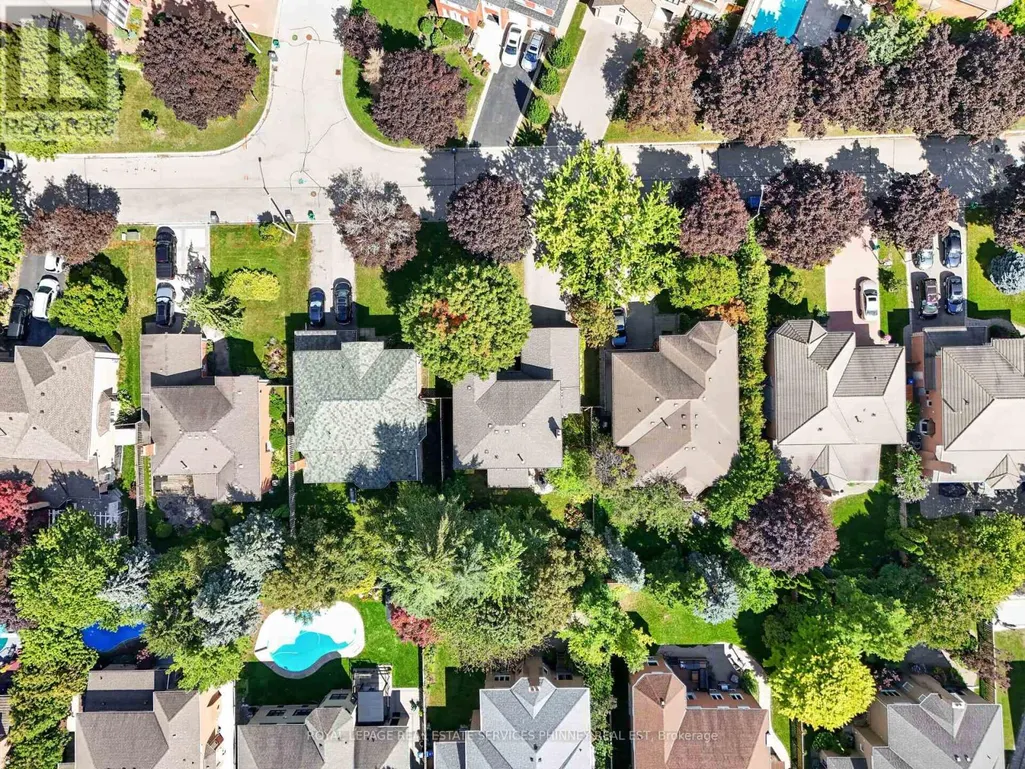
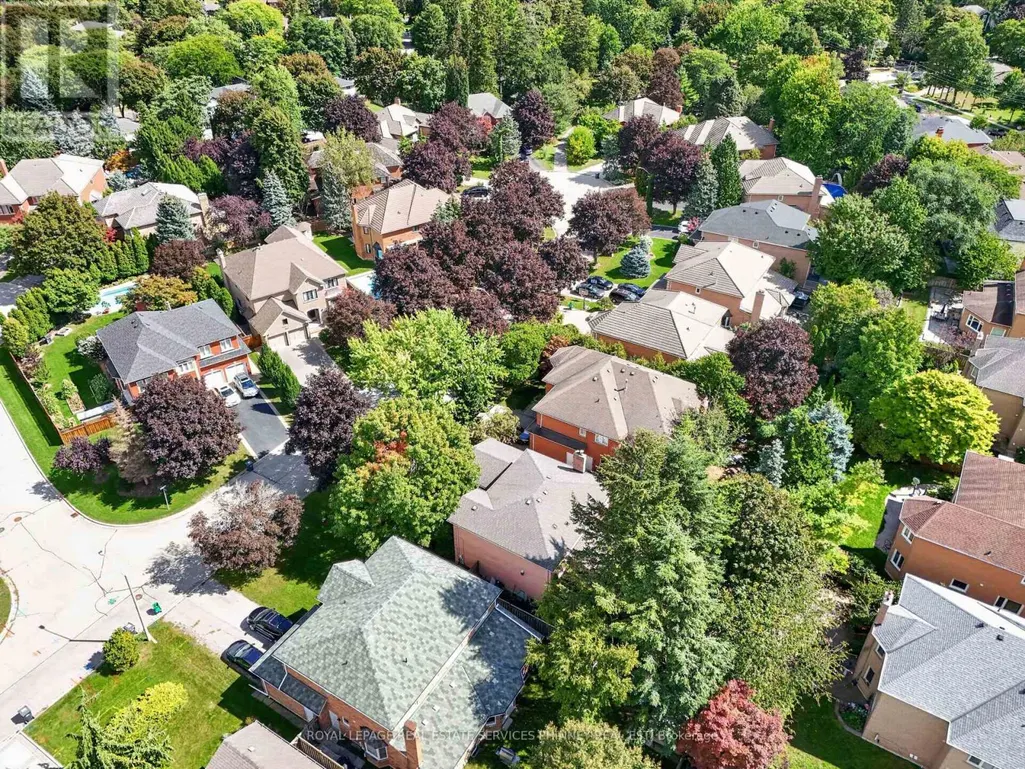
1962 Calgary Court, Mississauga (Lorne Park), ON
Price
$ 1,769,000
Open House Sun, Sep 27th 02:00 PM - 04:00 PM
Property Attributes
- ID#W13792784
- TypeSingle Family
- Listing Status Active
- MunicipalityMississauga (Lorne Park)
- CityMississauga (Lorne Park)
- AreaLorne Park
- NeighbourhoodLorne Park
- Postal CodeL5H 4J1
- Style
- Price$ 1,769,000
- Bedrooms4
- Bathrooms2
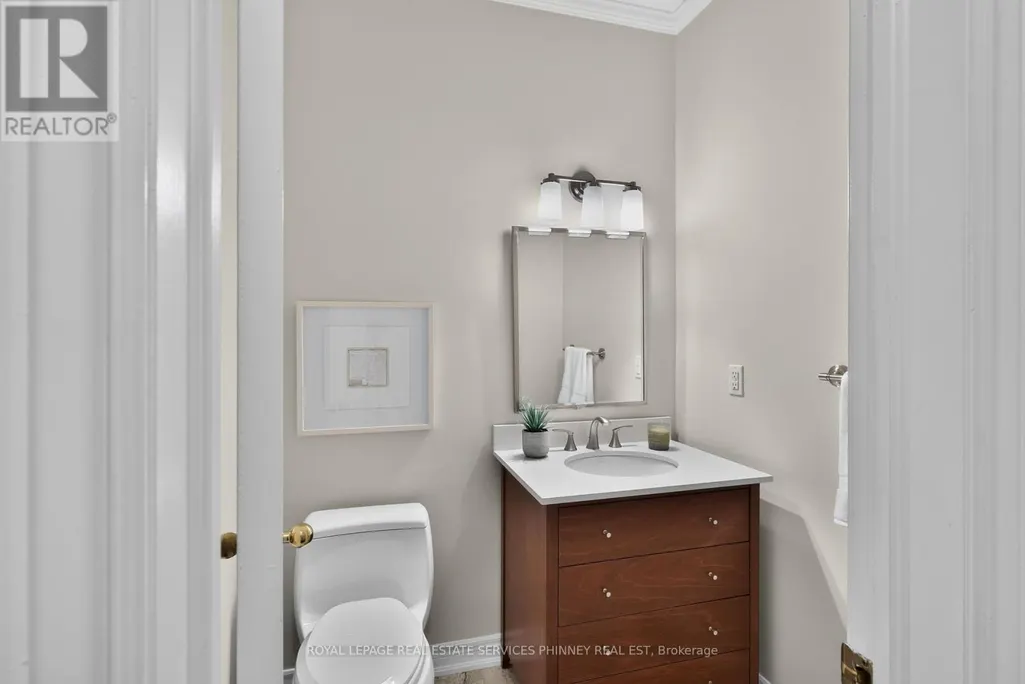
- Half Bathrooms1
Data Source:
Canadian Real Estate Association (CREA)
Property Description
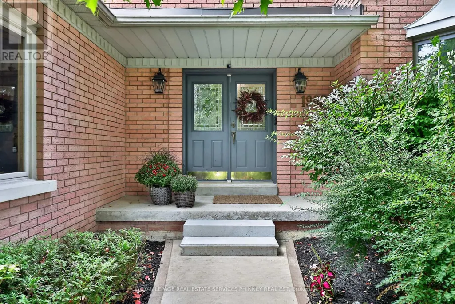
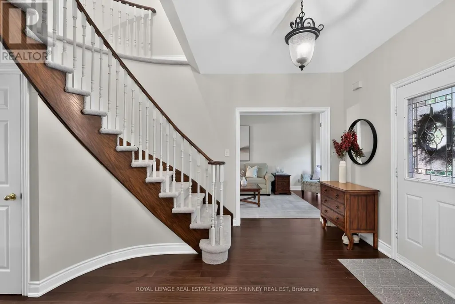
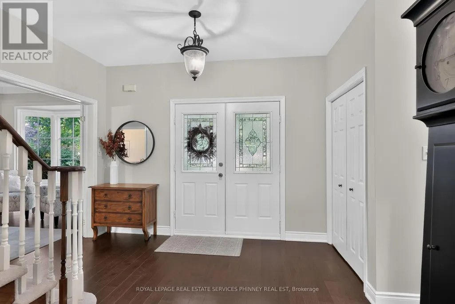
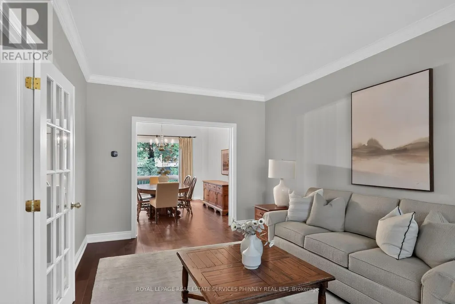
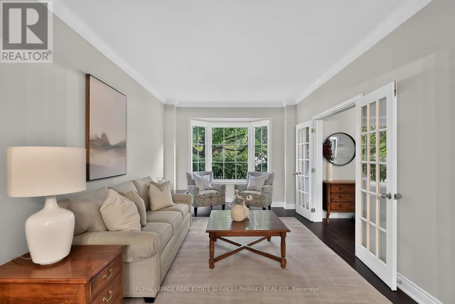
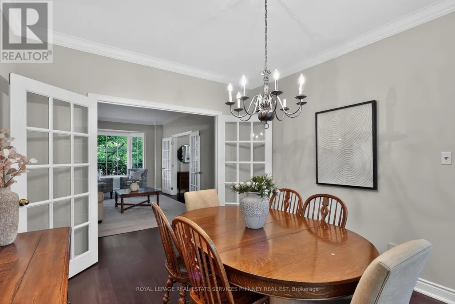
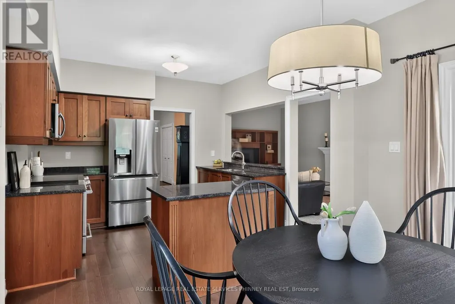
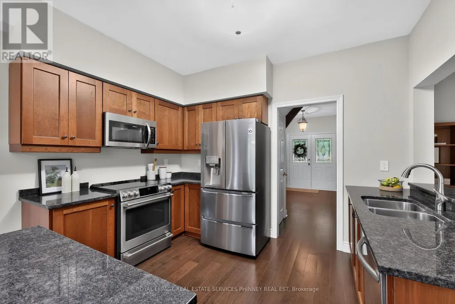
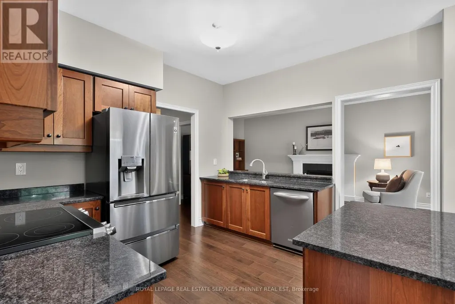
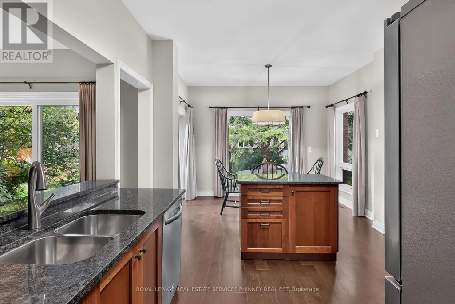
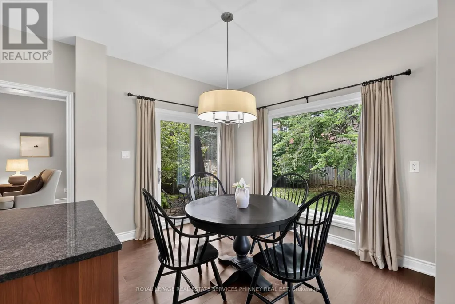
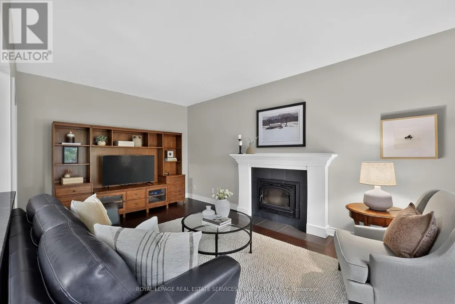
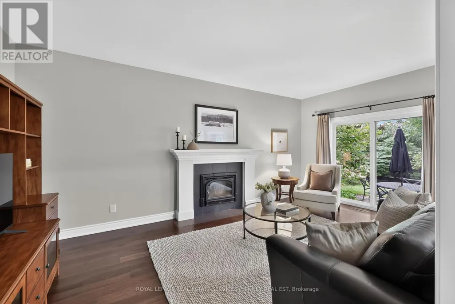
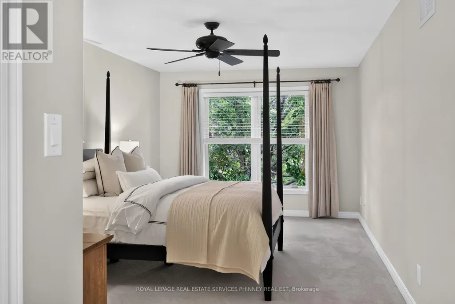
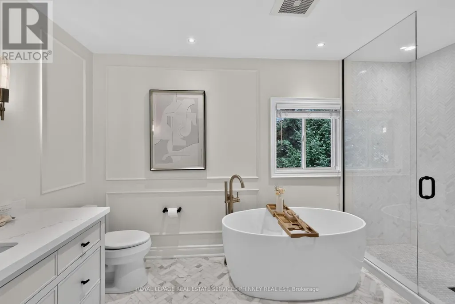
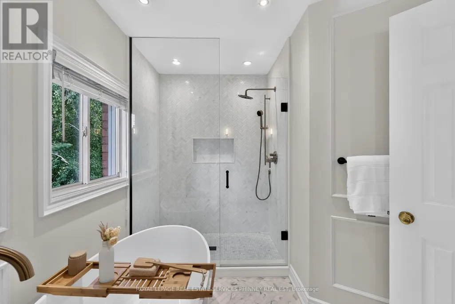
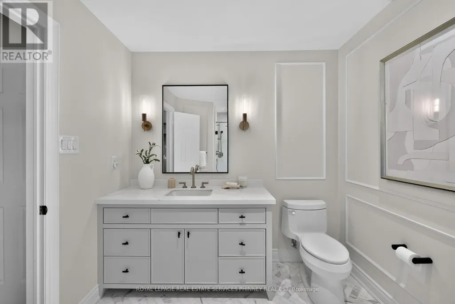
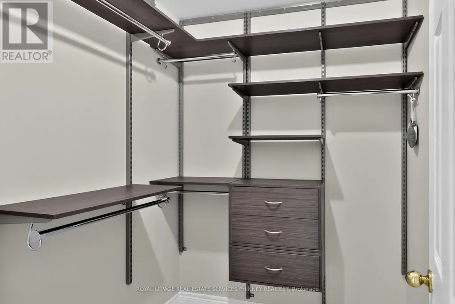
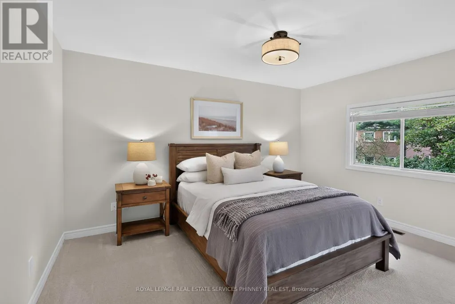
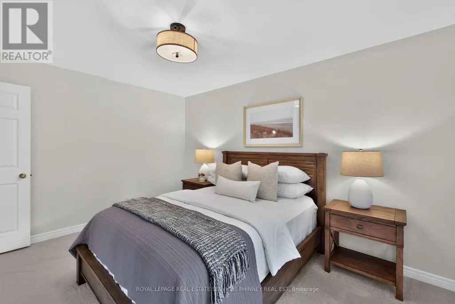
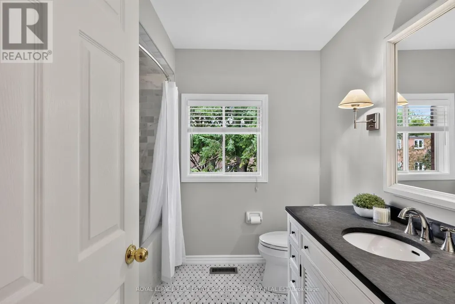
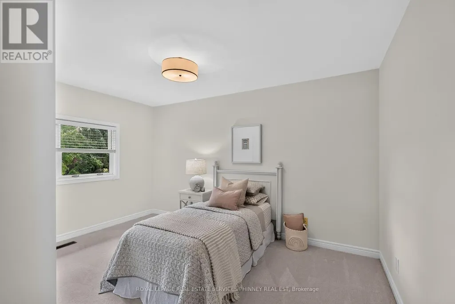
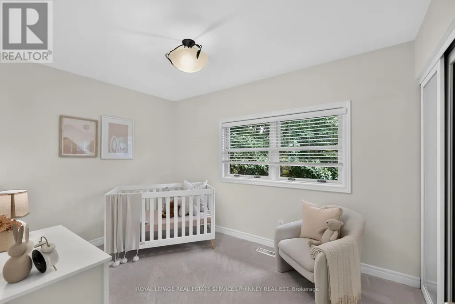
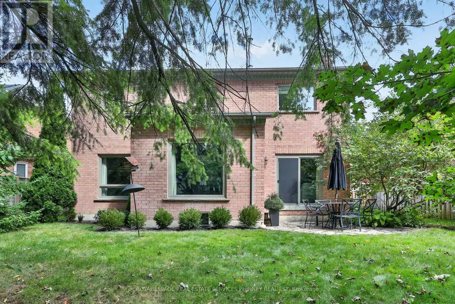
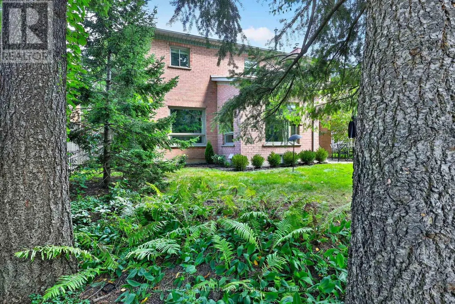
There is something special about a home that feels established from the moment you arrive. Tucked onto a quiet court in a mature, sought-after neighbourhood, this beautifully maintained residence pairs a peaceful setting with the convenience of nearby parks, schools, shops and everyday amenities. Inside, 9-foot ceilings and natural light give the main floor an airy feel. Rich wood cabinetry brings warmth to the kitchen, while sleek countertops and stainless steel appliances offer a polished finish. The adjoining dining area makes room for long dinners and easy conversation. Beyond it, the living room centres on a fireplace and opens through large sliding doors to a private backyard. A second living space adds the freedom to create a family room, home office or playroom as life evolves. Upstairs, four generous bedrooms offer room to settle in. The light-filled primary suite is a welcome retreat, with a renovated ensuite featuring a glass shower and freestanding soaker tub. A thoughtfully updated main bathroom completes the level. Well cared for and thoughtfully updated, this is a home with lasting quality in a location that is easy to love. (id:7434)
General Features
| Community Features | Community Centre |
|---|---|
| Property Type | Single Family |
| Zoning Description | R2 |
| CommunityName | Lorne Park |
| Amenities | Hospital, Park, Place of Worship, Schools |
| Building Age | 31 to 50 years |
| Building Amenities | Fireplace(s) |
| Building Appliances | Garage door opener remote(s), Water Heater, Dishwasher, Dryer, Oven, Stove, Washer, Window Coverings, Refrigerator |
| Building Cooling Type | Central air conditioning |
| Location Description | Sheridan Way & Calgary Ct |
| Parking Space Total | 6 |
| Foundation Type | Concrete |
| Building Type | House |
| Ownership Type | Freehold |
| Building.StoriesTotal | 2 |
Interior Features
| Building Fireplace Present | True |
|---|---|
| Building Fireplace Total | 1 |
| Building Heating Type | Forced air |
| Building Heating Fuel | Electric |
| Basement Development | Unfinished |
| Basement Type | N/A (Unfinished) |
| Construction Style Attachment | Detached |
| Flooring Type | Hardwood, Carpeted |
| Living Area Range | 2500 |
| Bedrooms | 4 |
Exterior Features
| Land Amenities | Hospital, Park, Place of Worship, Schools |
|---|---|
| Sewer | Sanitary sewer |
| Exterior Finish | Brick |
| Fence Type | Fenced yard |
Room Details
| Room | Dimensions | Level | Flooring | Details |
|---|---|---|---|---|
| Bedroom 2 | 3.63 m x 2.64 m | Second level | 2.64 m | |
| Bedroom 3 | 3.23 m x 4.22 m | Second level | 4.22 m | |
| Bedroom 4 | 3.28 m x 4.17 m | Second level | 4.17 m | |
| Dining room | 3.86 m x 3.35 m | Main level | 3.35 m | |
| Eating area | 2.39 m x 3.56 m | Main level | 3.56 m | |
| Family room | 5.77 m x 3.53 m | Main level | 3.53 m | |
| Kitchen | 3.71 m x 3.53 m | Main level | 3.53 m | |
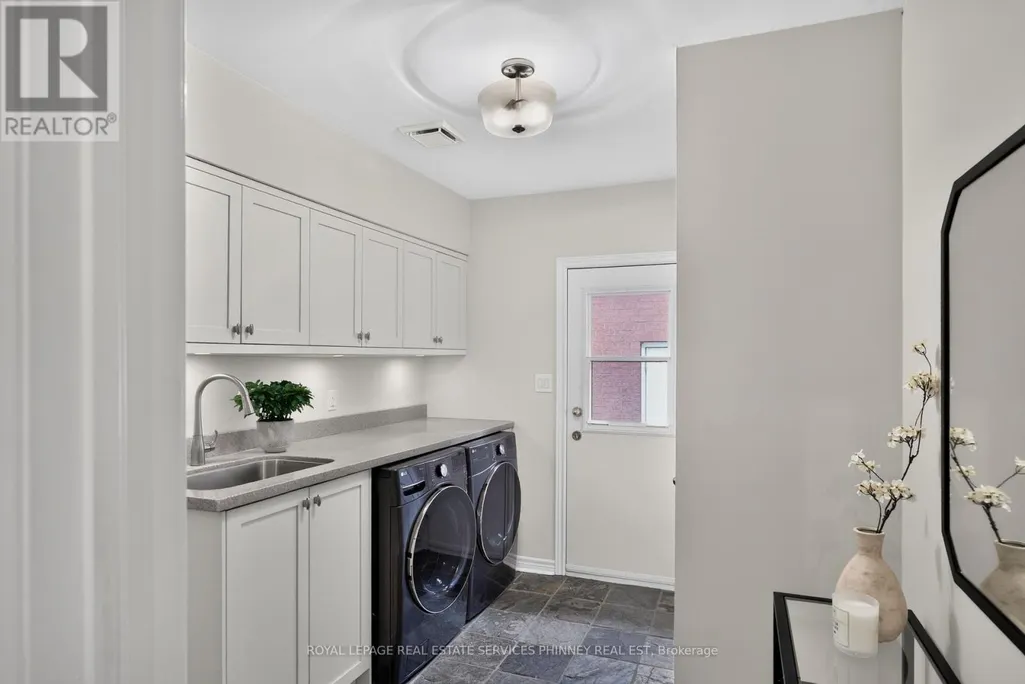
| Laundry room | 2.69 m x 3.45 m | Main level | 3.45 m | |
| Living room | 6.25 m x 3.35 m | Main level | 3.35 m | |
| Primary Bedroom | 3.35 m x 5.87 m | Second level | 5.87 m |
Amenities
- Views
- New Construction
- Adult 55+
- Lease To Own
- No Strata Fees
- Furnished
- Primary On Main
- Air Conditioning
- Seller Finance
- Green
- Fixer Upper
- Horse
- Golf
- Fireplace
- Deck
- Garage
- Basement
- Pool

Property vs Single Family Average in L5H 4J1
Price
In The Neighbourhood
Golf Course
Mississauga (Lorne Park)
$ 19,000
- Type
- Single Family
- Rooms
- 4 Beds + 2.5 Baths
ROYAL LEPAGE REAL ESTATE SERVICES PHINNEY REAL EST
Golf Course
Mississauga (Lorne Park)
$ 10,000
- Type
- Single Family
- Rooms
- 4 Beds + 2.5 Baths
ROYAL LEPAGE REAL ESTATE SERVICES PHINNEY REAL EST
Mississauga (Lorne Park)
$ 1,999,000
- Type
- Single Family
- Rooms
- 4 Beds + 3 Baths
EXECUTIVE REAL ESTATE SERVICES LTD.
Open House
Mississauga (Lorne Park)
$ 1,750,000
- Type
- Single Family
- Rooms
- 5 Beds + 3.5 Baths
ROYAL LEPAGE REAL ESTATE SERVICES PHINNEY REAL EST
Open House
Mississauga (Lorne Park)
$ 2,199,000
- Type
- Single Family
- Rooms
- 5 Beds + 3.5 Baths
SAM MCDADI REAL ESTATE INC.
Golf Course
Mississauga (Lorne Park)
$ 3,488,000
- Type
- Single Family
- Rooms
- 5 Beds + 5.5 Baths
SAM MCDADI REAL ESTATE INC.
Mississauga (Lorne Park)
$ 1,699,900
- Type
- Single Family
- Rooms
- 4 Beds + 3.5 Baths
SAM MCDADI REAL ESTATE INC.
Mississauga (Lorne Park)
$ 2,199,888
- Type
- Single Family
- Rooms
- 4 Beds + 3.5 Baths
NEW ERA REAL ESTATE
Mississauga (Lorne Park)
$ 2,799,000
- Type
- Single Family
- Rooms
- 5 Beds + 4.5 Baths
RE/MAX REAL ESTATE CENTRE INC.
Viewed
Mississauga (Lorne Park)
$ 2,899,999
- Type
- Single Family
- Rooms
- 5 Beds + 4.5 Baths
ROYAL LEPAGE REAL ESTATE SERVICES PHINNEY REAL EST
Golf Course
Mississauga (Lorne Park)
$ 5,890,000
- Type
- Single Family
- Rooms
- 5 Beds + 5.5 Baths
SAM MCDADI REAL ESTATE INC.
Mississauga (Lorne Park)
$ 1,139,000
- Type
- Single Family
- Rooms
- 4 Beds + 2.5 Baths
HOMELIFE/RESPONSE REALTY INC.
Golf Course
Mississauga (Lorne Park)
$ 2,397,000
- Type
- Single Family
- Rooms
- 5 Beds + 3.5 Baths
RE/MAX ESCARPMENT REALTY INC.

 Data provided by the Ontario Regional Technology & Information Systems. The information is deemed reliable, but is not guaranteed. Not intended to solicit buyers or sellers, landlords or tenants currently under contract.
The trademarks REALTOR®, REALTORS® and the REALTOR® logo are controlled by The Canadian Real Estate Association (CREA) and identify real estate professionals who are members of CREA. The trademarks MLS®, Multiple Listing Service® and the associated logos are owned
Data provided by the Ontario Regional Technology & Information Systems. The information is deemed reliable, but is not guaranteed. Not intended to solicit buyers or sellers, landlords or tenants currently under contract.
The trademarks REALTOR®, REALTORS® and the REALTOR® logo are controlled by The Canadian Real Estate Association (CREA) and identify real estate professionals who are members of CREA. The trademarks MLS®, Multiple Listing Service® and the associated logos are owned