
Golf Course








Address
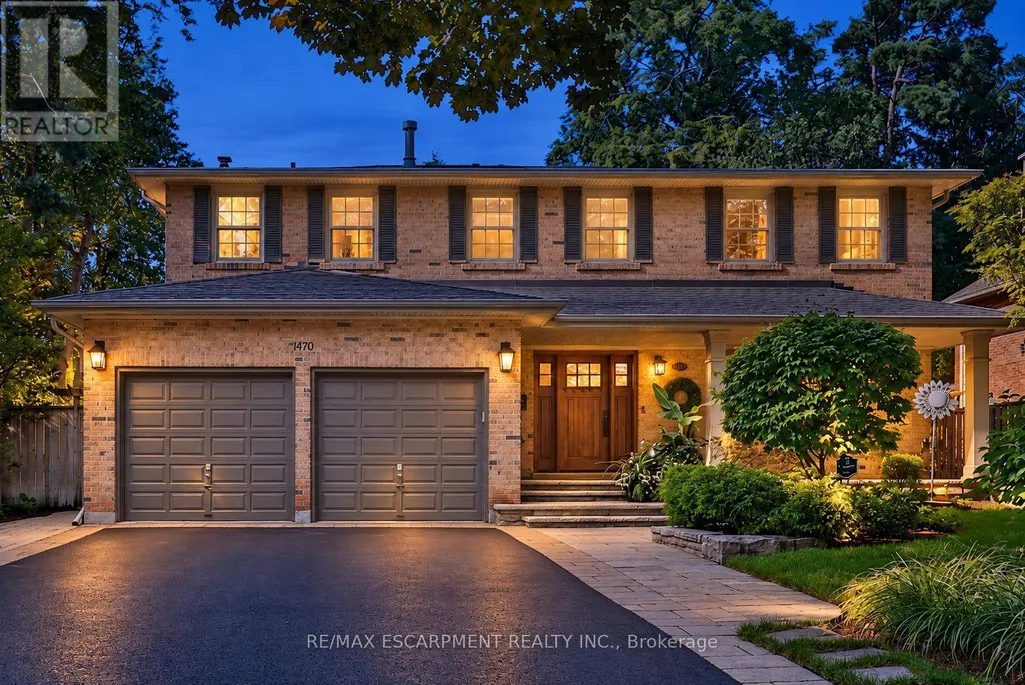
1470 Crescent Road, Mississauga (Lorne Park), ON
Price
$ 2,397,000
Property Attributes
- ID#W13766492
- TypeSingle Family
- Listing Status Active
- MunicipalityMississauga (Lorne Park)
- CityMississauga (Lorne Park)
- AreaLorne Park
- NeighbourhoodLorne Park
- Postal CodeL5H 1P6
- Style
- Price$ 2,397,000
- Bedrooms4+1
- Bathrooms3
- Half Bathrooms1
Data Source:
Canadian Real Estate Association (CREA)
Property Description
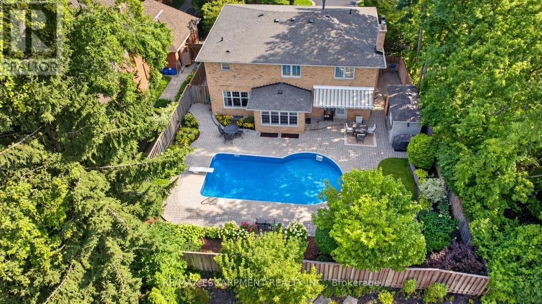
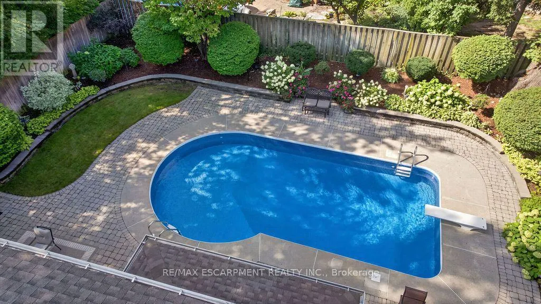
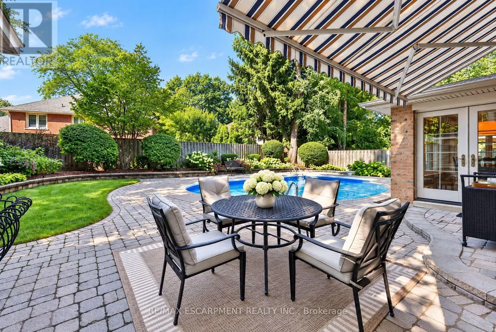
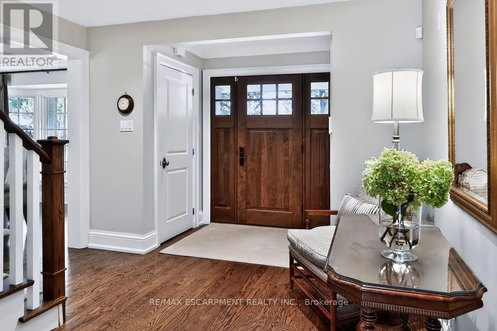
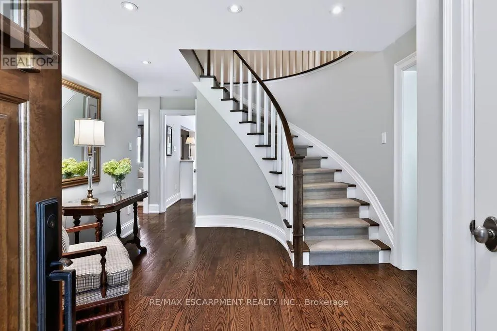
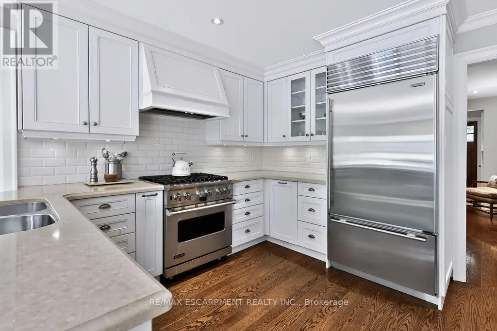
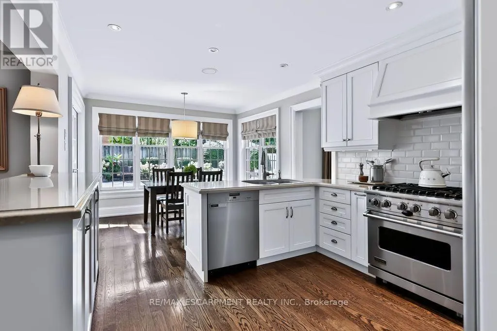
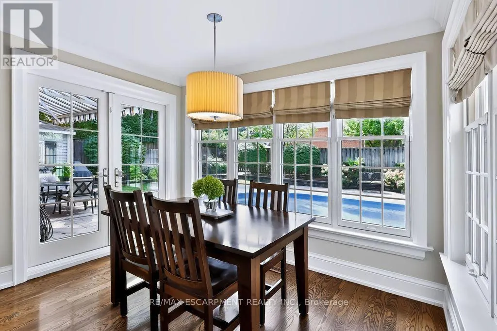
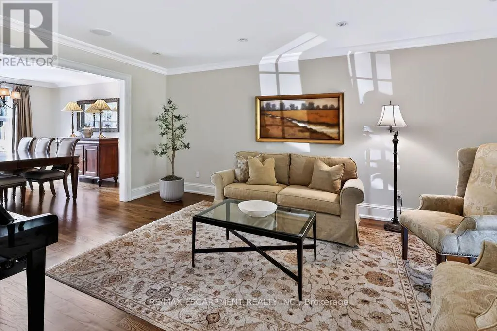
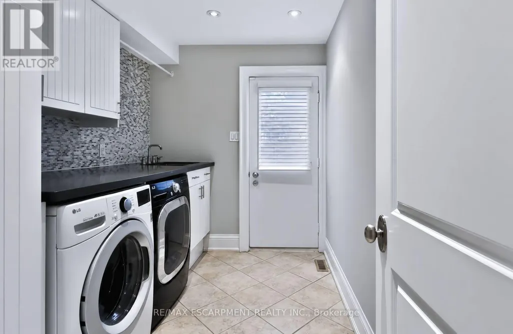
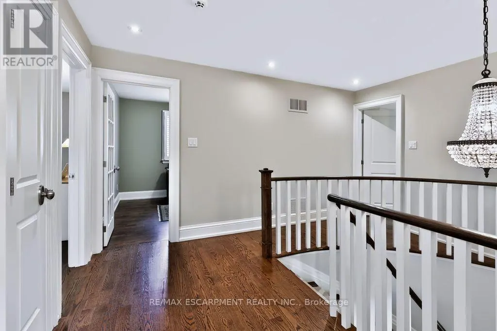
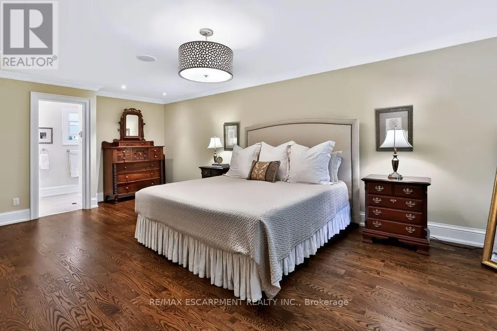
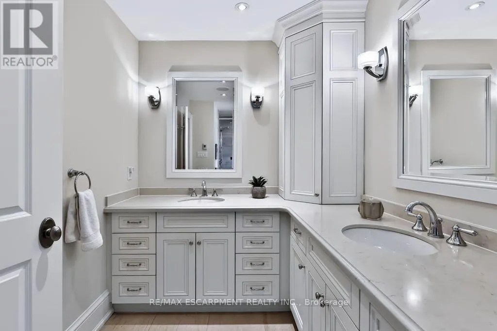
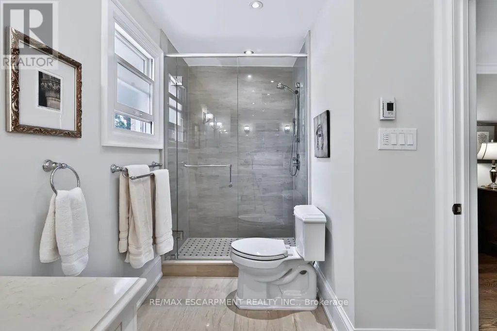
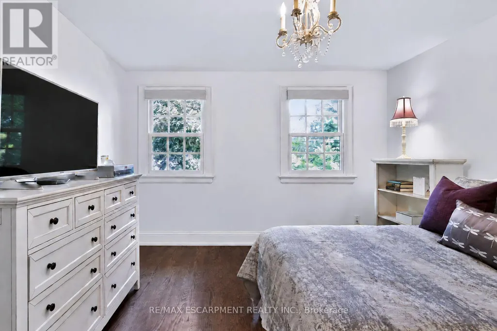
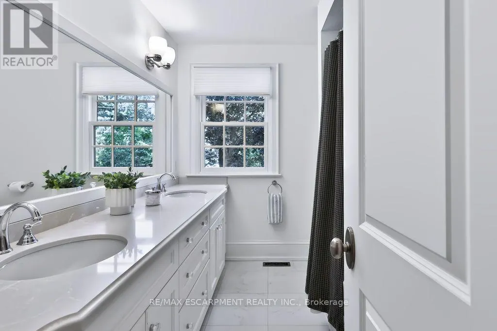
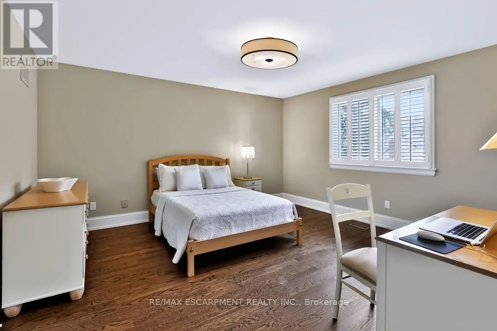
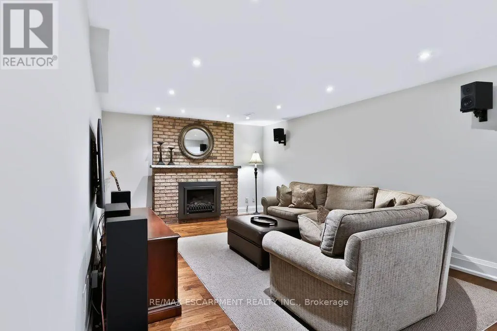
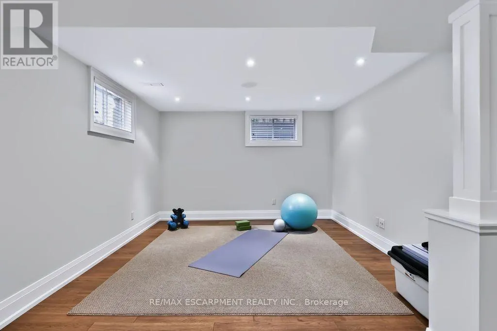
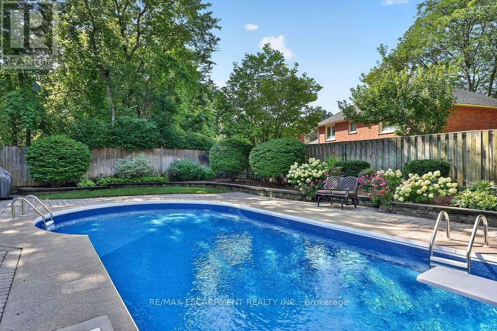
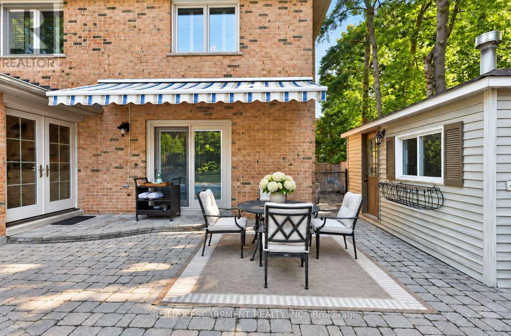
Located on a highly sought-after street in prestigious Lorne Park, 1470 Crescent Road is a meticulously maintained and beautifully updated residence offering approximately 4,000 sq. ft. of finished living space. This impressive 4+1 bedroom, 4-bathroom home features generous, thoughtfully designed principal rooms, two fireplaces and numerous recent updates throughout. The fully finished lower level provides exceptional additional living space, ideal for recreation, a home gym, office or guest accommodations. Set on a private 60 x 123 ft. lot, the backyard is a true retreat, highlighted by a saltwater inground pool and plenty of space for outdoor entertaining and relaxation. Beautifully cared for inside and out, this move-in-ready home combines comfort, functionality and pride of ownership in one of Mississauga's most desirable neighbourhoods, close to excellent schools, parks, trails, shopping, amenities and the Clarkson GO Station for convenient commuting. (id:7434)
General Features
| Features | Level lot, Level, Carpet Free |
|---|---|
| Pool Features | Salt Water Pool |
| Property Type | Single Family |
| Zoning Description | R2 |
| CommunityName | Lorne Park |
| Amenities | Golf Nearby, Hospital, Park |
| Building Age | 31 to 50 years |
| Building Amenities | Fireplace(s) |
| Building Appliances | Garage door opener remote(s), Central Vacuum, Water meter, All, Dryer, Garage door opener, Washer, Window Coverings |
| Building Cooling Type | Central air conditioning |
| Location Description | Cross Streets: Lorne Park Rd / Indian Rd. ** Directions: -. |
| Parking Space Total | 8 |
| Foundation Type | Poured Concrete |
| Building Type | House |
| Ownership Type | Freehold |
| Building.StoriesTotal | 2 |
Interior Features
| Building Fireplace Present | True |
|---|---|
| Building Fireplace Total | 2 |
| Building Heating Type | Forced air |
| Building Heating Fuel | Natural gas |
| Basement Development | Finished |
| Basement Type | Full (Finished) |
| Construction Style Attachment | Detached |
| Flooring Type | Hardwood, Ceramic |
| Living Area Range | 2500 |
| Bedrooms | 4+1 |
Exterior Features
| Pool Type | Inground pool |
|---|---|
| Structure | Patio(s), Shed |
| Land Amenities | Golf Nearby, Hospital, Park |
| Landscape Features | Landscaped, Lawn sprinkler |
| Sewer | Sanitary sewer |
| Exterior Finish | Brick |
| Fence Type | Fully Fenced, Fenced yard |
Room Details
| Room | Dimensions | Level | Flooring | Details |
|---|---|---|---|---|
| Bathroom | Measurements not available | Basement | ||
| Bedroom | 3.35 m x 2.74 m | Second level | 2.74 m | |
| Bedroom 2 | 4.26 m x 4.26 m | Second level | 4.26 m | |
| Bedroom 3 | 4.26 m x 4.26 m | Second level | 4.26 m | |
| Bedroom 4 | 3.65 m x 3.04 m | Basement | 3.04 m | |
| Dining room | 3.65 m x 3.65 m | Main level | 3.65 m | |
| Exercise room | 5.79 m x 3.04 m | Basement | 3.04 m | |
| Family room | 4.87 m x 3.65 m | Main level | 3.65 m | |
| Kitchen | 5.97 m x 3.35 m | Main level | 3.35 m | |
| Living room | 5.18 m x 3.65 m | Main level | 3.65 m | |
| Other | Measurements not available | Basement | ||
| Pantry | 3.65 m x 1.52 m | Basement | 1.52 m | |
| Primary Bedroom | 7.62 m x 3.96 m | Second level | 3.96 m | |
| Recreational, Games room | 5.18 m x 3.65 m | Basement | 3.65 m |
Amenities
- Views
- New Construction
- Adult 55+
- Lease To Own
- No Strata Fees
- Furnished
- Primary On Main
- Air Conditioning
- Seller Finance
- Green
- Fixer Upper
- Horse
- Golf
- Fireplace
- Deck
- Garage
- Basement
- Pool

Property vs Single Family Average in L5H 1P6
Price
In The Neighbourhood
Open House
Mississauga (Lorne Park)
$ 1,795,000
- Type
- Single Family
- Rooms
- 5 Beds + 3 Baths
HARVEY KALLES REAL ESTATE LTD.
Golf Course
Mississauga (Lorne Park)
$ 10,000
- Type
- Single Family
- Rooms
- 4 Beds + 2.5 Baths
ROYAL LEPAGE REAL ESTATE SERVICES PHINNEY REAL EST
Golf Course
Mississauga (Lorne Park)
$ 19,000
- Type
- Single Family
- Rooms
- 4 Beds + 2.5 Baths
ROYAL LEPAGE REAL ESTATE SERVICES PHINNEY REAL EST
Mississauga (Lorne Park)
$ 1,999,000
- Type
- Single Family
- Rooms
- 4 Beds + 3 Baths
EXECUTIVE REAL ESTATE SERVICES LTD.
Open House
Mississauga (Lorne Park)
$ 1,769,000
- Type
- Single Family
- Rooms
- 4 Beds + 2.5 Baths
ROYAL LEPAGE REAL ESTATE SERVICES PHINNEY REAL EST
Open House
Mississauga (Lorne Park)
$ 1,750,000
- Type
- Single Family
- Rooms
- 5 Beds + 3.5 Baths
ROYAL LEPAGE REAL ESTATE SERVICES PHINNEY REAL EST
Open House
Mississauga (Lorne Park)
$ 2,199,000
- Type
- Single Family
- Rooms
- 5 Beds + 3.5 Baths
SAM MCDADI REAL ESTATE INC.
Golf Course
Mississauga (Lorne Park)
$ 3,488,000
- Type
- Single Family
- Rooms
- 5 Beds + 5.5 Baths
SAM MCDADI REAL ESTATE INC.
Mississauga (Lorne Park)
$ 1,699,900
- Type
- Single Family
- Rooms
- 4 Beds + 3.5 Baths
SAM MCDADI REAL ESTATE INC.
Mississauga (Lorne Park)
$ 2,199,888
- Type
- Single Family
- Rooms
- 4 Beds + 3.5 Baths
NEW ERA REAL ESTATE
Mississauga (Lorne Park)
$ 2,799,000
- Type
- Single Family
- Rooms
- 5 Beds + 4.5 Baths
RE/MAX REAL ESTATE CENTRE INC.
Water Views
Mississauga (Lorne Park)
$ 2,899,999
- Type
- Single Family
- Rooms
- 5 Beds + 4.5 Baths
ROYAL LEPAGE REAL ESTATE SERVICES PHINNEY REAL EST
Golf Course
Mississauga (Lorne Park)
$ 5,890,000
- Type
- Single Family
- Rooms
- 5 Beds + 5.5 Baths
SAM MCDADI REAL ESTATE INC.

 Data provided by the Ontario Regional Technology & Information Systems. The information is deemed reliable, but is not guaranteed. Not intended to solicit buyers or sellers, landlords or tenants currently under contract.
The trademarks REALTOR®, REALTORS® and the REALTOR® logo are controlled by The Canadian Real Estate Association (CREA) and identify real estate professionals who are members of CREA. The trademarks MLS®, Multiple Listing Service® and the associated logos are owned
Data provided by the Ontario Regional Technology & Information Systems. The information is deemed reliable, but is not guaranteed. Not intended to solicit buyers or sellers, landlords or tenants currently under contract.
The trademarks REALTOR®, REALTORS® and the REALTOR® logo are controlled by The Canadian Real Estate Association (CREA) and identify real estate professionals who are members of CREA. The trademarks MLS®, Multiple Listing Service® and the associated logos are owned