
Address
48 Duxbury Road, Brampton (Sandringham-Wellington North), ON
Price
$ 4,500
Property Attributes
- ID#W13610654
- TypeSingle Family
- Listing Status Active
- MunicipalityBrampton (Sandringham-Wellington North)
- CityBrampton (Sandringham-Wellington North)
- AreaSandringham-Wellington North
- NeighbourhoodSandringham-Wellington North
- Postal CodeL6R 4E3
- Style
- Price$ 4,500
- Bedrooms4
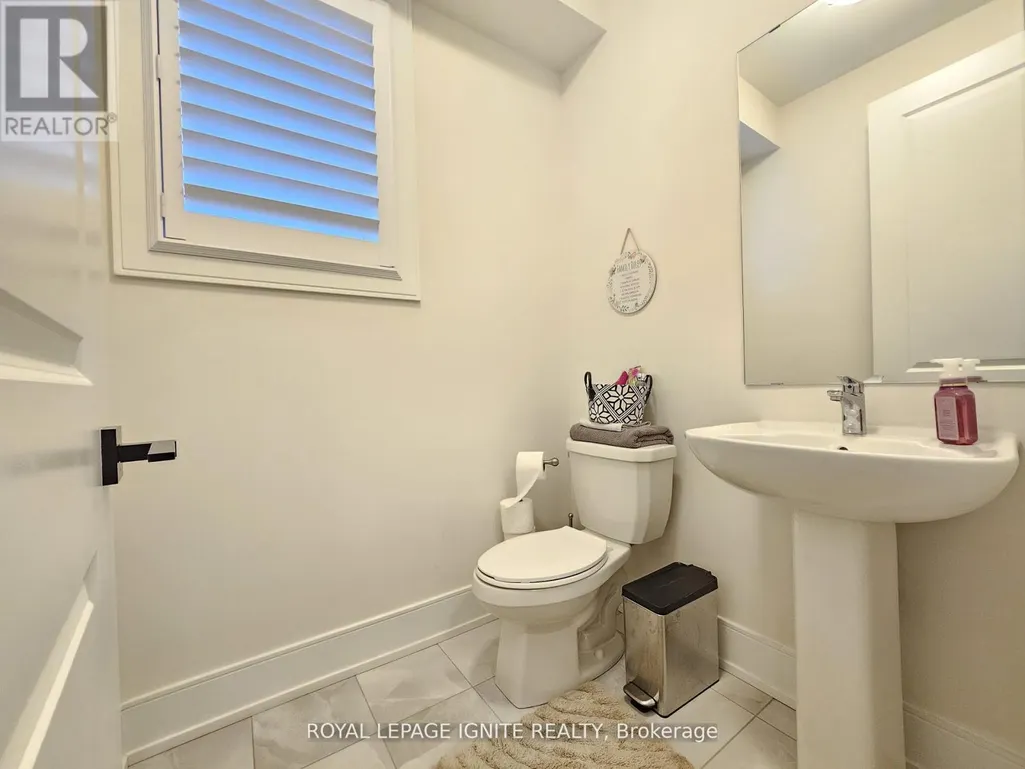
- Bathrooms4
- Half Bathrooms1
Data Source:
Canadian Real Estate Association (CREA)
Property Description
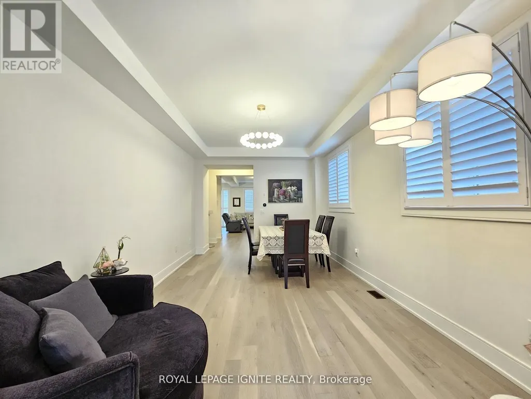
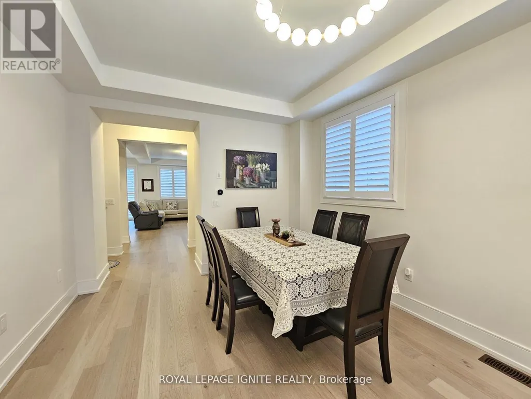
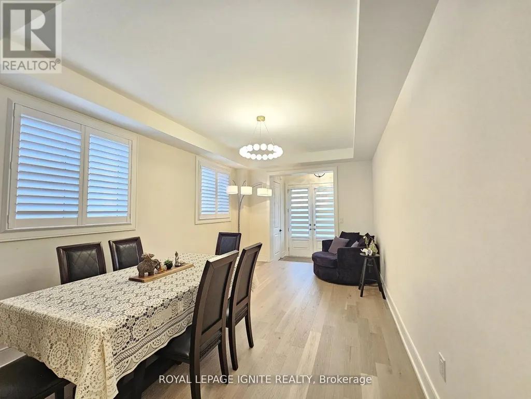
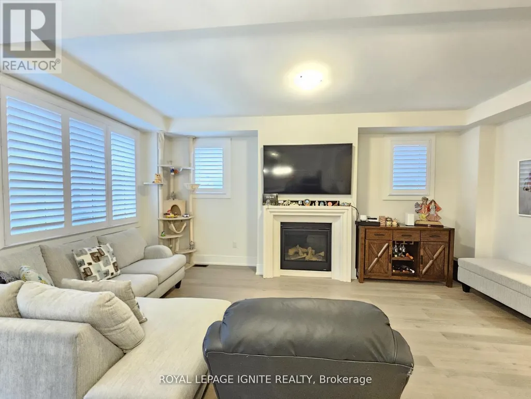
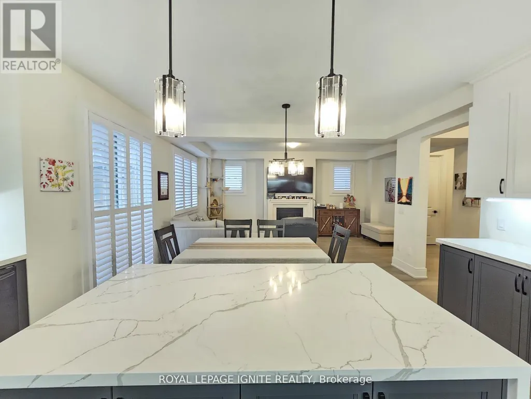
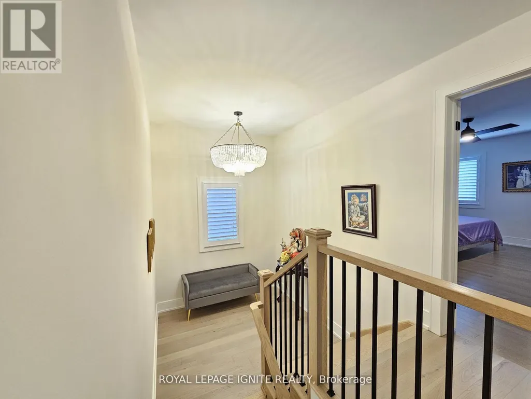
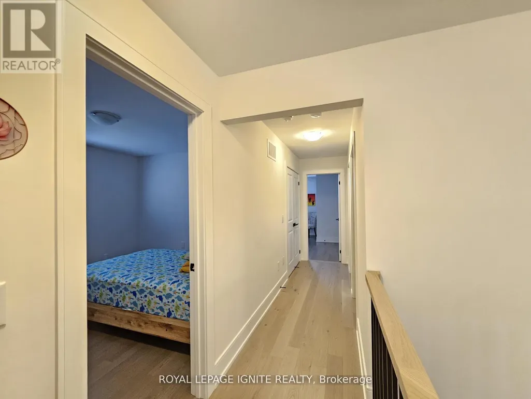
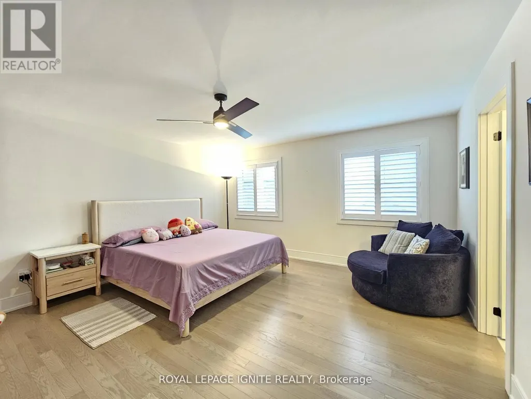
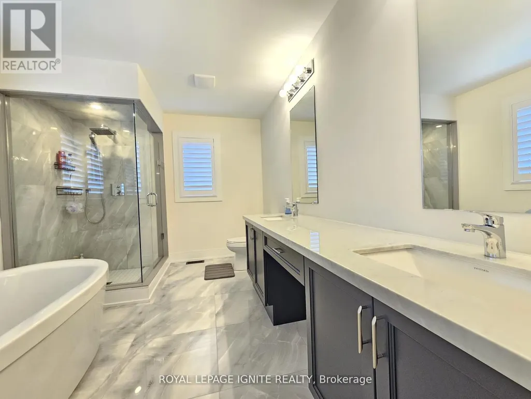
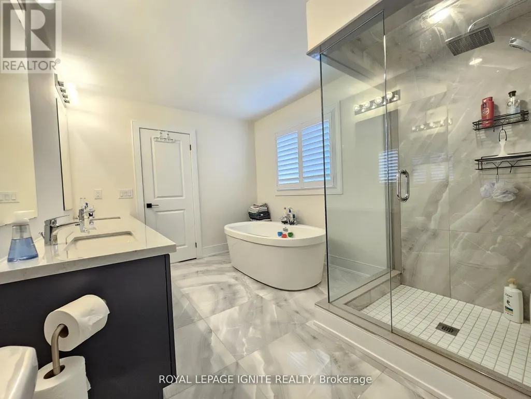
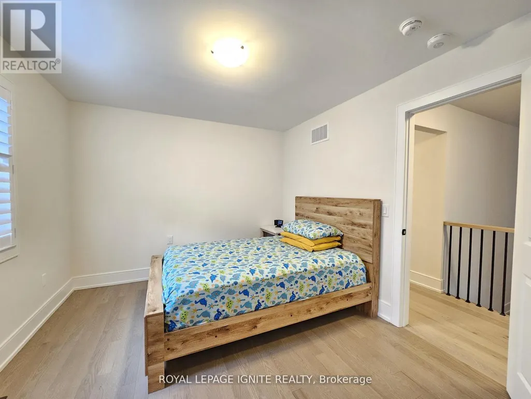
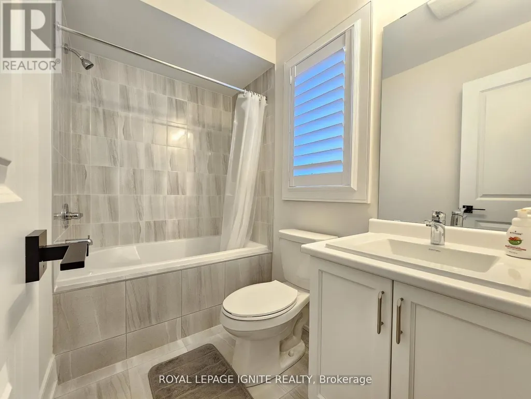
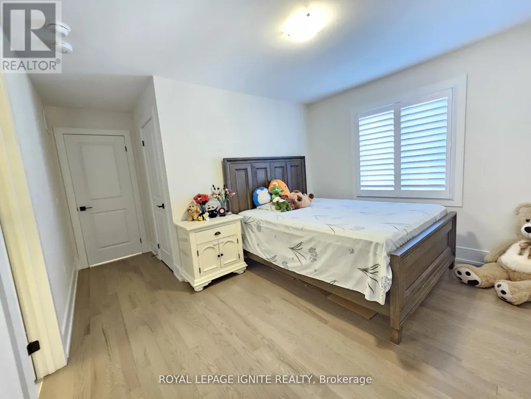
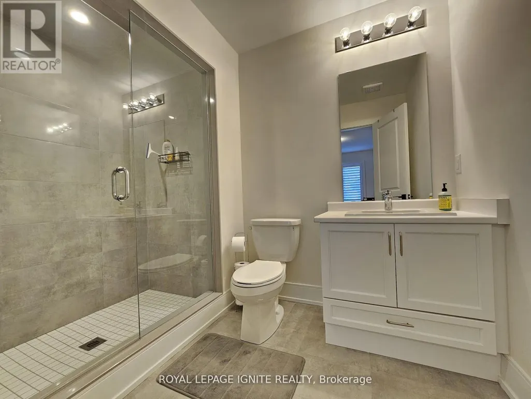
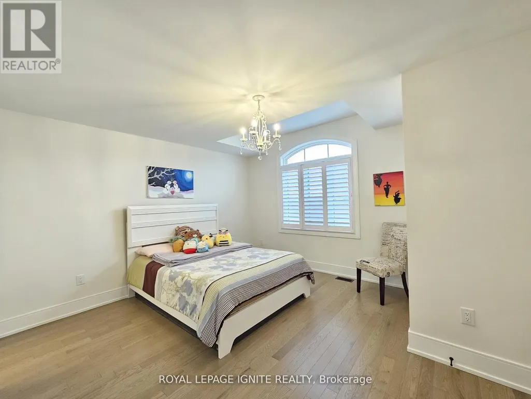
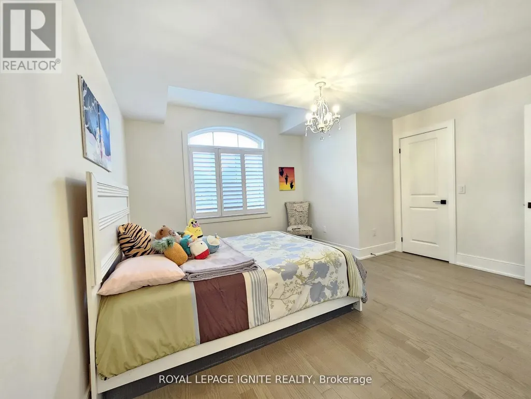
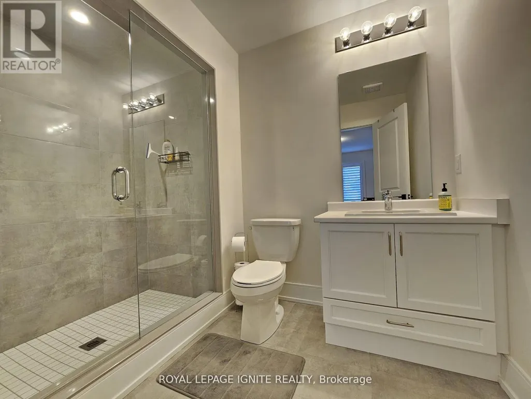
Short-term rental available. This spectacular newly built detached luxury home in Mayfield Village features four spacious bedrooms, each with its own ensuite washroom. Enjoy a grand double-door entrance, no sidewalk, and a chef-inspired kitchen with stainless steel appliances, quartz countertops, an elegant backsplash, centre island, and crown moulding. The home offers a separate side entrance to the basement, modern light fixtures, California shutters, and smooth ceilings. Gleaming hardwood floors run throughout the Entire home, complemented by oak stairs with iron pickets. The primary suite boasts a spa-like 5-piece ensuite with a glass shower, quartz counters, and a walk-in closet. Conveniently located close to all amenities including shopping, gyms, parks, schools, and quick access to Highways 410, 407, and 401. (id:7434)
General Features
| Property Type | Single Family |
|---|---|
| Lease | 4500.00 |
| CommunityName | Sandringham-Wellington North |
| Amenities | Hospital, Park, Public Transit, Schools |
| Building Age | 0 to 5 years |
| Building Amenities | Fireplace(s) |
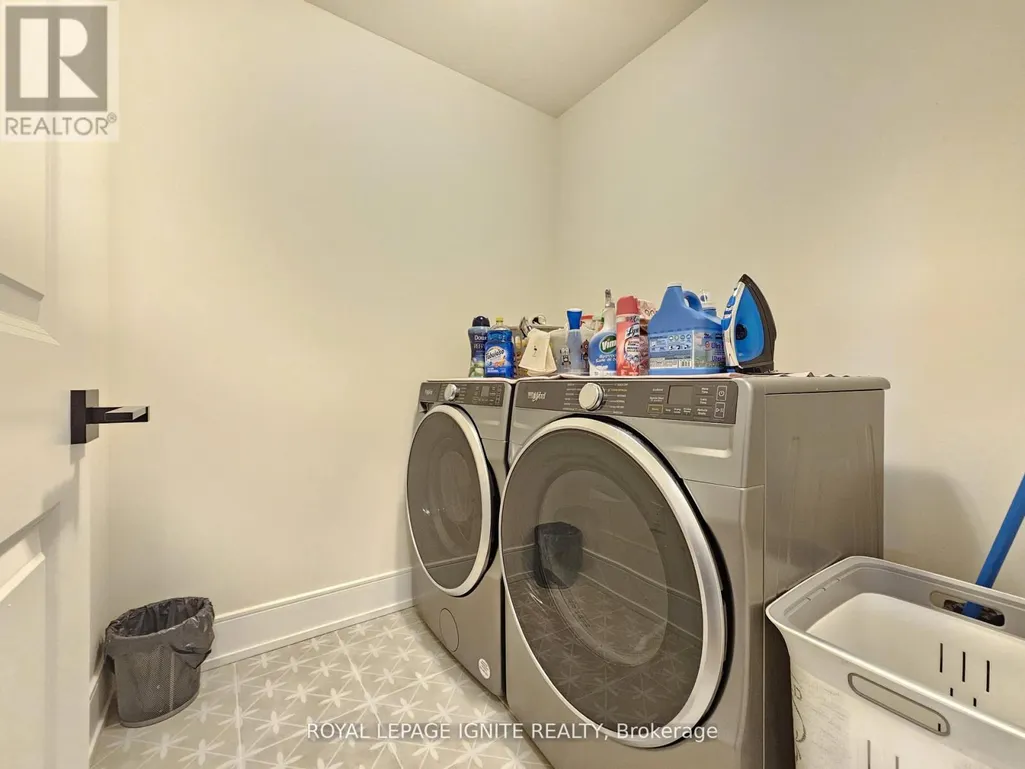
| Building Appliances | Dishwasher, Dryer, Garage door opener, Stove, Washer, Refrigerator |
| Building Basement Features | Separate entrance |
| Building Cooling Type | Central air conditioning |
| Location Description | Countryside Dr & Bramalea Rd |
| Parking Space Total | 4 |
| Foundation Type | Concrete |
| Building Type | House |
| Ownership Type | Freehold |
| Building.StoriesTotal | 2 |
Interior Features
| Building Fireplace Present | True |
|---|---|
| Building Heating Type | Forced air |
| Building Heating Fuel | Natural gas |
| Basement Development | Unfinished |
| Basement Type | N/A, N/A (Unfinished) |
| Construction Style Attachment | Detached |
| Flooring Type | Hardwood, Ceramic |
| Living Area Range | 2500 |
| Bedrooms | 4 |
Exterior Features
| Land Amenities | Hospital, Park, Public Transit, Schools |
|---|---|
| Sewer | Sanitary sewer |
| Exterior Finish | Brick, Stone |
Room Details
| Room | Dimensions | Level | Flooring | Details |
|---|---|---|---|---|
| Bedroom 2 | 3.05 m x 3.72 m | Second level | 3.72 m | |
| Bedroom 3 | 4.39 m x 3.96 m | Second level | 3.96 m | |
| Bedroom 4 | 3.17 m x 3.66 m | Second level | 3.66 m | |
| Dining room | 3.42 m x 5.31 m | Main level | 5.31 m | |
| Eating area | 2.93 m x 4.7 m | Main level | 4.7 m | |
| Family room | 3.24 m x 5.85 m | Main level | 5.85 m | |
| Kitchen | 2.41 m x 4.7 m | Main level | 4.7 m | |
| Laundry room | Measurements not available | Second level | ||
| Living room | 3.42 m x 5.31 m | Main level | 5.31 m | |
| Primary Bedroom | 4.58 m x 4.7 m | Second level | 4.7 m |
Amenities
- Views
- New Construction
- Adult 55+
- Lease To Own
- No Strata Fees
- Furnished
- Primary On Main
- Air Conditioning
- Seller Finance
- Green
- Fixer Upper
- Horse
- Golf
- Fireplace
- Deck
- Garage
- Basement
- Pool

Property vs Single Family Average in L6R 4E3
Price
In The Neighbourhood
Views
Brampton (Sandringham-Wellington North)
$ 1,069,999
- Type
- Single Family
- Rooms
- 4 Beds + 3.5 Baths
RE/MAX GOLD REALTY INC.
Brampton (Sandringham-Wellington North)
$ 1,299,000
- Type
- Single Family
- Rooms
- 6 Beds + 5.5 Baths
ROYAL LEPAGE FLOWER CITY REALTY
Open House
Brampton (Sandringham-Wellington North)
$ 999,900
- Type
- Single Family
- Rooms
- 4 Beds + 2.5 Baths
RE/MAX REALTY SERVICES INC.
Brampton (Sandringham-Wellington North)
$ 1,299,999
- Type
- Single Family
- Rooms
- 6 Beds + 4.5 Baths
HOMELIFE G1 REALTY INC.
Brampton (Sandringham-Wellington North)
$ 729,990
- Type
- Single Family
- Rooms
- 3 Beds + 2.5 Baths
SPECTRUM REALTY SERVICES INC.
Brampton (Sandringham-Wellington North)
$ 1,319,900
- Type
- Single Family
- Rooms
- 6 Beds + 5 Baths
SMARTWAY REALTY
Brampton (Sandringham-Wellington North)
$ 1,399,990
- Type
- Single Family
- Rooms
- 4 Beds + 3.5 Baths
RE/MAX GOLD REALTY INC.
Golf Course
Brampton (Sandringham-Wellington North)
$ 1,350,000
- Type
- Single Family
- Rooms
- 6 Beds + 5.5 Baths
RE/MAX OPTIMUM REALTY
Brampton (Sandringham-Wellington North)
$ 1,153,974
- Type
- Single Family
- Rooms
- 4 Beds + 3.5 Baths
INTERCITY REALTY INC.
Brampton (Sandringham-Wellington North)
$ 1,038,930
- Type
- Single Family
- Rooms
- 4 Beds + 3.5 Baths
INTERCITY REALTY INC.

 Data provided by the Ontario Regional Technology & Information Systems. The information is deemed reliable, but is not guaranteed. Not intended to solicit buyers or sellers, landlords or tenants currently under contract.
The trademarks REALTOR®, REALTORS® and the REALTOR® logo are controlled by The Canadian Real Estate Association (CREA) and identify real estate professionals who are members of CREA. The trademarks MLS®, Multiple Listing Service® and the associated logos are owned
Data provided by the Ontario Regional Technology & Information Systems. The information is deemed reliable, but is not guaranteed. Not intended to solicit buyers or sellers, landlords or tenants currently under contract.
The trademarks REALTOR®, REALTORS® and the REALTOR® logo are controlled by The Canadian Real Estate Association (CREA) and identify real estate professionals who are members of CREA. The trademarks MLS®, Multiple Listing Service® and the associated logos are owned