
Address
36 Icon Street S, Brampton (Sandringham-Wellington North), ON
Price
$ 1,499,900
Property Attributes
- ID#W13015034
- TypeSingle Family
- Listing Status Active
- MunicipalityBrampton (Sandringham-Wellington North)
- CityBrampton (Sandringham-Wellington North)
- AreaSandringham-Wellington North
- NeighbourhoodSandringham-Wellington North
- Postal CodeL6E 4E5
- Style
- Price$ 1,499,900
- Bedrooms4+2
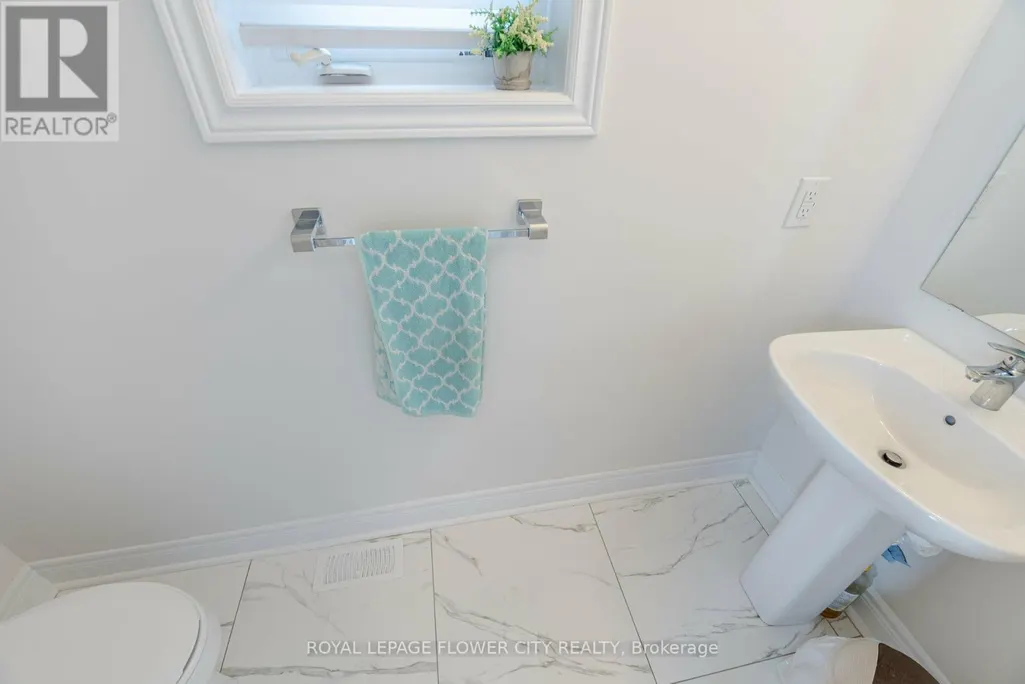
- Bathrooms5
- Half Bathrooms1
Data Source:
Canadian Real Estate Association (CREA)
Property Description
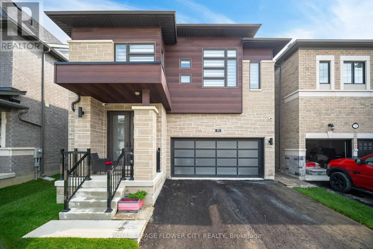
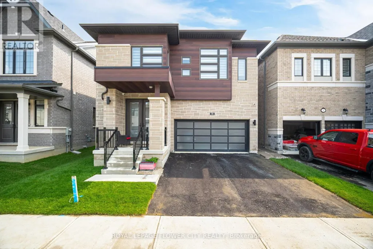
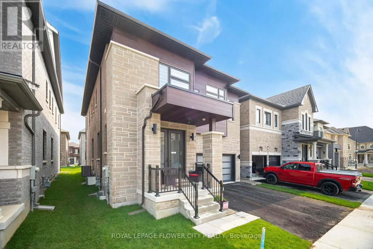
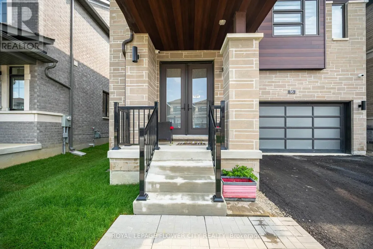
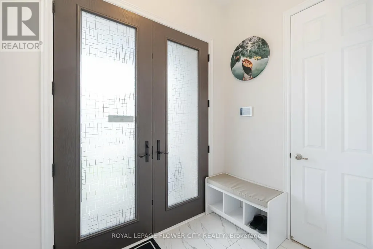
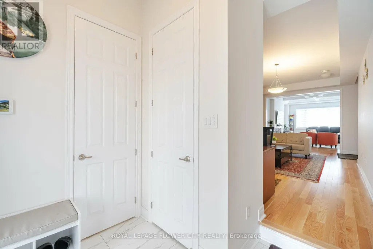
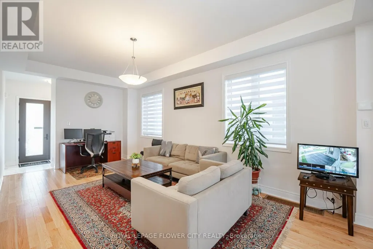
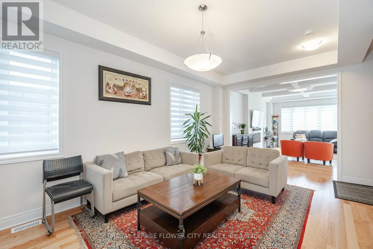
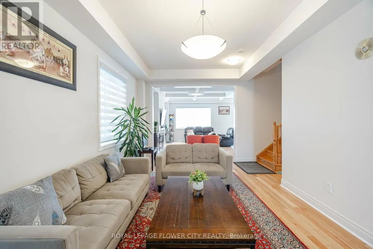
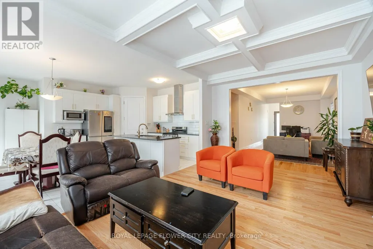
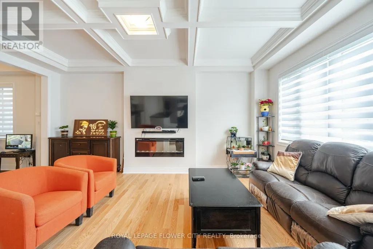
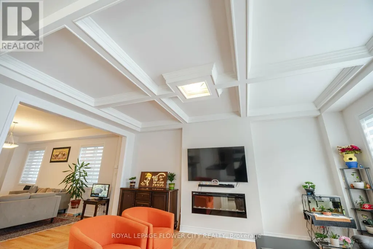
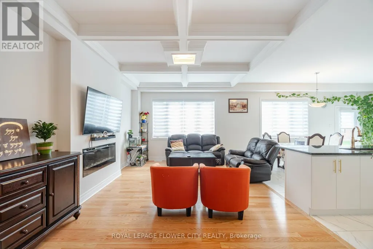
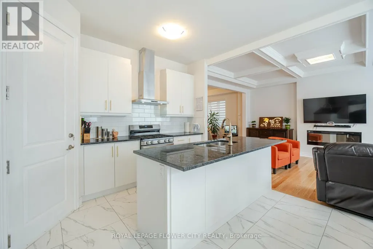
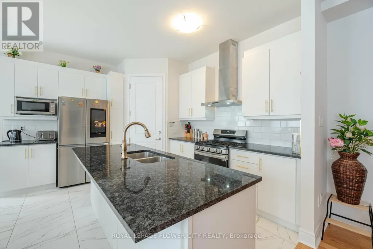
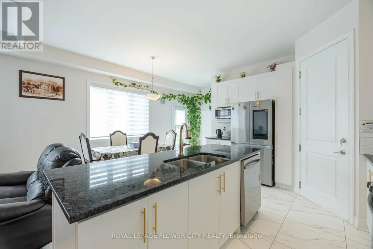
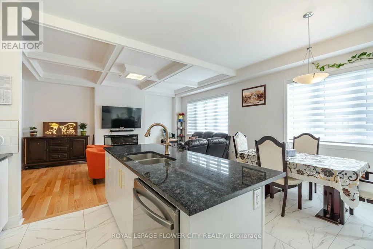
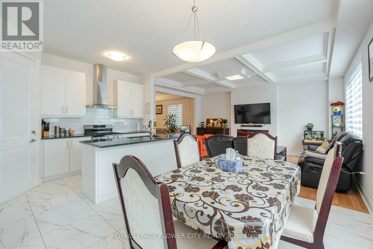
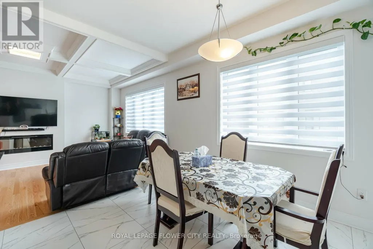
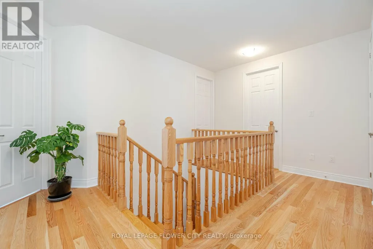
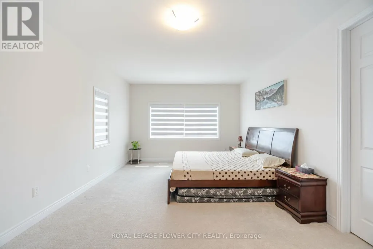
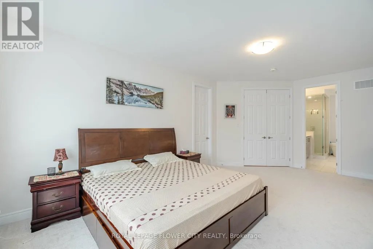
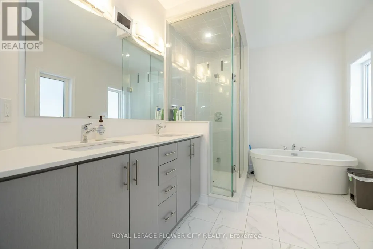
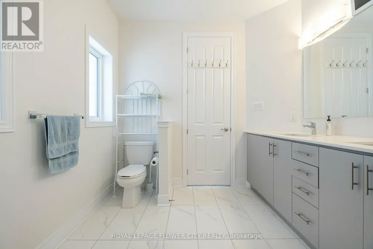
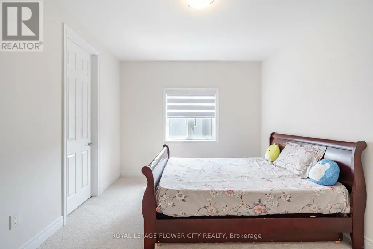
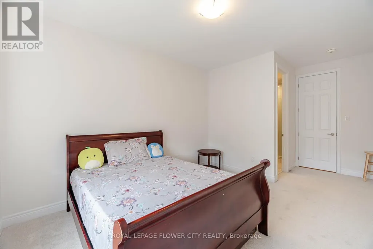
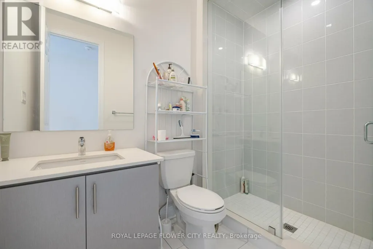
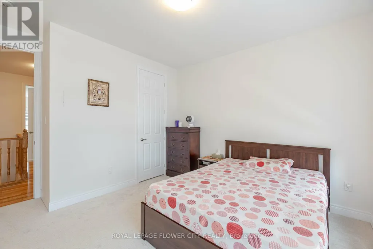
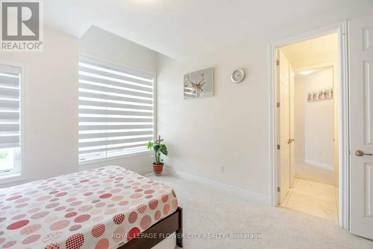
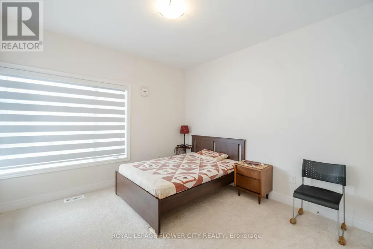
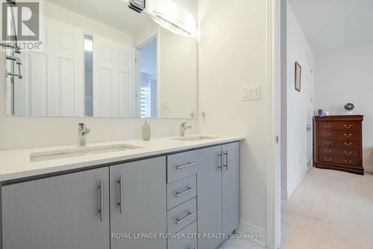
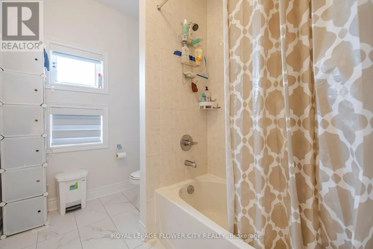
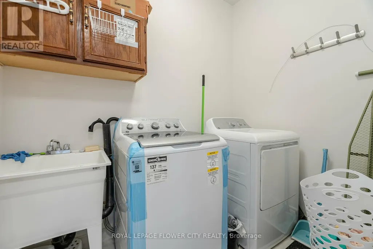
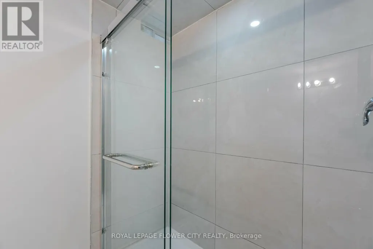
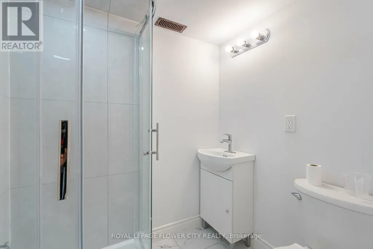
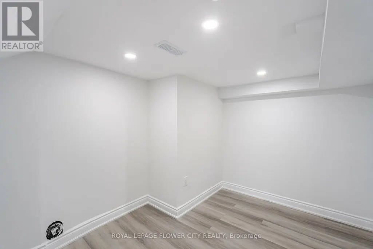
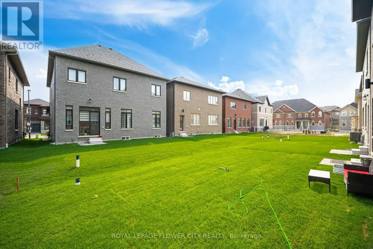
With this gorgeous home, you can live in luxury and style open concept. This recently built house features a modern layout with premium materials used throughout. This large home offers plenty of space for comfortable living with 4 bedrooms and 4 bathrooms. Large windows let in an abundance of natural light, creating a light and airy atmosphere inside the house, and the open-concept layout is ideal for entertaining. Experience the ease of living with brand-new fixtures, appliances, and fittings that guarantee a hassle-free lifestyle. Residents will value the property's convenient access to services, parks, schools, and transportation because it is situated in a sought-after neighborhood. Take advantage of the chance to be the first to occupy this remarkable property as your own. (id:7434)
General Features
| Features | Level lot, Flat site |
|---|---|
| Property Type | Single Family |
| Zoning Description | Residential |
| CommunityName | Sandringham-Wellington North |
| Amenities | Park, Place of Worship, Public Transit |
| Building Age | 0 to 5 years |
| Building Amenities | Fireplace(s) |
| Building Appliances | Barbeque, Central Vacuum, Water meter, Dishwasher, Stove, Refrigerator |
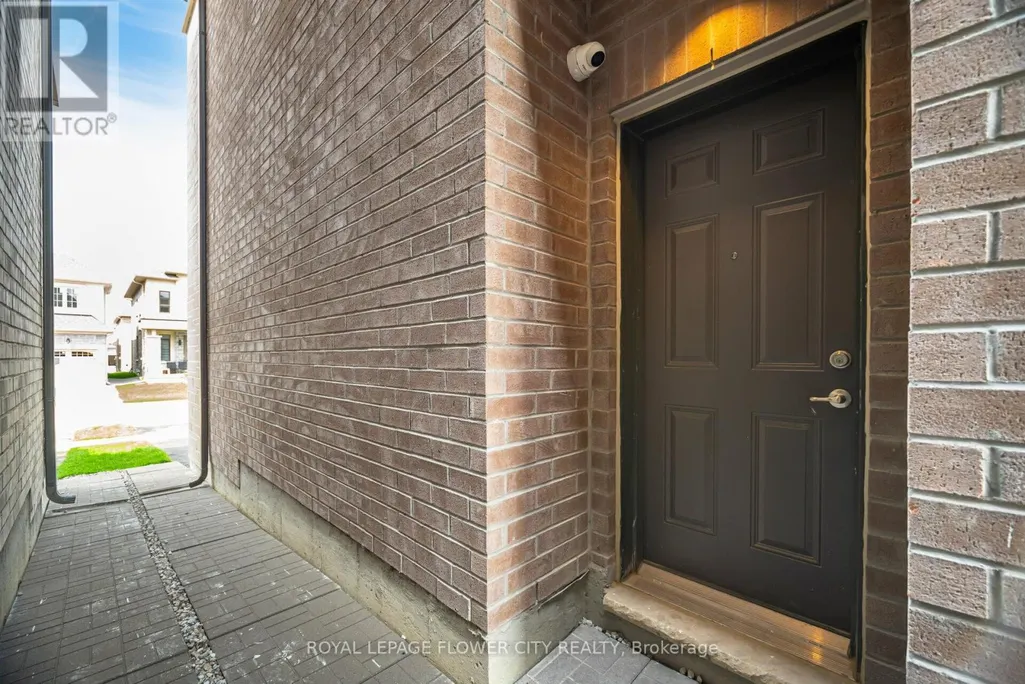
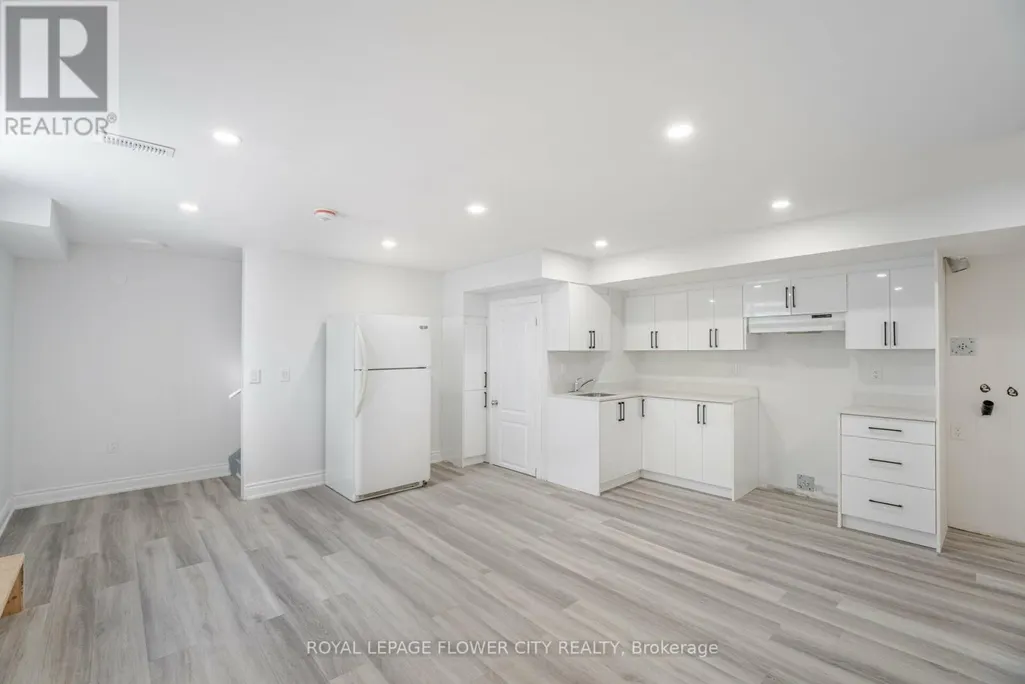
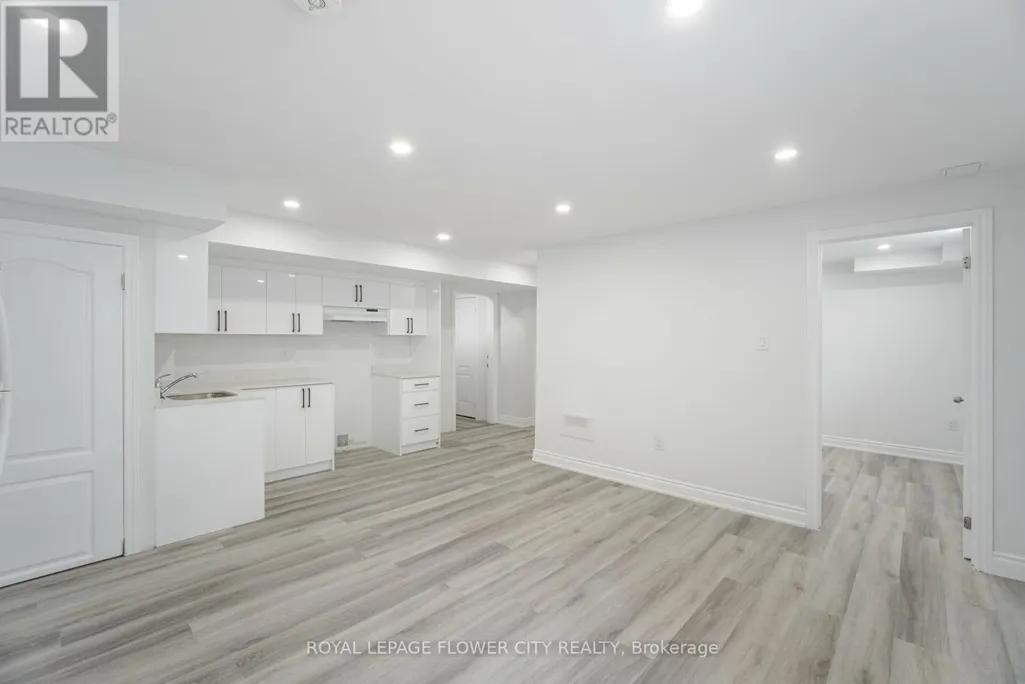
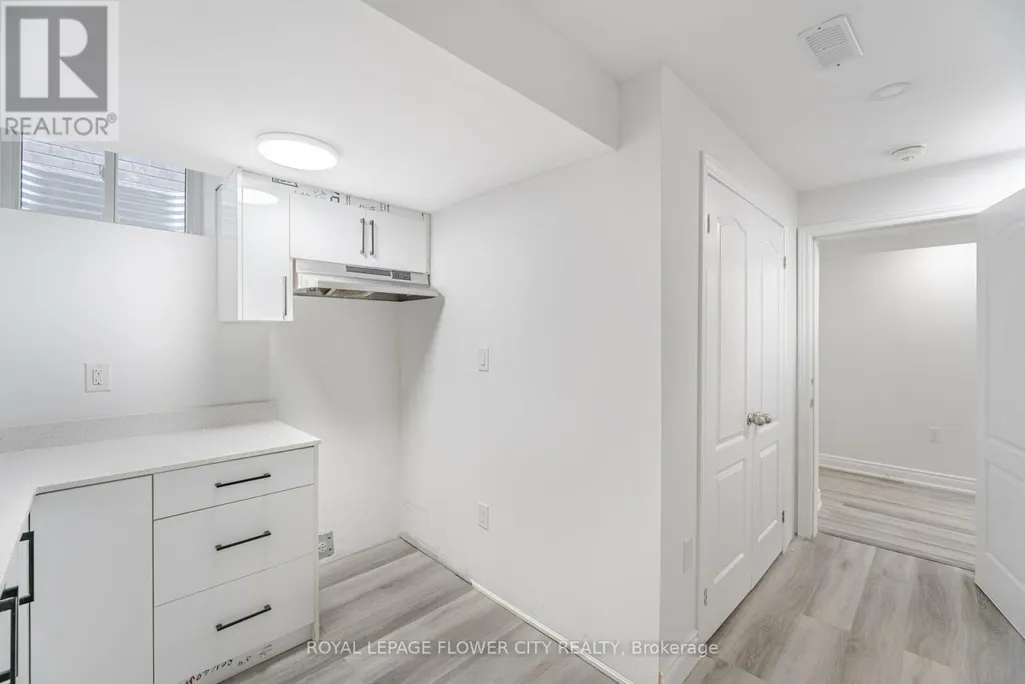
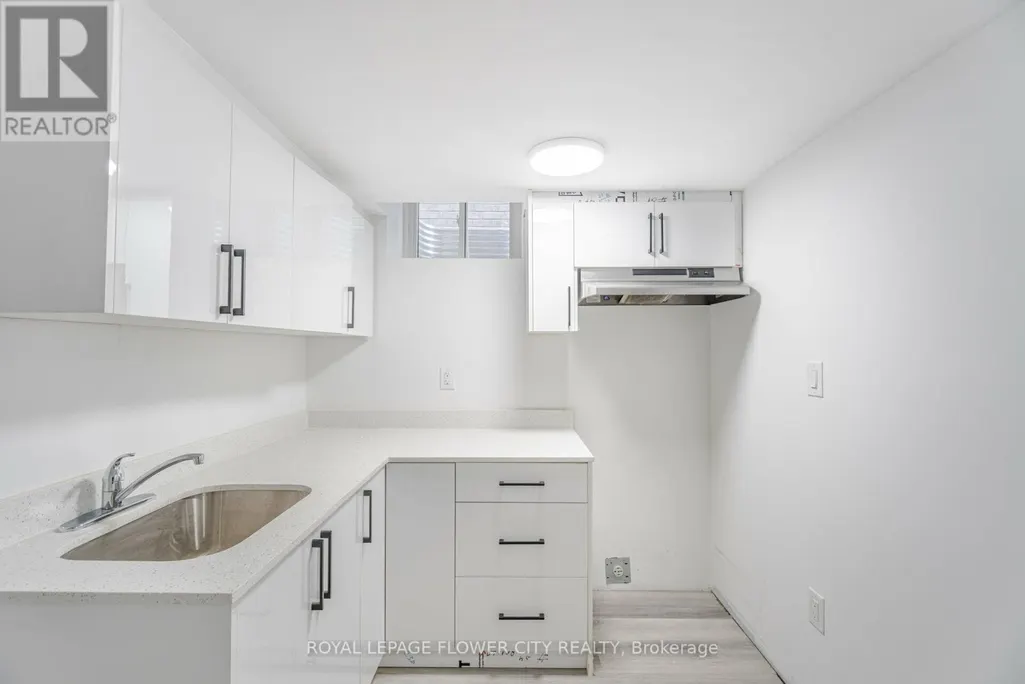
| Building Basement Features | Apartment in basement, Separate entrance |
| Building Cooling Type | Central air conditioning, Window air conditioner |
| Location Description | Cross Streets: Bramlea rd/ Duxbury rd. ** Directions: icon st / grassbank rd. |
| Parking Space Total | 6 |
| Foundation Type | Concrete |
| Building Type | House |
| Ownership Type | Freehold |
| Building.StoriesTotal | 2 |
Interior Features
| Building Fireplace Present | True |
|---|---|
| Building Fireplace Total | 1 |
| Building Heating Type | Forced air |
| Building Heating Fuel | Electric |
| Basement Type | N/A, N/A, Full |
| Construction Style Attachment | Detached |
| Flooring Type | Hardwood, Vinyl, Tile |
| Living Area Range | 2500 |
| Bedrooms | 4+2 |
Exterior Features
| Land Amenities | Park, Place of Worship, Public Transit |
|---|---|
| Sewer | Sanitary sewer |
| Exterior Finish | Aluminum siding, Brick |
Room Details
| Room | Dimensions | Level | Flooring | Details |
|---|---|---|---|---|
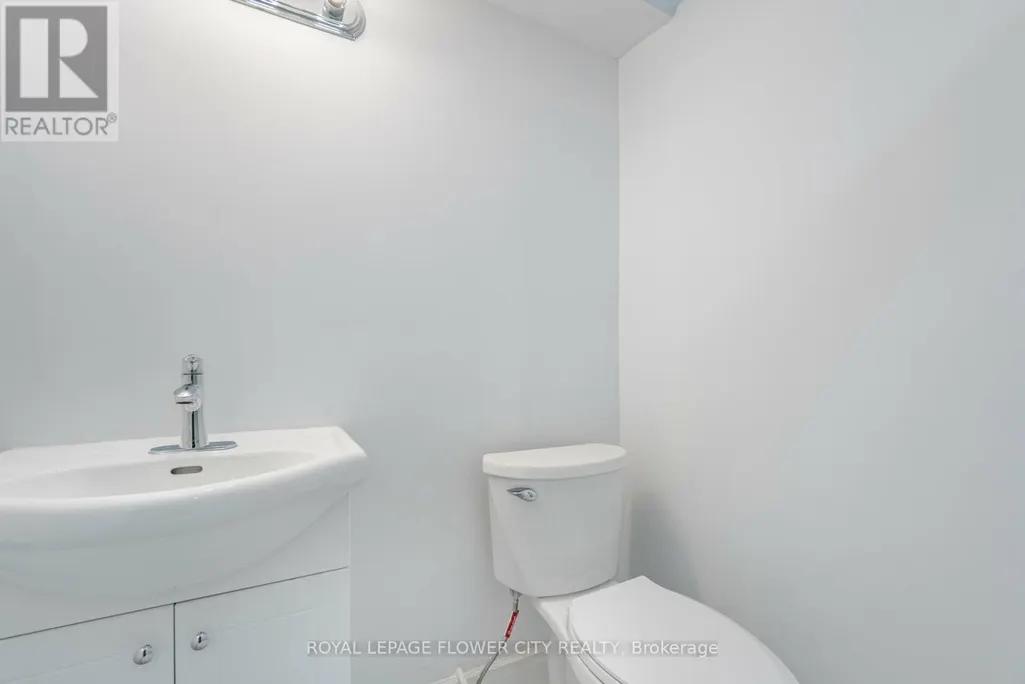
| Bathroom | 2.1 m x 1.7 m | Basement | 1.7 m | |
| Bedroom | 12.1 m x 3.49 m | Second level | 3.49 m | |
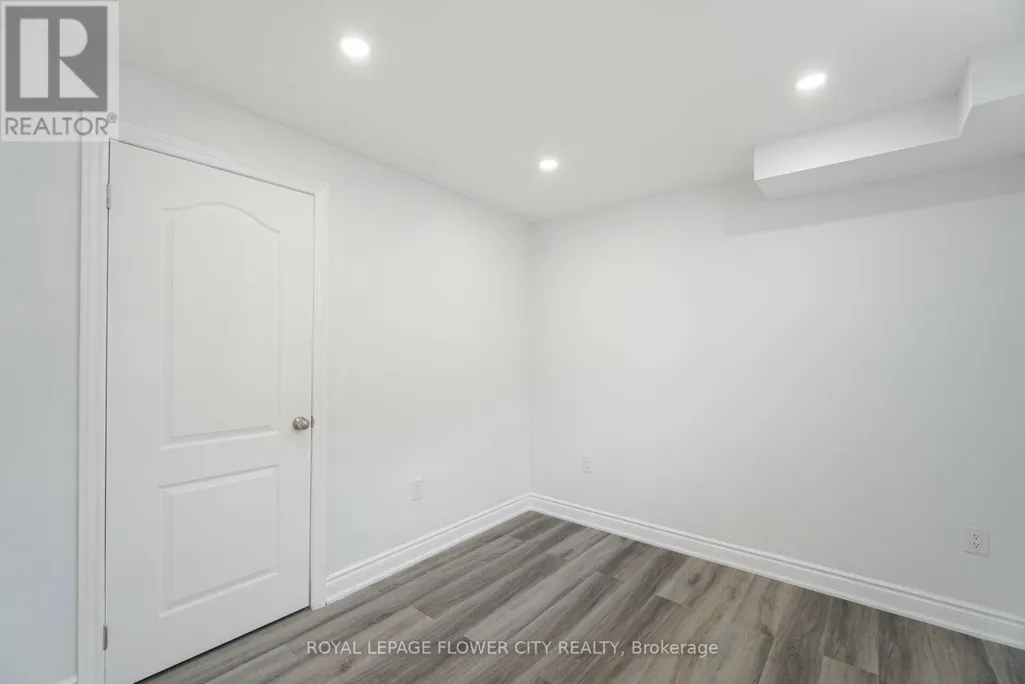
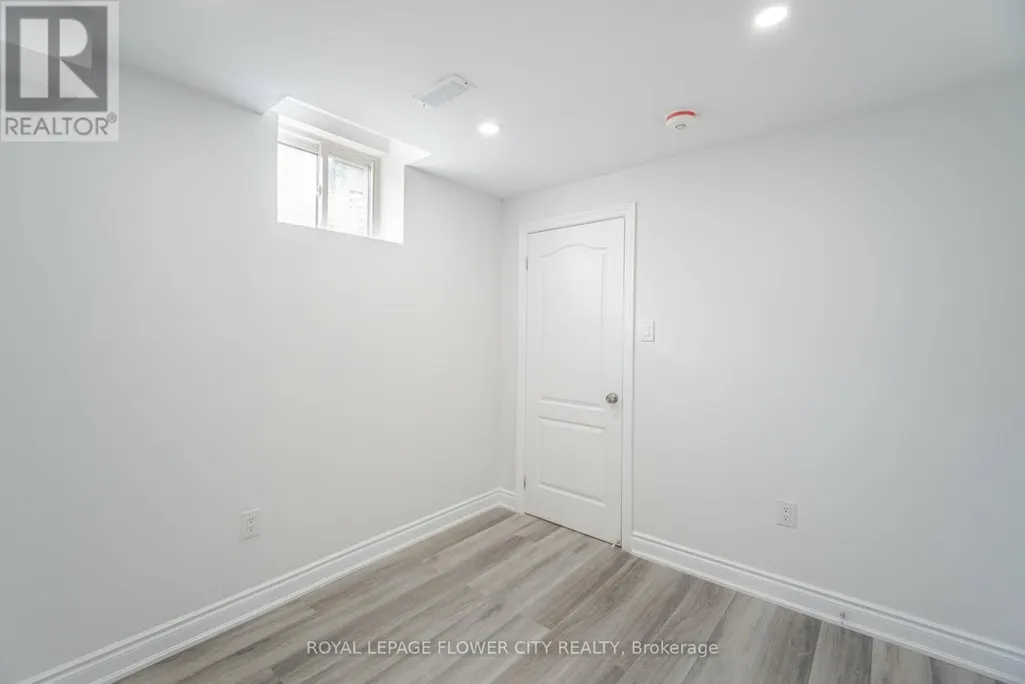

| Bedroom 2 | 3.5 m x 2.8 m | Basement | 2.8 m | |
| Bedroom 3 | 3.36 m x 3.37 m | Second level | 3.37 m | |
| Bedroom 4 | 3.5 m x 3.36 m | Second level | 3.36 m | |
| Eating area | 1.2 m x 1.2 m | Basement | 1.2 m | |
| Family room | 3.77 m x 5.36 m | Main level | 5.36 m | |
| Great room | 5.18 m x 4.2 m | Basement | 4.2 m | |
| Kitchen | 5.18 m x 3.35 m | Main level | 3.35 m | |
| Living room | 3.41 m x 21.3 m | Main level | 21.3 m |
Amenities
- Views
- New Construction
- Adult 55+
- Lease To Own
- No Strata Fees
- Furnished
- Primary On Main
- Air Conditioning
- Seller Finance
- Green
- Fixer Upper
- Horse
- Golf
- Fireplace
- Deck
- Garage
- Basement
- Pool

Property vs Single Family Average in L6E 4E5
Price
In The Neighbourhood
Views
Brampton (Sandringham-Wellington North)
$ 1,069,999
- Type
- Single Family
- Rooms
- 4 Beds + 3.5 Baths
RE/MAX GOLD REALTY INC.
Brampton (Sandringham-Wellington North)
$ 1,299,000
- Type
- Single Family
- Rooms
- 6 Beds + 5.5 Baths
ROYAL LEPAGE FLOWER CITY REALTY
Open House
Brampton (Sandringham-Wellington North)
$ 999,900
- Type
- Single Family
- Rooms
- 4 Beds + 2.5 Baths
RE/MAX REALTY SERVICES INC.
Brampton (Sandringham-Wellington North)
$ 1,299,999
- Type
- Single Family
- Rooms
- 6 Beds + 4.5 Baths
HOMELIFE G1 REALTY INC.
Brampton (Sandringham-Wellington North)
$ 729,990
- Type
- Single Family
- Rooms
- 3 Beds + 2.5 Baths
SPECTRUM REALTY SERVICES INC.
Brampton (Sandringham-Wellington North)
$ 1,319,900
- Type
- Single Family
- Rooms
- 6 Beds + 5 Baths
SMARTWAY REALTY
Brampton (Sandringham-Wellington North)
$ 1,399,990
- Type
- Single Family
- Rooms
- 4 Beds + 3.5 Baths
RE/MAX GOLD REALTY INC.
Golf Course
Brampton (Sandringham-Wellington North)
$ 1,350,000
- Type
- Single Family
- Rooms
- 6 Beds + 5.5 Baths
RE/MAX OPTIMUM REALTY
Brampton (Sandringham-Wellington North)
$ 1,153,974
- Type
- Single Family
- Rooms
- 4 Beds + 3.5 Baths
INTERCITY REALTY INC.

 Data provided by the Ontario Regional Technology & Information Systems. The information is deemed reliable, but is not guaranteed. Not intended to solicit buyers or sellers, landlords or tenants currently under contract.
The trademarks REALTOR®, REALTORS® and the REALTOR® logo are controlled by The Canadian Real Estate Association (CREA) and identify real estate professionals who are members of CREA. The trademarks MLS®, Multiple Listing Service® and the associated logos are owned
Data provided by the Ontario Regional Technology & Information Systems. The information is deemed reliable, but is not guaranteed. Not intended to solicit buyers or sellers, landlords or tenants currently under contract.
The trademarks REALTOR®, REALTORS® and the REALTOR® logo are controlled by The Canadian Real Estate Association (CREA) and identify real estate professionals who are members of CREA. The trademarks MLS®, Multiple Listing Service® and the associated logos are owned