
Address
Lot 6 - 30 Icewater Terrace, Brampton (Sandringham-Wellington North), ON
Price
$ 1,038,930
Property Attributes
- ID#W13481194
- TypeSingle Family
- Listing Status Active
- MunicipalityBrampton (Sandringham-Wellington North)
- CityBrampton (Sandringham-Wellington North)
- AreaSandringham-Wellington North
- NeighbourhoodSandringham-Wellington North
- Postal CodeL6R 4H2
- Style
- Price$ 1,038,930
- Bedrooms4
- Bathrooms3
- Half Bathrooms1
Data Source:
Canadian Real Estate Association (CREA)
Property Description
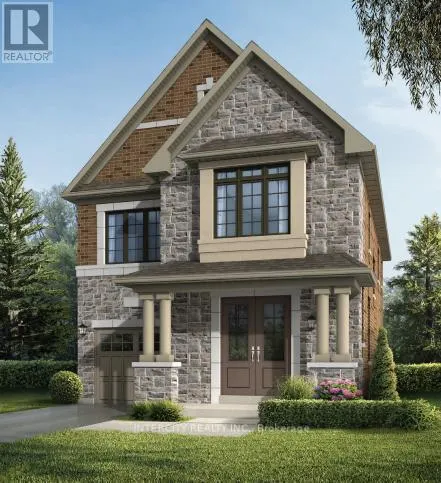
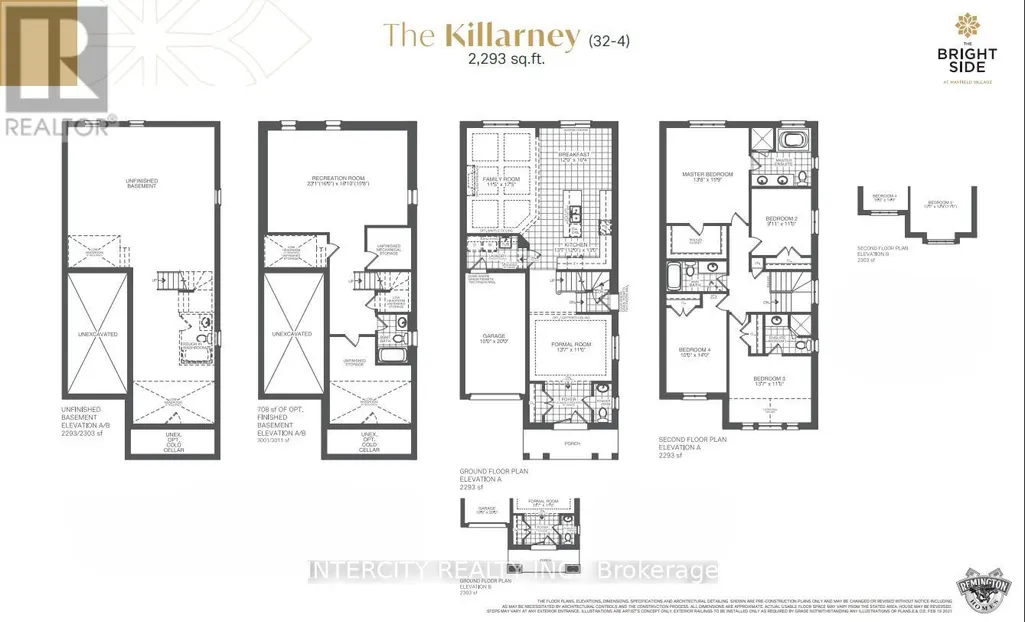
Welcome to Prestigious Mayfield Village - The Bright Side Community! Discover exceptional living in the highly sought-after The Bright Side Community by renowned builder Remington Homes. This brand-new Killarney Model offers 2303 sq. ft. of thoughtfully designed, sun-filled living space, blending modern elegance with everyday functionality. Step inside to find 9-foot smooth ceilings on the main floor and 8-foot ceilings on the second level, creating a bright and spacious atmosphere throughout. The stylish kitchen is the heart of the home, featuring extended-height cabinetry, a granite countertop, island, and sliding doors leading to the backyard-perfect for entertaining with family and friends. Enjoy upgraded hardwood flooring on the main level and upper hallway, complemented by hardwood stairs and 5-inch baseboards. Quality ceramic flooring (12" x 12" or 13" x 13") enhances the foyer, main hall, kitchen, breakfast area, bathrooms, and laundry room. Upstairs a spacious primary retreat featuring a spa-inspired ensuite with a frameless glass shower, soaker tub with deck, and double-sink vanity. Additional features include: 150 Amp electrical service, Gas line at rear for BBQ connection, Basement rough-in for a future 3-piece bathroom, Energy-efficient new-home construction, Tarion Warranty protection, This is your opportunity to own a beautiful new home in one of Brampton's most desirable family-oriented communities, close to parks, schools, shopping, transit, and major commuter routes. Don't miss your chance to call Mayfield Village home! (id:7434)
General Features
| Features | Flat site, Conservation/green belt |
|---|---|
| Property Type | Single Family |
| CommunityName | Sandringham-Wellington North |
| Amenities | Hospital, Park, Public Transit, Schools |
| Building Age | New building |
| Building Appliances | Water Heater |
| Building Cooling Type | None |
| Location Description | Cross Streets: Countryside Dr and Bramalea Rd. ** Directions: Bramalea Rd to Duxbury Rd to Grassbank to Icewater Terrace. |
| Parking Space Total | 2 |
| Foundation Type | Poured Concrete |
| Building Type | House |
| Ownership Type | Freehold |
| Building.StoriesTotal | 2 |
Interior Features
| Building Fireplace Present | False |
|---|---|
| Building Heating Type | Forced air |
| Building Heating Fuel | Natural gas |
| Basement Development | Unfinished |
| Basement Type | Full (Unfinished) |
| Construction Style Attachment | Detached |
| Flooring Type | Hardwood, Ceramic, Carpeted |
| Living Area Range | 2000 |
| Bedrooms | 4 |
Exterior Features
| Land Amenities | Hospital, Park, Public Transit, Schools |
|---|---|
| Sewer | Sanitary sewer |
| Exterior Finish | Brick, Stone |
Room Details
| Room | Dimensions | Level | Flooring | Details |
|---|---|---|---|---|
| Bedroom 2 | 3.35 m x 2.77 m | Second level | 2.77 m | |
| Bedroom 3 | 4.17 m x 3.35 m | Second level | 3.35 m | |
| Bedroom 4 | 4.26 m x 3.04 m | Second level | 3.04 m | |
| Eating area | 3.65 m x 3.16 m | Ground level | 3.16 m | |
| Family room | 5.33 m x 3.5 m | Ground level | 3.5 m | |
| Kitchen | 4.17 m x 3.96 m | Ground level | 3.96 m | |
| Living room | 4.17 m x 3.35 m | Ground level | 3.35 m | |
| Primary Bedroom | 4.84 m x 4.2 m | Second level | 4.2 m |
Amenities
- Views
- New Construction
- Adult 55+
- Lease To Own
- No Strata Fees
- Furnished
- Primary On Main
- Air Conditioning
- Seller Finance
- Green
- Fixer Upper
- Horse
- Golf
- Fireplace
- Deck
- Garage
- Basement
- Pool

Property vs Single Family Average in L6R 4H2
Price
In The Neighbourhood
Views
Brampton (Sandringham-Wellington North)
$ 1,069,999
- Type
- Single Family
- Rooms
- 4 Beds + 3.5 Baths
RE/MAX GOLD REALTY INC.
Brampton (Sandringham-Wellington North)
$ 1,299,000
- Type
- Single Family
- Rooms
- 6 Beds + 5.5 Baths
ROYAL LEPAGE FLOWER CITY REALTY
Brampton (Sandringham-Wellington North)
$ 999,900
- Type
- Single Family
- Rooms
- 4 Beds + 2.5 Baths
RE/MAX REALTY SERVICES INC.
Brampton (Sandringham-Wellington North)
$ 1,299,999
- Type
- Single Family
- Rooms
- 6 Beds + 4.5 Baths
HOMELIFE G1 REALTY INC.
Brampton (Sandringham-Wellington North)
$ 729,990
- Type
- Single Family
- Rooms
- 3 Beds + 2.5 Baths
SPECTRUM REALTY SERVICES INC.
Brampton (Sandringham-Wellington North)
$ 1,319,900
- Type
- Single Family
- Rooms
- 6 Beds + 5 Baths
SMARTWAY REALTY
Brampton (Sandringham-Wellington North)
$ 1,399,990
- Type
- Single Family
- Rooms
- 4 Beds + 3.5 Baths
RE/MAX GOLD REALTY INC.
Golf Course
Brampton (Sandringham-Wellington North)
$ 1,350,000
- Type
- Single Family
- Rooms
- 6 Beds + 5.5 Baths
RE/MAX OPTIMUM REALTY
Brampton (Sandringham-Wellington North)
$ 1,153,974
- Type
- Single Family
- Rooms
- 4 Beds + 3.5 Baths
INTERCITY REALTY INC.

 Data provided by the Ontario Regional Technology & Information Systems. The information is deemed reliable, but is not guaranteed. Not intended to solicit buyers or sellers, landlords or tenants currently under contract.
The trademarks REALTOR®, REALTORS® and the REALTOR® logo are controlled by The Canadian Real Estate Association (CREA) and identify real estate professionals who are members of CREA. The trademarks MLS®, Multiple Listing Service® and the associated logos are owned
Data provided by the Ontario Regional Technology & Information Systems. The information is deemed reliable, but is not guaranteed. Not intended to solicit buyers or sellers, landlords or tenants currently under contract.
The trademarks REALTOR®, REALTORS® and the REALTOR® logo are controlled by The Canadian Real Estate Association (CREA) and identify real estate professionals who are members of CREA. The trademarks MLS®, Multiple Listing Service® and the associated logos are owned