
Address
Lot 9 - 24 Icewater Terrace, Brampton (Sandringham-Wellington North), ON
Price
$ 1,153,974
Property Attributes
- ID#W13481336
- TypeSingle Family
- Listing Status Active
- MunicipalityBrampton (Sandringham-Wellington North)
- CityBrampton (Sandringham-Wellington North)
- AreaSandringham-Wellington North
- NeighbourhoodSandringham-Wellington North
- Postal CodeL6R 4H2
- Style
- Price$ 1,153,974
- Bedrooms4
- Bathrooms3
- Half Bathrooms1
Data Source:
Canadian Real Estate Association (CREA)
Property Description
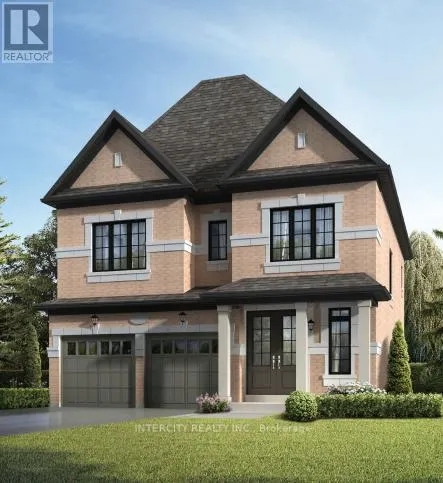
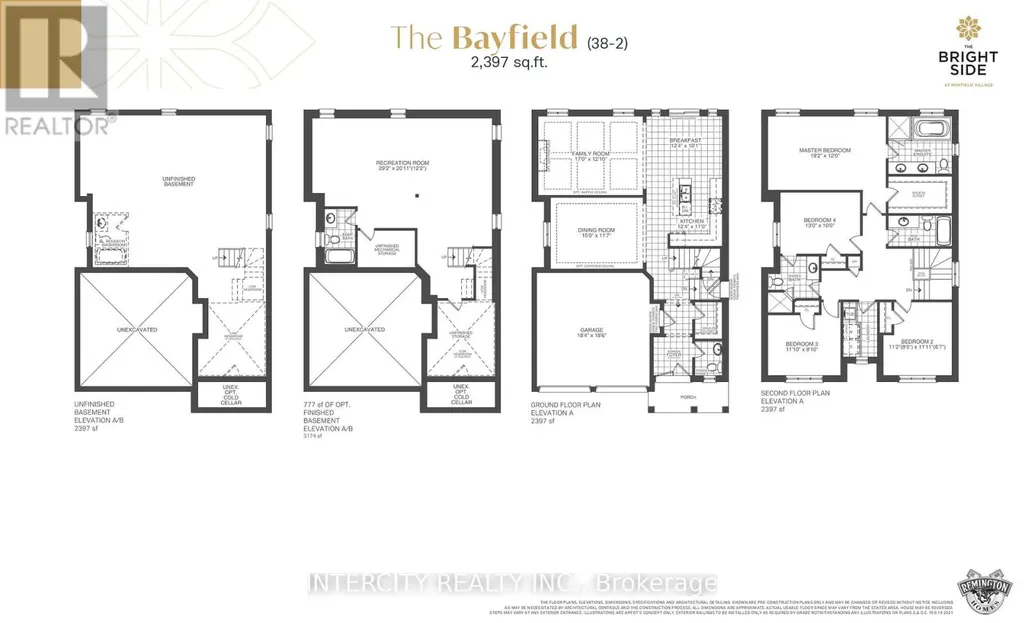
Discover your new home in the highly sought-after Mayfield Village Community, within The Bright Side, an exceptional new home development by renowned builder Remington Homes. Welcome to the Bayfield Model, offering 2,397 sq. ft. of beautifully designed living space. This brand-new, open-concept residence is thoughtfully crafted for both everyday living and effortless entertaining. Featuring 4 spacious bedrooms and 3.5 bathrooms, this elegant home showcases 9'6" smooth ceilings on the main floor and 9-foot ceilings on the second level, creating a bright and airy atmosphere throughout. Enjoy upgraded hardwood flooring on the main level and upper hallway (excluding tiled and carpeted areas), complemented by matching hardwood stairs and 5-inch baseboards. The modern kitchen is designed to impress with extended-height cabinetry and granite countertops, offering both style and functionality. Upstairs, the convenient second-floor laundry room adds everyday practicality. Retreat to the luxurious primary suite featuring a spa-inspired ensuite complete with a frameless glass shower, soaker tub with deck, and elegant finishes throughout. Experience the quality craftsmanship, thoughtful design, and exceptional lifestyle that make The Bright Side at Mayfield Village one of Brampton's most desirable new home communities. (id:7434)
General Features
| Features | Conservation/green belt |
|---|---|
| Property Type | Single Family |
| CommunityName | Sandringham-Wellington North |
| Amenities | Hospital, Park, Public Transit, Schools |
| Building Age | New building |
| Building Appliances | Water Heater |
| Building Cooling Type | None |
| Location Description | Cross Streets: Countryside Dr and Bramalea Rd. ** Directions: Bramalea Rd to Duxbury Rd to Grassbank Rd to Icewater Terrace. |
| Parking Space Total | 4 |
| Foundation Type | Poured Concrete |
| Building Type | House |
| Ownership Type | Freehold |
| Building.StoriesTotal | 2 |
Interior Features
| Building Fireplace Present | False |
|---|---|
| Building Heating Type | Forced air |
| Building Heating Fuel | Natural gas |
| Basement Development | Unfinished |
| Basement Type | Full (Unfinished) |
| Construction Style Attachment | Detached |
| Flooring Type | Hardwood, Ceramic, Carpeted |
| Living Area Range | 2000 |
| Bedrooms | 4 |
Exterior Features
| Land Amenities | Hospital, Park, Public Transit, Schools |
|---|---|
| Sewer | Sanitary sewer |
| Exterior Finish | Brick, Stone |
Room Details
| Room | Dimensions | Level | Flooring | Details |
|---|---|---|---|---|
| Bedroom 2 | 3.41 m x 3.38 m | Second level | 3.38 m | |
| Bedroom 3 | 3.38 m x 2.77 m | Second level | 2.77 m | |
| Bedroom 4 | 3.96 m x 3.04 m | Second level | 3.04 m | |
| Dining room | 4.57 m x 3.56 m | Ground level | 3.56 m | |
| Eating area | 3.77 m x 3.07 m | Ground level | 3.07 m | |
| Family room | 5.18 m x 3.68 m | Ground level | 3.68 m | |
| Kitchen | 3.77 m x 3.35 m | Ground level | 3.35 m | |
| Primary Bedroom | 5.8 m x 3.65 m | Second level | 3.65 m |
Amenities
- Views
- New Construction
- Adult 55+
- Lease To Own
- No Strata Fees
- Furnished
- Primary On Main
- Air Conditioning
- Seller Finance
- Green
- Fixer Upper
- Horse
- Golf
- Fireplace
- Deck
- Garage
- Basement
- Pool

Property vs Single Family Average in L6R 4H2
Price
In The Neighbourhood
Views
Brampton (Sandringham-Wellington North)
$ 1,069,999
- Type
- Single Family
- Rooms
- 4 Beds + 3.5 Baths
RE/MAX GOLD REALTY INC.
Brampton (Sandringham-Wellington North)
$ 1,299,000
- Type
- Single Family
- Rooms
- 6 Beds + 5.5 Baths
ROYAL LEPAGE FLOWER CITY REALTY
Brampton (Sandringham-Wellington North)
$ 999,900
- Type
- Single Family
- Rooms
- 4 Beds + 2.5 Baths
RE/MAX REALTY SERVICES INC.
Brampton (Sandringham-Wellington North)
$ 1,299,999
- Type
- Single Family
- Rooms
- 6 Beds + 4.5 Baths
HOMELIFE G1 REALTY INC.
Brampton (Sandringham-Wellington North)
$ 729,990
- Type
- Single Family
- Rooms
- 3 Beds + 2.5 Baths
SPECTRUM REALTY SERVICES INC.
Brampton (Sandringham-Wellington North)
$ 1,319,900
- Type
- Single Family
- Rooms
- 6 Beds + 5 Baths
SMARTWAY REALTY
Brampton (Sandringham-Wellington North)
$ 1,399,990
- Type
- Single Family
- Rooms
- 4 Beds + 3.5 Baths
RE/MAX GOLD REALTY INC.
Golf Course
Brampton (Sandringham-Wellington North)
$ 1,350,000
- Type
- Single Family
- Rooms
- 6 Beds + 5.5 Baths
RE/MAX OPTIMUM REALTY
Brampton (Sandringham-Wellington North)
$ 1,038,930
- Type
- Single Family
- Rooms
- 4 Beds + 3.5 Baths
INTERCITY REALTY INC.

 Data provided by the Ontario Regional Technology & Information Systems. The information is deemed reliable, but is not guaranteed. Not intended to solicit buyers or sellers, landlords or tenants currently under contract.
The trademarks REALTOR®, REALTORS® and the REALTOR® logo are controlled by The Canadian Real Estate Association (CREA) and identify real estate professionals who are members of CREA. The trademarks MLS®, Multiple Listing Service® and the associated logos are owned
Data provided by the Ontario Regional Technology & Information Systems. The information is deemed reliable, but is not guaranteed. Not intended to solicit buyers or sellers, landlords or tenants currently under contract.
The trademarks REALTOR®, REALTORS® and the REALTOR® logo are controlled by The Canadian Real Estate Association (CREA) and identify real estate professionals who are members of CREA. The trademarks MLS®, Multiple Listing Service® and the associated logos are owned