
Open House Sat, Sep 26th 02:00 PM - 04:00 PM





Address
133 Trail Boulevard, Springwater (Centre Vespra), ON
Price
$ 1,325,000
Open House Sat, Sep 26th 02:00 PM - 04:00 PM
Property Attributes
- ID#S13813910
- TypeSingle Family
- Listing Status Active
- MunicipalitySpringwater (Centre Vespra)
- CitySpringwater (Centre Vespra)
- AreaCentre Vespra
- NeighbourhoodCentre Vespra
- Postal CodeL9X 0S7
- Style
- Price$ 1,325,000
- Bedrooms5+2
- Bathrooms4
- Half Bathrooms0
Data Source:
Canadian Real Estate Association (CREA)
Property Description
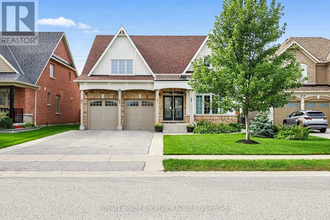
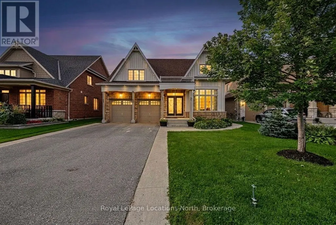
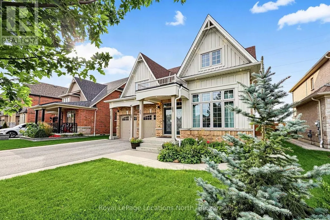
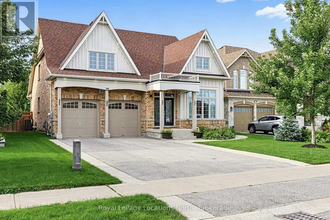
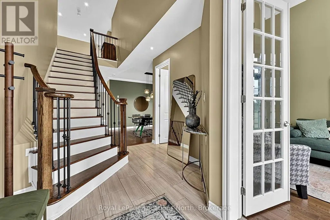
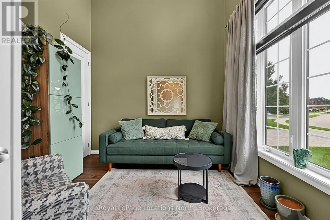
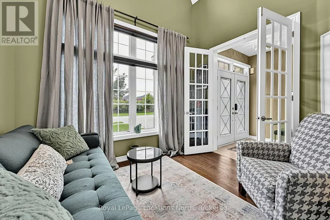
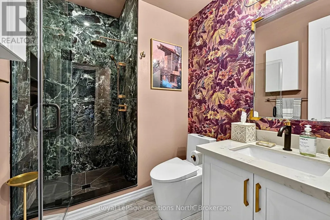
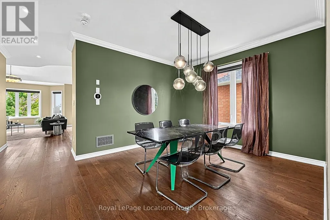
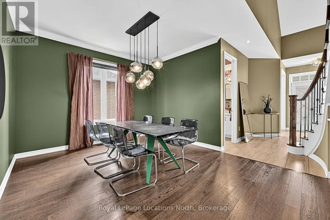
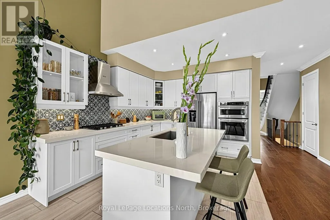
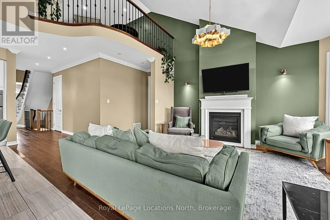
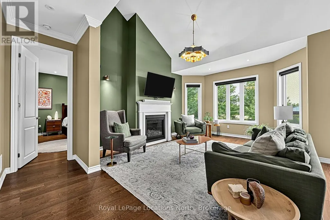
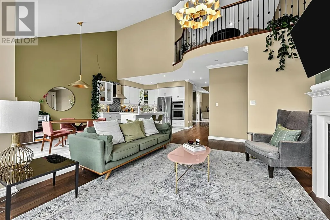
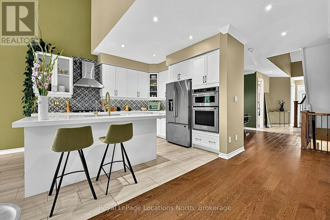
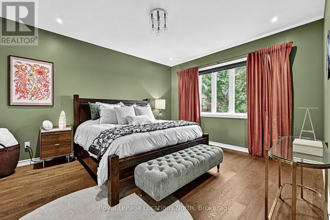
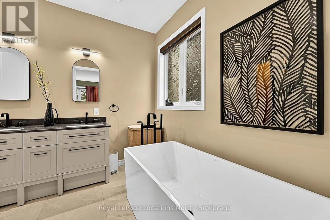
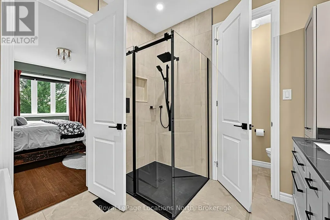
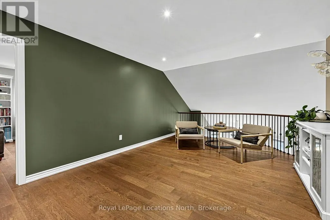
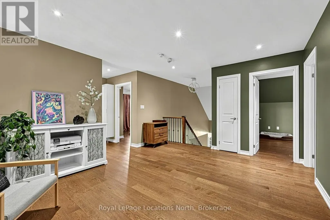
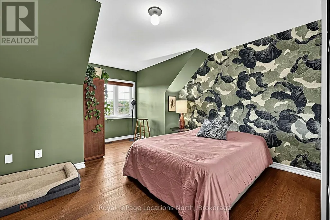
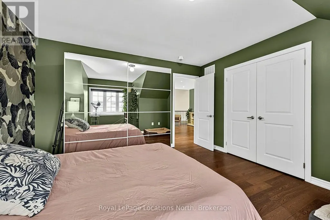
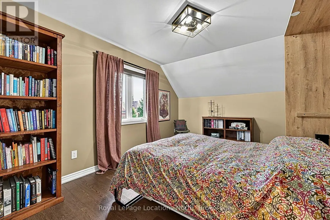
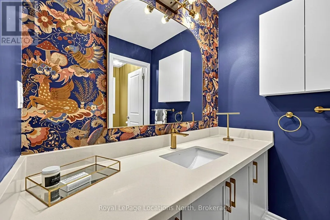
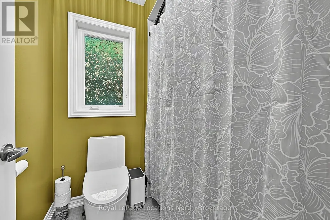
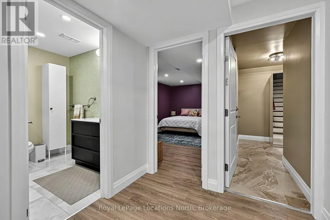
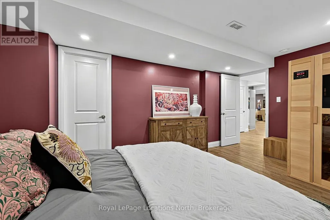
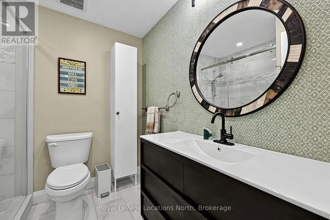
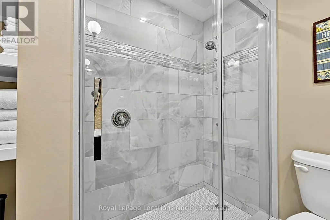
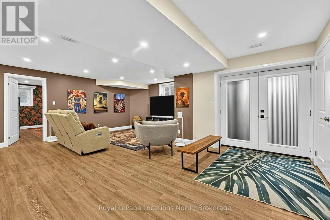
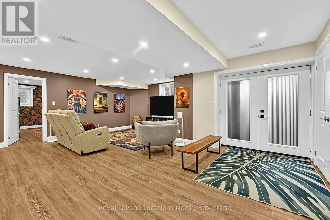
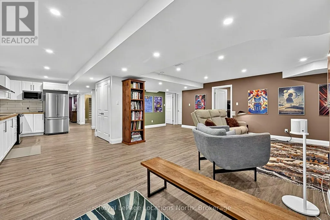
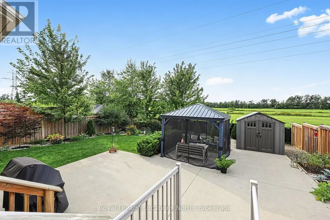
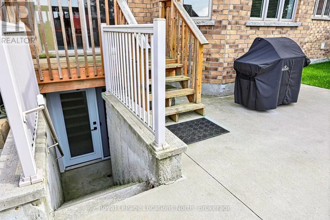
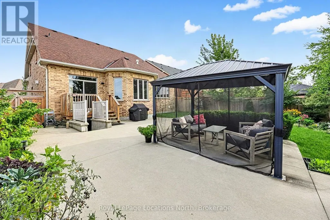
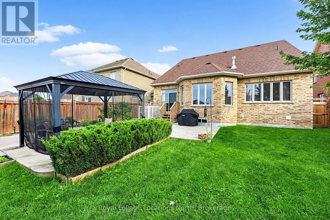
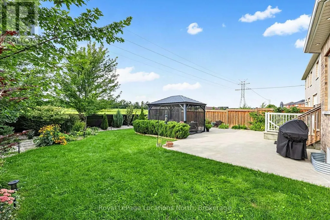
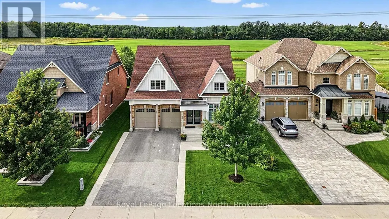
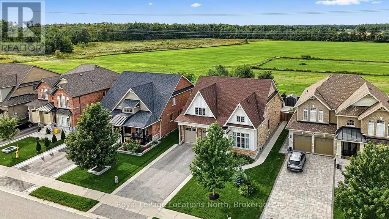
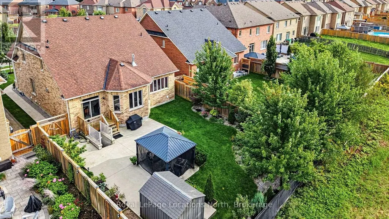
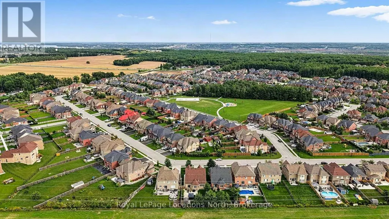
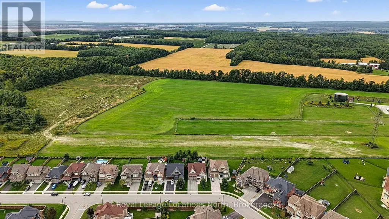
Stunning New Bungaloft in Prestigious Stonemanor, brand new to market! Over 4,000 Sq Ft of Luxurious Living Space! Welcome to this beautifully upgraded 5+2 bedroom, 4-bathroom bungaloft, perfectly positioned on a premium lot with no rear neighbors for ultimate privacy. Enjoy the gorgeous sunsets right from your backyard! This elegant home offers exceptional design & functionality, featuring 2 kitchens, 2 laundry rooms, a separate entrance to a fully finished & permitted basement suite (2023) with bedroom upgrade (2026), & a thoughtfully landscaped yard with concrete pad patio & in-ground sprinkler system (2024), ideal for entertaining & multi-generational living. Step inside to soaring 17-ft cathedral ceilings in the main family room, highlighted by a cozy gas fireplace & expansive windows with custom remote-powered blinds. The main level boasts rich hardwood floors, pot lights inside & out, designer lighting (2022), & a gourmet kitchen with quartz countertops, custom cabinetry, updated backsplash (2022) and flooring, built-in gas cooktop, wall oven/microwave, & a new dishwasher (2024). The formal dining area, front office (or 5th BR) with newly updated power blinds (2025), & custom walk-in closet in the primary suite add both beauty & functionality. Retreat to the fully finished basement suite with 2 spacious bedrooms, full kitchen with new appliances (2024), remote-powered blinds, updated bathroom vanity, & large living area, perfect for guests, rental income, or extended family. Additional upgrades include: new wash tower (2022), new front shower & new loft bedroom (2026), fresh paint throughout (2022 & 2026), updated electrical panel with surge protector (2023), & a fully remodeled primary ensuite (2025) for spa-like relaxation. Located in a sought-after community with easy access to parks, schools, amenities, this home has been meticulously maintained for peace of mind. Immaculate & move-in ready, this property truly has it all! (id:7434)
General Features
| Features | Flat site, Lighting, Dry, Level, Carpet Free, Gazebo, Guest Suite, Sump Pump, In-Law Suite, Sauna |
|---|---|
| Community Features | School Bus |
| Property Type | Single Family |
| CommunityName | Centre Vespra |
| Amenities | Schools, Public Transit, Hospital, Park |
| Building Age | 6 to 15 years |
| Building Amenities | Fireplace(s) |
| Building Appliances | Water Heater, Central Vacuum, Garage door opener remote(s), Dishwasher, Dryer, Garage door opener, Microwave, Stove, Washer, Refrigerator |
| Building Basement Features | Separate entrance |
| Building Cooling Type | Central air conditioning, Air exchanger |
| Location Description | Cross Streets: Sunnidale/Barrie Hill. ** Directions: Dobson Rd to Trail Blvd to Sign. |
| Parking Space Total | 6 |
| Foundation Type | Poured Concrete |
| Building Type | House |
| Ownership Type | Freehold |
| Building.StoriesTotal | 1.5 |
Interior Features
| Building Fireplace Present | True |
|---|---|
| Building Fireplace Total | 1 |
| Building Heating Type | Forced air |
| Building Heating Fuel | Natural gas |
| Basement Development | Finished |
| Basement Type | N/A (Finished), N/A |
| Construction Style Attachment | Detached |
| Living Area Range | 2500 |
| Bedrooms | 5+2 |
Exterior Features
| Structure | Patio(s), Shed |
|---|---|
| Land Amenities | Schools, Public Transit, Hospital, Park |
| Landscape Features | Landscaped, Lawn sprinkler |
| Sewer | Sanitary sewer |
| Exterior Finish | Brick, Stone |
| Fence Type | Fully Fenced, Fenced yard |
Amenities
- Views
- New Construction
- Adult 55+
- Lease To Own
- No Strata Fees
- Furnished
- Primary On Main
- Air Conditioning
- Seller Finance
- Green
- Fixer Upper
- Horse
- Golf
- Fireplace
- Deck
- Garage
- Basement
- Pool

Property vs Single Family Average in L9X 0S7
Price
In The Neighbourhood
Views
Springwater (Centre Vespra)
$ 1,450,000
- Type
- Single Family
- Rooms
- 5 Beds + 3.5 Baths
ONE PERCENT REALTY LTD.
Springwater (Centre Vespra)
$ 1,159,999
- Type
- Single Family
- Rooms
- 4 Beds + 4 Baths
NEW WORLD 2000 REALTY INC.
Springwater (Centre Vespra)
$ 1,799,000
- Type
- Single Family
- Rooms
- 6 Beds + 6.5 Baths
RE/MAX HALLMARK CHAY REALTY
Springwater (Centre Vespra)
$ 3,600
- Type
- Single Family
- Rooms
- 4 Beds + 3.5 Baths
BAY STREET GROUP INC.
Springwater (Centre Vespra)
$ 1,688,000
- Type
- Single Family
- Rooms
- 5 Beds + 5.5 Baths
SMART SOLD REALTY
Open House
Springwater (Centre Vespra)
$ 1,599,999
- Type
- Single Family
- Rooms
- 4 Beds + 4.5 Baths
EXIT REALTY TRUE NORTH
Springwater (Centre Vespra)
$ 1,250,000
- Type
- Single Family
- Rooms
- 4 Beds + 3.5 Baths
RE/MAX HALLMARK PEGGY HILL GROUP REALTY
Springwater (Centre Vespra)
$ 3,150
- Type
- Single Family
- Rooms
- 4 Beds + 3.5 Baths
RE/MAX GOLD REALTY INC.
Golf Course
Springwater (Centre Vespra)
$ 859,900
- Type
- Single Family
- Rooms
- 3 Beds + 2.5 Baths
Century 21 Millennium Inc.
Golf Course
Springwater (Centre Vespra)
$ 1,199,900
- Type
- Single Family
- Rooms
- 4 Beds + 3.5 Baths
FARIS TEAM REAL ESTATE BROKERAGE
Water Views
Springwater (Centre Vespra)
$ 1,980,000
- Type
- Single Family
- Rooms
- 6 Beds + 4.5 Baths
REMAX YOUR COMMUNITY REALTY

 Data provided by the Ontario Regional Technology & Information Systems. The information is deemed reliable, but is not guaranteed. Not intended to solicit buyers or sellers, landlords or tenants currently under contract.
The trademarks REALTOR®, REALTORS® and the REALTOR® logo are controlled by The Canadian Real Estate Association (CREA) and identify real estate professionals who are members of CREA. The trademarks MLS®, Multiple Listing Service® and the associated logos are owned
Data provided by the Ontario Regional Technology & Information Systems. The information is deemed reliable, but is not guaranteed. Not intended to solicit buyers or sellers, landlords or tenants currently under contract.
The trademarks REALTOR®, REALTORS® and the REALTOR® logo are controlled by The Canadian Real Estate Association (CREA) and identify real estate professionals who are members of CREA. The trademarks MLS®, Multiple Listing Service® and the associated logos are owned