
Golf Course
Address
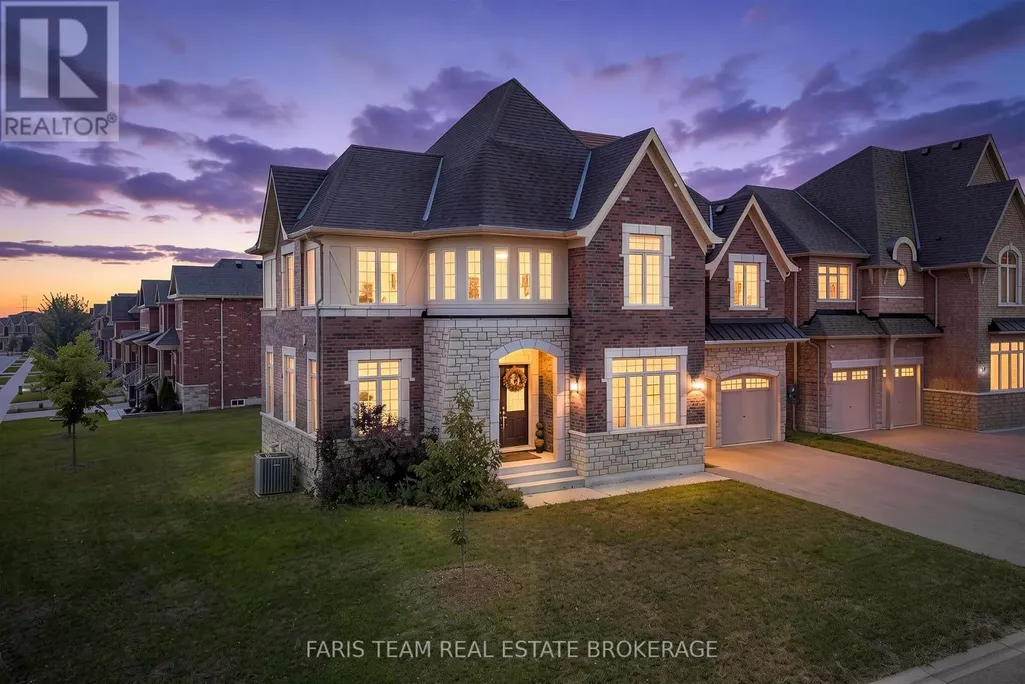
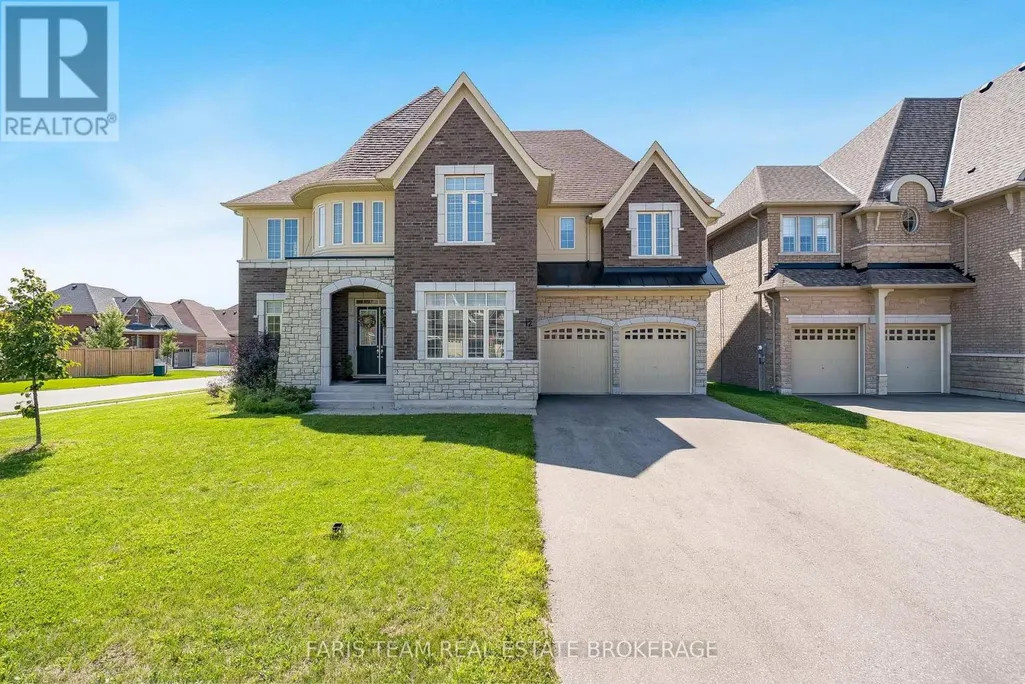
12 Thompson Way, Springwater (Centre Vespra), ON
Price
$ 1,199,900
Property Attributes
- ID#S13703212
- TypeSingle Family
- Listing Status Active
- MunicipalitySpringwater (Centre Vespra)
- CitySpringwater (Centre Vespra)
- AreaCentre Vespra
- NeighbourhoodCentre Vespra
- Postal CodeL9X 2A5
- Style
- Price$ 1,199,900
- Bedrooms4
- Bathrooms3
- Half Bathrooms1
Data Source:
Canadian Real Estate Association (CREA)
Property Description
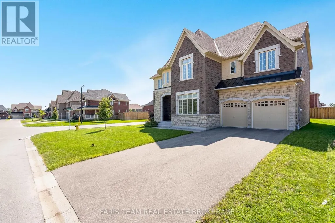
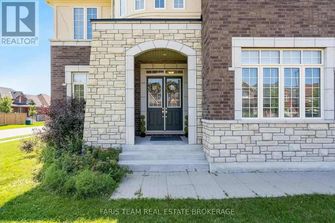
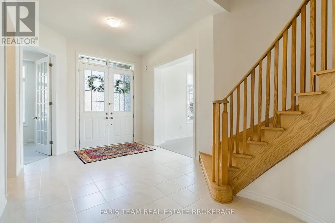
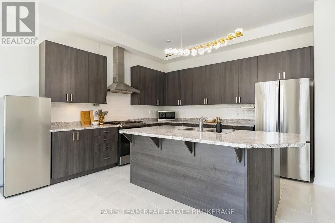
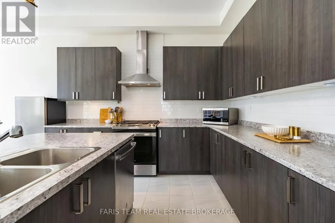
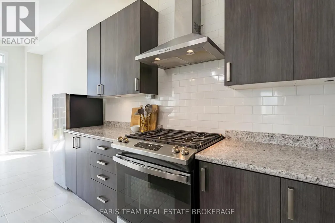
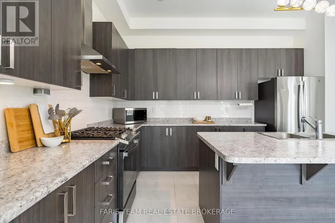
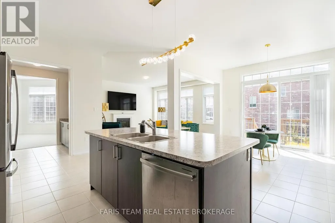
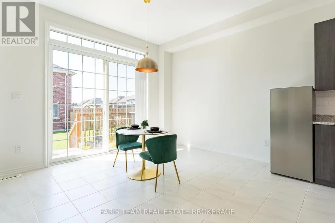
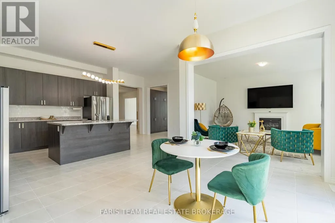
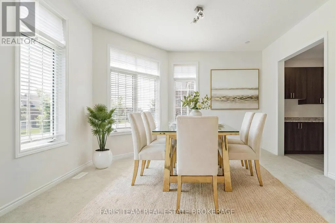
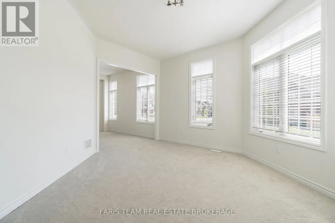
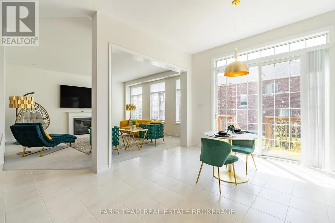
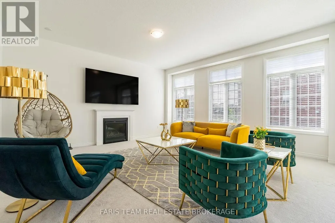
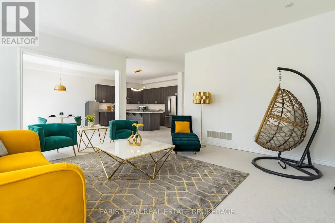
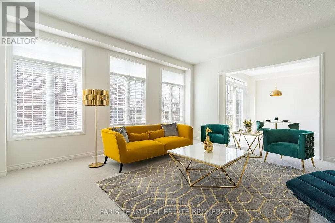
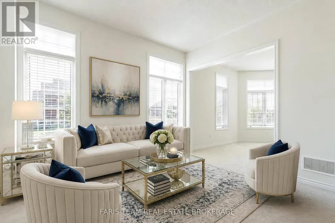
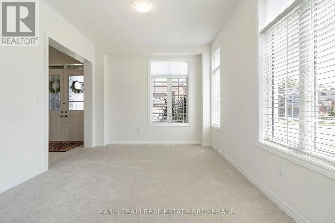
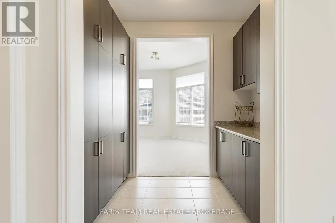
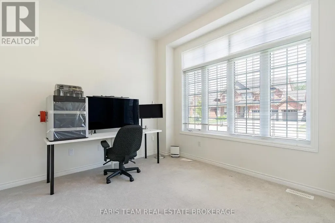
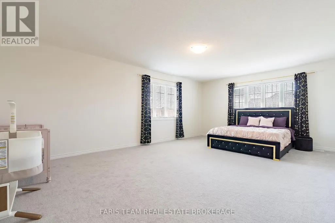
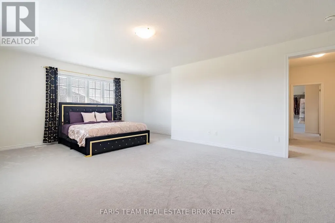
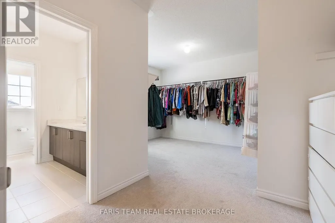
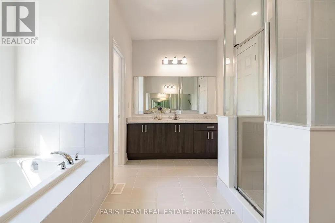
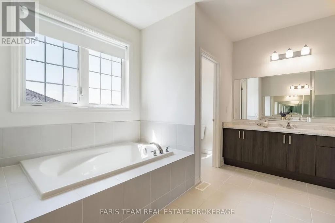
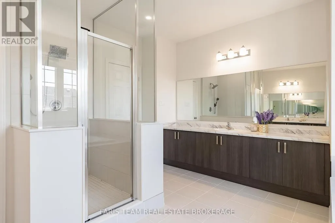
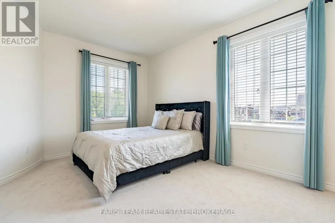
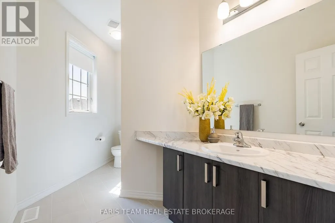
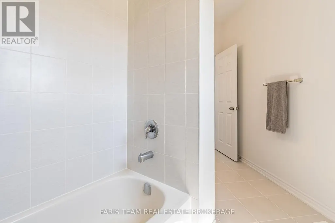
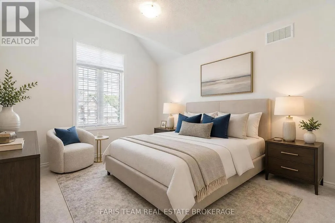
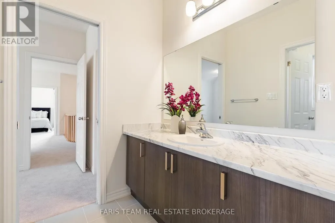
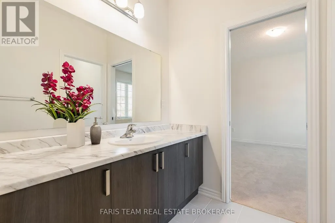
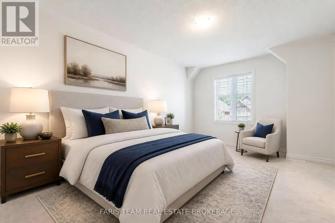
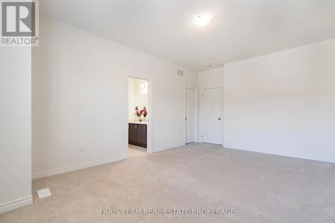
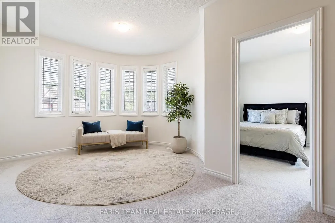
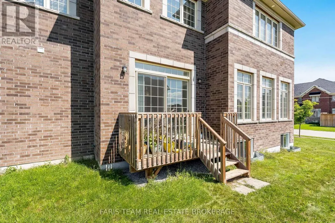
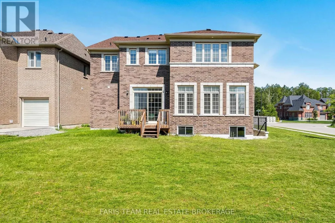
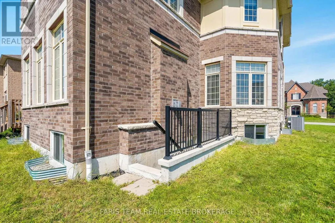
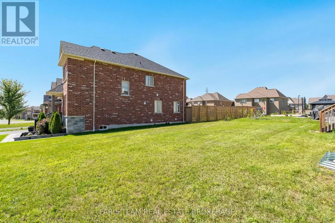
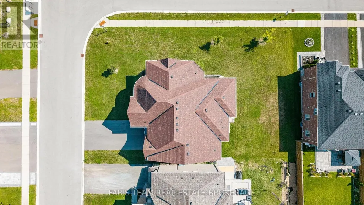
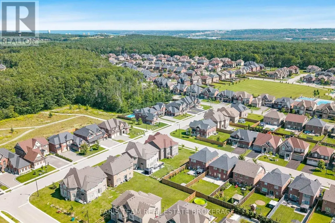
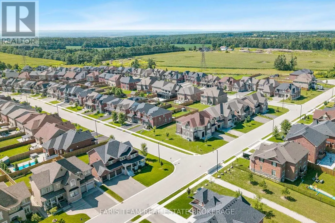
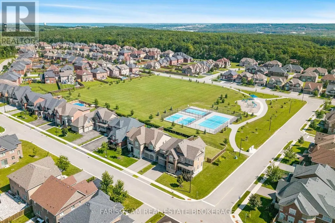
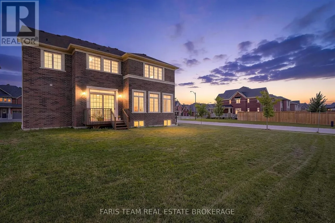
Top 5 Reasons You Will Love This Home: 1) Designed for large or multi-generational living, this 4,207 square foot home features four bedrooms, each with its own bathroom, a primary suite with a 5-piece ensuite and dressing room, in-law capability, and a basement with 9' ceilings, large windows, a private walk-up entrance, rough-ins for two 3-piece bathrooms, and a rough-in for a wet bar or kitchen 2) Thoughtfully designed main level showcasing upgraded 10' ceilings, complemented by upgraded 9' ceilings on the second floor, while a formal living room and dining room, walk-in servery, and private office with French doors create an elegant yet highly functional layout for everyday living and entertaining 3) Set on an extra-wide corner lot with plenty of room for a future pool, the property offers exceptional outdoor potential alongside a walkout deck from the kitchen and an attached tandem triple-car garage with rear yard access, providing outstanding parking, storage, and convenience 4) Situated in the sought-after Stone Manor Woods neighbourhood, residents enjoy nearby parks with pickleball and basketball courts, scenic walking trails, and a family-friendly community atmosphere 5) Minutes from Barrie, Snow Valley Ski Resort, Barrie Hill Farms, and multiple golf courses, this convenient location puts an abundance of shopping, dining, recreation, and four-season activities within easy reach. 4,207 above grade sq.ft. plus an unfinished basement. *Please note some images have been virtually staged to show the potential of the home. (id:7434)
General Features
| Property Type | Single Family |
|---|---|
| Zoning Description | R1-48B |
| CommunityName | Centre Vespra |
| Amenities | Golf Nearby, Park, Schools, Ski area |
| Building Age | 0 to 5 years |
| Building Amenities | Fireplace(s) |
| Building Appliances | Dishwasher, Dryer, Hood Fan, Stove, Washer, Refrigerator |
| Building Basement Features | Separate entrance, Walk out, Walk-up |
| Building Cooling Type | Central air conditioning |
| Location Description | Mclsaac Dr/Thompson Way |
| Parking Space Total | 8 |
| Foundation Type | Poured Concrete |
| Building Type | House |
| Ownership Type | Freehold |
| Building.StoriesTotal | 2 |
Interior Features
| Building Fireplace Present | True |
|---|---|
| Building Fireplace Total | 1 |
| Building Heating Type | Forced air |
| Building Heating Fuel | Natural gas |
| Basement Development | Unfinished |
| Basement Type | Full, N/A, N/A (Unfinished), N/A, N/A |
| Construction Style Attachment | Detached |
| Flooring Type | Ceramic |
| Living Area Range | 3500 |
| Bedrooms | 4 |
Exterior Features
| Structure | Deck |
|---|---|
| Land Amenities | Golf Nearby, Park, Schools, Ski area |
| Sewer | Sanitary sewer |
| Exterior Finish | Brick |
Room Details
| Room | Dimensions | Level | Flooring | Details |
|---|---|---|---|---|
| Bedroom | 4.6 m x 3.65 m | Upper Level | 3.65 m | |
| Dining room | 4.59 m x 4.54 m | Main level | 4.54 m | |
| Eating area | 3.93 m x 3.09 m | Main level | 3.09 m | |
| Family room | 5.48 m x 5.47 m | Main level | 5.47 m | |
| Kitchen | 5.96 m x 4.13 m | Main level | 4.13 m | |
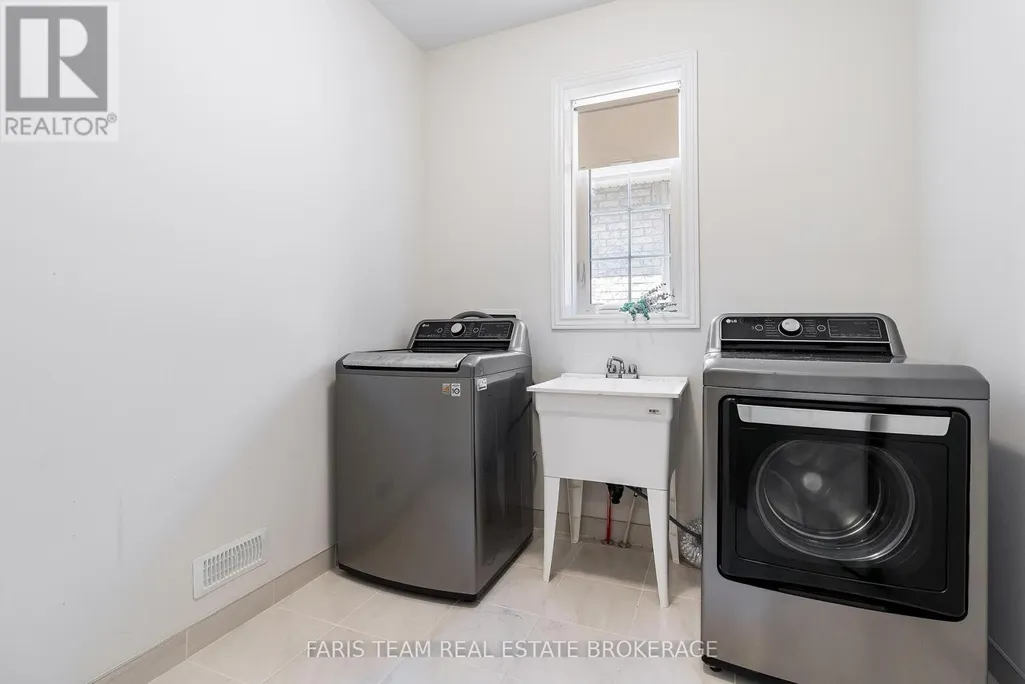
| Laundry room | 2.4 m x 2.39 m | Upper Level | 2.39 m | |
| Living room | 4 m x 3.47 m | Main level | 3.47 m | |
| Office | 3.73 m x 3.32 m | Main level | 3.32 m | |
| Pantry | 2.46 m x 1.82 m | Main level | 1.82 m | |
| Primary Bedroom | 7.27 m x 5.49 m | Upper Level | 5.49 m | |
| Sitting room | 4.76 m x 3.45 m | Upper Level | 3.45 m |
Amenities
- Views
- New Construction
- Adult 55+
- Lease To Own
- No Strata Fees
- Furnished
- Primary On Main
- Air Conditioning
- Seller Finance
- Green
- Fixer Upper
- Horse
- Golf
- Fireplace
- Deck
- Garage
- Basement
- Pool

Property vs Single Family Average in L9X 2A5
Price
In The Neighbourhood
Open House
Springwater (Centre Vespra)
$ 1,325,000
- Type
- Single Family
- Rooms
- 7 Beds + 4 Baths
Royal LePage Locations North
Views
Springwater (Centre Vespra)
$ 1,450,000
- Type
- Single Family
- Rooms
- 5 Beds + 3.5 Baths
ONE PERCENT REALTY LTD.
Springwater (Centre Vespra)
$ 1,159,999
- Type
- Single Family
- Rooms
- 4 Beds + 4 Baths
NEW WORLD 2000 REALTY INC.
Springwater (Centre Vespra)
$ 1,799,000
- Type
- Single Family
- Rooms
- 6 Beds + 6.5 Baths
RE/MAX HALLMARK CHAY REALTY
Springwater (Centre Vespra)
$ 3,600
- Type
- Single Family
- Rooms
- 4 Beds + 3.5 Baths
BAY STREET GROUP INC.
Springwater (Centre Vespra)
$ 1,688,000
- Type
- Single Family
- Rooms
- 5 Beds + 5.5 Baths
SMART SOLD REALTY
Open House
Springwater (Centre Vespra)
$ 1,599,999
- Type
- Single Family
- Rooms
- 4 Beds + 4.5 Baths
EXIT REALTY TRUE NORTH
Springwater (Centre Vespra)
$ 1,250,000
- Type
- Single Family
- Rooms
- 4 Beds + 3.5 Baths
RE/MAX HALLMARK PEGGY HILL GROUP REALTY
Springwater (Centre Vespra)
$ 3,150
- Type
- Single Family
- Rooms
- 4 Beds + 3.5 Baths
RE/MAX GOLD REALTY INC.
Golf Course
Springwater (Centre Vespra)
$ 859,900
- Type
- Single Family
- Rooms
- 3 Beds + 2.5 Baths
Century 21 Millennium Inc.
Water Views
Springwater (Centre Vespra)
$ 1,980,000
- Type
- Single Family
- Rooms
- 6 Beds + 4.5 Baths
REMAX YOUR COMMUNITY REALTY

 Data provided by the Ontario Regional Technology & Information Systems. The information is deemed reliable, but is not guaranteed. Not intended to solicit buyers or sellers, landlords or tenants currently under contract.
The trademarks REALTOR®, REALTORS® and the REALTOR® logo are controlled by The Canadian Real Estate Association (CREA) and identify real estate professionals who are members of CREA. The trademarks MLS®, Multiple Listing Service® and the associated logos are owned
Data provided by the Ontario Regional Technology & Information Systems. The information is deemed reliable, but is not guaranteed. Not intended to solicit buyers or sellers, landlords or tenants currently under contract.
The trademarks REALTOR®, REALTORS® and the REALTOR® logo are controlled by The Canadian Real Estate Association (CREA) and identify real estate professionals who are members of CREA. The trademarks MLS®, Multiple Listing Service® and the associated logos are owned