
Golf Course
Address
18 Marks Road, Springwater (Centre Vespra), ON
Price
$ 859,900
Property Attributes
- ID#S13706554
- TypeSingle Family
- Listing Status Active
- MunicipalitySpringwater (Centre Vespra)
- CitySpringwater (Centre Vespra)
- AreaCentre Vespra
- NeighbourhoodCentre Vespra
- Postal CodeL9X 1A8
- Style
- Price$ 859,900
- Bedrooms3
- Bathrooms2
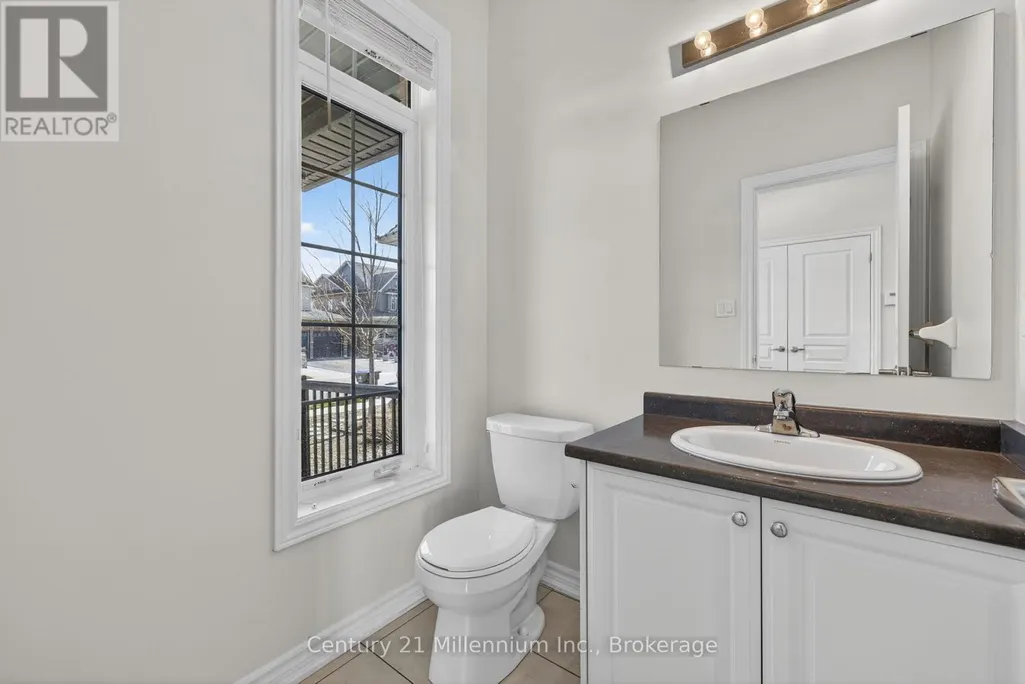
- Half Bathrooms1
Data Source:
Canadian Real Estate Association (CREA)
Property Description
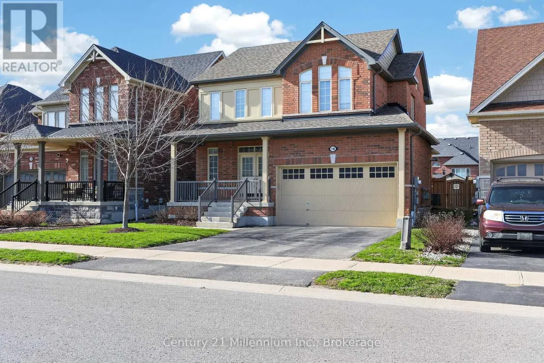
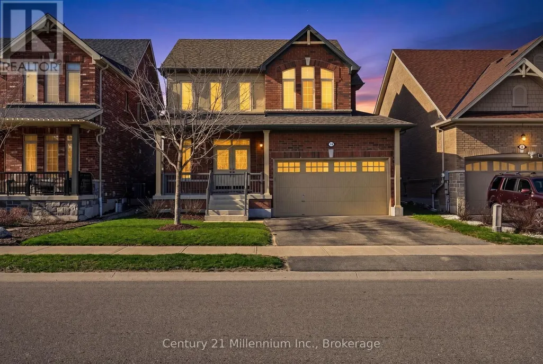
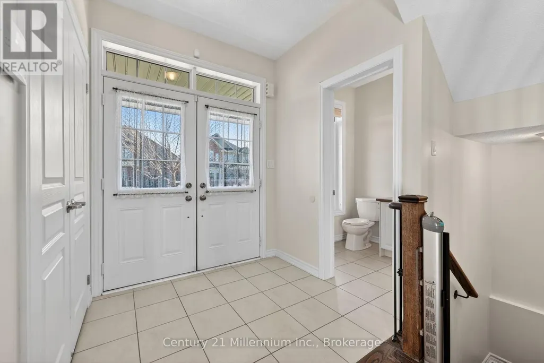
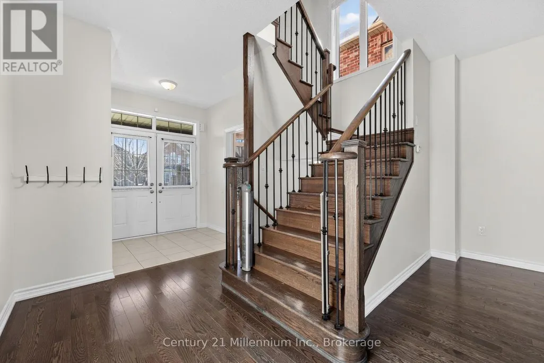
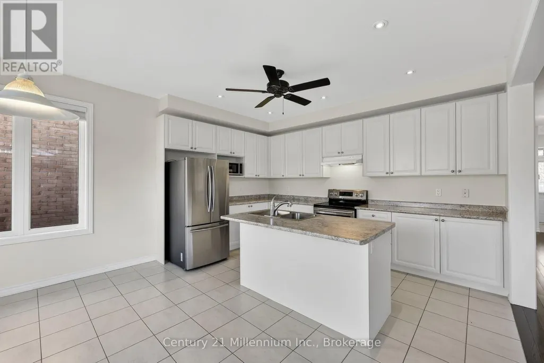
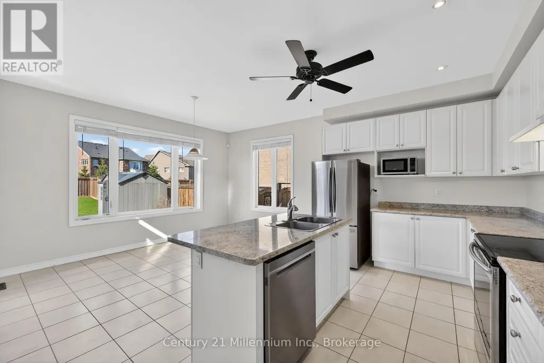
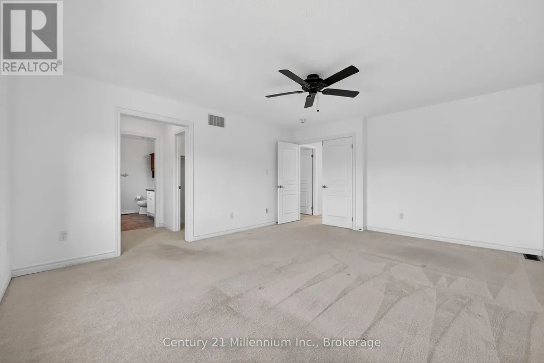
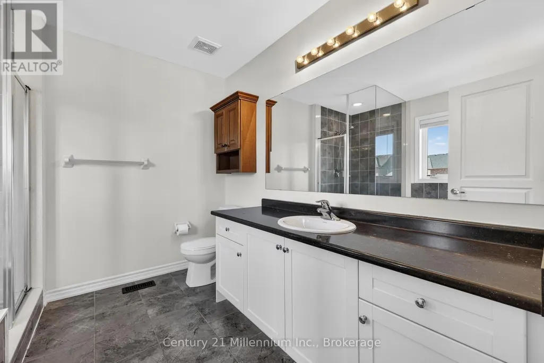
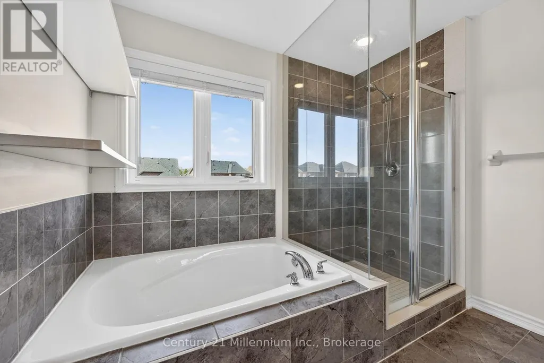
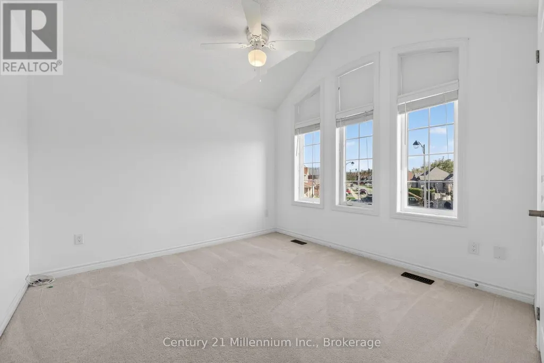
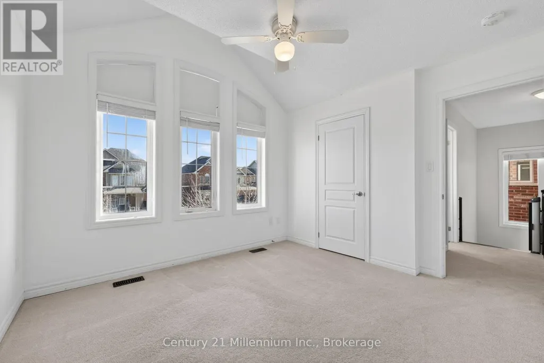
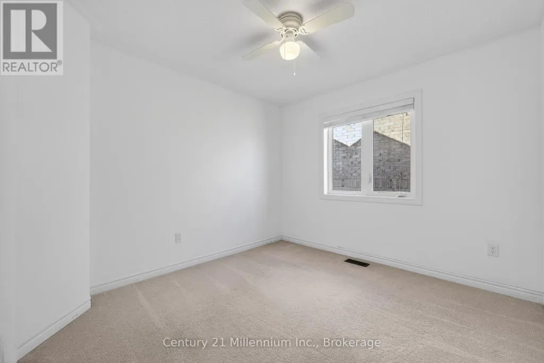
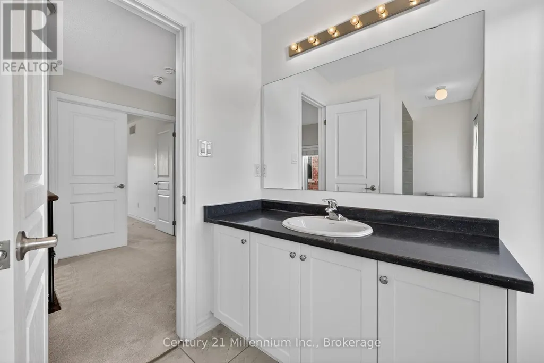
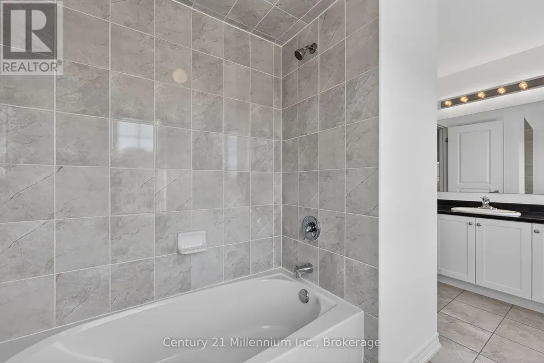
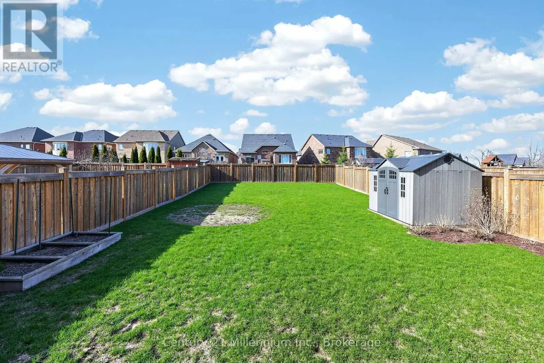
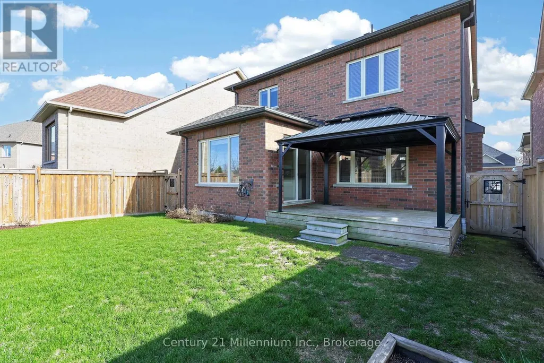
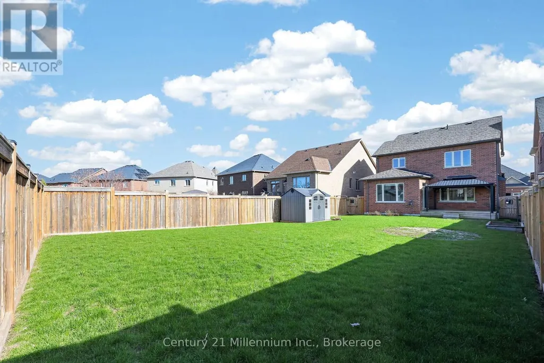
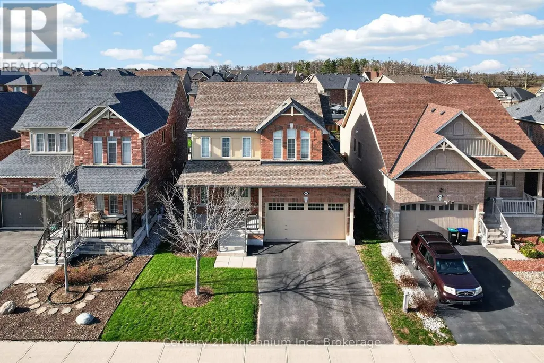
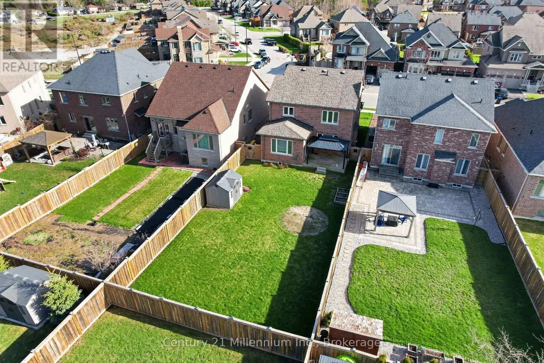
Welcome to 18 Marks Road, A bright & spacious 2-car garage detached 1900 sqft home situated on a generous 42' x 141' lot in desirable Stonemanor Woods, Springwater. Featuring an attractive brick exterior with a large covered front porch, this home offers great curb appeal and functional living space. The main floor boasts a welcoming atmosphere with large windows and plenty of natural light. The kitchen offers ample cabinetry, a center island and flows seamlessly into the backyard-perfect for everyday living and entertaining. The upper level includes three generously-sized bedrooms and a 4 -piece bathroom. Additionally the primary bedroom features a walk-in closet and a private 4-piece ensuite. Additional highlights include direct access to the garage and a family-friendly location just steps to a nearby park. Close to schools, supermarkets, shopping, golf courses, and just minutes to Snow Valley Ski Resort (id:7434)
General Features
| Features | Level lot, Irregular lot size, Sump Pump |
|---|---|
| Community Features | School Bus |
| Property Type | Single Family |
| CommunityName | Centre Vespra |
| Amenities | Golf Nearby, Park, Ski area |
| Building Age | 6 to 15 years |
| Building Amenities | Fireplace(s) |
| Building Appliances | Garage door opener remote(s), Water Heater, Water softener, Dishwasher, Dryer, Garage door opener, Microwave, Stove, Washer, Window Coverings, Refrigerator |
| Building Cooling Type | Central air conditioning |
| Location Description | Cross Streets: Dobson Rd/Marks Rd. ** Directions: Sunnidale to Dobson to Marks. |
| Parking Space Total | 4 |
| Foundation Type | Poured Concrete |
| Building Type | House |
| Ownership Type | Freehold |
| Building.StoriesTotal | 2 |
Interior Features
| Building Fireplace Present | True |
|---|---|
| Building Heating Type | Forced air |
| Building Heating Fuel | Natural gas |
| Basement Development | Unfinished |
| Basement Type | N/A (Unfinished) |
| Construction Style Attachment | Detached |
| Living Area Range | 1500 |
| Bedrooms | 3 |
Exterior Features
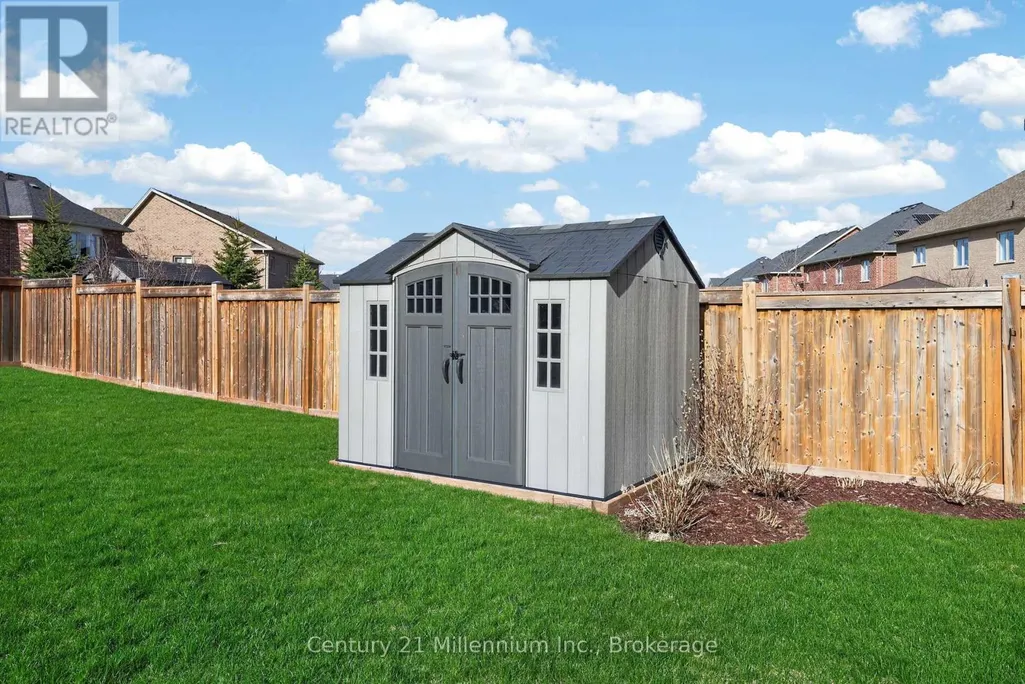
| Structure | Deck, Porch, Shed |
|---|---|
| Land Amenities | Golf Nearby, Park, Ski area |
| Sewer | Sanitary sewer |
| Exterior Finish | Brick |
| Fence Type | Fully Fenced, Fenced yard |
Room Details
| Room | Dimensions | Level | Flooring | Details |
|---|---|---|---|---|
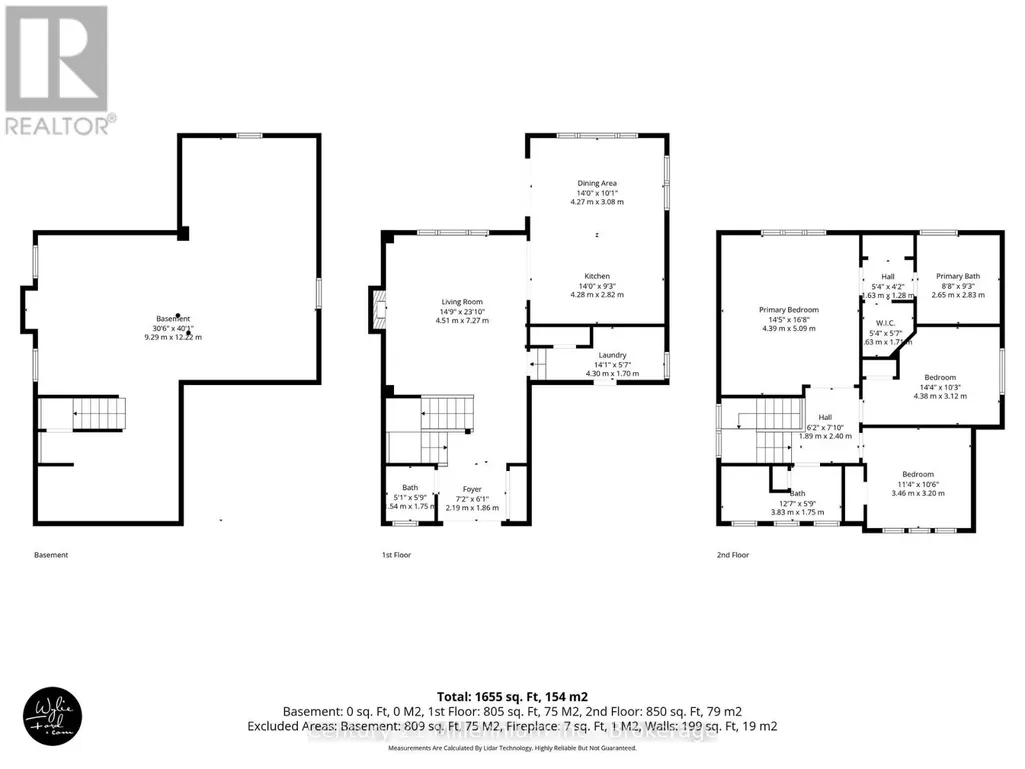
| Bedroom 2 | 4.38 m x 3.12 m | Second level | 3.12 m | |
| Bedroom 3 | 3.46 m x 3.2 m | Second level | 3.2 m | |
| Dining room | 4.27 m x 3.08 m | Main level | 3.08 m | |
| Foyer | 2.19 m x 1.86 m | Main level | 1.86 m | |
| Kitchen | 4.28 m x 2.82 m | Main level | 2.82 m | |
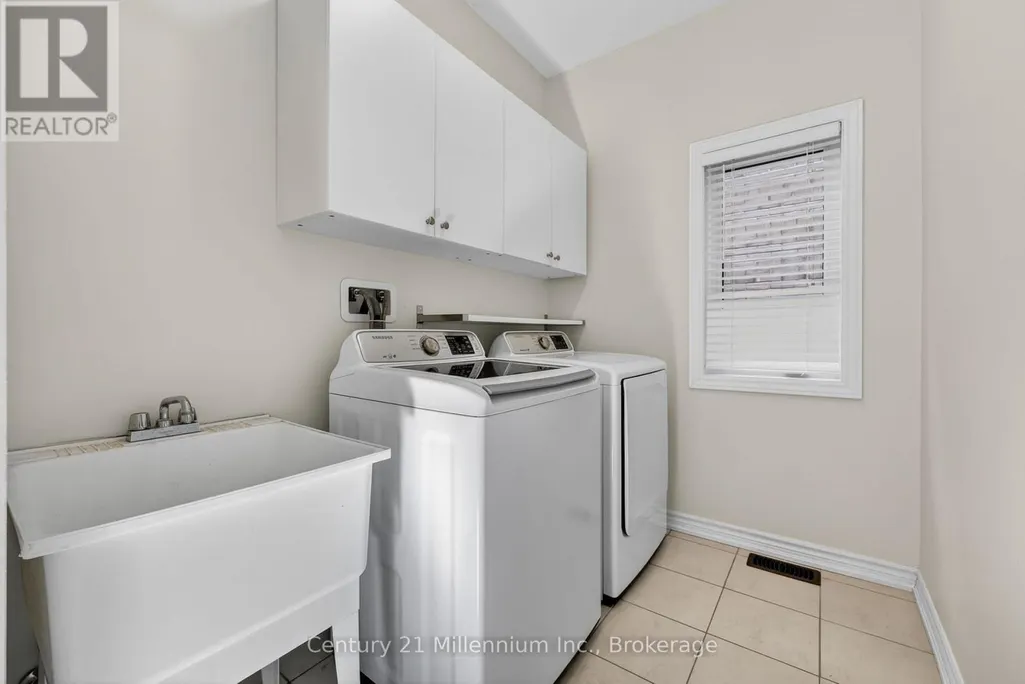
| Laundry room | 4.3 m x 1.7 m | Main level | 1.7 m | |
| Living room | 4.51 m x 7.27 m | Main level | 7.27 m | |
| Primary Bedroom | 4.39 m x 5.09 m | Second level | 5.09 m | |
| Recreational, Games room | 9.29 m x 12.22 m | Basement | 12.22 m |
Amenities
- Views
- New Construction
- Adult 55+
- Lease To Own
- No Strata Fees
- Furnished
- Primary On Main
- Air Conditioning
- Seller Finance
- Green
- Fixer Upper
- Horse
- Golf
- Fireplace
- Deck
- Garage
- Basement
- Pool

Property vs Single Family Average in L9X 1A8
Price
In The Neighbourhood
Open House
Springwater (Centre Vespra)
$ 1,325,000
- Type
- Single Family
- Rooms
- 7 Beds + 4 Baths
Royal LePage Locations North
Views
Springwater (Centre Vespra)
$ 1,450,000
- Type
- Single Family
- Rooms
- 5 Beds + 3.5 Baths
ONE PERCENT REALTY LTD.
Springwater (Centre Vespra)
$ 1,159,999
- Type
- Single Family
- Rooms
- 4 Beds + 4 Baths
NEW WORLD 2000 REALTY INC.
Springwater (Centre Vespra)
$ 1,799,000
- Type
- Single Family
- Rooms
- 6 Beds + 6.5 Baths
RE/MAX HALLMARK CHAY REALTY
Springwater (Centre Vespra)
$ 3,600
- Type
- Single Family
- Rooms
- 4 Beds + 3.5 Baths
BAY STREET GROUP INC.
Springwater (Centre Vespra)
$ 1,688,000
- Type
- Single Family
- Rooms
- 5 Beds + 5.5 Baths
SMART SOLD REALTY
Open House
Springwater (Centre Vespra)
$ 1,599,999
- Type
- Single Family
- Rooms
- 4 Beds + 4.5 Baths
EXIT REALTY TRUE NORTH
Springwater (Centre Vespra)
$ 1,250,000
- Type
- Single Family
- Rooms
- 4 Beds + 3.5 Baths
RE/MAX HALLMARK PEGGY HILL GROUP REALTY
Springwater (Centre Vespra)
$ 3,150
- Type
- Single Family
- Rooms
- 4 Beds + 3.5 Baths
RE/MAX GOLD REALTY INC.
Golf Course
Springwater (Centre Vespra)
$ 1,199,900
- Type
- Single Family
- Rooms
- 4 Beds + 3.5 Baths
FARIS TEAM REAL ESTATE BROKERAGE
Water Views
Springwater (Centre Vespra)
$ 1,980,000
- Type
- Single Family
- Rooms
- 6 Beds + 4.5 Baths
REMAX YOUR COMMUNITY REALTY

 Data provided by the Ontario Regional Technology & Information Systems. The information is deemed reliable, but is not guaranteed. Not intended to solicit buyers or sellers, landlords or tenants currently under contract.
The trademarks REALTOR®, REALTORS® and the REALTOR® logo are controlled by The Canadian Real Estate Association (CREA) and identify real estate professionals who are members of CREA. The trademarks MLS®, Multiple Listing Service® and the associated logos are owned
Data provided by the Ontario Regional Technology & Information Systems. The information is deemed reliable, but is not guaranteed. Not intended to solicit buyers or sellers, landlords or tenants currently under contract.
The trademarks REALTOR®, REALTORS® and the REALTOR® logo are controlled by The Canadian Real Estate Association (CREA) and identify real estate professionals who are members of CREA. The trademarks MLS®, Multiple Listing Service® and the associated logos are owned