
Golf Course
Address
106 Rugman Crescent, Springwater (Centre Vespra), ON
Price
$ 1,599,999
Property Attributes
- ID#S13736522
- TypeSingle Family
- Listing Status Active
- MunicipalitySpringwater (Centre Vespra)
- CitySpringwater (Centre Vespra)
- AreaCentre Vespra
- NeighbourhoodCentre Vespra
- Postal CodeL9X 2A5
- Style
- Price$ 1,599,999
- Bedrooms4
- Bathrooms4
- Half Bathrooms1
Data Source:
Canadian Real Estate Association (CREA)
Property Description
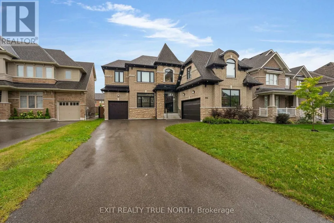
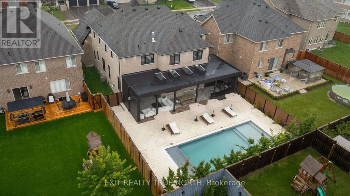
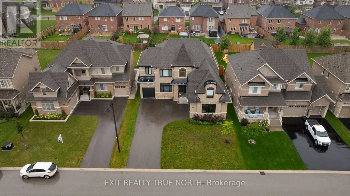
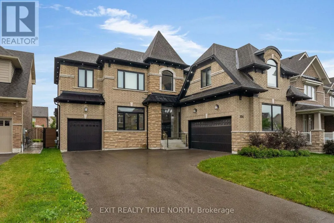
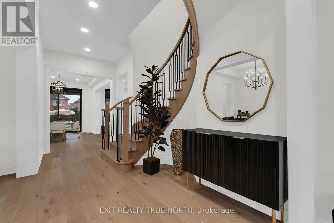
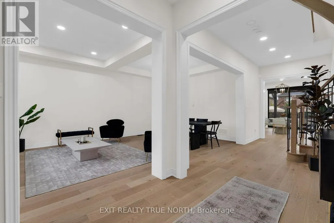
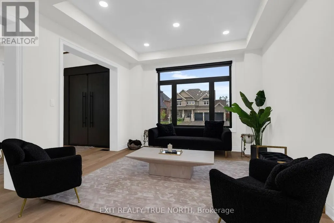
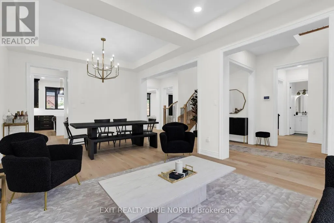
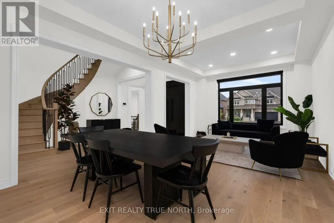
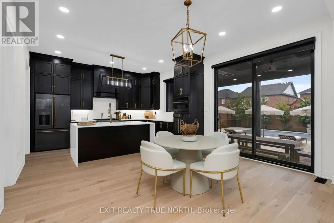
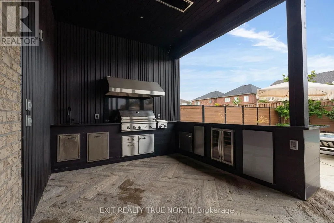
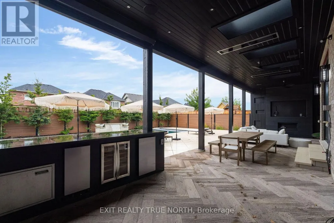
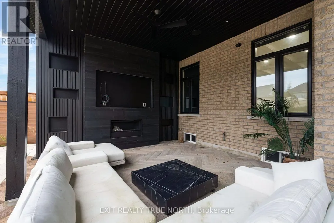
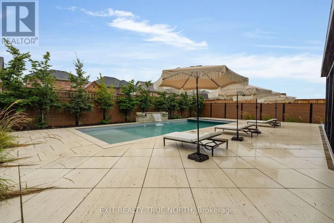
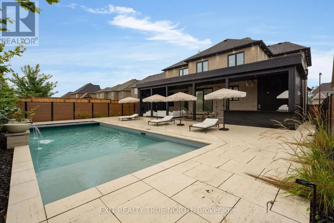
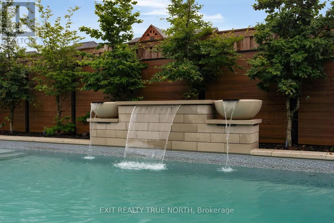
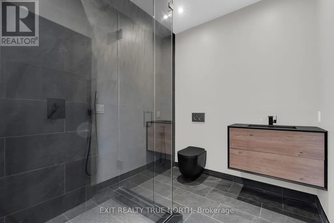
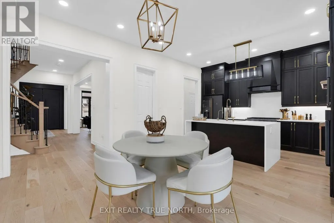
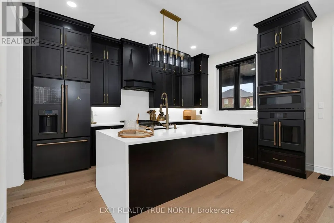
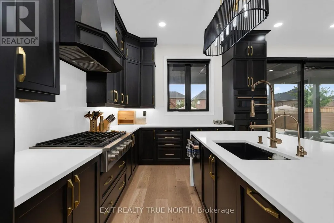
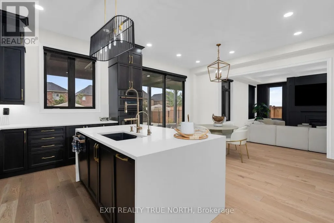
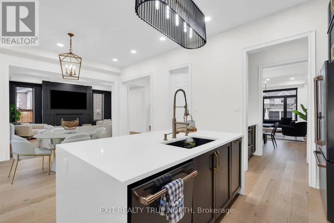
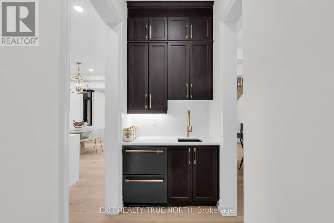
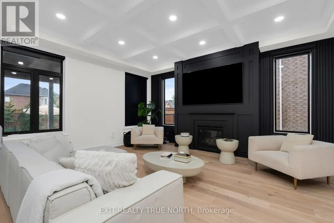
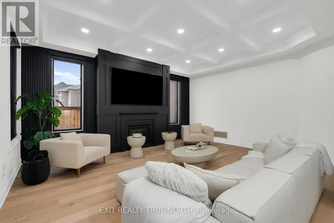
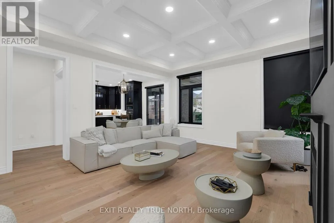
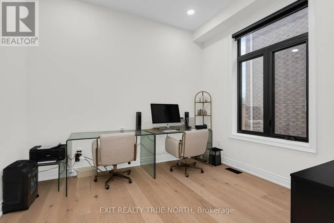
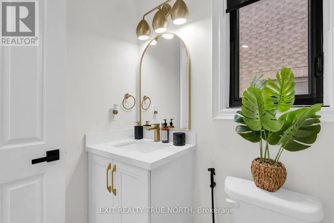
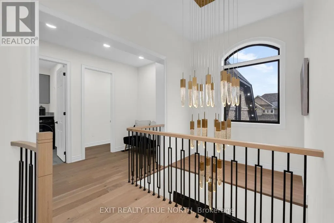
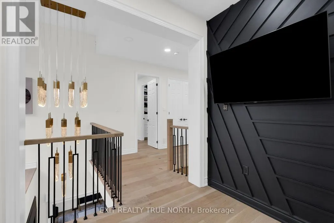
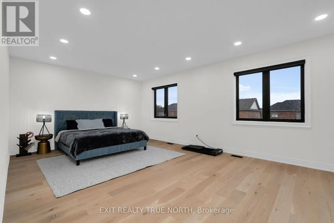
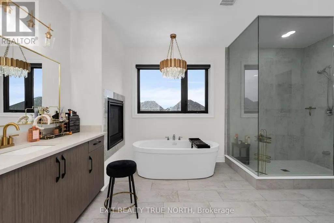
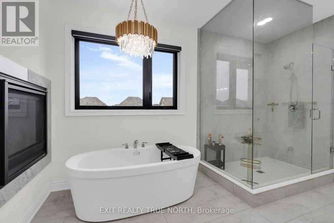
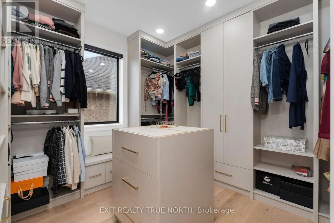
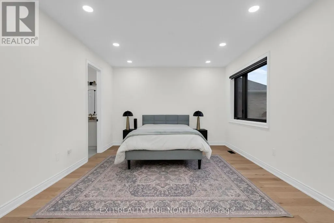
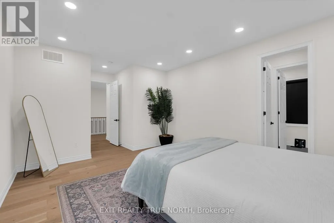
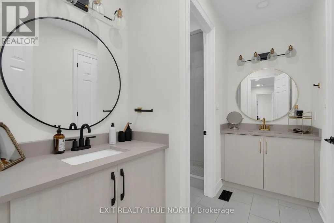
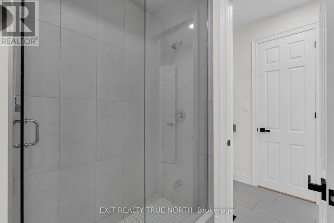
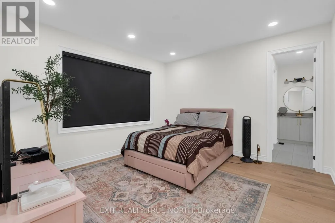
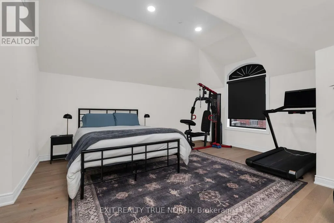
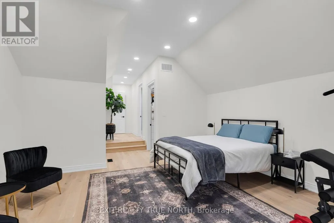
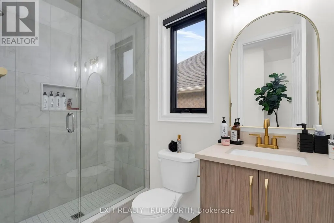
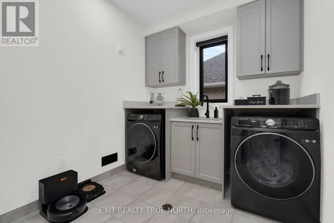
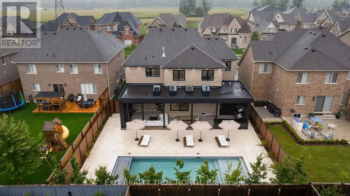
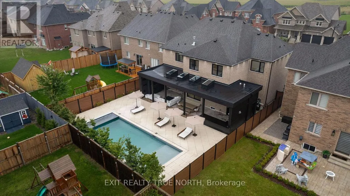
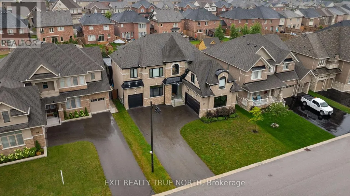
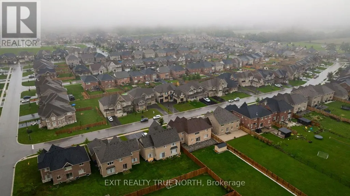
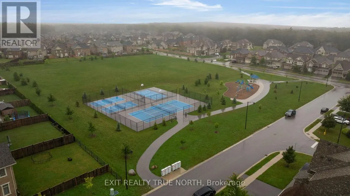
Where luxury meets effortless outdoor living. Welcome to 106 Rugman Crescent, an extraordinary 4,000+ sq. ft. residence in Stonemanor Woods where refined interiors meet a backyard designed to impress. Behind the striking glass-enclosed entry, elegant details unfold at every turn, from the coffered ceilings of the living and dining rooms to the expansive windows and beautifully appointed family room. At the heart of the home, the sophisticated kitchen pairs built-in appliances with a butler's pantry and walk-in pantry, creating a space as functional as it is impressive. The main-floor office/library offers a quiet retreat, while upstairs, the luxurious primary suite features a custom-built walk-in wardrobe and spa-inspired ensuite with a two-way fireplace. Three additional bedrooms, each with ensuite access, complemented by convenient upstairs laundry. Outside, the resort like oasis features an inground pool with a sun shelf and feature waterfall, covered patio and living space, a fully stocked outdoor kitchen with built-in appliances, fireplace and TV rough-in, irrigation system, and even a convenient outdoor 3 piece bathroom. A triple-car garage adds exceptional practicality. Nearby, enjoy a neighbourhood park with tennis, basketball and pickleball courts, while just minutes from Barrie and an easy drive to the GTA. This is luxury living designed to be enjoyed every day. (id:7434)
General Features
| Property Type | Single Family |
|---|---|
| Zoning Description | R1-48B |
| CommunityName | Centre Vespra |
| Amenities | Golf Nearby, Ski area |
| Building Age | 0 to 5 years |
| Building Amenities | Fireplace(s) |
| Building Appliances | Water Heater - Tankless, Water softener, Dryer, Oven, Stove, Washer, Wine Fridge, Refrigerator |
| Building Cooling Type | Central air conditioning |
| Location Description | Cross Streets: Barrie Hill Rd / Mclsaac Dr. ** Directions: Sunnidale Rd to Barrie Hill Rd to McIsaac Dr to Rugman Cr. |
| Parking Space Total | 7 |
| Foundation Type | Poured Concrete |
| Building Type | House |
| Ownership Type | Freehold |
| Building.StoriesTotal | 2 |
Interior Features
| Building Fireplace Present | True |
|---|---|
| Building Fireplace Total | 3 |
| Building Heating Type | Forced air |
| Building Heating Fuel | Natural gas |
| Basement Development | Unfinished |
| Basement Type | N/A (Unfinished) |
| Construction Style Attachment | Detached |
| Living Area Range | 3500 |
| Bedrooms | 4 |
Exterior Features
| Pool Type | Inground pool |
|---|---|
| Structure | Patio(s) |
| Land Amenities | Golf Nearby, Ski area |
| Landscape Features | Landscaped |
| Sewer | Sanitary sewer |
| Exterior Finish | Brick |
| Fence Type | Fenced yard |
Room Details
| Room | Dimensions | Level | Flooring | Details |
|---|---|---|---|---|
| Bedroom 2 | 3.66 m x 5.09 m | Second level | 5.09 m | |
| Bedroom 3 | 4.04 m x 3.96 m | Second level | 3.96 m | |
| Bedroom 4 | 4.88 m x 3.96 m | Second level | 3.96 m | |
| Dining room | 3.96 m x 6.71 m | Main level | 6.71 m | |
| Eating area | 3.66 m x 4.57 m | Main level | 4.57 m | |
| Great room | 4.88 m x 5.79 m | Main level | 5.79 m | |
| Kitchen | 3.05 m x 4.57 m | Main level | 4.57 m | |
| Library | 3.51 m x 3.05 m | Main level | 3.05 m | |
| Primary Bedroom | 6.71 m x 4.34 m | Second level | 4.34 m |
Amenities
- Views
- New Construction
- Adult 55+
- Lease To Own
- No Strata Fees
- Furnished
- Primary On Main
- Air Conditioning
- Seller Finance
- Green
- Fixer Upper
- Horse
- Golf
- Fireplace
- Deck
- Garage
- Basement
- Pool

Property vs Single Family Average in L9X 2A5
Price
In The Neighbourhood
Just Listed
Springwater (Centre Vespra)
$ 1,180,000
- Type
- Single Family
- Rooms
- 4 Beds + 3.5 Baths
CENTURY 21 B.J. ROTH REALTY LTD.
Springwater (Centre Vespra)
$ 1,325,000
- Type
- Single Family
- Rooms
- 7 Beds + 4 Baths
Royal LePage Locations North
Views
Springwater (Centre Vespra)
$ 1,450,000
- Type
- Single Family
- Rooms
- 5 Beds + 3.5 Baths
ONE PERCENT REALTY LTD.
Springwater (Centre Vespra)
$ 1,159,999
- Type
- Single Family
- Rooms
- 4 Beds + 4 Baths
NEW WORLD 2000 REALTY INC.
Springwater (Centre Vespra)
$ 1,799,000
- Type
- Single Family
- Rooms
- 6 Beds + 6.5 Baths
RE/MAX HALLMARK CHAY REALTY
Springwater (Centre Vespra)
$ 3,600
- Type
- Single Family
- Rooms
- 4 Beds + 3.5 Baths
BAY STREET GROUP INC.
Springwater (Centre Vespra)
$ 1,688,000
- Type
- Single Family
- Rooms
- 5 Beds + 5.5 Baths
SMART SOLD REALTY
Springwater (Centre Vespra)
$ 1,250,000
- Type
- Single Family
- Rooms
- 4 Beds + 3.5 Baths
RE/MAX HALLMARK PEGGY HILL GROUP REALTY
Springwater (Centre Vespra)
$ 3,150
- Type
- Single Family
- Rooms
- 4 Beds + 3.5 Baths
RE/MAX GOLD REALTY INC.
Golf Course
Springwater (Centre Vespra)
$ 859,900
- Type
- Single Family
- Rooms
- 3 Beds + 2.5 Baths
Century 21 Millennium Inc.
Golf Course
Springwater (Centre Vespra)
$ 1,199,900
- Type
- Single Family
- Rooms
- 4 Beds + 3.5 Baths
FARIS TEAM REAL ESTATE BROKERAGE
Water Views
Springwater (Centre Vespra)
$ 1,980,000
- Type
- Single Family
- Rooms
- 6 Beds + 4.5 Baths
REMAX YOUR COMMUNITY REALTY

 Data provided by the Ontario Regional Technology & Information Systems. The information is deemed reliable, but is not guaranteed. Not intended to solicit buyers or sellers, landlords or tenants currently under contract.
The trademarks REALTOR®, REALTORS® and the REALTOR® logo are controlled by The Canadian Real Estate Association (CREA) and identify real estate professionals who are members of CREA. The trademarks MLS®, Multiple Listing Service® and the associated logos are owned
Data provided by the Ontario Regional Technology & Information Systems. The information is deemed reliable, but is not guaranteed. Not intended to solicit buyers or sellers, landlords or tenants currently under contract.
The trademarks REALTOR®, REALTORS® and the REALTOR® logo are controlled by The Canadian Real Estate Association (CREA) and identify real estate professionals who are members of CREA. The trademarks MLS®, Multiple Listing Service® and the associated logos are owned