
Views - Primary on Main









Address
2700 Line 4 N, Oro-Medonte (Horseshoe Valley), ON
Price
$ 1,399,900
Property Attributes
- ID#S13223608
- TypeSingle Family
- Listing Status Active
- MunicipalityOro-Medonte (Horseshoe Valley)
- CityOro-Medonte (Horseshoe Valley)
- AreaHorseshoe Valley
- NeighbourhoodHorseshoe Valley
- Postal CodeL0L 2L0
- StyleBungalow
- Price$ 1,399,900
- Bedrooms2+2
- Bathrooms3
- Half Bathrooms0
Data Source:
Canadian Real Estate Association (CREA)
Property Description
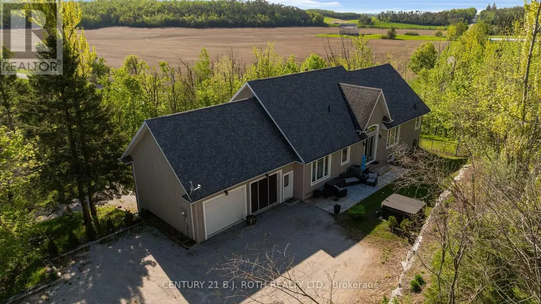
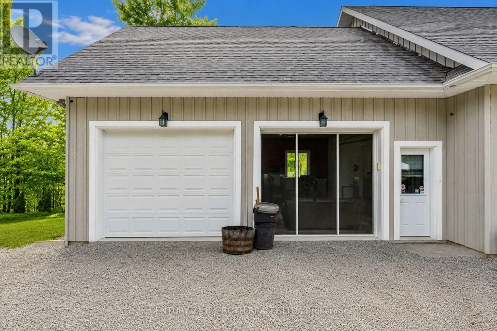
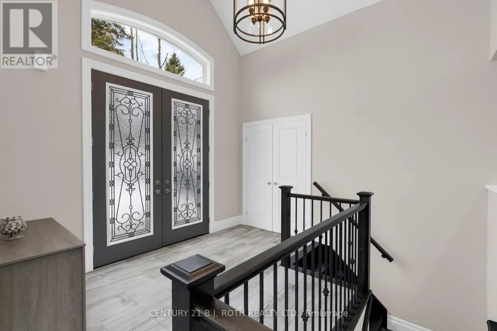
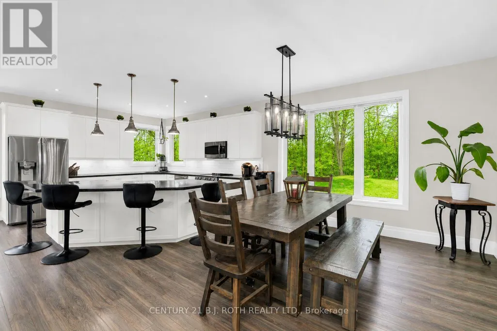
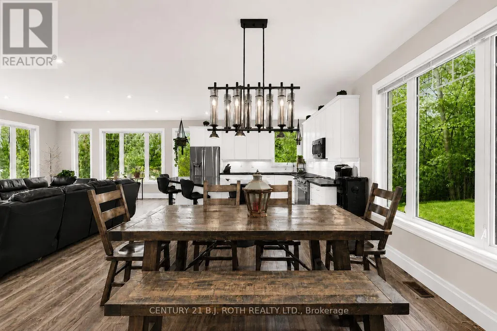
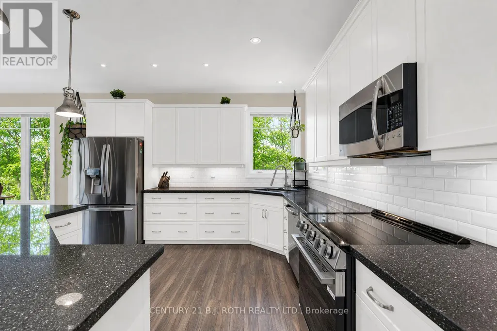
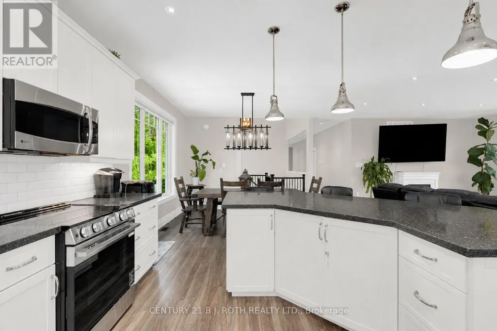
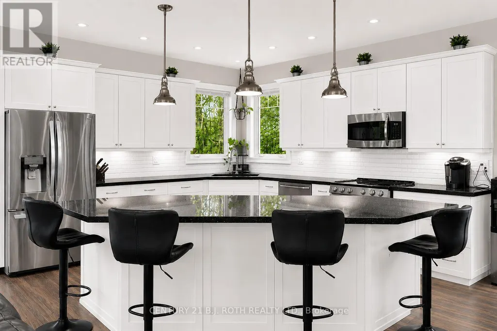
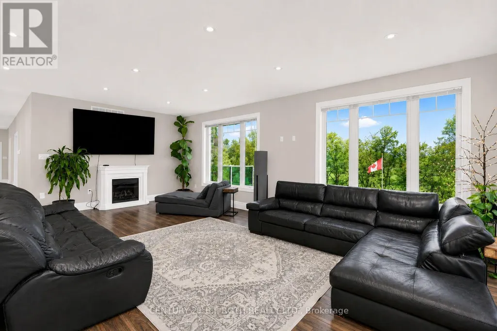
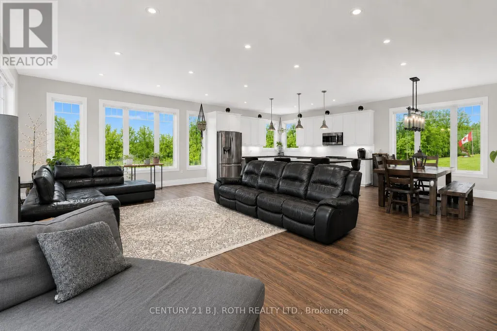
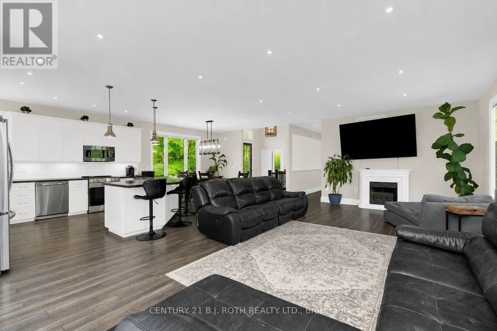
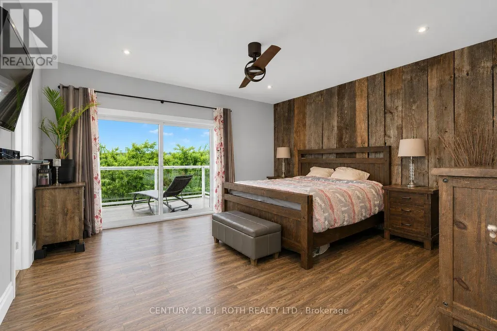
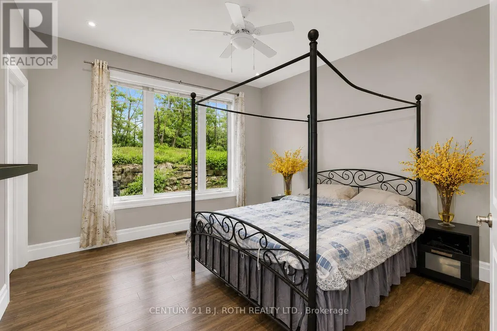
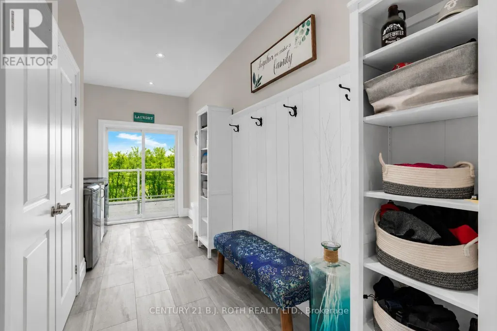
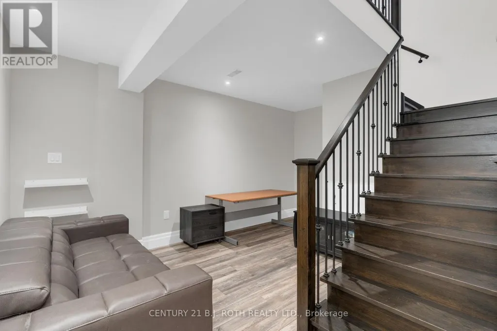
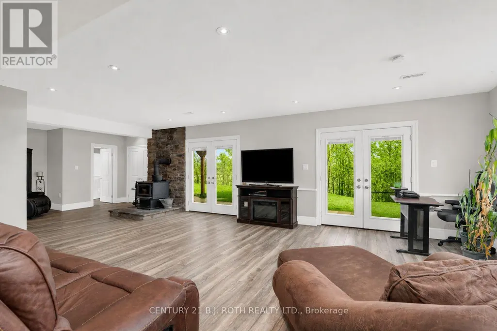
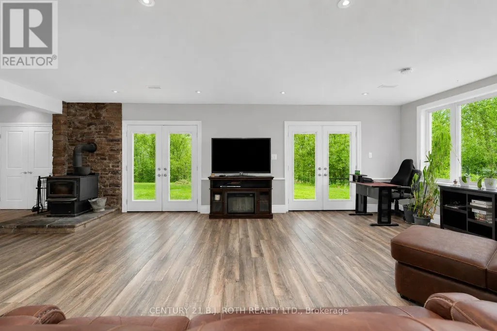
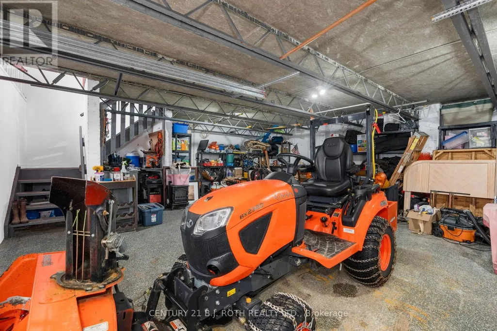
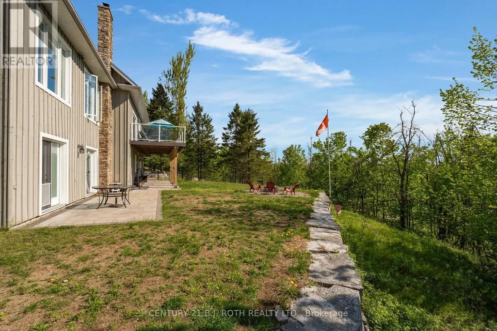
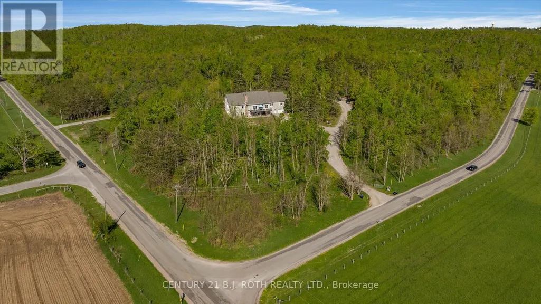
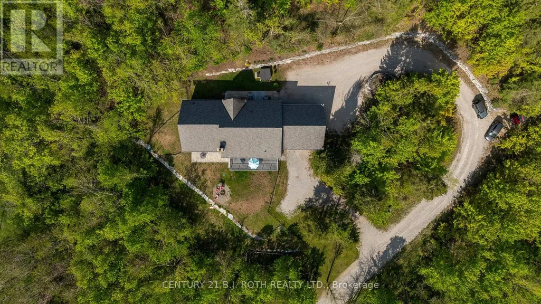
Welcome To Your Private Hillside Retreat In The Heart Of Horseshoe Valley. Set On Over 6 Acres And Perched Beautifully Above The Surrounding Landscape, This 4 Bedroom, 3 Full Bathroom Home Offers Stunning Elevated Views, Exceptional Privacy & A Peaceful Natural Setting Surrounded By Forest & Trails. Offering Approximately 2,000 Sq Ft Of Bright Main Floor Living Space Plus A Fully Finished Walk-Out Basement, This Home Provides Nearly 4,000 Sq Ft Of Total Living Space Ideal For Families, Multi-Generational Living Or Those Seeking Space & Flexibility. Inside, The Home Showcases A Bright Open-Concept Layout Flooded With Natural Light, Along With 2 Full Kitchens & A Fully Self-Contained In-Law Suite Perfect For Extended Family, Guests Or Potential Income Opportunities. The Lower Level Layout Also Offers Flexibility For Future Owners, As The In-Law Suite Could Easily Be Converted Back Into One Large Open Recreational Living Space If Desired. A Standout Feature Of This Property Is The Rare Two-Level Garage Setup Including An Attached Double-Car Garage Plus A Lower Third Bay Ideal For A Workshop, Recreational Vehicle Storage Or The Perfect Hobby Space. Designed For Outdoor Living, The Property Features Over 6 Acres Of Land, Private Trails, A Fenced Area Ideal For Children & Pets, Plus Additional Landscaping Including Perennial Gardens, Cedar Trees & Lilac Bushes Creating A Beautiful & Private Outdoor Setting. Relax & Unwind In The Brand New Jacuzzi Hot Tub Perfectly Positioned To Enjoy Peaceful Country Nights & The Surrounding Nature. Recent Updates Include A/C (2022), Fencing (2022), Lifestyle Garage Screen (2022), Main Floor Fridge (2023), Stove (2026) & Brand New Jacuzzi Hot Tub (2026). Located Just Minutes To Horseshoe Resort, Vettä Nordic Spa, The New Horseshoe Valley Public School, Golf Courses, Trails, Barrie & Orillia, This Property Offers The Perfect Balance Of Privacy, Nature, Space & Convenience Within One Of Oro-Medonte's Most Desirable Communities. (id:7434)
General Features
| Features | Wooded area, Irregular lot size, Carpet Free, In-Law Suite |
|---|---|
| Property Type | Single Family |
| Zoning Description | RU |
| CommunityName | Horseshoe Valley |
| Amenities | Schools |
| Building Age | 6 to 15 years |
| Building Appliances | Water Treatment, Dryer, Microwave, Range, Stove, Washer, Refrigerator |
| Building Architectural Style | Bungalow |
| Building Basement Features | Walk out, Separate entrance |
| Building Cooling Type | Central air conditioning |
| Location Description | Hwy 400 to Horseshoe Valley rd to Line 4 N |
| Parking Space Total | 12 |
| Foundation Type | Concrete |
| Building Type | House |
| Ownership Type | Freehold |
| Building.StoriesTotal | 1 |
Interior Features
| Building Fireplace Present | True |
|---|---|
| Building Fireplace Total | 1 |
| Building Fireplace Type | Woodstove,Free Standing Metal |
| Building Heating Type | Forced air |
| Building Heating Fuel | Propane |
| Basement Development | Finished |
| Basement Type | Full, N/A (Finished), N/A |
| Construction Style Attachment | Detached |
| Living Area Range | 2000 |
| Bedrooms | 2+2 |
Exterior Features
| Structure | Shed |
|---|---|
| ViewType | View |
| Land Amenities | Schools |
| Sewer | Septic System |
| Exterior Finish | Wood |
Room Details
| Room | Dimensions | Level | Flooring | Details |
|---|---|---|---|---|
| Bathroom | Measurements not available | Main level | ||
| Bedroom 2 | 3.68 m x 3.64 m | Main level | 3.64 m | |
| Bedroom 3 | 3.57 m x 3.7 m | Basement | 3.7 m | |
| Den | 3.64 m x 4.72 m | Basement | 4.72 m | |
| Dining room | 3.8 m x 3.6 m | Main level | 3.6 m | |
| Eating area | 3.92 m x 1.99 m | Basement | 1.99 m | |
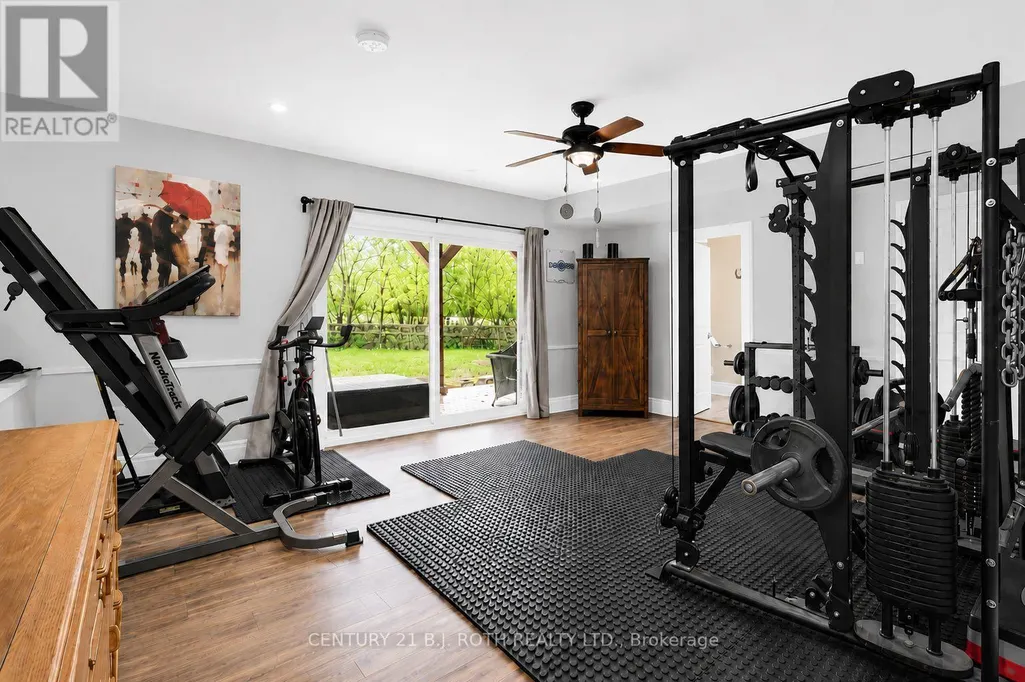
| Exercise room | 4.67 m x 5.42 m | Basement | 5.42 m | |
| Kitchen | 3.8 m x 4.37 m | Main level | 4.37 m | |
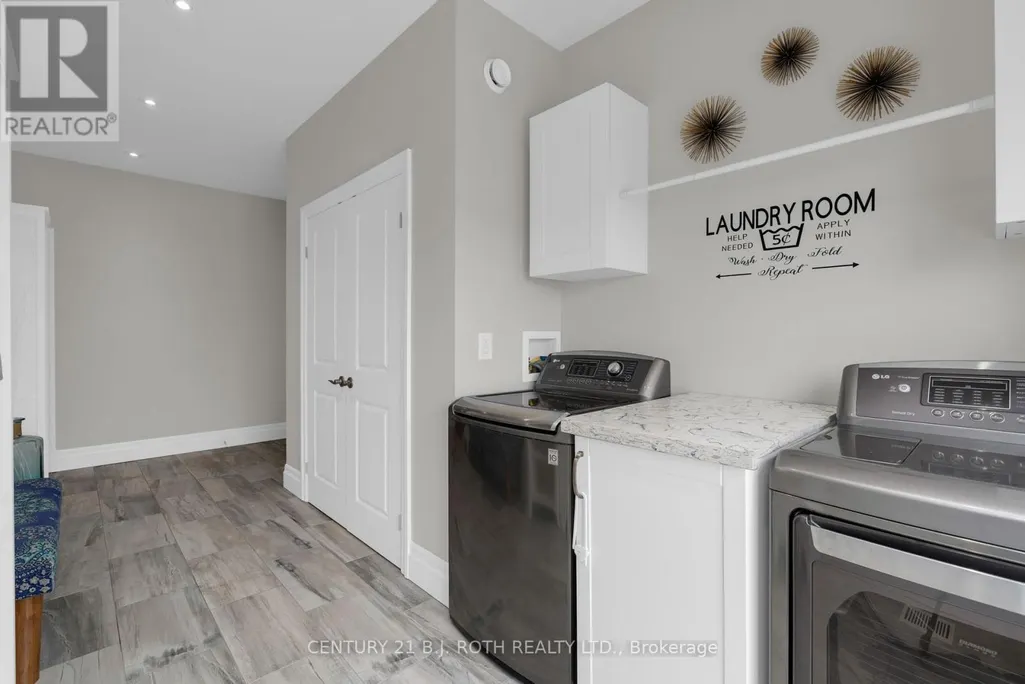
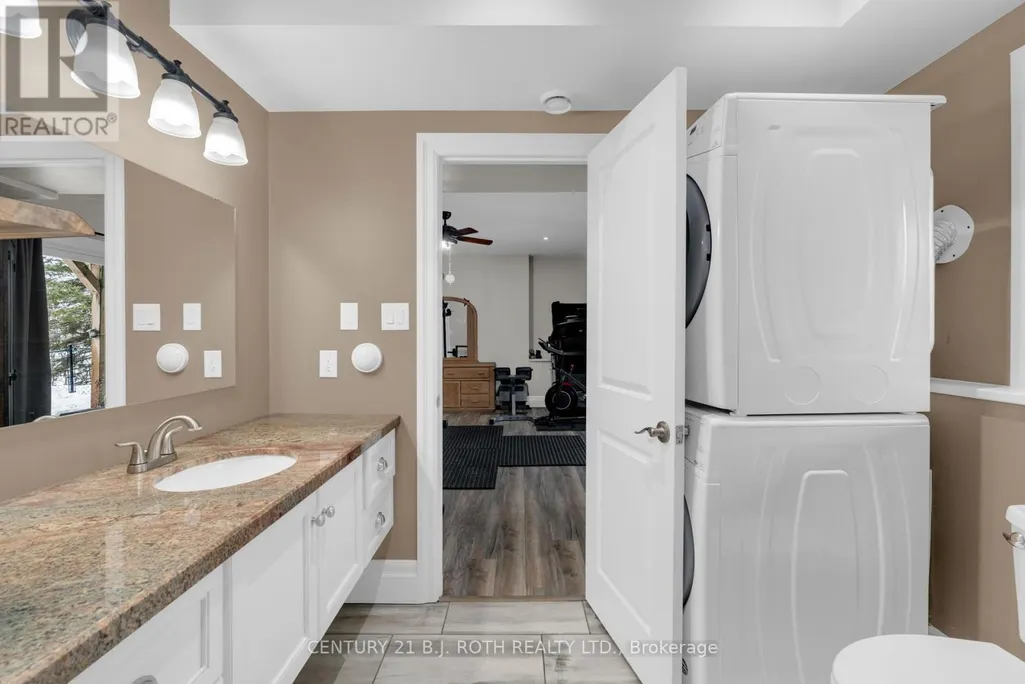
| Laundry room | 4.35 m x 2.41 m | Main level | 2.41 m | |
| Living room | 4.97 m x 7.89 m | Main level | 7.89 m | |
| Primary Bedroom | 4.89 m x 4.78 m | Main level | 4.78 m | |
| Recreational, Games room | 5.02 m x 10.92 m | Basement | 10.92 m |
Amenities
- Views
- New Construction
- Adult 55+
- Lease To Own
- No Strata Fees
- Furnished
- Primary On Main
- Air Conditioning
- Seller Finance
- Green
- Fixer Upper
- Horse
- Golf
- Fireplace
- Deck
- Garage
- Basement
- Pool

Property vs Single Family Average in L0L 2L0
Price
In The Neighbourhood
Open House
Oro-Medonte (Horseshoe Valley)
$ 1,248,000
- Type
- Single Family
- Rooms
- 3 Beds + 2.5 Baths
RE/MAX HALLMARK CHAY REALTY
Golf Course
Oro-Medonte (Horseshoe Valley)
$ 3,600
- Type
- Single Family
- Rooms
- 4 Beds + 2.5 Baths
RIGHT AT HOME REALTY
Golf Course
Oro-Medonte (Horseshoe Valley)
$ 949,000
- Type
- Single Family
- Rooms
- 4 Beds + 2.5 Baths
RIGHT AT HOME REALTY
Primary On Main
Oro-Medonte (Horseshoe Valley)
$ 938,000
- Type
- Single Family
- Rooms
- 3 Beds + 3 Baths
RE/MAX HALLMARK CHAY REALTY
Views
Oro-Medonte (Horseshoe Valley)
$ 749,900
- Type
- Single Family
- Rooms
- 3 Beds + 1.5 Baths
RE/MAX HALLMARK CHAY REALTY
Golf Course
Oro-Medonte (Horseshoe Valley)
$ 1,399,900
- Type
- Single Family
- Rooms
- 4 Beds + 4 Baths
RE/MAX HALLMARK CHAY REALTY
Golf Course
Oro-Medonte (Horseshoe Valley)
$ 1,250,000
- Type
- Single Family
- Rooms
- 4 Beds + 2.5 Baths
RIGHT AT HOME REALTY
Golf Course
Oro-Medonte (Horseshoe Valley)
$ 1,099,999
- Type
- Single Family
- Rooms
- 4 Beds + 3 Baths
RIGHT AT HOME REALTY
Golf Course
Oro-Medonte (Horseshoe Valley)
$ 1,395,000
- Type
- Single Family
- Rooms
- 4 Beds + 3 Baths
ROYAL LEPAGE FIRST CONTACT REALTY
Golf Course
Oro-Medonte (Horseshoe Valley)
$ 1,199,900
- Type
- Single Family
- Rooms
- 3 Beds + 3 Baths
RE/MAX HALLMARK CHAY REALTY
Golf Course
Oro-Medonte (Horseshoe Valley)
$ 892,000
- Type
- Single Family
- Rooms
- 4 Beds + 2.5 Baths
NORTH 2 SOUTH REALTY
Golf Course
Oro-Medonte (Horseshoe Valley)
$ 978,000
- Type
- Single Family
- Rooms
- 4 Beds + 2 Baths
HOMELIFE/BAYVIEW REALTY INC.
Golf Course
Oro-Medonte (Horseshoe Valley)
$ 1,124,988
- Type
- Single Family
- Rooms
- 4 Beds + 3 Baths
SUTTON GROUP INCENTIVE REALTY INC.
Primary On Main
Oro-Medonte (Horseshoe Valley)
$ 1,280,000
- Type
- Single Family
- Rooms
- 4 Beds + 3 Baths
RE/MAX HALLMARK CHAY REALTY

 Data provided by the Ontario Regional Technology & Information Systems. The information is deemed reliable, but is not guaranteed. Not intended to solicit buyers or sellers, landlords or tenants currently under contract.
The trademarks REALTOR®, REALTORS® and the REALTOR® logo are controlled by The Canadian Real Estate Association (CREA) and identify real estate professionals who are members of CREA. The trademarks MLS®, Multiple Listing Service® and the associated logos are owned
Data provided by the Ontario Regional Technology & Information Systems. The information is deemed reliable, but is not guaranteed. Not intended to solicit buyers or sellers, landlords or tenants currently under contract.
The trademarks REALTOR®, REALTORS® and the REALTOR® logo are controlled by The Canadian Real Estate Association (CREA) and identify real estate professionals who are members of CREA. The trademarks MLS®, Multiple Listing Service® and the associated logos are owned