
Golf Course - Primary on Main
Address
13 Alpine Way, Oro-Medonte (Horseshoe Valley), ON
Price
$ 1,250,000
Property Attributes
- ID#S13742930
- TypeSingle Family
- Listing Status Active
- MunicipalityOro-Medonte (Horseshoe Valley)
- CityOro-Medonte (Horseshoe Valley)
- AreaHorseshoe Valley
- NeighbourhoodHorseshoe Valley
- Postal CodeL0L 2L0
- StyleBungalow
- Price$ 1,250,000
- Bedrooms1+3
- Bathrooms2
- Half Bathrooms1
Data Source:
Canadian Real Estate Association (CREA)
Property Description
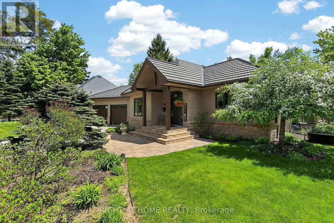
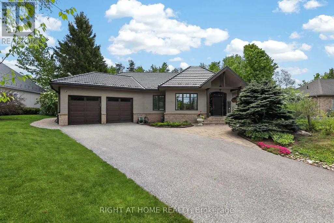
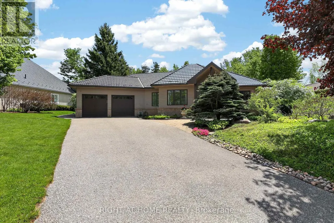
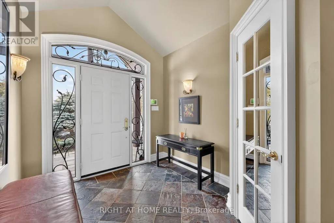
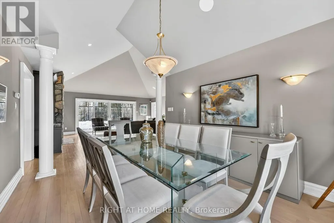
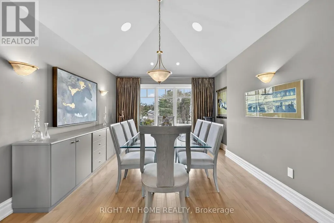
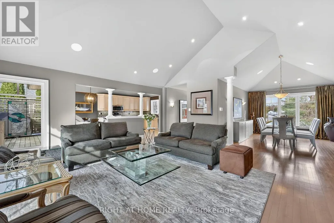
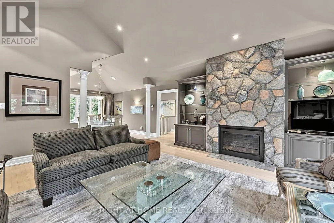
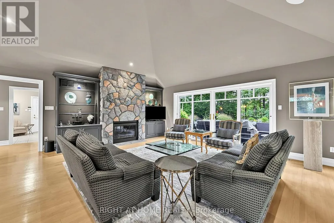
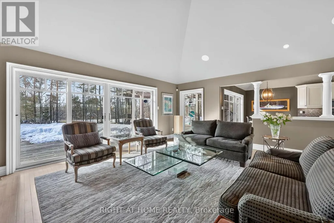
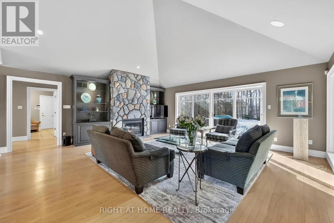
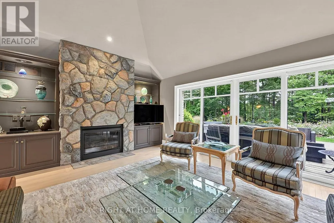
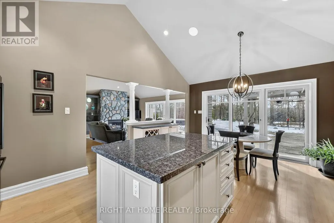
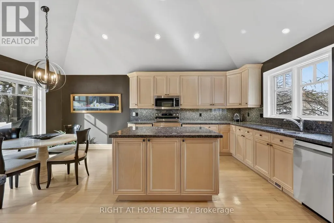
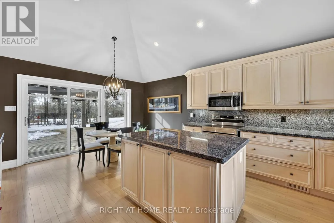
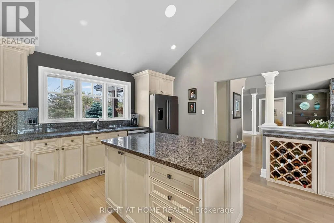
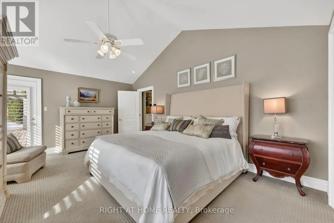
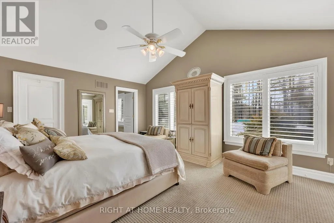
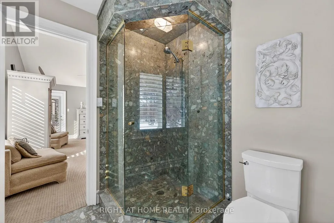
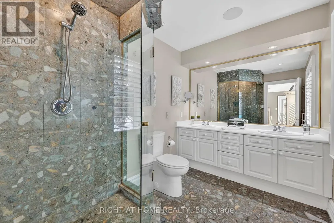
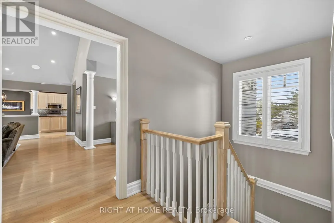
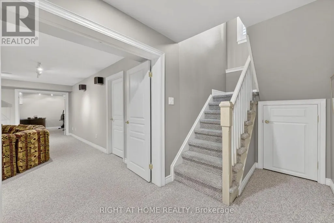
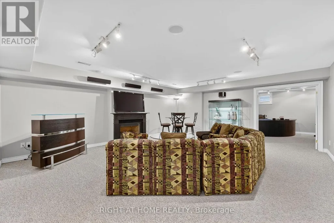
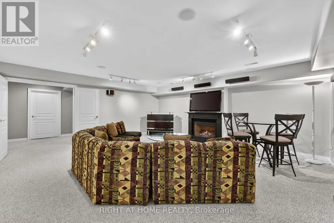
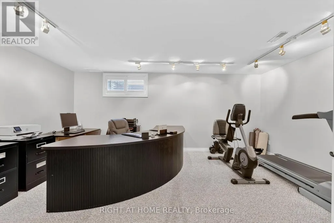
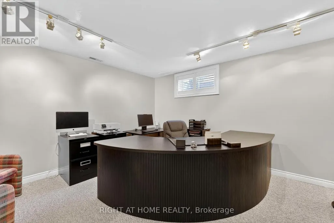
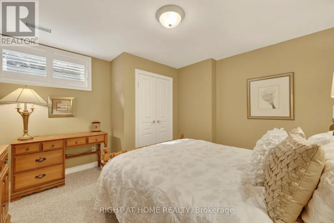
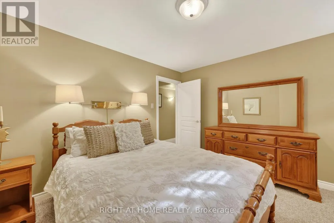
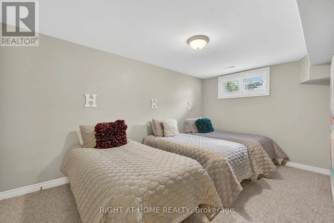
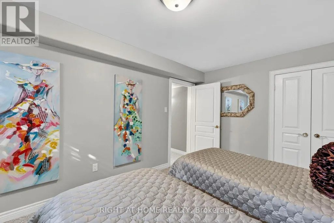
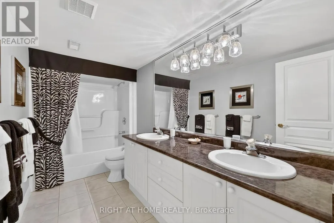
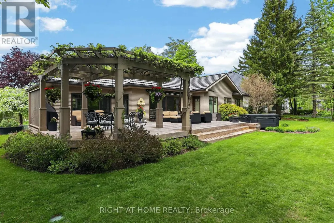
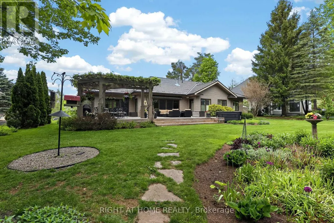
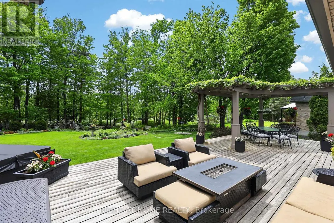
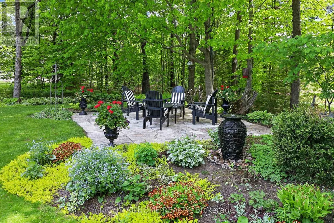
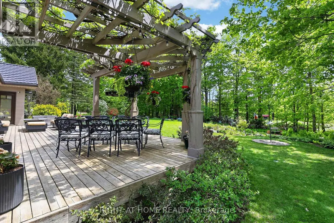
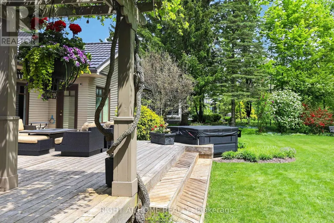
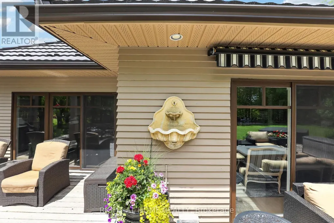
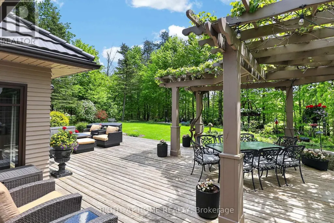
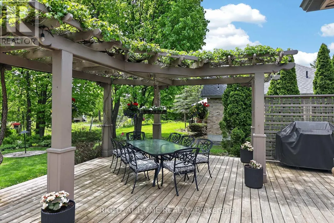
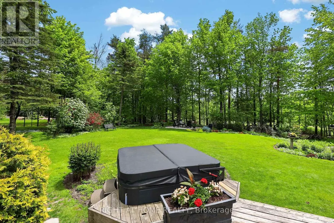
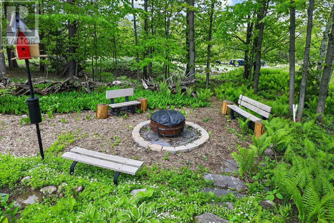
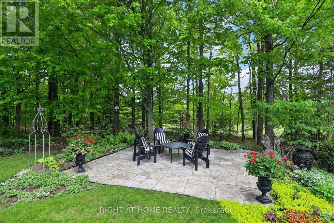
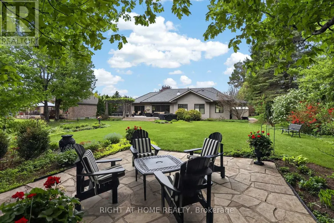
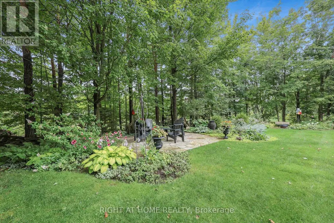
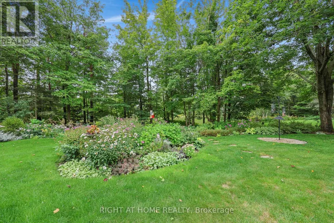
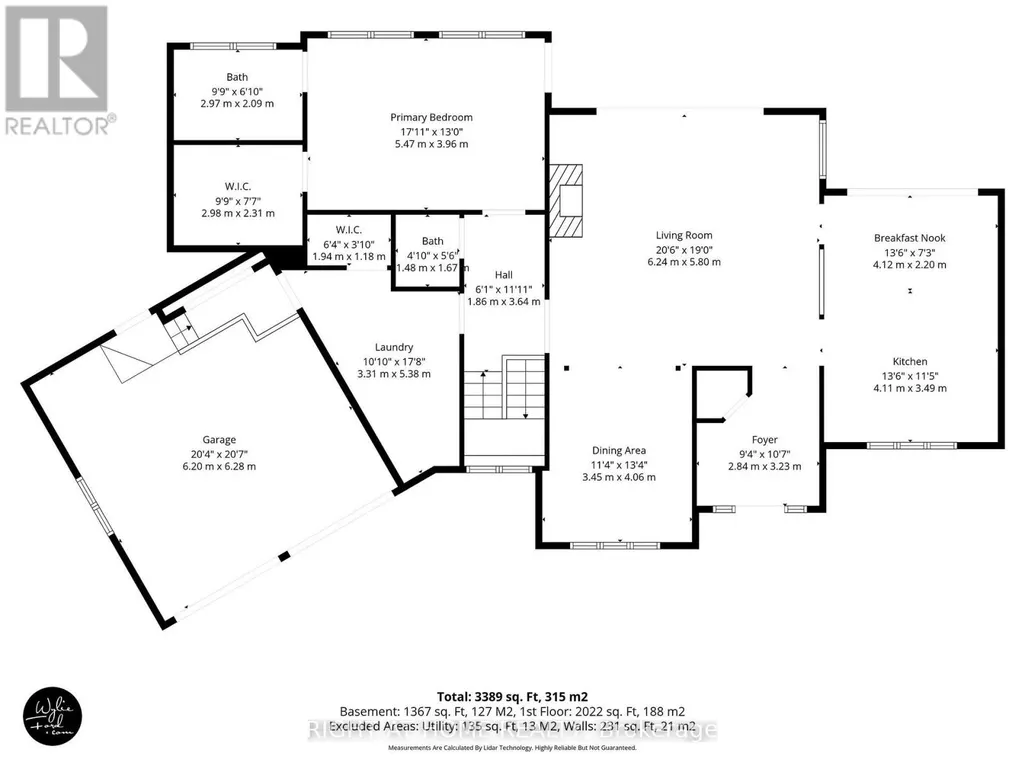
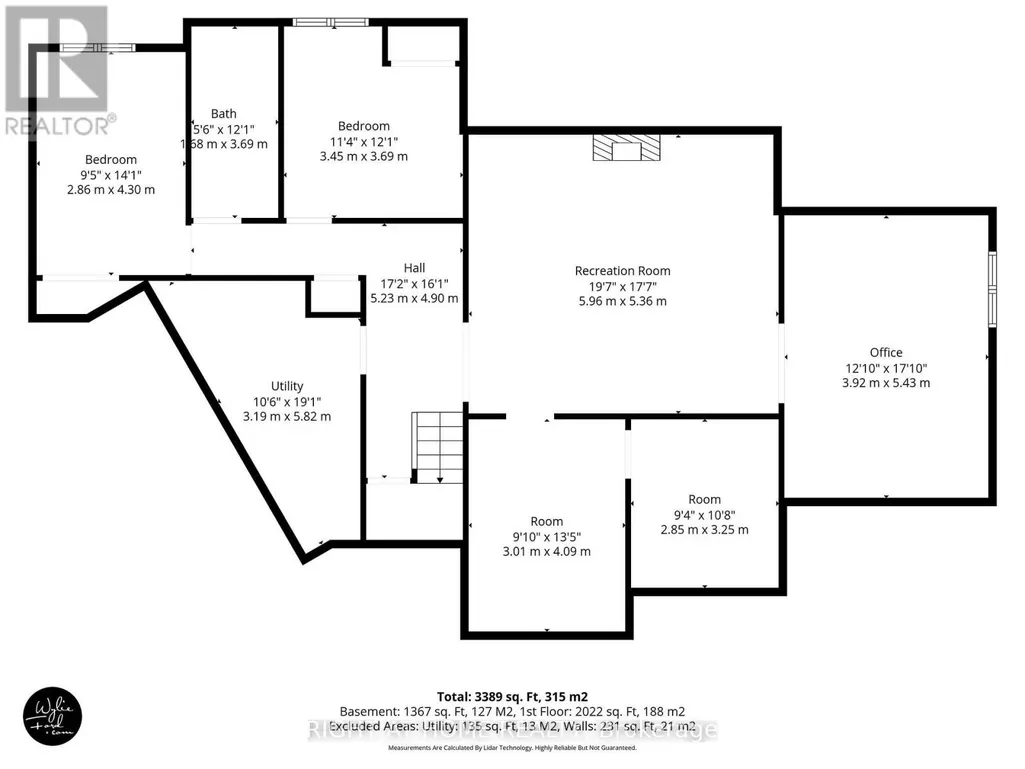
Set in the heart of Horseshoe Valley, within an exclusive enclave of fine homes, this exceptional property offers a lifestyle many consider a true "Blue Zone" for healthy, active living. From skiing and golf to mountain biking and pickleball, year-round recreation is at your doorstep, complemented by the convenience of a new school and recreation centre just around the corner.Bathed in natural light, the main floor features soaring vaulted ceilings and a refined country-chic aesthetic. The beautifully appointed kitchen boasts granite countertops and a walkout to the spacious deck, complete with pergola and newer hot tub (2025)-ideal for relaxing or entertaining. The inviting living room is anchored by a gas fireplace and enhanced by a fully wired sound system throughout the home, while the elegant dining room provides a welcoming space for gatherings.The main floor primary suite is a private retreat, featuring vaulted ceilings, views of the beautifully landscaped gardens, and direct access to the deck and hot tub. The bright four-piece ensuite offers a glass walk-in shower and sun-filled windows.The lower level adds exceptional versatility with two additional bedrooms, a five-piece bathroom, and a freshly painted recreation room with built-in sound system. An adjoining office with French doors and a bright window could easily serve as a home gym or potential fourth bedroom. A spacious bonus room, currently used as a sewing studio, offers endless possibilities as a games room, hobby space or additional storage.From the durable metal roof and oversized double-car garage to the meticulously maintained gardens, this home showcases true pride of ownership. With over 3,000 sq. ft. of finished living space and the added confidence of a pre-inspection, this exceptional Horseshoe Valley retreat is ready to welcome you to stay, play and unwind. (id:7434)
General Features
| Features | Wooded area |
|---|---|
| Community Features | Community Centre |
| Property Type | Single Family |
| CommunityName | Horseshoe Valley |
| Amenities | Golf Nearby, Park, Schools, Ski area |
| Building Age | 16 to 30 years |
| Building Amenities | Fireplace(s) |
| Building Appliances | Hot Tub, Garage door opener remote(s), Central Vacuum, Water softener, Dishwasher, Dryer, Freezer, Microwave, Stove, Washer, Window Coverings, Refrigerator |
| Building Architectural Style | Bungalow |
| Building Cooling Type | Central air conditioning |
| Location Description | HVR/Line 4 |
| Parking Space Total | 8 |
| Foundation Type | Poured Concrete |
| Building Type | House |
| Ownership Type | Freehold |
| Building.StoriesTotal | 1 |
Interior Features
| Building Fireplace Present | True |
|---|---|
| Building Fireplace Total | 2 |
| Building Heating Type | Forced air |
| Building Heating Fuel | Natural gas |
| Basement Development | Finished |
| Basement Type | Full (Finished) |
| Construction Style Attachment | Detached |
| Flooring Type | Hardwood |
| Living Area Range | 2000 |
| Bedrooms | 1+3 |
Exterior Features
| Structure | Deck, Shed |
|---|---|
| Land Amenities | Golf Nearby, Park, Schools, Ski area |
| Landscape Features | Landscaped, Lawn sprinkler |
| Sewer | Septic System |
| Exterior Finish | Wood |
Room Details
| Room | Dimensions | Level | Flooring | Details |
|---|---|---|---|---|
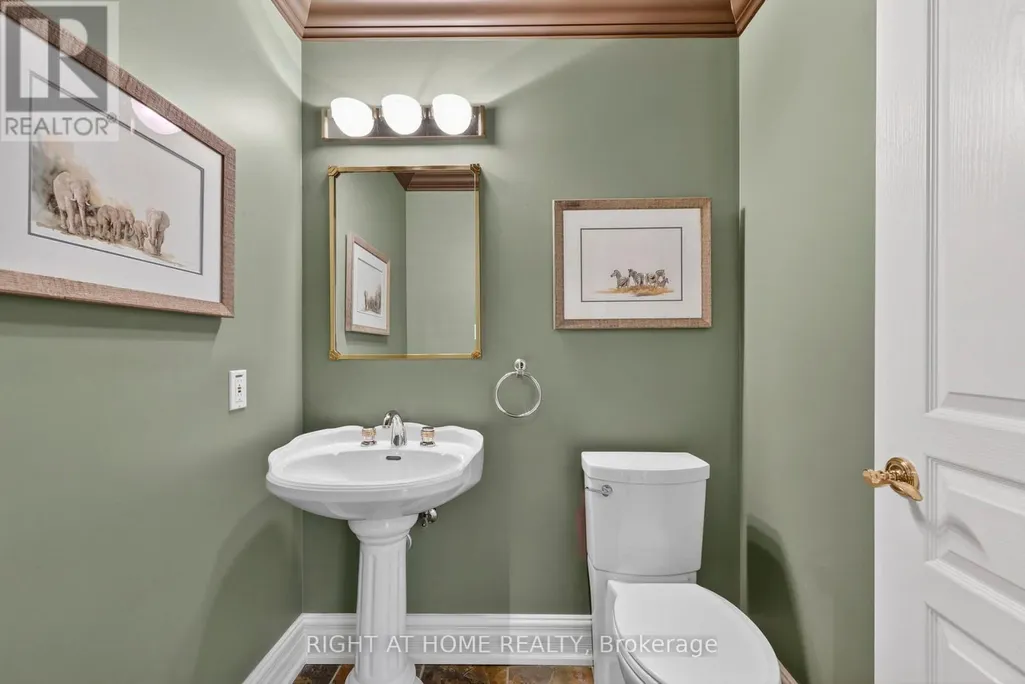
| Bathroom | 1.7 m x 1.5 m | Main level | 1.5 m | |
| Bedroom 2 | 3.7 m x 3.6 m | Basement | 3.6 m | |
| Bedroom 3 | 4.5 m x 2.8 m | Basement | 2.8 m | |
| Dining room | 4.5 m x 3.6 m | Main level | 3.6 m | |
| Foyer | 3.2 m x 2.5 m | Main level | 2.5 m | |
| Great room | 6.3 m x 5.7 m | Main level | 5.7 m | |
| Kitchen | 5.8 m x 4.1 m | Main level | 4.1 m | |
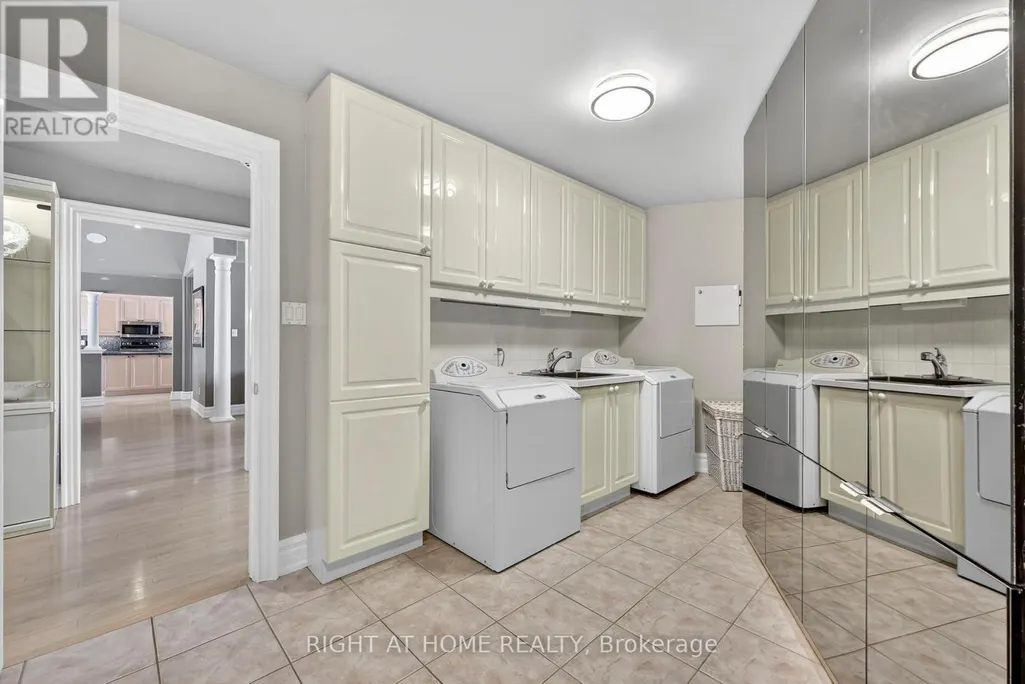
| Laundry room | 4.4 m x 3.2 m | Main level | 3.2 m | |
| Office | 5.5 m x 4 m | Basement | 4 m | |
| Other | 4.1 m x 3.5 m | Basement | 3.5 m | |
| Primary Bedroom | 5.5 m x 4.1 m | Main level | 4.1 m | |
| Recreational, Games room | 6.2 m x 5.5 m | Basement | 5.5 m | |
| Utility room | 4.4 m x 3.2 m | Basement | 3.2 m |
Amenities
- Views
- New Construction
- Adult 55+
- Lease To Own
- No Strata Fees
- Furnished
- Primary On Main
- Air Conditioning
- Seller Finance
- Green
- Fixer Upper
- Horse
- Golf
- Fireplace
- Deck
- Garage
- Basement
- Pool

Property vs Single Family Average in L0L 2L0
Price
In The Neighbourhood
Open House
Oro-Medonte (Horseshoe Valley)
$ 1,248,000
- Type
- Single Family
- Rooms
- 3 Beds + 2.5 Baths
RE/MAX HALLMARK CHAY REALTY
Golf Course
Oro-Medonte (Horseshoe Valley)
$ 3,600
- Type
- Single Family
- Rooms
- 4 Beds + 2.5 Baths
RIGHT AT HOME REALTY
Golf Course
Oro-Medonte (Horseshoe Valley)
$ 949,000
- Type
- Single Family
- Rooms
- 4 Beds + 2.5 Baths
RIGHT AT HOME REALTY
Primary On Main
Oro-Medonte (Horseshoe Valley)
$ 938,000
- Type
- Single Family
- Rooms
- 3 Beds + 3 Baths
RE/MAX HALLMARK CHAY REALTY
Views
Oro-Medonte (Horseshoe Valley)
$ 749,900
- Type
- Single Family
- Rooms
- 3 Beds + 1.5 Baths
RE/MAX HALLMARK CHAY REALTY
Golf Course
Oro-Medonte (Horseshoe Valley)
$ 1,399,900
- Type
- Single Family
- Rooms
- 4 Beds + 4 Baths
RE/MAX HALLMARK CHAY REALTY
Golf Course
Oro-Medonte (Horseshoe Valley)
$ 1,099,999
- Type
- Single Family
- Rooms
- 4 Beds + 3 Baths
RIGHT AT HOME REALTY
Golf Course
Oro-Medonte (Horseshoe Valley)
$ 1,395,000
- Type
- Single Family
- Rooms
- 4 Beds + 3 Baths
ROYAL LEPAGE FIRST CONTACT REALTY
Golf Course
Oro-Medonte (Horseshoe Valley)
$ 1,199,900
- Type
- Single Family
- Rooms
- 3 Beds + 3 Baths
RE/MAX HALLMARK CHAY REALTY
Golf Course
Oro-Medonte (Horseshoe Valley)
$ 892,000
- Type
- Single Family
- Rooms
- 4 Beds + 2.5 Baths
NORTH 2 SOUTH REALTY
Golf Course
Oro-Medonte (Horseshoe Valley)
$ 978,000
- Type
- Single Family
- Rooms
- 4 Beds + 2 Baths
HOMELIFE/BAYVIEW REALTY INC.
Golf Course
Oro-Medonte (Horseshoe Valley)
$ 1,124,988
- Type
- Single Family
- Rooms
- 4 Beds + 3 Baths
SUTTON GROUP INCENTIVE REALTY INC.

 Data provided by the Ontario Regional Technology & Information Systems. The information is deemed reliable, but is not guaranteed. Not intended to solicit buyers or sellers, landlords or tenants currently under contract.
The trademarks REALTOR®, REALTORS® and the REALTOR® logo are controlled by The Canadian Real Estate Association (CREA) and identify real estate professionals who are members of CREA. The trademarks MLS®, Multiple Listing Service® and the associated logos are owned
Data provided by the Ontario Regional Technology & Information Systems. The information is deemed reliable, but is not guaranteed. Not intended to solicit buyers or sellers, landlords or tenants currently under contract.
The trademarks REALTOR®, REALTORS® and the REALTOR® logo are controlled by The Canadian Real Estate Association (CREA) and identify real estate professionals who are members of CREA. The trademarks MLS®, Multiple Listing Service® and the associated logos are owned