
Golf Course
Address
4 Boville Court, Oro-Medonte (Horseshoe Valley), ON
Price
$ 892,000
Property Attributes
- ID#S13731876
- TypeSingle Family
- Listing Status Active
- MunicipalityOro-Medonte (Horseshoe Valley)
- CityOro-Medonte (Horseshoe Valley)
- AreaHorseshoe Valley
- NeighbourhoodHorseshoe Valley
- Postal CodeL0L 2L0
- Style
- Price$ 892,000
- Bedrooms4
- Bathrooms2
- Half Bathrooms1
Data Source:
Canadian Real Estate Association (CREA)
Property Description
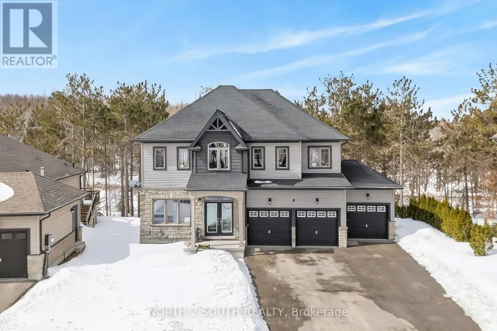
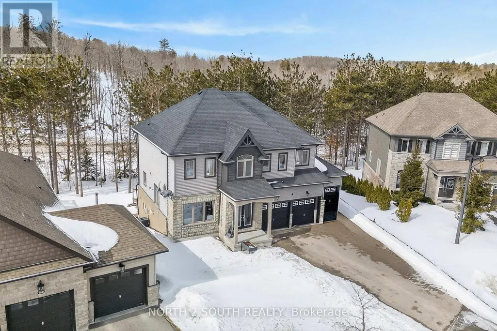
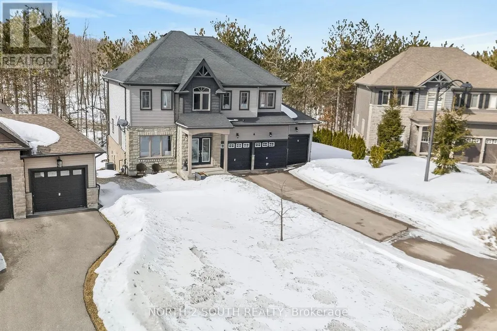
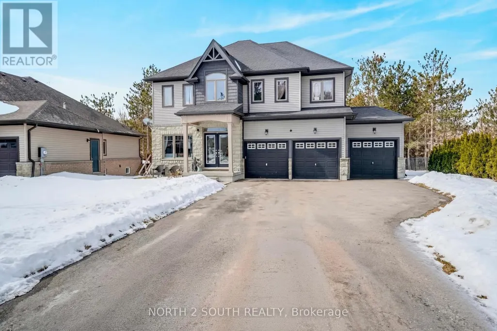
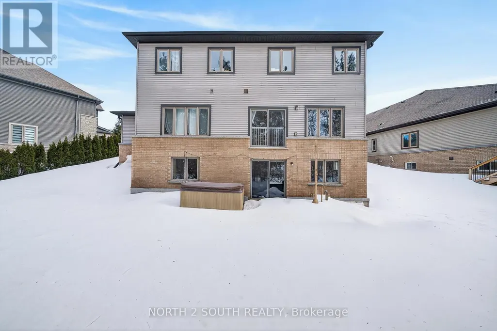
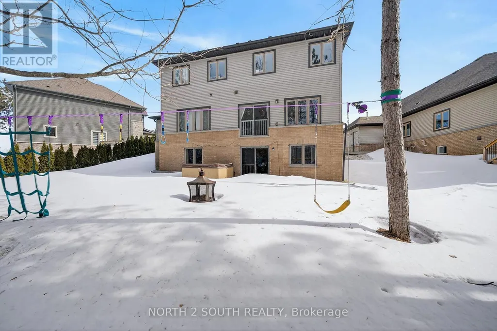
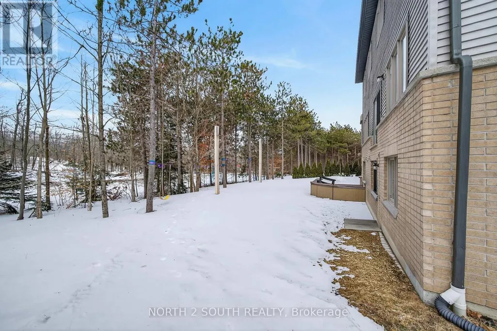
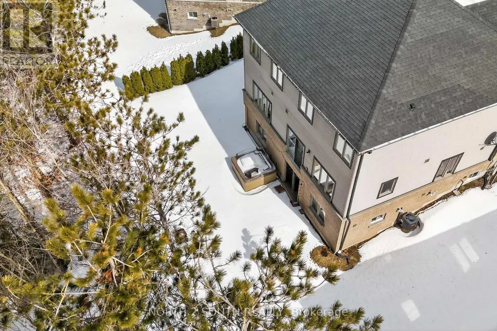
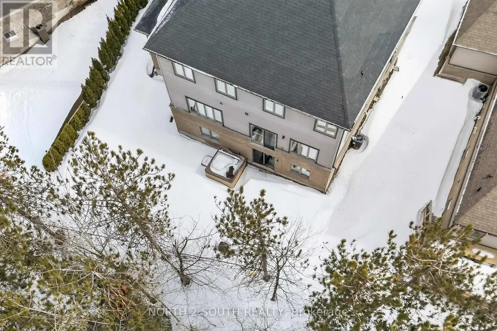
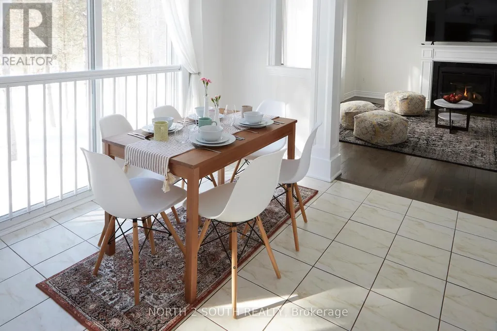
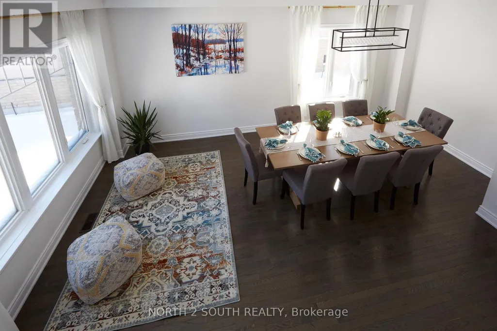
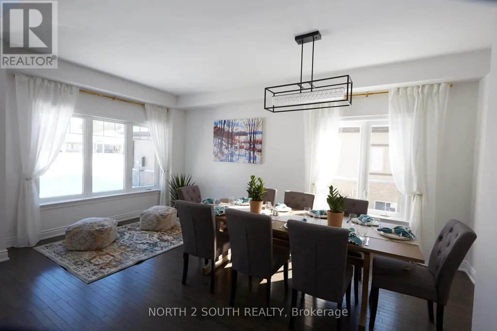
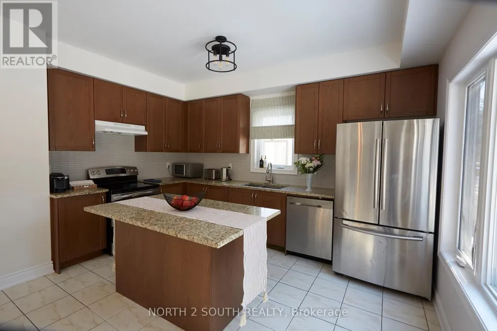
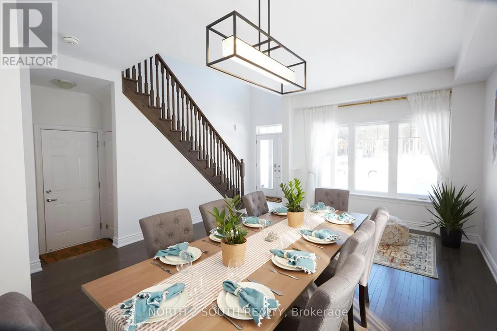
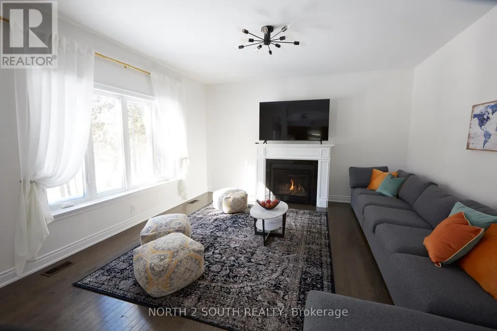
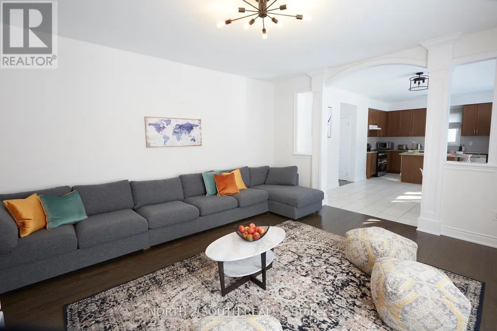
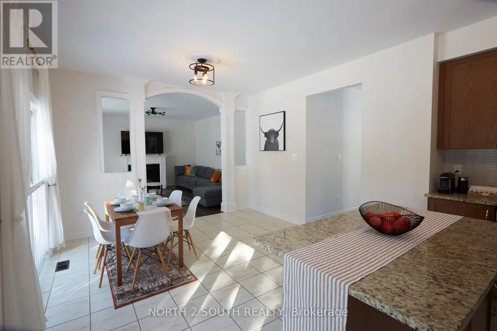
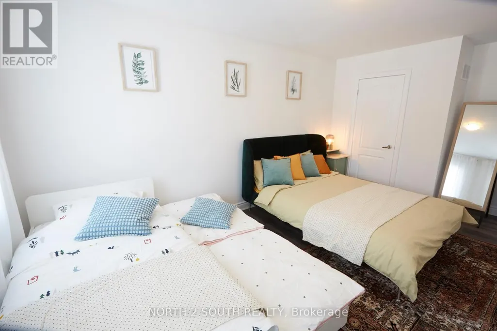
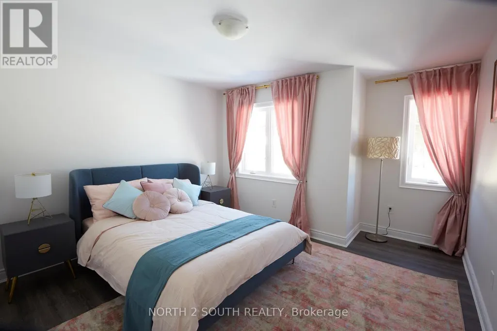
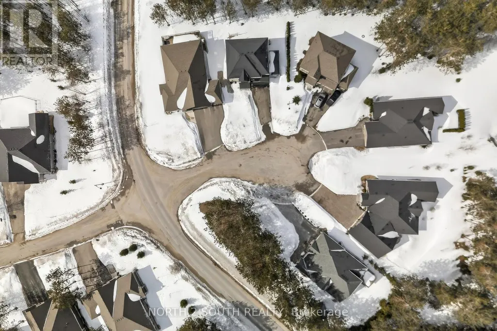
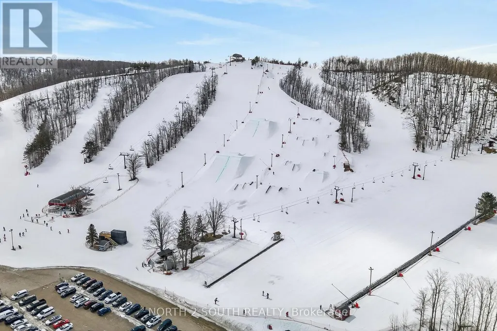
Welcome to 4 Boville Court, where comfort, space, and nature come together to create the perfect year-round retreat. Ideally located just minutes from Horseshoe Valley Resort and Vettä Nordic Spa, this home offers a true escape while keeping everyday conveniences close at hand. With over 2,300 sq ft of beautifully finished living space, this inviting home features 4 spacious bedrooms, 2 full bathrooms, a powder room, and the added convenience of second-floor laundry. A 3-car garage and an expansive driveway provide ample parking for family and guests alike. Set on a quiet court and surrounded by mature trees, the property backs onto peaceful green space-offering privacy, tranquility, and a true connection to nature. Whether you're enjoying a quiet morning coffee or hosting family and friends, this setting makes every moment feel special. Step outside and embrace four-season living at its finest. From skiing and snowshoeing in the winter to hiking, biking, and exploring nearby trails in the warmer months, adventure is always just around the corner at Horseshoe Valley Resort. For moments of relaxation, unwind just minutes away at Vettä Nordic Spa. Everyday essentials are also within easy reach, with groceries and pharmacy services available just minutes away in Craighurst. Whether you're looking for a full-time residence or a peaceful getaway, 4 Boville Court is a place you'll be proud to call home. (id:7434)
General Features
| Features | Cul-de-sac, Wooded area, Irregular lot size, Carpet Free, Sump Pump |
|---|---|
| Property Type | Single Family |
| Zoning Description | R1*140(H) |
| CommunityName | Horseshoe Valley |
| Amenities | Park, Ski area, Golf Nearby |
| Building Age | 6 to 15 years |
| Building Appliances | Hot Tub, Garage door opener remote(s), Water Heater - Tankless, Dishwasher, Dryer, Hood Fan, Stove, Washer, Window Coverings, Refrigerator |
| Building Basement Features | Walk out |
| Building Cooling Type | Central air conditioning |
| Location Description | Cross Streets: Line 3 N & Horseshoe Ridge Way. ** Directions: From Horseshoe Valley Rd West take Line 3 N to Horseshoe Ridge Way. Turn right to Boville Court. |
| Parking Space Total | 9 |
| Foundation Type | Concrete |
| Building Type | House |
| Ownership Type | Freehold |
| Building.StoriesTotal | 2 |
Interior Features
| Building Fireplace Present | True |
|---|---|
| Building Heating Type | Forced air |
| Building Heating Fuel | Natural gas |
| Basement Development | Partially finished |
| Basement Type | Full, N/A, N/A (Partially finished) |
| Construction Style Attachment | Detached |
| Flooring Type | Hardwood, Ceramic, Carpeted |
| Living Area Range | 2000 |
| Bedrooms | 4 |
Exterior Features
| Land Amenities | Park, Ski area, Golf Nearby |
|---|---|
| Sewer | Sanitary sewer |
| Exterior Finish | Vinyl siding, Stone |
Room Details
| Room | Dimensions | Level | Flooring | Details |
|---|---|---|---|---|
| Bedroom 2 | 3.05 m x 3.65 m | Second level | 3.65 m | |
| Bedroom 3 | 3.23 m x 4.57 m | Second level | 4.57 m | |
| Bedroom 4 | 3.53 m x 3.35 m | Second level | 3.35 m | |
| Dining room | 5.79 m x 3.25 m | Main level | 3.25 m | |
| Eating area | 3.65 m x 3.35 m | Second level | 3.35 m | |
| Family room | 5.06 m x 3.84 m | Main level | 3.84 m | |
| Kitchen | 3.05 m x 3.35 m | Main level | 3.35 m | |
| Living room | 5.79 m x 3.25 m | Main level | 3.25 m | |
| Primary Bedroom | 5.48 m x 4.14 m | Second level | 4.14 m |
Amenities
- Views
- New Construction
- Adult 55+
- Lease To Own
- No Strata Fees
- Furnished
- Primary On Main
- Air Conditioning
- Seller Finance
- Green
- Fixer Upper
- Horse
- Golf
- Fireplace
- Deck
- Garage
- Basement
- Pool

Property vs Single Family Average in L0L 2L0
Price
In The Neighbourhood
Open House
Oro-Medonte (Horseshoe Valley)
$ 1,248,000
- Type
- Single Family
- Rooms
- 3 Beds + 2.5 Baths
RE/MAX HALLMARK CHAY REALTY
Golf Course
Oro-Medonte (Horseshoe Valley)
$ 3,600
- Type
- Single Family
- Rooms
- 4 Beds + 2.5 Baths
RIGHT AT HOME REALTY
Golf Course
Oro-Medonte (Horseshoe Valley)
$ 949,000
- Type
- Single Family
- Rooms
- 4 Beds + 2.5 Baths
RIGHT AT HOME REALTY
Primary On Main
Oro-Medonte (Horseshoe Valley)
$ 938,000
- Type
- Single Family
- Rooms
- 3 Beds + 3 Baths
RE/MAX HALLMARK CHAY REALTY
Views
Oro-Medonte (Horseshoe Valley)
$ 749,900
- Type
- Single Family
- Rooms
- 3 Beds + 1.5 Baths
RE/MAX HALLMARK CHAY REALTY
Golf Course
Oro-Medonte (Horseshoe Valley)
$ 1,399,900
- Type
- Single Family
- Rooms
- 4 Beds + 4 Baths
RE/MAX HALLMARK CHAY REALTY
Golf Course
Oro-Medonte (Horseshoe Valley)
$ 1,250,000
- Type
- Single Family
- Rooms
- 4 Beds + 2.5 Baths
RIGHT AT HOME REALTY
Golf Course
Oro-Medonte (Horseshoe Valley)
$ 1,099,999
- Type
- Single Family
- Rooms
- 4 Beds + 3 Baths
RIGHT AT HOME REALTY
Golf Course
Oro-Medonte (Horseshoe Valley)
$ 1,395,000
- Type
- Single Family
- Rooms
- 4 Beds + 3 Baths
ROYAL LEPAGE FIRST CONTACT REALTY
Golf Course
Oro-Medonte (Horseshoe Valley)
$ 1,199,900
- Type
- Single Family
- Rooms
- 3 Beds + 3 Baths
RE/MAX HALLMARK CHAY REALTY
Golf Course
Oro-Medonte (Horseshoe Valley)
$ 978,000
- Type
- Single Family
- Rooms
- 4 Beds + 2 Baths
HOMELIFE/BAYVIEW REALTY INC.
Golf Course
Oro-Medonte (Horseshoe Valley)
$ 1,124,988
- Type
- Single Family
- Rooms
- 4 Beds + 3 Baths
SUTTON GROUP INCENTIVE REALTY INC.

 Data provided by the Ontario Regional Technology & Information Systems. The information is deemed reliable, but is not guaranteed. Not intended to solicit buyers or sellers, landlords or tenants currently under contract.
The trademarks REALTOR®, REALTORS® and the REALTOR® logo are controlled by The Canadian Real Estate Association (CREA) and identify real estate professionals who are members of CREA. The trademarks MLS®, Multiple Listing Service® and the associated logos are owned
Data provided by the Ontario Regional Technology & Information Systems. The information is deemed reliable, but is not guaranteed. Not intended to solicit buyers or sellers, landlords or tenants currently under contract.
The trademarks REALTOR®, REALTORS® and the REALTOR® logo are controlled by The Canadian Real Estate Association (CREA) and identify real estate professionals who are members of CREA. The trademarks MLS®, Multiple Listing Service® and the associated logos are owned