
Golf Course - Primary on Main
Address
57 Highland Drive, Oro-Medonte (Horseshoe Valley), ON
Price
$ 1,099,999
Property Attributes
- ID#S13742900
- TypeSingle Family
- Listing Status Active
- MunicipalityOro-Medonte (Horseshoe Valley)
- CityOro-Medonte (Horseshoe Valley)
- AreaHorseshoe Valley
- NeighbourhoodHorseshoe Valley
- Postal CodeL0L 2L0
- Style
- Price$ 1,099,999
- Bedrooms3+1
- Bathrooms2

- Half Bathrooms2
Data Source:
Canadian Real Estate Association (CREA)
Property Description
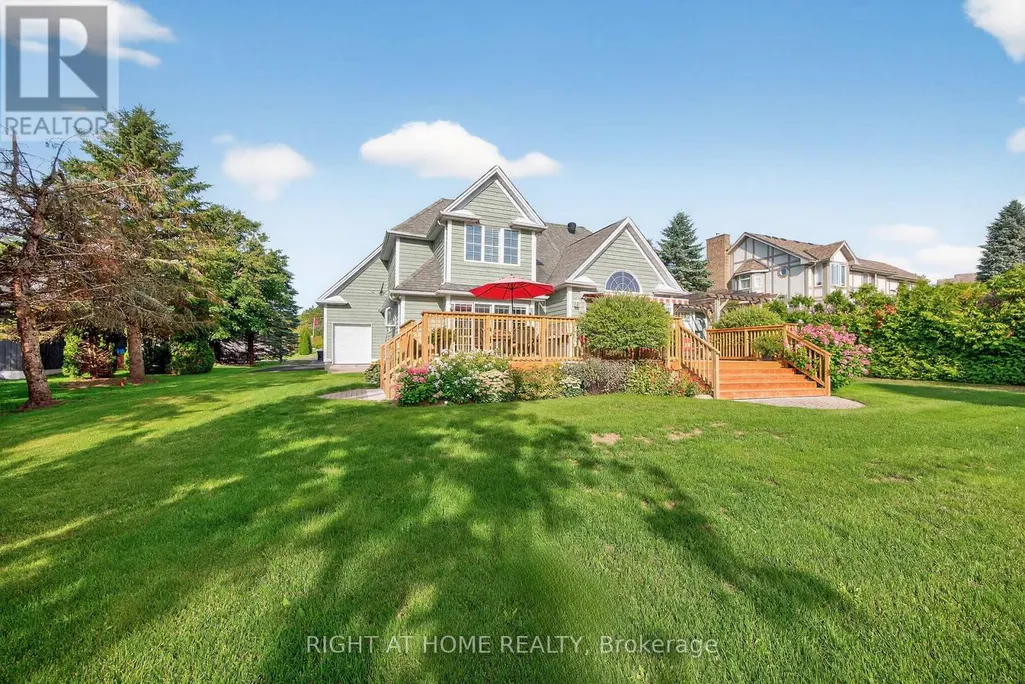











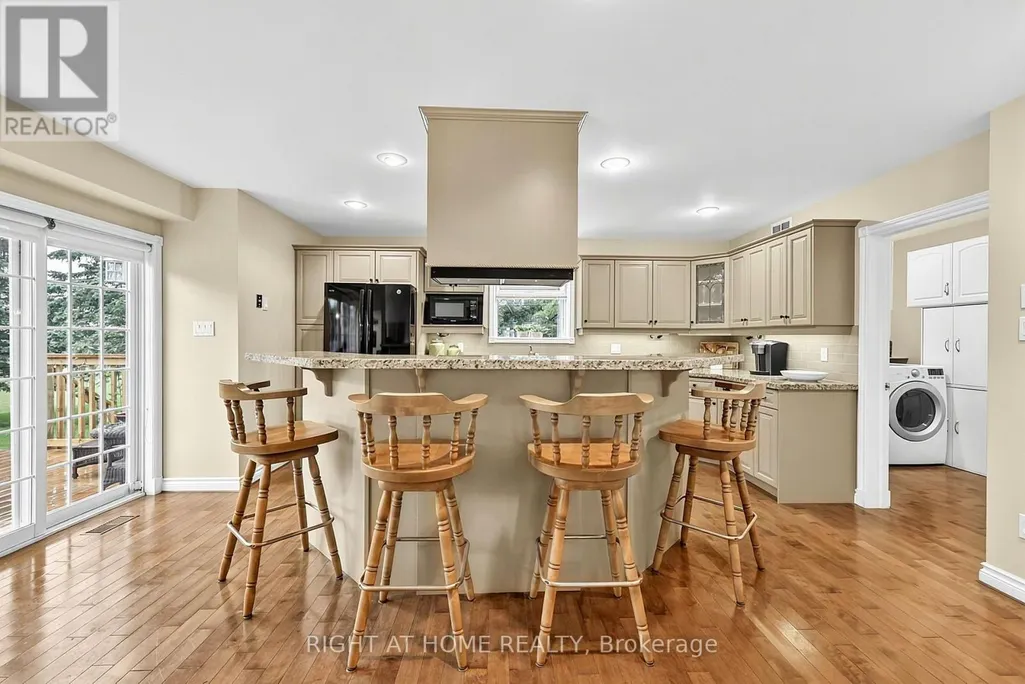























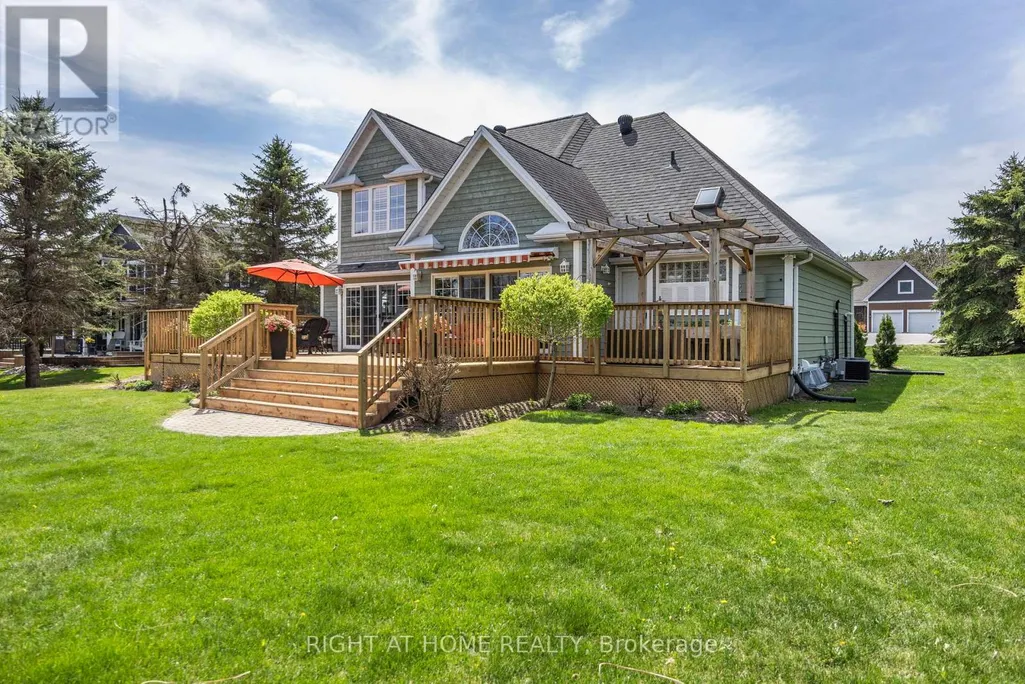
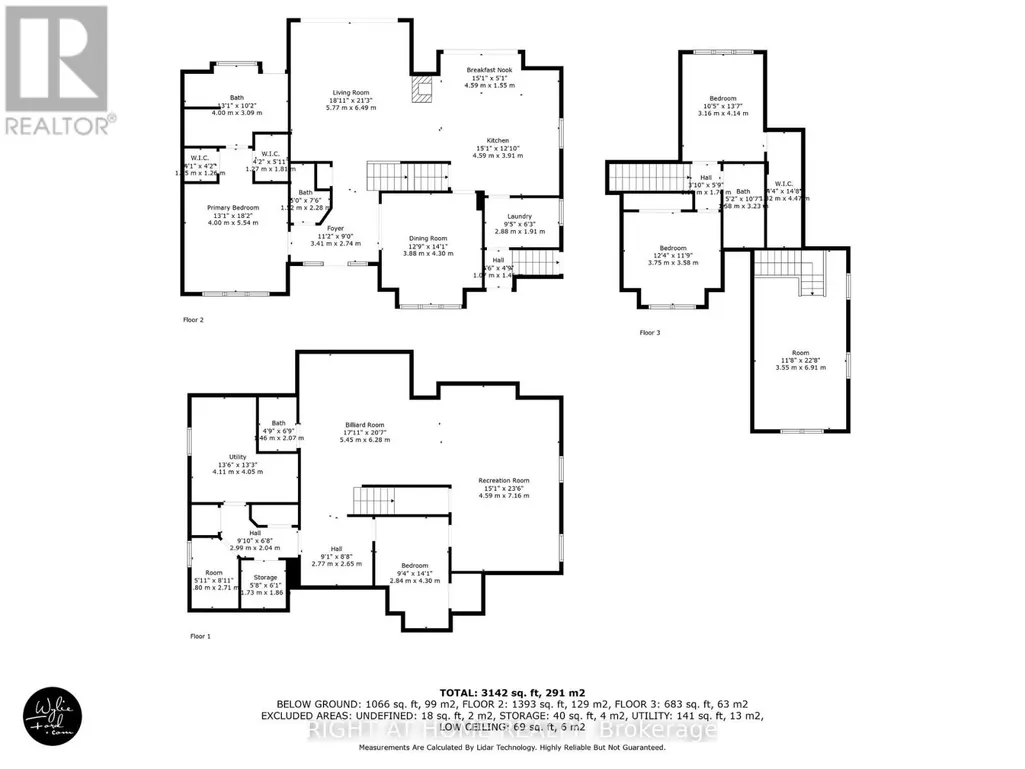
Welcome to refined four-season living in the heart of Horseshoe Valley-an emerging "Blue Zone" inspired community where an active, healthy lifestyle comes naturally. 57 Highland Dr offers executive comfort surrounded by nature, recreation, and community. Walk to the new elementary school and recreation centre, adding exceptional convenience and long-term appeal.Here, wellness and outdoor living are part of everyday life. Golf, skiing, hiking, cycling, fitness trails, and year-round recreation are all just minutes away, offering an exceptional lifestyle for families, professionals, and retirees alike.Beautifully maintained and filled with natural light, the home features oversized windows, spacious living areas, and peaceful views. The flexible layout is ideal for family living, working from home, or elegant main-floor living. At the heart of the home, the well-appointed kitchen offers generous workspace, abundant storage, and effortless flow into the dining and living areas-perfect for both everyday enjoyment and entertaining.The main-floor primary suite is a private retreat with walk-in closet, ensuite, and walkout to a future hot tub area, with wiring already in place. A spacious bonus room above the garage offers endless possibilities as a guest suite, home office, studio, or hobby room.The fully finished lower level adds even more living space with a recreation room, games area, and media lounge, complete with billiard table.More than a home, 57 Highland Dr is a lifestyle destination where nature, recreation, wellness, and community come together. (id:7434)
General Features
| Features | Sump Pump |
|---|---|
| Easement | Sub Division Covenants |
| Community Features | Community Centre |
| Property Type | Single Family |
| Zoning Description | R1 |
| CommunityName | Horseshoe Valley |
| Amenities | Golf Nearby, Park, Schools, Ski area |
| Building Age | 16 to 30 years |
| Building Amenities | Fireplace(s) |
| Building Appliances | Garage door opener remote(s), Central Vacuum, Water softener, Water meter, Dishwasher, Dryer, Furniture, Garage door opener, Stove, Washer, Window Coverings, Refrigerator |
| Building Cooling Type | Central air conditioning |
| Location Description | Cross Streets: HVR \\LINE 4. ** Directions: HVR/Line 4. |
| Parking Space Total | 8 |
| Foundation Type | Poured Concrete |
| Building Type | House |
| Ownership Type | Freehold |
| Building.StoriesTotal | 1.5 |
Interior Features
| Building Fireplace Present | True |
|---|---|
| Building Fireplace Total | 1 |
| Building Heating Type | Forced air |
| Building Heating Fuel | Natural gas |
| Basement Development | Finished |
| Basement Type | Full (Finished) |
| Construction Style Attachment | Detached |
| Flooring Type | Hardwood |
| Living Area Range | 2000 |
| Bedrooms | 3+1 |
Exterior Features
| Structure | Deck, Shed |
|---|---|
| Land Amenities | Golf Nearby, Park, Schools, Ski area |
| Landscape Features | Landscaped |
| Sewer | Septic System |
| Exterior Finish | Wood |
Room Details
| Room | Dimensions | Level | Flooring | Details |
|---|---|---|---|---|


| Bathroom | 2.2 m x 1.4 m | Main level | 1.4 m | |




| Bedroom 2 | 4.49 m x 3.96 m | Second level | 3.96 m | |
| Bedroom 3 | 3.66 m x 3.35 m | Second level | 3.35 m | |
| Bedroom 4 | 3.5 m x 2.5 m | Basement | 2.5 m | |
| Dining room | 3.81 m x 4.27 m | Main level | 4.27 m | |
| Family room | 7.3 m x 3.65 m | Second level | 3.65 m | |
| Games room | 5.1 m x 4.1 m | Basement | 4.1 m | |
| Great room | 4.57 m x 5.48 m | Main level | 5.48 m | |
| Kitchen | 5.57 m x 5.25 m | Main level | 5.25 m | |

| Laundry room | 2.9 m x 1.8 m | Main level | 1.8 m | |
| Primary Bedroom | 4.11 m x 3.96 m | Main level | 3.96 m | |
| Recreational, Games room | 9.9 m x 6.48 m | Basement | 6.48 m |
Amenities
- Views
- New Construction
- Adult 55+
- Lease To Own
- No Strata Fees
- Furnished
- Primary On Main
- Air Conditioning
- Seller Finance
- Green
- Fixer Upper
- Horse
- Golf
- Fireplace
- Deck
- Garage
- Basement
- Pool

Property vs Single Family Average in L0L 2L0
Price
In The Neighbourhood
Open House
Oro-Medonte (Horseshoe Valley)
$ 1,248,000
- Type
- Single Family
- Rooms
- 3 Beds + 2.5 Baths
RE/MAX HALLMARK CHAY REALTY
Golf Course
Oro-Medonte (Horseshoe Valley)
$ 3,600
- Type
- Single Family
- Rooms
- 4 Beds + 2.5 Baths
RIGHT AT HOME REALTY
Golf Course
Oro-Medonte (Horseshoe Valley)
$ 949,000
- Type
- Single Family
- Rooms
- 4 Beds + 2.5 Baths
RIGHT AT HOME REALTY
Primary On Main
Oro-Medonte (Horseshoe Valley)
$ 938,000
- Type
- Single Family
- Rooms
- 3 Beds + 3 Baths
RE/MAX HALLMARK CHAY REALTY
Views
Oro-Medonte (Horseshoe Valley)
$ 749,900
- Type
- Single Family
- Rooms
- 3 Beds + 1.5 Baths
RE/MAX HALLMARK CHAY REALTY
Golf Course
Oro-Medonte (Horseshoe Valley)
$ 1,399,900
- Type
- Single Family
- Rooms
- 4 Beds + 4 Baths
RE/MAX HALLMARK CHAY REALTY
Golf Course
Oro-Medonte (Horseshoe Valley)
$ 1,250,000
- Type
- Single Family
- Rooms
- 4 Beds + 2.5 Baths
RIGHT AT HOME REALTY
Golf Course
Oro-Medonte (Horseshoe Valley)
$ 1,395,000
- Type
- Single Family
- Rooms
- 4 Beds + 3 Baths
ROYAL LEPAGE FIRST CONTACT REALTY
Golf Course
Oro-Medonte (Horseshoe Valley)
$ 1,199,900
- Type
- Single Family
- Rooms
- 3 Beds + 3 Baths
RE/MAX HALLMARK CHAY REALTY
Golf Course
Oro-Medonte (Horseshoe Valley)
$ 892,000
- Type
- Single Family
- Rooms
- 4 Beds + 2.5 Baths
NORTH 2 SOUTH REALTY
Golf Course
Oro-Medonte (Horseshoe Valley)
$ 978,000
- Type
- Single Family
- Rooms
- 4 Beds + 2 Baths
HOMELIFE/BAYVIEW REALTY INC.
Golf Course
Oro-Medonte (Horseshoe Valley)
$ 1,124,988
- Type
- Single Family
- Rooms
- 4 Beds + 3 Baths
SUTTON GROUP INCENTIVE REALTY INC.

 Data provided by the Ontario Regional Technology & Information Systems. The information is deemed reliable, but is not guaranteed. Not intended to solicit buyers or sellers, landlords or tenants currently under contract.
The trademarks REALTOR®, REALTORS® and the REALTOR® logo are controlled by The Canadian Real Estate Association (CREA) and identify real estate professionals who are members of CREA. The trademarks MLS®, Multiple Listing Service® and the associated logos are owned
Data provided by the Ontario Regional Technology & Information Systems. The information is deemed reliable, but is not guaranteed. Not intended to solicit buyers or sellers, landlords or tenants currently under contract.
The trademarks REALTOR®, REALTORS® and the REALTOR® logo are controlled by The Canadian Real Estate Association (CREA) and identify real estate professionals who are members of CREA. The trademarks MLS®, Multiple Listing Service® and the associated logos are owned