
Golf Course


Address
515 London Road, Newmarket (Bristol-London), ON
Price
$ 1,099,999
Property Attributes
- ID#N13813148
- TypeSingle Family
- Listing Status Active
- MunicipalityNewmarket (Bristol-London)
- CityNewmarket (Bristol-London)
- AreaBristol-London
- NeighbourhoodBristol-London
- Postal CodeL3Y 6E4
- Style
- Price$ 1,099,999
- Bedrooms4+1
- Bathrooms3
- Half Bathrooms1
Data Source:
Canadian Real Estate Association (CREA)
Property Description
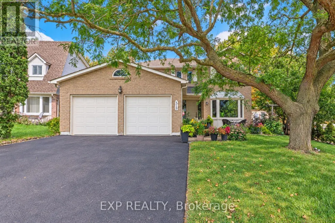
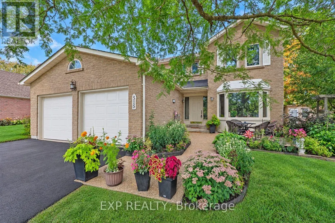
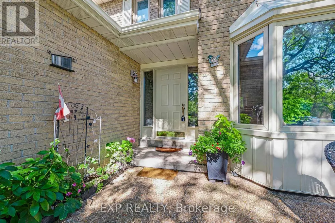
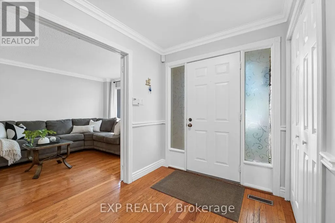
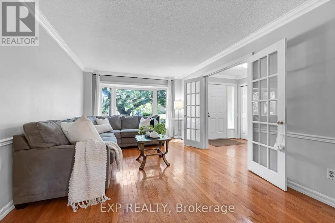
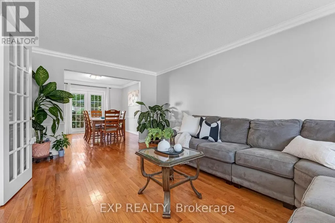
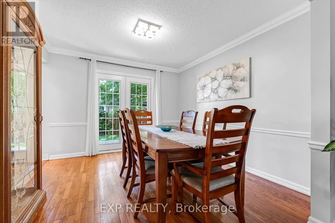
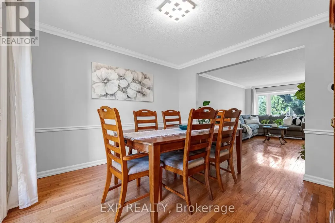
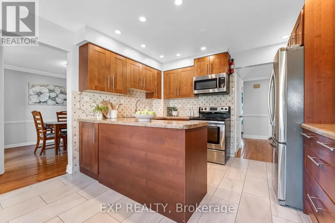
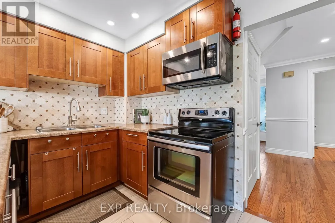
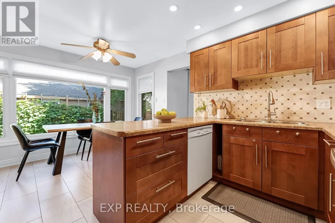
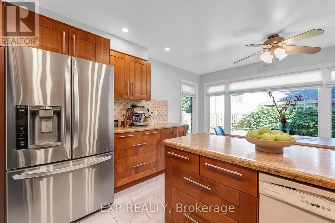
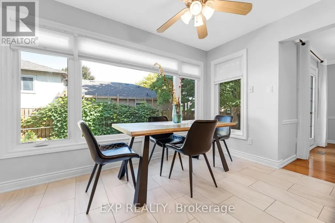
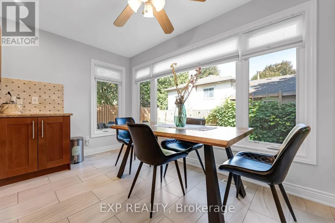
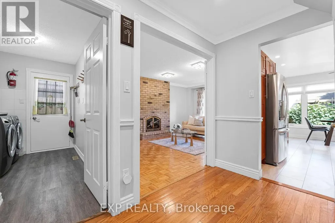
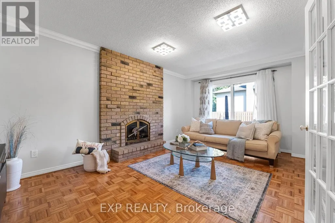
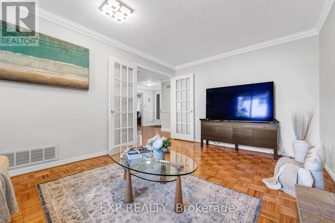
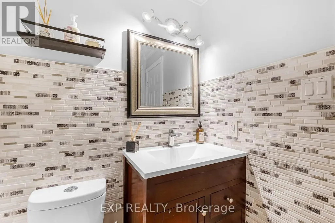
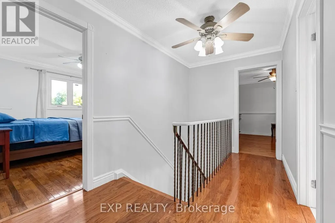
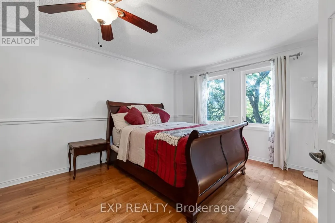
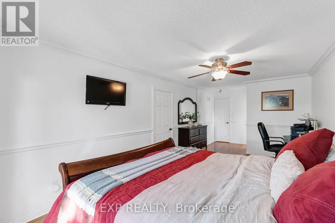
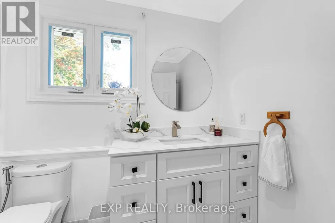
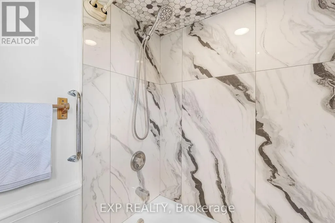
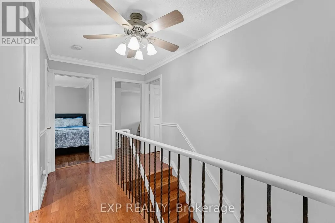
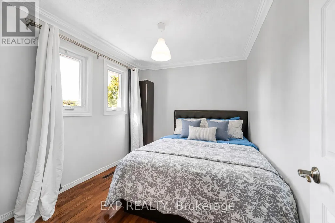
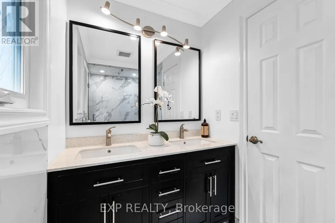
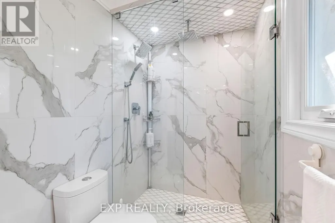
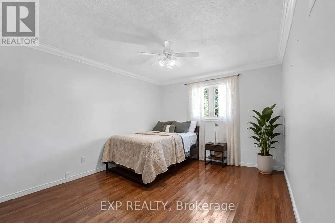
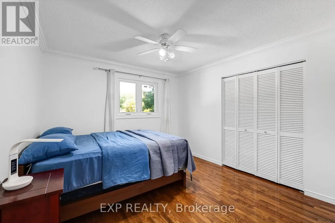
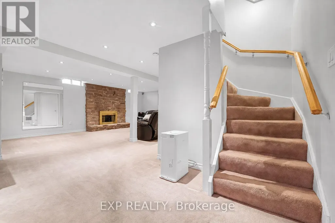
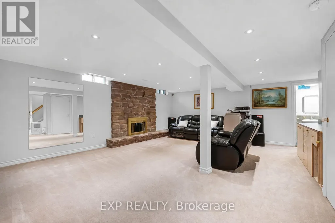
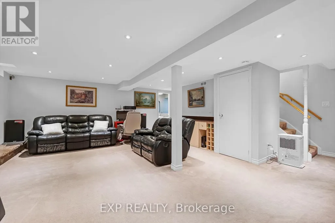
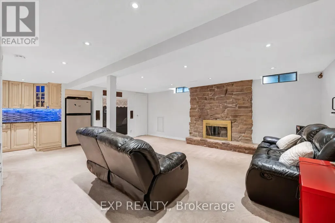
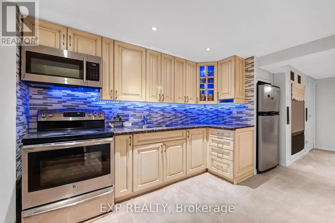
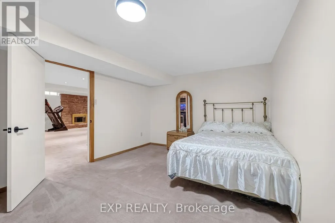
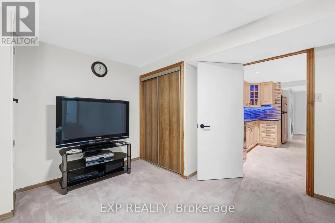
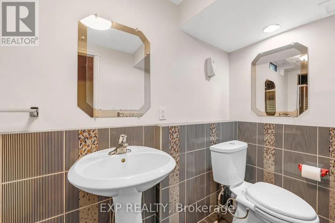
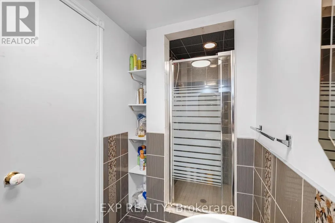
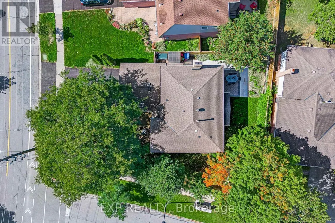
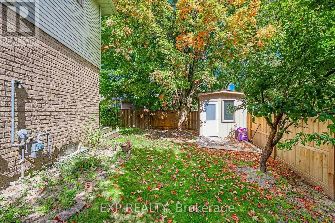
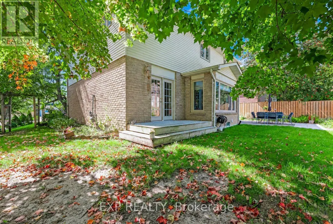
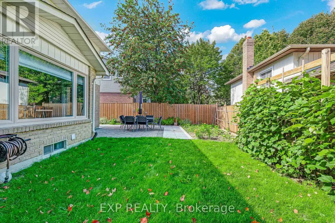
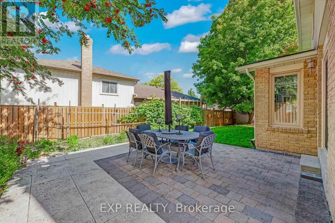
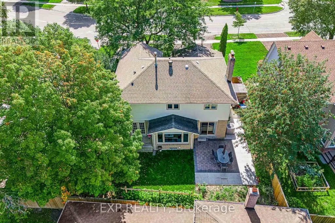
Welcome to 515 London Road, a lovingly maintained family home in a safe community, set on a lot that widens from over 60 ft at the front to more than 76 ft across the rear, giving you an unusually generous backyard. Just a short walk from Newmarket's historic downtown, the curb appeal starts with beautifully landscaped grounds, then builds with a new driveway, interlock & garage door (all 2026). A fence & shed, added in 2025, finish the yard. Inside, freshly painted rms (2026) & new blinds throughout (2026) feel bright & ready for your furniture. The kitchen has pot lights & updated tile (2022), & a main flr powder rm adds convenience. On cold nights, gather around the wood-burning fireplace, one of two in the home. Upstairs, the primary suite offers a walk-in closet & private ensuite renovated in 2026, the second-floor 4-pc bath was fully renovated in 2024. Windows were replaced in 2023, the laundry rm was updated in 2024, & a whole-home filtration system was installed in 2025. The finished lower level gives you real flexibility, w/ a second kitchen, an additional bedroom & a generous recreation room with its own wood-burning fireplace. It works well for multi-gen living, extended family, guests or a growing household. A man door to the garage adds everyday convenience. The location is a big part of the appeal. At the corner of London Road and Main Street North, you'll find a community garden and a local bus stop, and an on-request community bus service is also available. You can walk to Main Street's heritage storefronts, restaurants, coffee shops, boutiques, & the Saturday Farmers' Market. The Tom Taylor Trail, Fairy Lake's conservation area and Riverwalk Commons are all close by, with walking trails & year-round community events. Denne PS, Canadian Martyrs Catholic ES and Dr. John M. Denison SS are each within about 1km, & Newmarket GO & Southlake Regional Health Centre are nearby. This is a turnkey home on a generous lot in one of Newmarket's most loved pockets (id:7434)
General Features
| Features | In-Law Suite |
|---|---|
| Property Type | Single Family |
| CommunityName | Bristol-London |
| Amenities | Golf Nearby, Hospital, Park, Public Transit |
| Building Amenities | Fireplace(s) |
| Building Appliances | Garage door opener remote(s), Water purifier, Dishwasher, Dryer, Two stoves, Washer, Window Coverings, Two Refrigerators |
| Building Cooling Type | Central air conditioning |
| Location Description | Main Street N & London Road |
| Parking Space Total | 6 |
| Foundation Type | Concrete |
| Building Type | House |
| Ownership Type | Freehold |
| Building.StoriesTotal | 2 |
Interior Features
| Building Fireplace Present | True |
|---|---|
| Building Heating Type | Forced air |
| Building Heating Fuel | Natural gas |
| Basement Development | Finished |
| Basement Type | N/A (Finished) |
| Construction Style Attachment | Detached |
| Flooring Type | Tile, Hardwood |
| Living Area Range | 2000 |
| Bedrooms | 4+1 |
Exterior Features
| Structure | Shed |
|---|---|
| Land Amenities | Golf Nearby, Hospital, Park, Public Transit |
| Sewer | Sanitary sewer |
| Exterior Finish | Aluminum siding, Brick |
| Fence Type | Fenced yard |
Room Details
| Room | Dimensions | Level | Flooring | Details |
|---|---|---|---|---|
| Bedroom | 4.89 m x 3.34 m | Basement | 3.34 m | |
| Bedroom 2 | 4.31 m x 3.25 m | Second level | 3.25 m | |
| Bedroom 3 | 3.21 m x 3.16 m | Second level | 3.16 m | |
| Bedroom 4 | 3.25 m x 2.78 m | Second level | 2.78 m | |
| Dining room | 3.34 m x 3.16 m | Main level | 3.16 m | |
| Eating area | 3.71 m x 2.29 m | Main level | 2.29 m | |
| Family room | 5.06 m x 3.25 m | Main level | 3.25 m | |
| Kitchen | 3.71 m x 2.36 m | Main level | 2.36 m | |
| Laundry room | 3.25 m x 2.03 m | Main level | 2.03 m | |
| Living room | 5.19 m x 3.34 m | Main level | 3.34 m | |
| Primary Bedroom | 7.18 m x 3.34 m | Second level | 3.34 m | |
| Recreational, Games room | 7.05 m x 6.15 m | Basement | 6.15 m |
Amenities
- Views
- New Construction
- Adult 55+
- Lease To Own
- No Strata Fees
- Furnished
- Primary On Main
- Air Conditioning
- Seller Finance
- Green
- Fixer Upper
- Horse
- Golf
- Fireplace
- Deck
- Garage
- Basement
- Pool

Property vs Single Family Average in L3Y 6E4
Price
In The Neighbourhood
Newmarket (Bristol-London)
$ 749,000
- Type
- Single Family
- Rooms
- 5 Beds + 3 Baths
HOMELIFE EAGLE REALTY INC.
Newmarket (Bristol-London)
$ 700,000
- Type
- Single Family
- Rooms
- 3 Beds + 2 Baths
RE/MAX REALTRON TURNKEY REALTY
Primary On Main
Newmarket (Bristol-London)
$ 668,000
- Type
- Single Family
- Rooms
- 4 Beds + 2 Baths
RE/MAX HALLMARK CHAY REALTY
Newmarket (Bristol-London)
$ 999,888
- Type
- Single Family
- Rooms
- 4 Beds + 3.5 Baths
CENTURY 21 HERITAGE GROUP LTD.
Newmarket (Bristol-London)
$ 1,600,000
- Type
- Single Family
- Rooms
- 6 Beds + 6.5 Baths
SOLID ROCK REALTY
Open House
Newmarket (Bristol-London)
$ 1,399,000
- Type
- Single Family
- Rooms
- 4 Beds + 3 Baths
KELLER WILLIAMS REALTY CENTRES
Newmarket (Bristol-London)
$ 1,600
- Type
- Single Family
- Rooms
- 1 Beds + 1 Baths
RE/MAX HALLMARK REALTY LTD.

 Data provided by the Ontario Regional Technology & Information Systems. The information is deemed reliable, but is not guaranteed. Not intended to solicit buyers or sellers, landlords or tenants currently under contract.
The trademarks REALTOR®, REALTORS® and the REALTOR® logo are controlled by The Canadian Real Estate Association (CREA) and identify real estate professionals who are members of CREA. The trademarks MLS®, Multiple Listing Service® and the associated logos are owned
Data provided by the Ontario Regional Technology & Information Systems. The information is deemed reliable, but is not guaranteed. Not intended to solicit buyers or sellers, landlords or tenants currently under contract.
The trademarks REALTOR®, REALTORS® and the REALTOR® logo are controlled by The Canadian Real Estate Association (CREA) and identify real estate professionals who are members of CREA. The trademarks MLS®, Multiple Listing Service® and the associated logos are owned