









Address
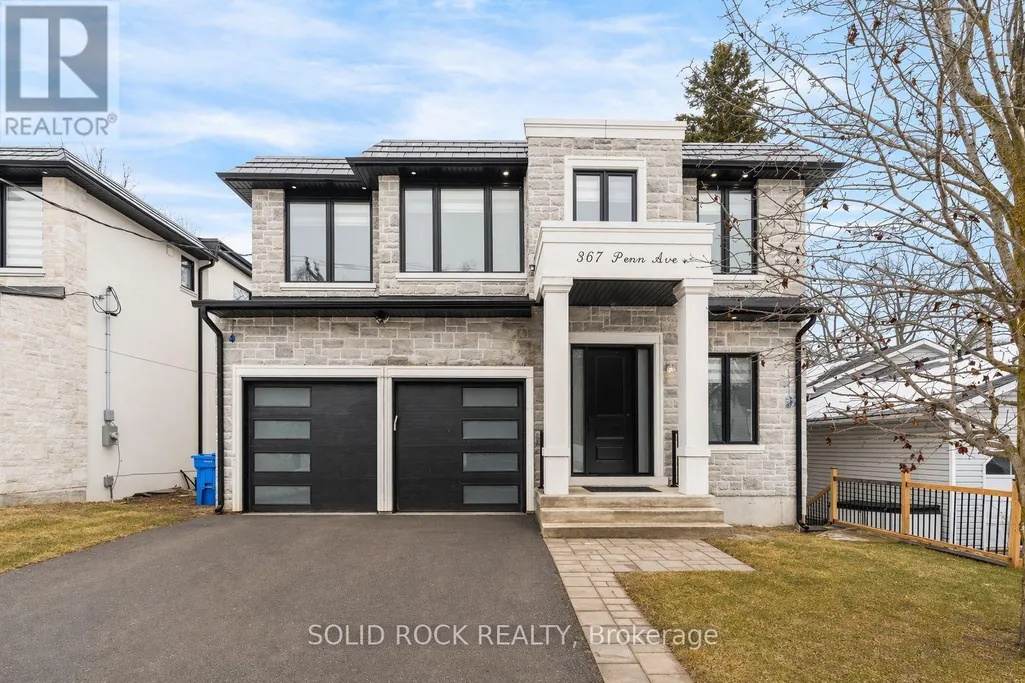
367 Penn Avenue, Newmarket (Bristol-London), ON
Price
$ 1,600,000
Property Attributes
- ID#N13779586
- TypeSingle Family
- Listing Status Active
- MunicipalityNewmarket (Bristol-London)
- CityNewmarket (Bristol-London)
- AreaBristol-London
- NeighbourhoodBristol-London
- Postal CodeL3Y 2S7
- Style
- Price$ 1,600,000
- Bedrooms4+2
- Bathrooms6
- Half Bathrooms1
Data Source:
Canadian Real Estate Association (CREA)
Property Description
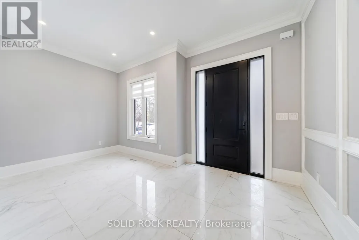
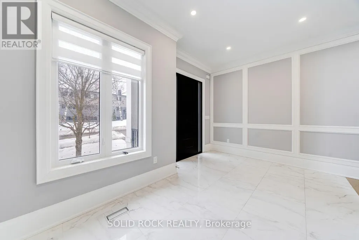
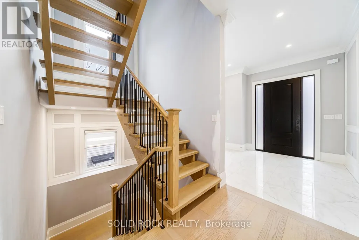
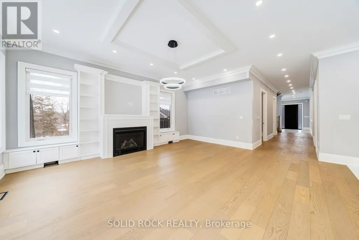
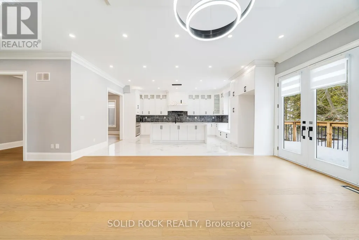
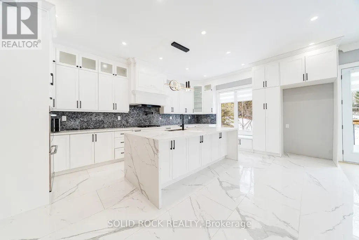
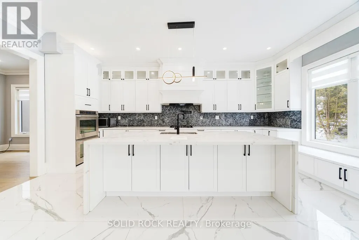
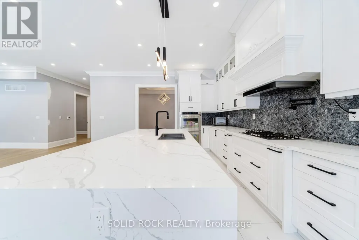
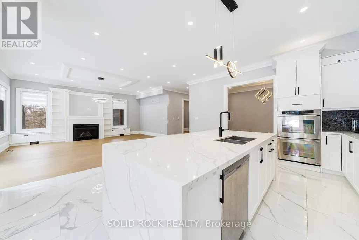
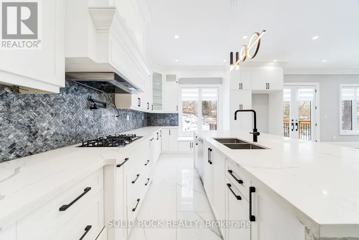
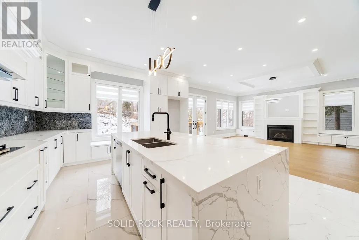
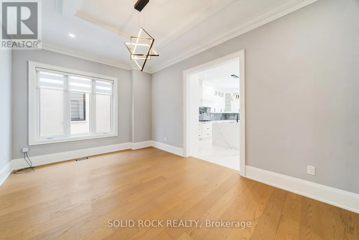
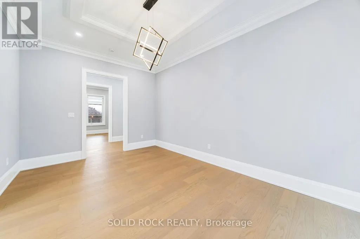
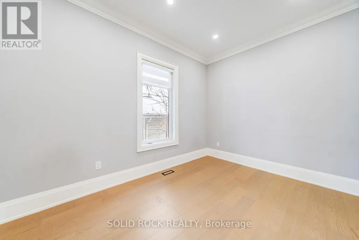
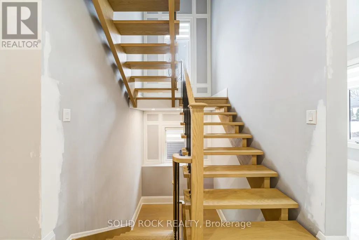
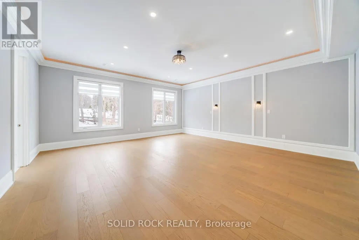
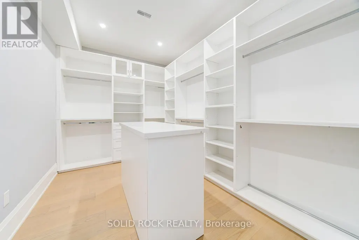
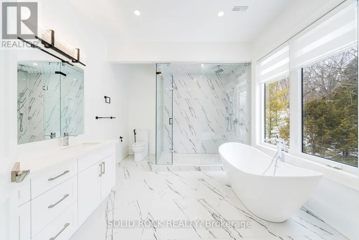
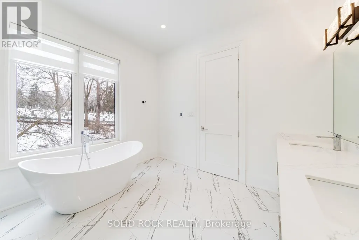
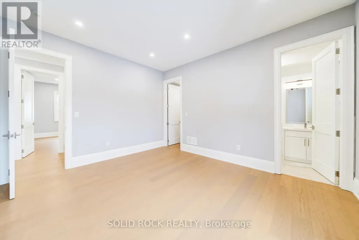
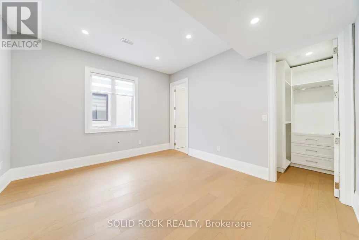
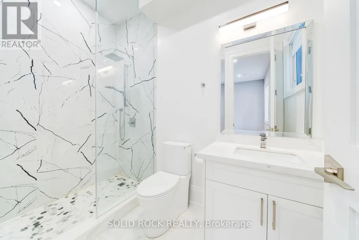
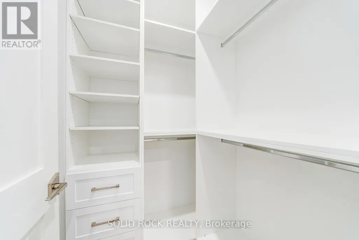
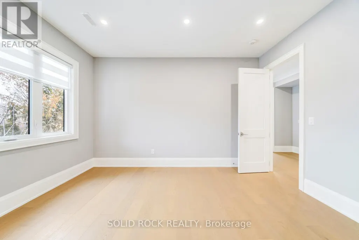
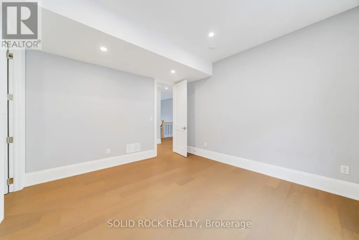
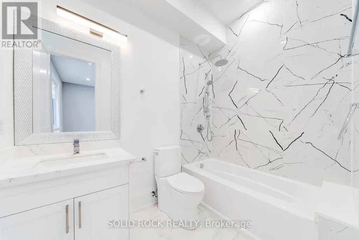
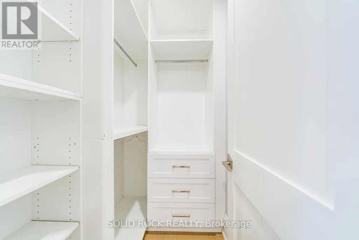
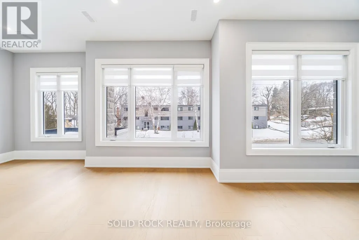
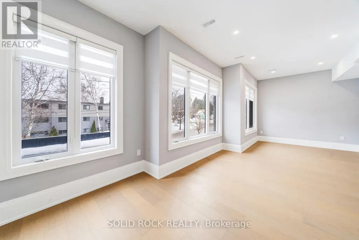
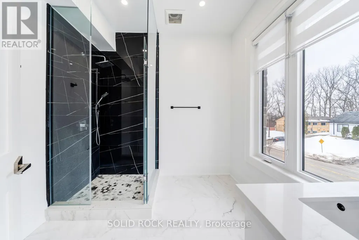
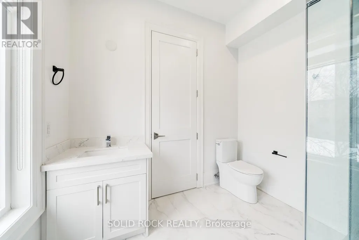
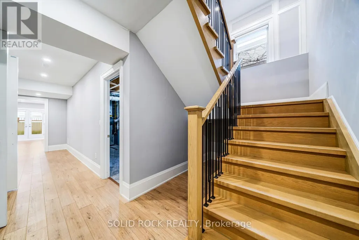
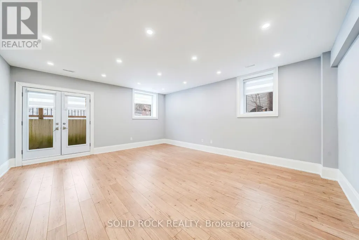
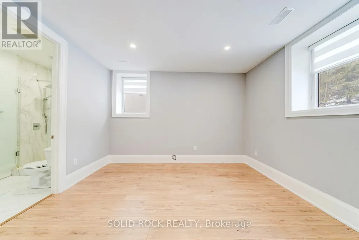
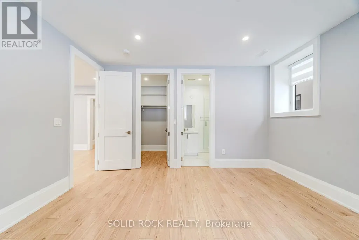
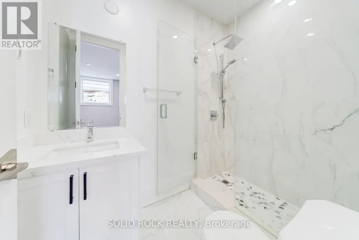
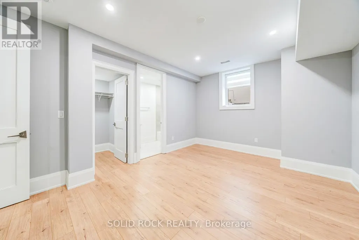
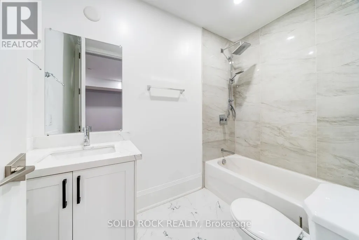
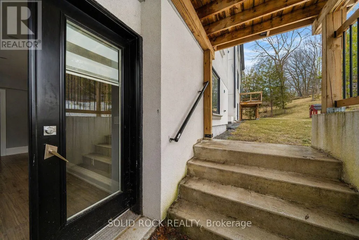
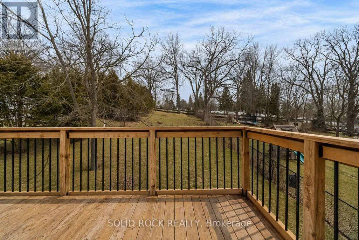
This spectacular Custom Home on a 50' x 195' lot, with no rear neighbours and incredible finishings awaits you! When was the last time you saw a home with 4 bedrooms upstairs, plus two in the basement, and ALL of them had their own, individual, ensuite bathroom?? Yes, it is a 4+2 bedroom, 7 luxurious bathroom home, located steps to Newmarket's main street. With a stone exterior, and architectural details throughout, you are welcomed into the large foyer and will be blown away by the gorgeous porcelain floors and extra lighting details. There are 10 ft ceilings on the main floor as well as the basement floors and 9ft ceilings on the second floor. Many listings say it- but THIS is a chef's kitchen. A STUNNING 8-ft waterfall island, custom cabinetry and exquisite finishes like the pot filler and backsplash. There is a main floor livingroom, dining room AND versatile office space. Upstairs you will find 4 bedrooms that do.not.disappoint. The primary bedroom has an incredible ensuite and a custom walk-in closet. The other 3 Bedrooms also have custom closets and their own, private bathrooms. The FINISHED walk-out basement not only has large recreation area- it also has two bedrooms, two ensute bathrooms, large windows, and a walk- out to the yard. Homes like this are just not available often. You must see these custom finishes for yourself. Minutes to Main St Shopping, GO Transit, Hospital, HWY 400 & 404, Upper Canada Mall & More! The large, private, yard has NO REAR NEIGHBOURS and is perfect for your BBQ and entertaining this summer! Book your private showing today to see this beautiful home.Taxes per Geowarehouse. Sold under power of sale. Sold As-Is, Where Is. Seller does not warranty any aspects of property, including but not limited to: sizes, taxes or condition. (id:7434)
General Features
| Features | Carpet Free |
|---|---|
| Property Type | Single Family |
| CommunityName | Bristol-London |
| Building Amenities | Fireplace(s) |
| Building Basement Features | Separate entrance |
| Building Cooling Type | Central air conditioning |
| Location Description | Cross Streets: Yonge And Davis. ** Directions: Davis, between Yonge + Leslie. North on either Longford or Main St N, turn on to Penn Ave. |
| Parking Space Total | 6 |
| Foundation Type | Poured Concrete |
| Building Type | House |
| Ownership Type | Freehold |
| Building.StoriesTotal | 2 |
Interior Features
| Building Fireplace Present | True |
|---|---|
| Building Fireplace Total | 1 |
| Building Heating Type | Forced air |
| Building Heating Fuel | Natural gas |
| Basement Development | Finished |
| Basement Type | N/A (Finished), N/A |
| Construction Style Attachment | Detached |
| Flooring Type | Hardwood, Tile |
| Living Area Range | 3500 |
| Bedrooms | 4+2 |
Exterior Features
| Structure | Porch, Deck |
|---|---|
| Sewer | Sanitary sewer |
| Exterior Finish | Stone, Stucco |
Room Details
| Room | Dimensions | Level | Flooring | Details |
|---|---|---|---|---|
| Bathroom | 4.05 m x 3.35 m | Second level | 3.35 m | |
| Bedroom | 5.02 m x 3.68 m | Basement | 3.68 m | |
| Bedroom 2 | 4.03 m x 3.93 m | Second level | 3.93 m | |
| Bedroom 3 | 4.39 m x 3.87 m | Second level | 3.87 m | |
| Bedroom 4 | 4.31 m x 3.86 m | Second level | 3.86 m | |
| Bedroom 5 | 4.5 m x 4.02 m | Basement | 4.02 m | |
| Dining room | 5.33 m x 2.04 m | Main level | 2.04 m | |
| Family room | 5.21 m x 5.94 m | Basement | 5.94 m | |
| Foyer | 4.6 m x 3.05 m | Main level | 3.05 m | |
| Kitchen | 5.06 m x 6.1 m | Main level | 6.1 m | |
| Laundry room | 3.96 m x 2.04 m | Main level | 2.04 m | |
| Living room | 6.38 m x 4.99 m | Main level | 4.99 m | |
| Office | 3.93 m x 3.21 m | Main level | 3.21 m | |
| Partial bathroom | 3.93 m x 1.66 m | Main level | 1.66 m | |
| Primary Bedroom | 6.09 m x 6.21 m | Second level | 6.21 m |
Amenities
- Views
- New Construction
- Adult 55+
- Lease To Own
- No Strata Fees
- Furnished
- Primary On Main
- Air Conditioning
- Seller Finance
- Green
- Fixer Upper
- Horse
- Golf
- Fireplace
- Deck
- Garage
- Basement
- Pool

Property vs Single Family Average in L3Y 2S7
Price
In The Neighbourhood
Golf Course
Newmarket (Bristol-London)
$ 1,099,999
- Type
- Single Family
- Rooms
- 5 Beds + 3.5 Baths
EXP REALTY
Viewed
Newmarket (Bristol-London)
$ 1,650
- Type
- Single Family
- Rooms
- 1 Beds + 1 Baths
RIGHT AT HOME REALTY
Newmarket (Bristol-London)
$ 749,000
- Type
- Single Family
- Rooms
- 5 Beds + 3 Baths
HOMELIFE EAGLE REALTY INC.
Newmarket (Bristol-London)
$ 818,000
- Type
- Single Family
- Rooms
- 3 Beds + 2 Baths
RE/MAX REALTRON TURNKEY REALTY
Primary On Main
Newmarket (Bristol-London)
$ 668,000
- Type
- Single Family
- Rooms
- 4 Beds + 2 Baths
RE/MAX HALLMARK CHAY REALTY
Newmarket (Bristol-London)
$ 999,888
- Type
- Single Family
- Rooms
- 4 Beds + 3.5 Baths
CENTURY 21 HERITAGE GROUP LTD.
Newmarket (Bristol-London)
$ 1,399,000
- Type
- Single Family
- Rooms
- 4 Beds + 3 Baths
KELLER WILLIAMS REALTY CENTRES
Newmarket (Bristol-London)
$ 1,600
- Type
- Single Family
- Rooms
- 1 Beds + 1 Baths
RE/MAX HALLMARK REALTY LTD.

 Data provided by the Ontario Regional Technology & Information Systems. The information is deemed reliable, but is not guaranteed. Not intended to solicit buyers or sellers, landlords or tenants currently under contract.
The trademarks REALTOR®, REALTORS® and the REALTOR® logo are controlled by The Canadian Real Estate Association (CREA) and identify real estate professionals who are members of CREA. The trademarks MLS®, Multiple Listing Service® and the associated logos are owned
Data provided by the Ontario Regional Technology & Information Systems. The information is deemed reliable, but is not guaranteed. Not intended to solicit buyers or sellers, landlords or tenants currently under contract.
The trademarks REALTOR®, REALTORS® and the REALTOR® logo are controlled by The Canadian Real Estate Association (CREA) and identify real estate professionals who are members of CREA. The trademarks MLS®, Multiple Listing Service® and the associated logos are owned