




Address
Main - 15 Walter Avenue, Newmarket (Bristol-London), ON
Price
$ 2,600
Property Attributes
- ID#N13780740
- TypeSingle Family
- Listing Status Active
- MunicipalityNewmarket (Bristol-London)
- CityNewmarket (Bristol-London)
- AreaBristol-London
- NeighbourhoodBristol-London
- Postal CodeL3Y 2T2
- Style
- Price$ 2,600
- Bedrooms4
- Bathrooms2
- Half Bathrooms0
Data Source:
Canadian Real Estate Association (CREA)
Property Description
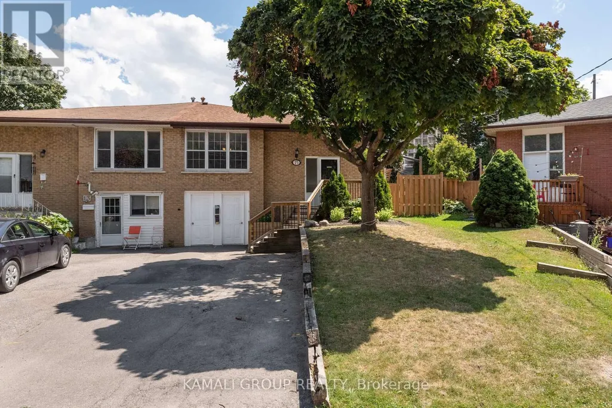
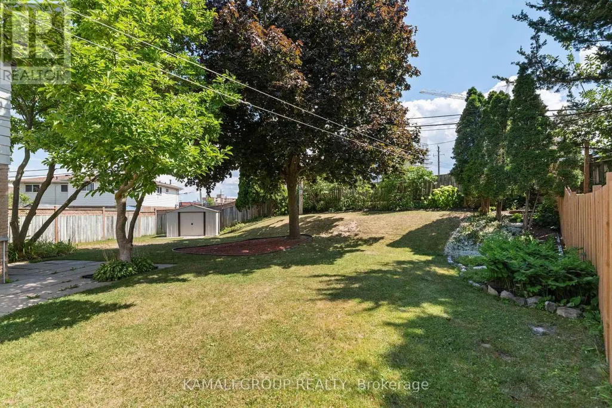
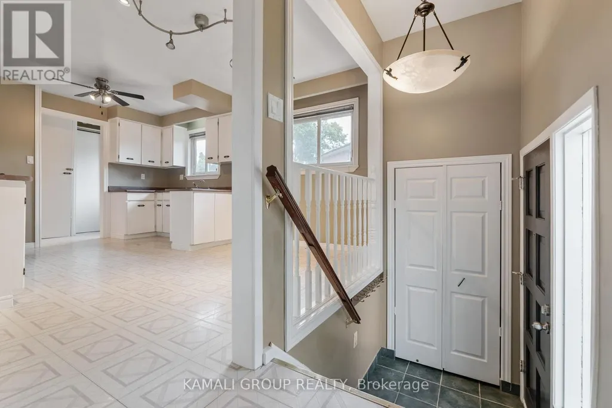
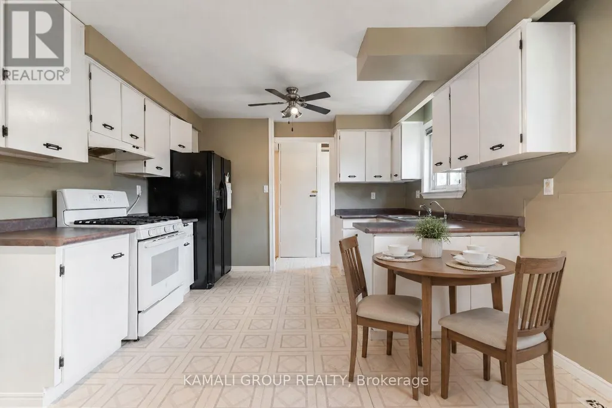
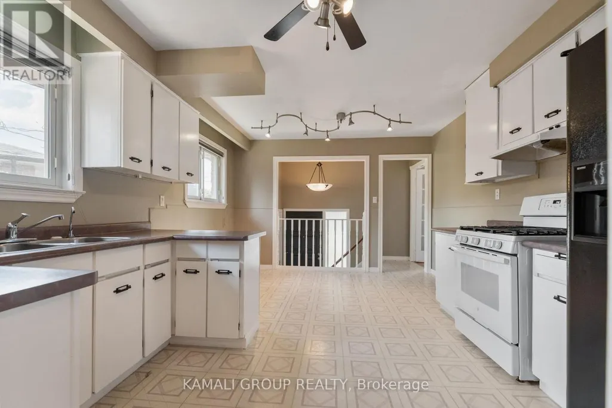
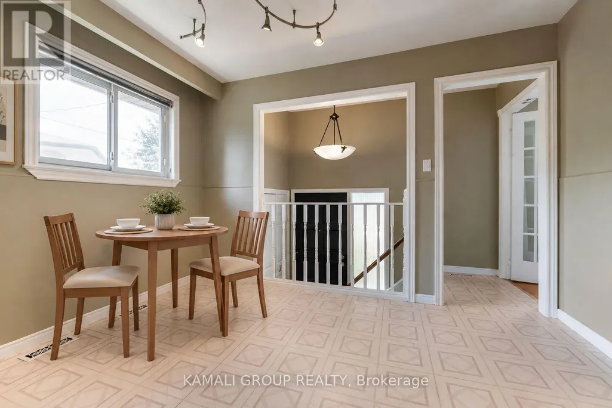
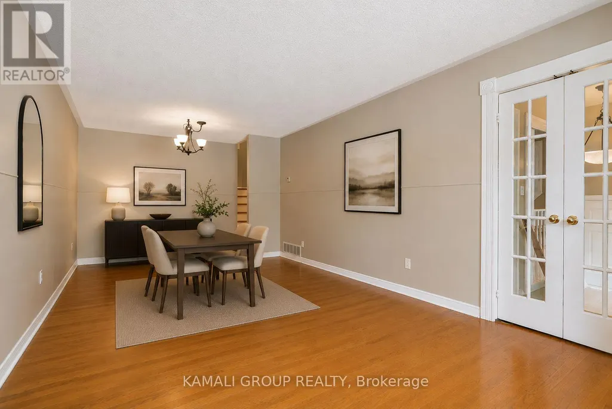
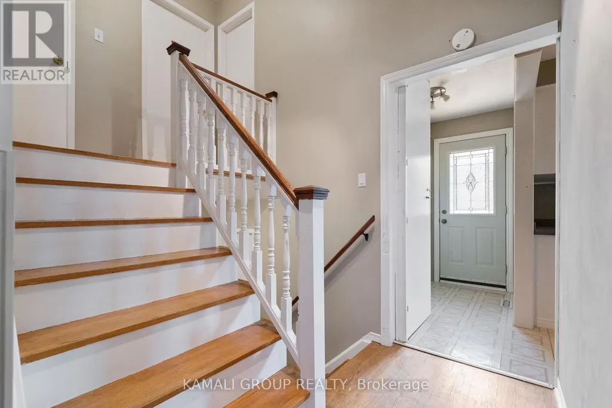
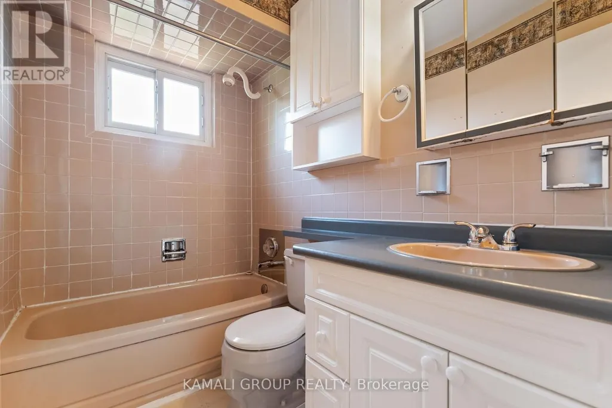
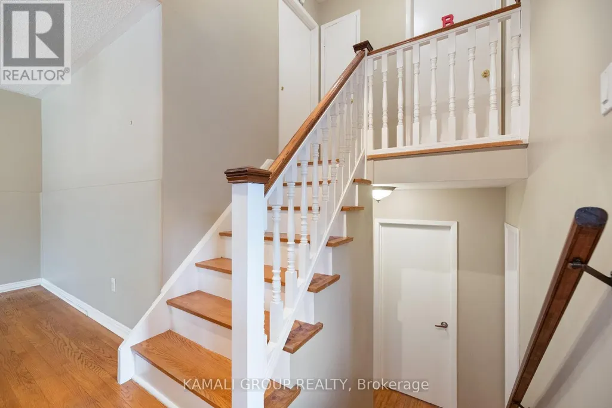
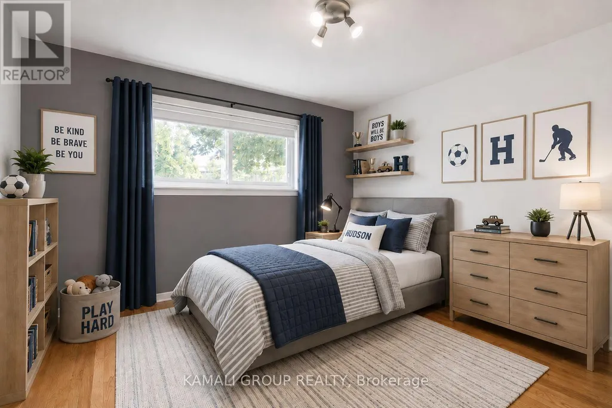
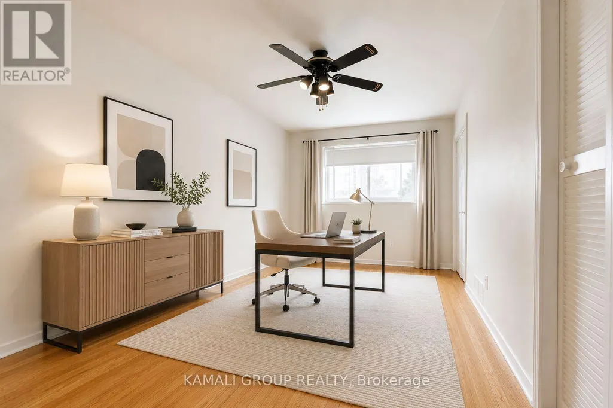
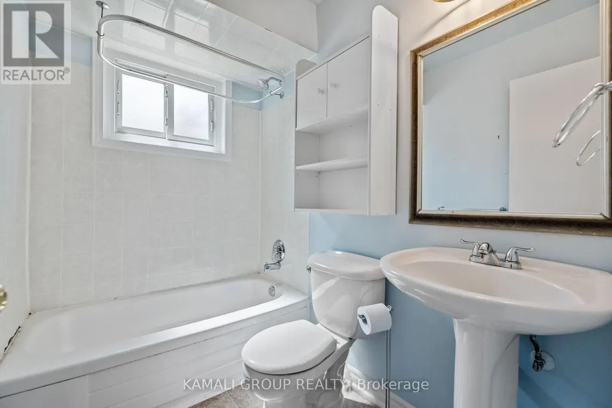
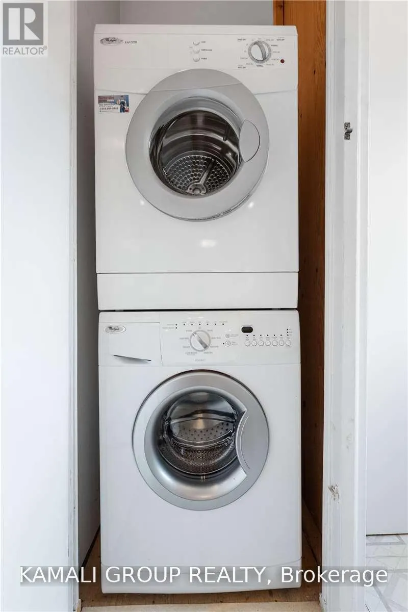
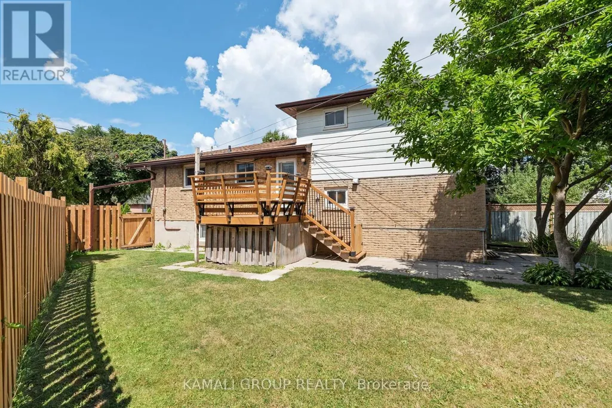
MOVE IN NOW! Rare Find! Well Maintained 4 Bedroom, 2 Bathroom Semi-Detached Main Floor + 2 Parking! Modern Family-Sized Eat-in Kitchen, Open-Concept Living & Dining Rooms, Bright With Natural Light, Large Picture Window, French Doors and Hardwood Flooring Throughout. 4 Bedrooms All Offer Large Windows, Closets And Hardwood Flooring. Two 4-Piece Bathrooms, Private Ensuite Washer & Dryer, Separate Entrance and Access to Back Deck and Large Fenced Yard. Conveniently Located Close To Upper Canada Mall, Shopping & Entertainment on Yonge Street, Minutes to Southlake Hospital, Ray Twinney Recreation Complex, Newmarket GO/VIVA/YRT Public Transportation or Commute Downtown Via Hwy 404! (id:7434)
General Features
| Community Features | Community Centre |
|---|---|
| Property Type | Single Family |
| Lease | 2600.00 |
| CommunityName | Bristol-London |
| Amenities | Hospital, Park, Public Transit |
| Building Appliances | Dryer, Washer |
| Building Basement Features | Apartment in basement, Separate entrance |
| Building Cooling Type | Central air conditioning |
| Location Description | Cross Streets: Yonge St/Davis Dr/Main St/Green Lane. ** Directions: East of Yonge, Just North of Davis. |
| Parking Space Total | 2 |
| Foundation Type | Unknown |
| Building Type | House |
| Ownership Type | Freehold |
Interior Features
| Building Fireplace Present | False |
|---|---|
| Building Heating Type | Forced air |
| Building Heating Fuel | Natural gas |
| Basement Type | N/A, N/A |
| Construction Style Attachment | Semi-detached |
| Flooring Type | Hardwood |
| Living Area Range | 1500 |
| Bedrooms | 4 |
Exterior Features
| Land Amenities | Hospital, Park, Public Transit |
|---|---|
| Sewer | Sanitary sewer |
| Exterior Finish | Aluminum siding, Brick |
| Fence Type | Fenced yard |
Room Details
| Room | Dimensions | Level | Flooring | Details |
|---|---|---|---|---|
| Bedroom 2 | 3.81 m x 3.35 m | Upper Level | 3.35 m | |
| Bedroom 3 | 5.41 m x 2.88 m | Main level | 2.88 m | |
| Bedroom 4 | 3.62 m x 3.22 m | Main level | 3.22 m | |
| Dining room | 7.65 m x 3.6 m | Main level | 3.6 m | |
| Kitchen | 4.89 m x 3.63 m | Main level | 3.63 m | |
| Living room | 7.65 m x 3.6 m | Main level | 3.6 m | |
| Primary Bedroom | 5.53 m x 2.88 m | Upper Level | 2.88 m |
Amenities
- Views
- New Construction
- Adult 55+
- Lease To Own
- No Strata Fees
- Furnished
- Primary On Main
- Air Conditioning
- Seller Finance
- Green
- Fixer Upper
- Horse
- Golf
- Fireplace
- Deck
- Garage
- Basement
- Pool

Property vs Single Family Average in L3Y 2T2
Price
In The Neighbourhood
Just Listed
Newmarket (Bristol-London)
$ 1,099,999
- Type
- Single Family
- Rooms
- 5 Beds + 3.5 Baths
EXP REALTY
Newmarket (Bristol-London)
$ 749,000
- Type
- Single Family
- Rooms
- 5 Beds + 3 Baths
HOMELIFE EAGLE REALTY INC.
Newmarket (Bristol-London)
$ 700,000
- Type
- Single Family
- Rooms
- 3 Beds + 2 Baths
RE/MAX REALTRON TURNKEY REALTY
Primary On Main
Newmarket (Bristol-London)
$ 668,000
- Type
- Single Family
- Rooms
- 4 Beds + 2 Baths
RE/MAX HALLMARK CHAY REALTY
Newmarket (Bristol-London)
$ 999,888
- Type
- Single Family
- Rooms
- 4 Beds + 3.5 Baths
CENTURY 21 HERITAGE GROUP LTD.
Newmarket (Bristol-London)
$ 1,600,000
- Type
- Single Family
- Rooms
- 6 Beds + 6.5 Baths
SOLID ROCK REALTY
Open House
Newmarket (Bristol-London)
$ 1,399,000
- Type
- Single Family
- Rooms
- 4 Beds + 3 Baths
KELLER WILLIAMS REALTY CENTRES
Newmarket (Bristol-London)
$ 1,600
- Type
- Single Family
- Rooms
- 1 Beds + 1 Baths
RE/MAX HALLMARK REALTY LTD.

 Data provided by the Ontario Regional Technology & Information Systems. The information is deemed reliable, but is not guaranteed. Not intended to solicit buyers or sellers, landlords or tenants currently under contract.
The trademarks REALTOR®, REALTORS® and the REALTOR® logo are controlled by The Canadian Real Estate Association (CREA) and identify real estate professionals who are members of CREA. The trademarks MLS®, Multiple Listing Service® and the associated logos are owned
Data provided by the Ontario Regional Technology & Information Systems. The information is deemed reliable, but is not guaranteed. Not intended to solicit buyers or sellers, landlords or tenants currently under contract.
The trademarks REALTOR®, REALTORS® and the REALTOR® logo are controlled by The Canadian Real Estate Association (CREA) and identify real estate professionals who are members of CREA. The trademarks MLS®, Multiple Listing Service® and the associated logos are owned