








Address
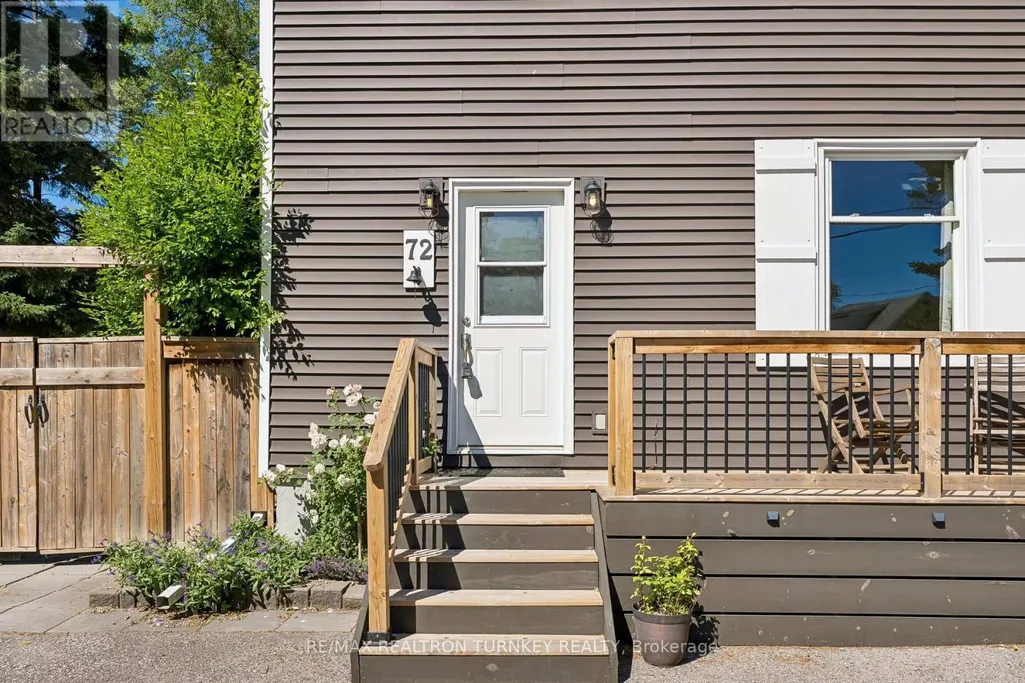
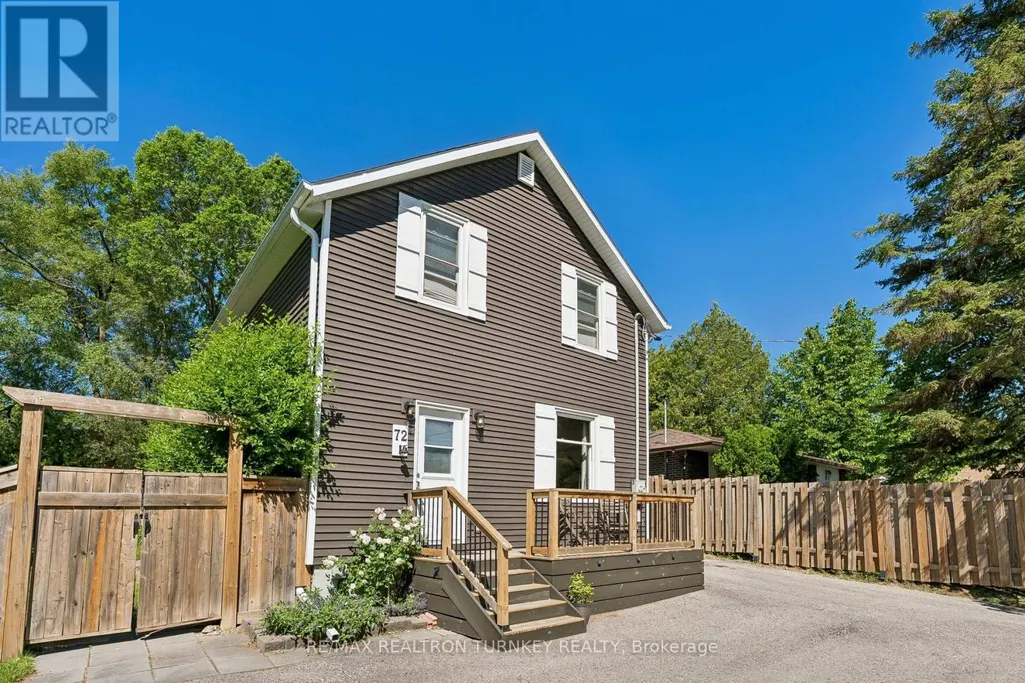
72 Vincent Street, Newmarket (Bristol-London), ON
Price
$ 700,000
Property Attributes
- ID#N13794114
- TypeSingle Family
- Listing Status Active
- MunicipalityNewmarket (Bristol-London)
- CityNewmarket (Bristol-London)
- AreaBristol-London
- NeighbourhoodBristol-London
- Postal CodeL3Y 4G5
- Style
- Price$ 700,000
- Bedrooms3
- Bathrooms2
- Half Bathrooms0
Data Source:
Canadian Real Estate Association (CREA)
Property Description
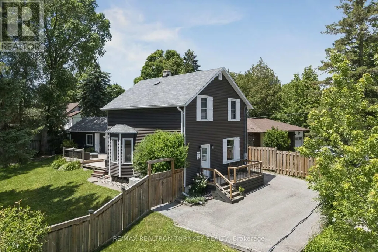
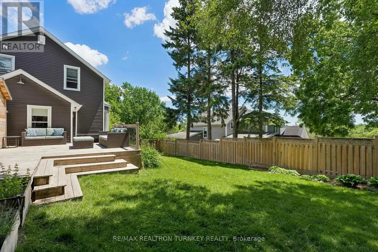
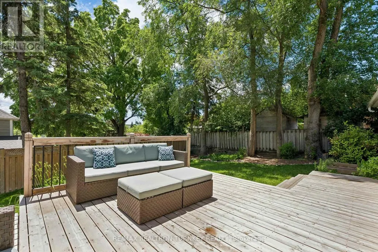
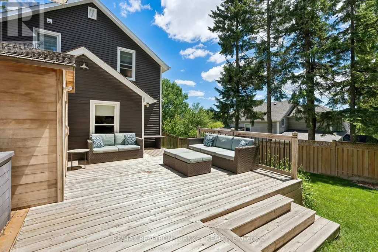
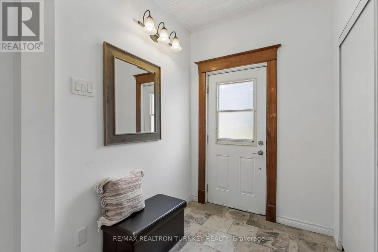
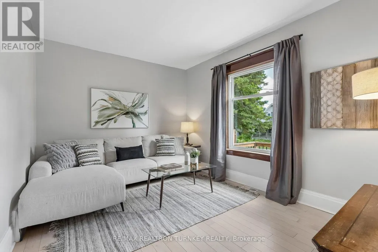
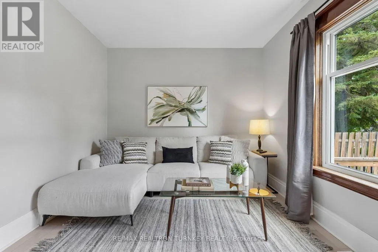
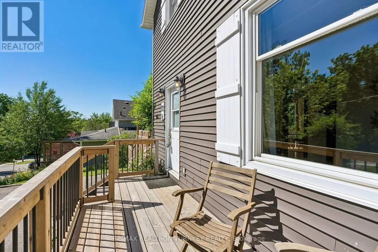
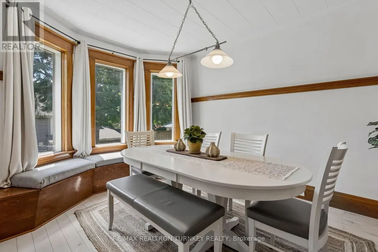
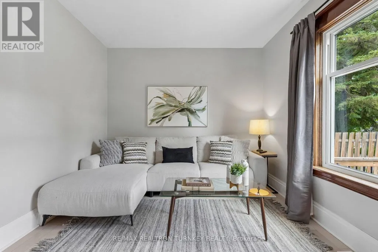
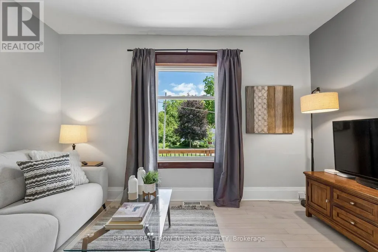
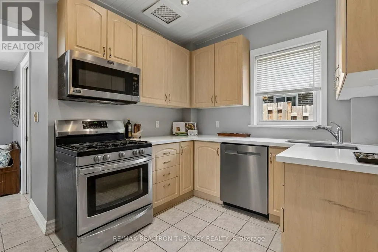
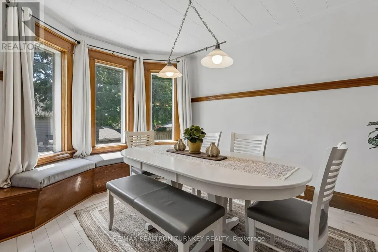
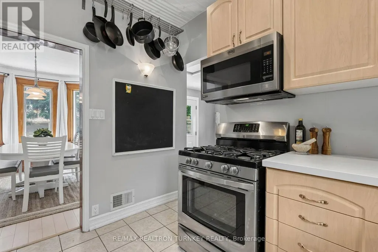
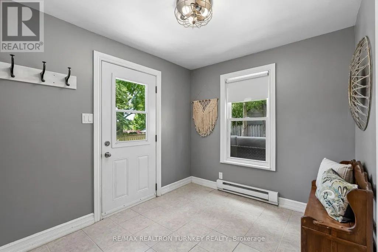
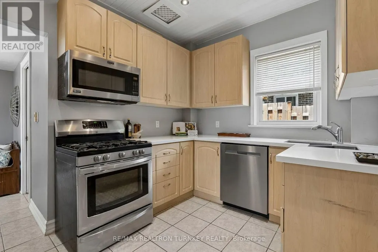
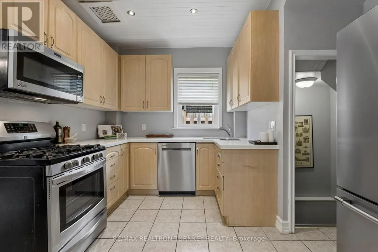
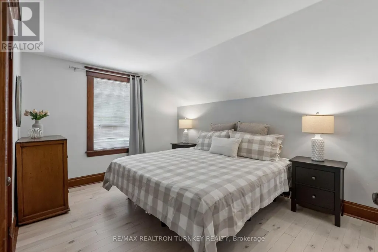
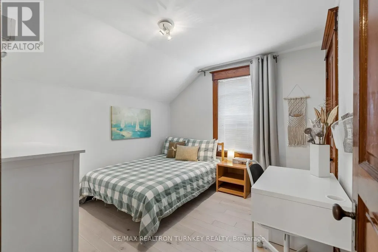
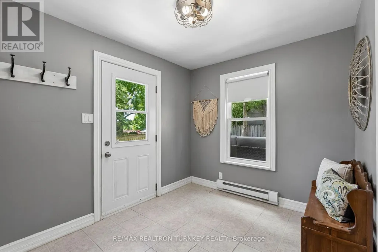
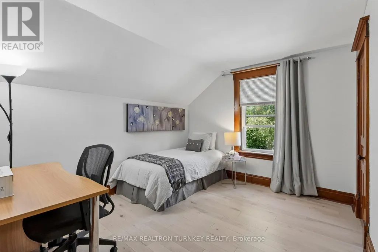
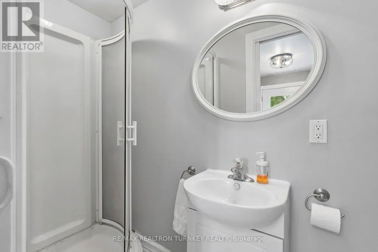
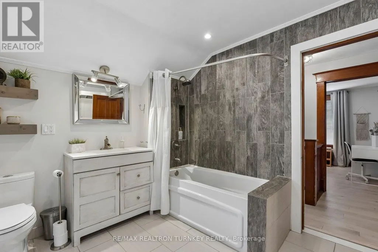
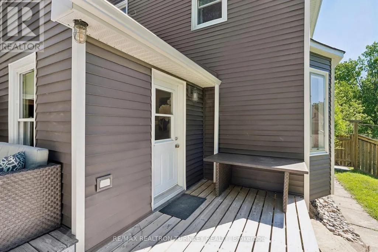
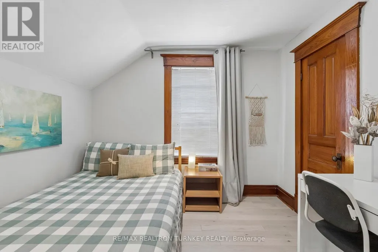
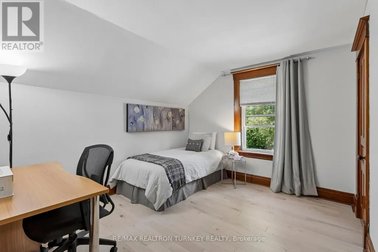
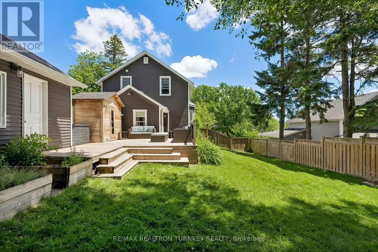
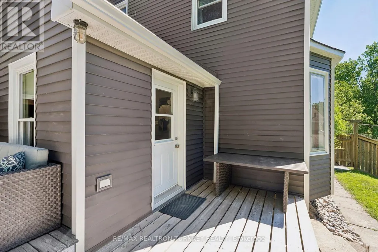
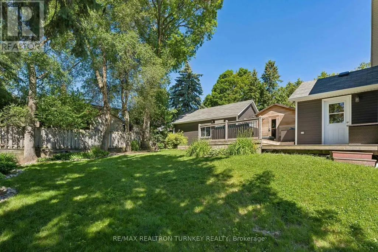
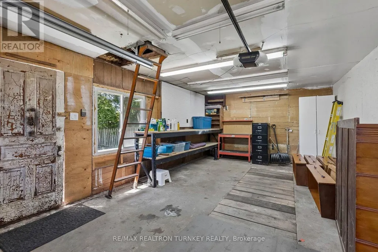
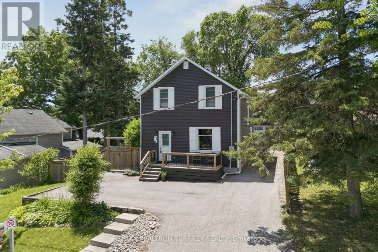
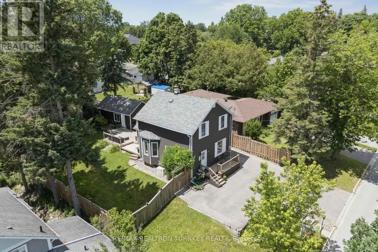
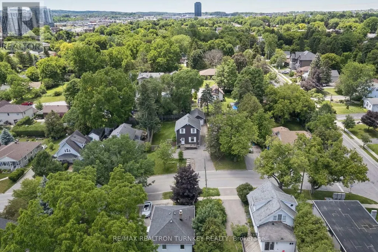
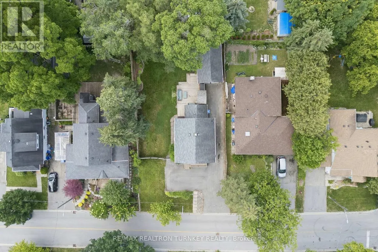
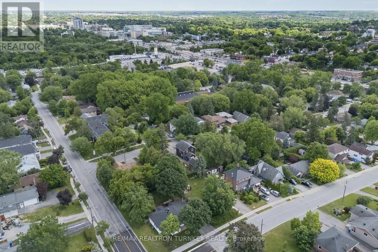
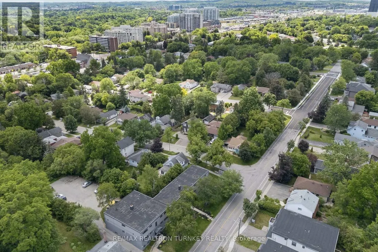
Walk to Main St & Fairy Lake! Enjoy your morning coffee on the front porch, visit with friends on the private back deck or unwind with a rejuvenating sauna in your own peaceful backyard retreat! This thoughtfully updated Detached Family home sits atop a Wide 63 x 100 ft Premium Lot in one of Newmarket's most walkable & established neighbourhoods! Steps to Downtown shops, restaurants, parks & transit, this beautifully restored home offers a perfect blend of character & convenience, w modern comfort & style; Perfect for families, downsizers, or 1st time buyers seeking a space & lifestyle upgrade in a prime downtown location. Filled with warmth, natural light & tasteful upgrades, this circa-1915 home showcases timeless craftsmanship w 9 FT Ceilings (main), upgraded light Hardwood flooring, wide baseboards & original millwork throughout. The updated kitchen features sleek Quartz countertops & SS appliances, while the Mudroom/Home Ofc offer luxury Heated-floors & a 3-piece bathroom for everyday convenience & functionality. Gather w family & friends in the bright, sun-filled Living Rm & celebrate special occasions in the spacious Dining Rm. Upstairs, you'll find 3 spacious bedrooms, a large, renovated 4-piece bathroom & unique Built-ins that enhance this unique residence's character & charm. Step outside to your private, mature, tree-lined backyard retreat; an entertainer's dream, complete with an expansive deck, gas BBQ line & fully-fenced yard, ideal for kids & pets to play. Rare Garage Workshop w Hydro & Service Pit plus Parking for 6 Vehicles! Major updates include Reno'd Kitchen & Bathrms, Hardwood flrs & Staircase; Sauna, Gas Furnace & A/C '20, Windows, 200 Amp Elec, Sauna, Exterior Vinyl siding, Eavestroughs/Soffits '17 & more! Don't miss a rare opportunity to own an affordable, move-in-ready Detached home on a private, fenced, pool-sized lot in one of Newmarket's most sought-after, vibrant communities, steps to everything that makes downtown Newmarket so special! (id:7434)
General Features
| Features | Sauna |
|---|---|
| Property Type | Single Family |
| CommunityName | Bristol-London |
| Amenities | Hospital, Public Transit, Schools, Park |
| Building Appliances | Water Heater, Dryer, Furniture, Microwave, Hood Fan, Sauna, Gas stove(s), Washer, Refrigerator |
| Building Cooling Type | Central air conditioning |
| Location Description | Main St N & Davis Dr |
| Parking Space Total | 6 |
| Foundation Type | Poured Concrete |
| Building Type | House |
| Ownership Type | Freehold |
| Building.StoriesTotal | 2 |
Interior Features
| Building Fireplace Present | False |
|---|---|
| Building Heating Type | Forced air |
| Building Heating Fuel | Natural gas |
| Basement Development | Unfinished |
| Basement Type | Full (Unfinished) |
| Construction Style Attachment | Detached |
| Flooring Type | Ceramic, Hardwood, Concrete |
| Living Area Range | 1100 |
| Bedrooms | 3 |
Exterior Features
| Structure | Deck, Porch, Workshop |
|---|---|
| Land Amenities | Hospital, Public Transit, Schools, Park |
| Sewer | Sanitary sewer |
| Exterior Finish | Vinyl siding |
| Fence Type | Fully Fenced, Fenced yard |
Room Details
| Room | Dimensions | Level | Flooring | Details |
|---|---|---|---|---|
| Bedroom 2 | 3.15 m x 3.56 m | Second level | 3.56 m | |
| Bedroom 3 | 3.1 m x 3.23 m | Second level | 3.23 m | |
| Dining room | 4.14 m x 3.48 m | Main level | 3.48 m | |
| Kitchen | 3.15 m x 3.48 m | Main level | 3.48 m | |
| Laundry room | Measurements not available | Basement | ||
| Living room | 4.19 m x 3.25 m | Main level | 3.25 m | |
| Office | 2.44 m x 2.77 m | Main level | 2.77 m | |
| Primary Bedroom | 3.15 m x 4.04 m | Second level | 4.04 m | |
| Recreational, Games room | 6.65 m x 7.52 m | Basement | 7.52 m | |
| Utility room | 3.05 m x 3.38 m | Basement | 3.38 m |
Amenities
- Views
- New Construction
- Adult 55+
- Lease To Own
- No Strata Fees
- Furnished
- Primary On Main
- Air Conditioning
- Seller Finance
- Green
- Fixer Upper
- Horse
- Golf
- Fireplace
- Deck
- Garage
- Basement
- Pool

Property vs Single Family Average in L3Y 4G5
Price
In The Neighbourhood
Just Listed
Newmarket (Bristol-London)
$ 1,099,999
- Type
- Single Family
- Rooms
- 5 Beds + 3.5 Baths
EXP REALTY
Newmarket (Bristol-London)
$ 749,000
- Type
- Single Family
- Rooms
- 5 Beds + 3 Baths
HOMELIFE EAGLE REALTY INC.
Primary On Main
Newmarket (Bristol-London)
$ 668,000
- Type
- Single Family
- Rooms
- 4 Beds + 2 Baths
RE/MAX HALLMARK CHAY REALTY
Newmarket (Bristol-London)
$ 999,888
- Type
- Single Family
- Rooms
- 4 Beds + 3.5 Baths
CENTURY 21 HERITAGE GROUP LTD.
Newmarket (Bristol-London)
$ 1,600,000
- Type
- Single Family
- Rooms
- 6 Beds + 6.5 Baths
SOLID ROCK REALTY
Open House
Newmarket (Bristol-London)
$ 1,399,000
- Type
- Single Family
- Rooms
- 4 Beds + 3 Baths
KELLER WILLIAMS REALTY CENTRES
Newmarket (Bristol-London)
$ 1,600
- Type
- Single Family
- Rooms
- 1 Beds + 1 Baths
RE/MAX HALLMARK REALTY LTD.

 Data provided by the Ontario Regional Technology & Information Systems. The information is deemed reliable, but is not guaranteed. Not intended to solicit buyers or sellers, landlords or tenants currently under contract.
The trademarks REALTOR®, REALTORS® and the REALTOR® logo are controlled by The Canadian Real Estate Association (CREA) and identify real estate professionals who are members of CREA. The trademarks MLS®, Multiple Listing Service® and the associated logos are owned
Data provided by the Ontario Regional Technology & Information Systems. The information is deemed reliable, but is not guaranteed. Not intended to solicit buyers or sellers, landlords or tenants currently under contract.
The trademarks REALTOR®, REALTORS® and the REALTOR® logo are controlled by The Canadian Real Estate Association (CREA) and identify real estate professionals who are members of CREA. The trademarks MLS®, Multiple Listing Service® and the associated logos are owned