
Open House Sat, Sep 26th 01:00 PM - 02:30 PM







Address
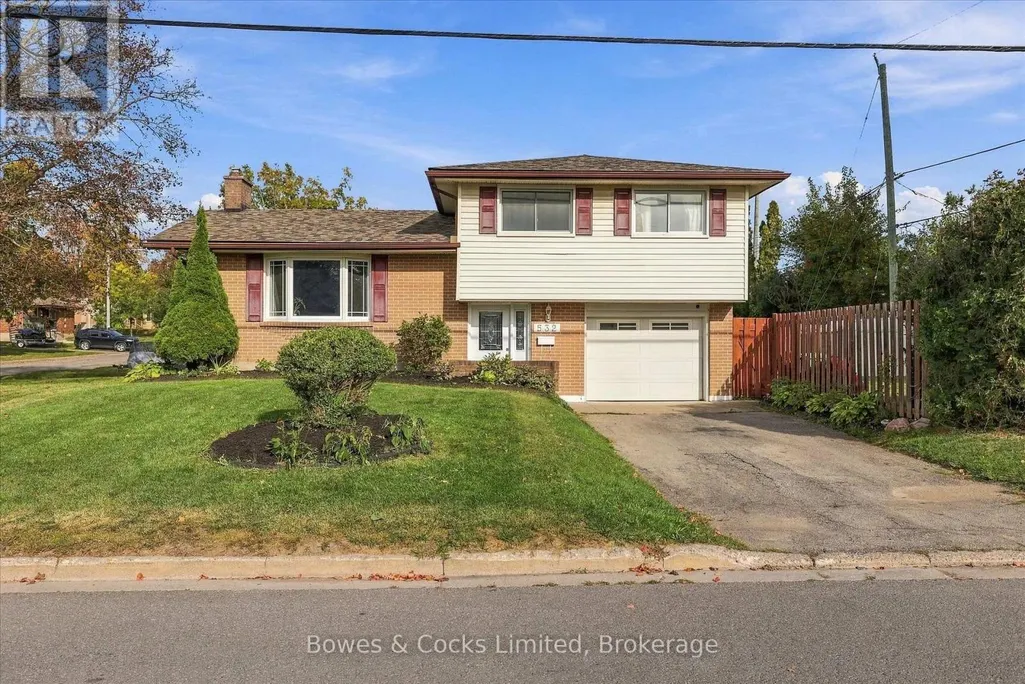
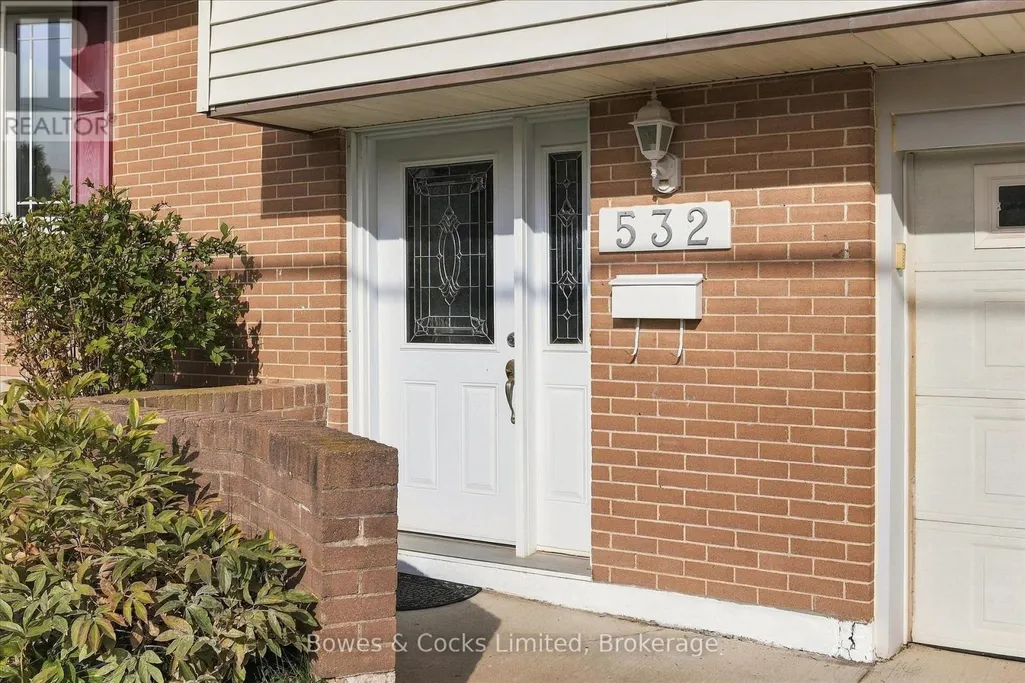
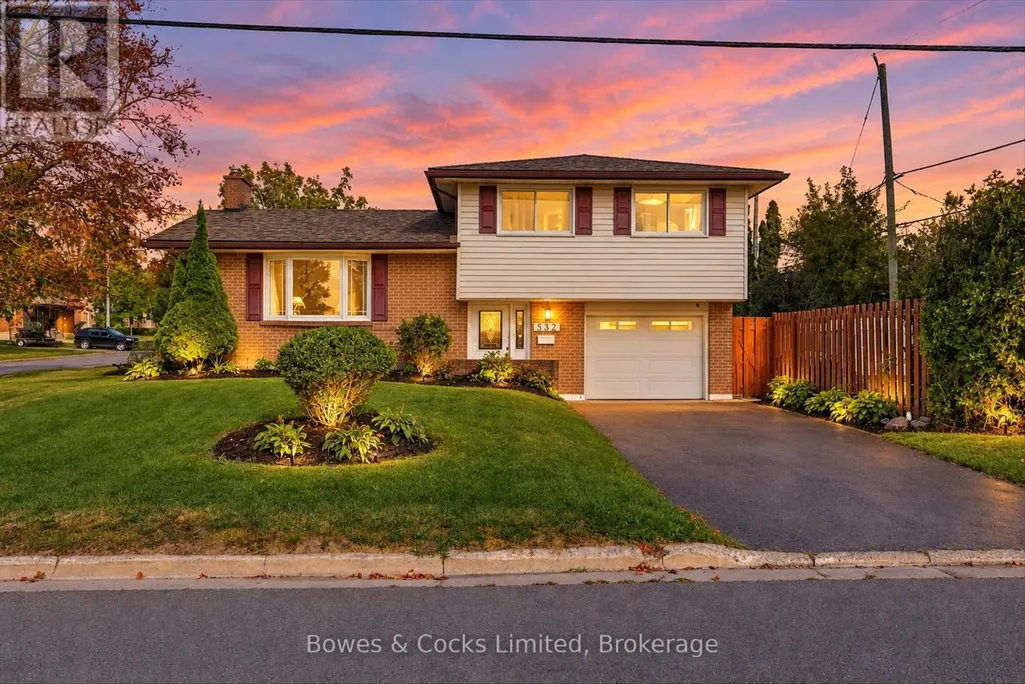
532 Raymond Street, Peterborough (Northcrest Ward 5), ON
Price
$ 579,900
Open House Sat, Sep 26th 01:00 PM - 02:30 PM
Property Attributes
- ID#X13817934
- TypeSingle Family
- Listing Status Active
- MunicipalityPeterborough (Northcrest Ward 5)
- CityPeterborough (Northcrest Ward 5)
- AreaNorthcrest Ward 5
- NeighbourhoodNorthcrest Ward 5
- Postal CodeK9H 5M9
- Style
- Price$ 579,900
- Bedrooms4
- Bathrooms2
- Half Bathrooms0
Data Source:
Canadian Real Estate Association (CREA)
Property Description
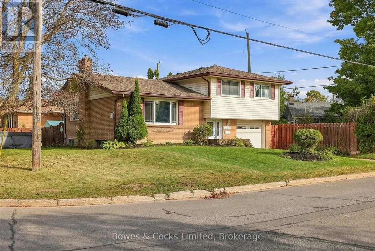
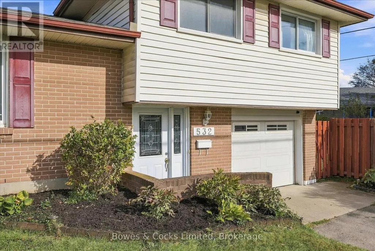
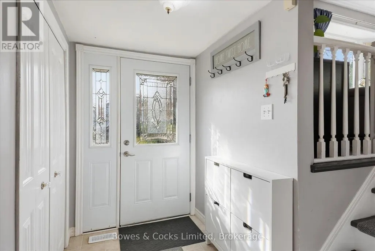
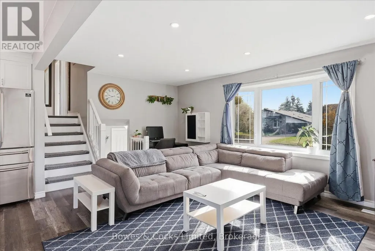
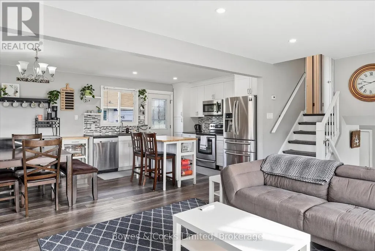
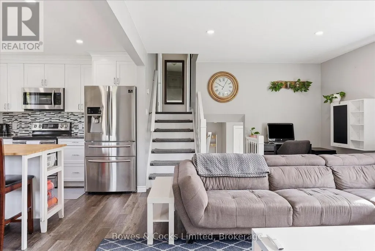
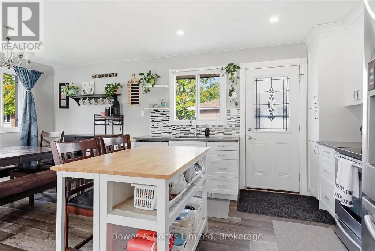
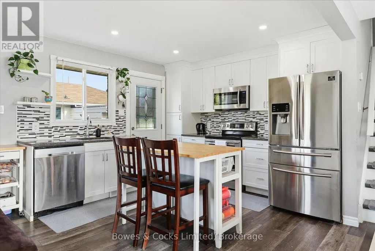
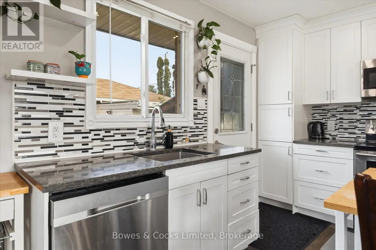
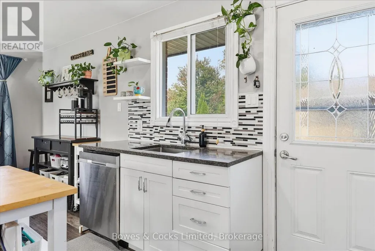
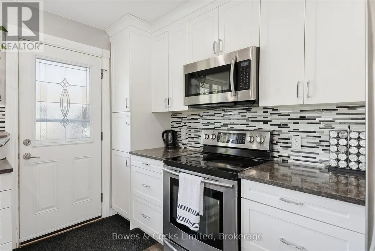
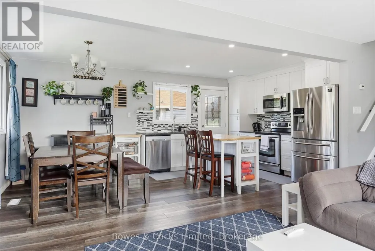
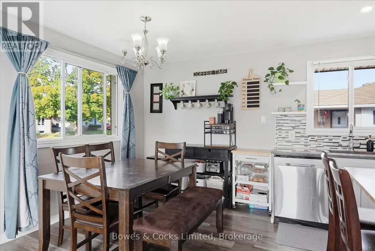
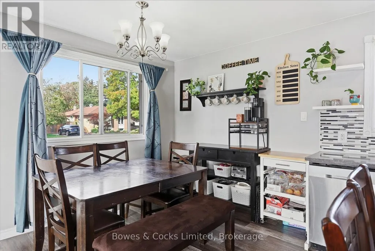
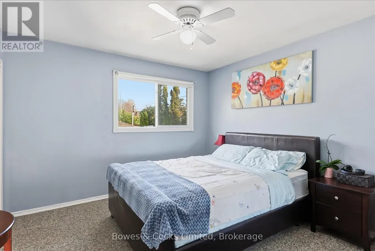
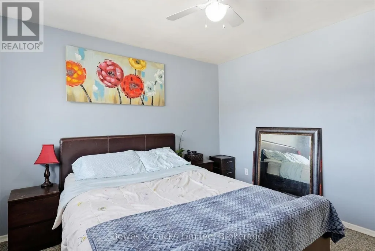
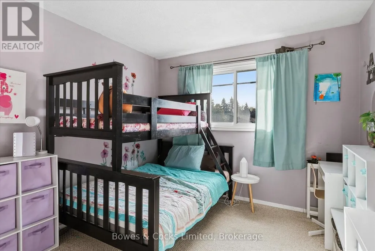
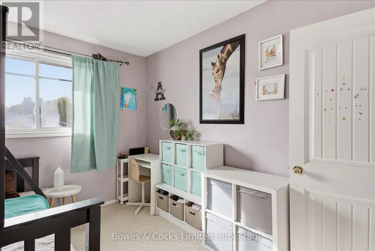
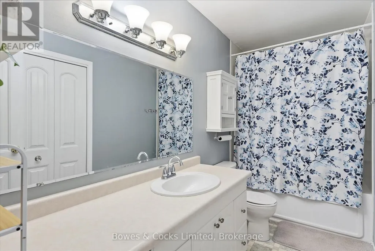
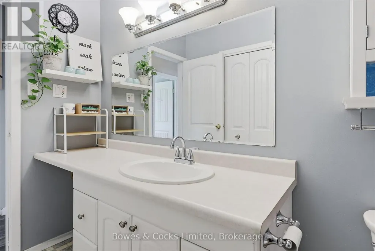
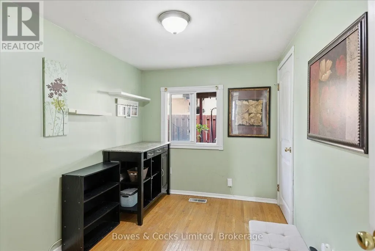
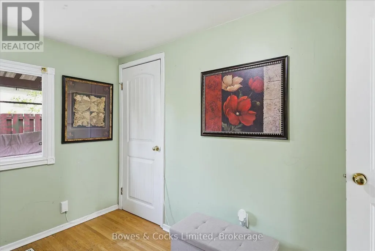
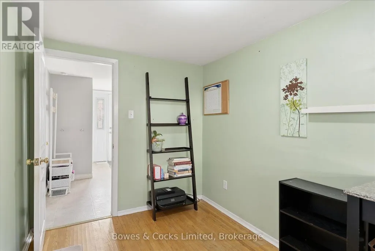
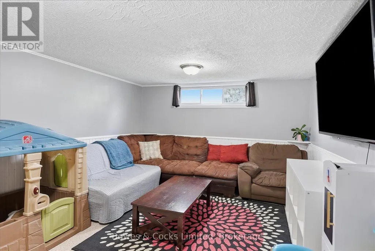
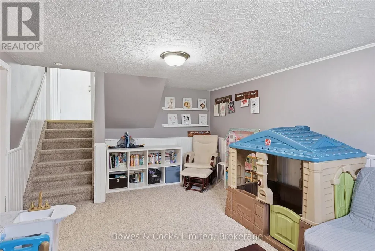
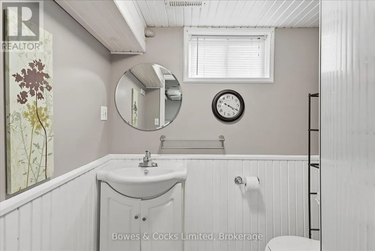
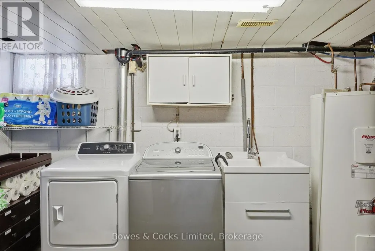
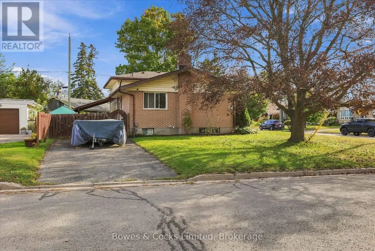
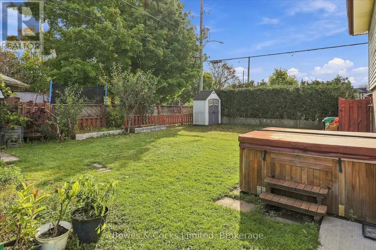
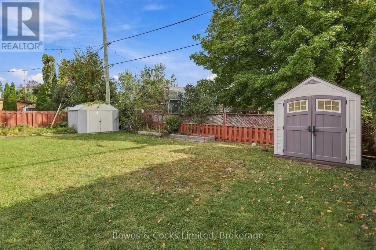
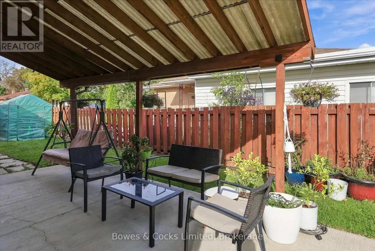
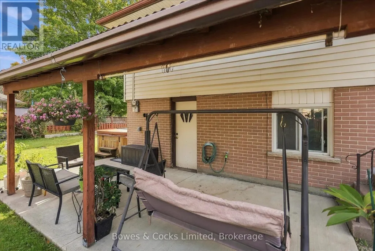
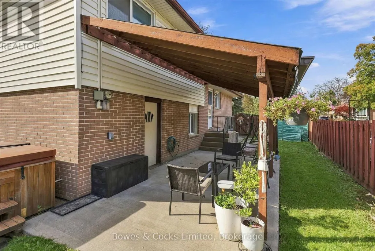
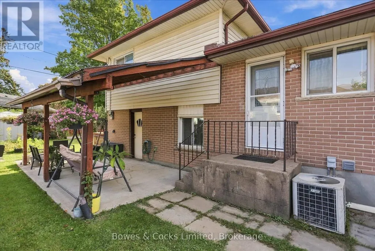
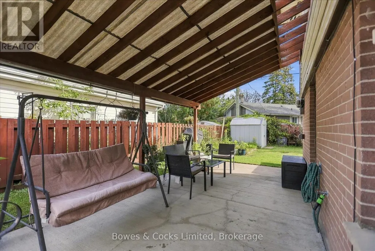
Welcome to this desirable north-end side split, offering four bedrooms, two bathrooms, an attached garage, a side entrance and a fully fenced yard. Ideally located close to groceries, shopping and everyday amenities, this home offers both comfort and convenience in a great neighbourhood. Step inside to a welcoming entryway that leads into the bright and inviting main living space. The open-concept living room, dining room and kitchen create a wonderful space for both everyday family life and entertaining. The kitchen was thoughtfully renovated in 2019, giving the heart of the home a fresh and updated feel. The second level features three bedrooms and a full bathroom, while the main floor offers a fourth bedroom that would also make an excellent home office or flex space. A convenient side entrance provides additional access to the home. Downstairs, the finished basement provides a great family room with plenty of space to relax and unwind, along with a laundry room and second bathroom. Outside, the fully fenced yard offers a great space for children, pets or summer gatherings. With two driveways, an attached garage and two sheds, there is no shortage of parking, storage and outdoor space. Other major updates include a new roof in 2022 and a new furnace in 2024, giving you peace of mind for years to come. With its functional layout, generous living space, desirable north-end location and numerous updates, 532 Raymond St. is a home you won't want to miss. (id:7434)
General Features
| Features | Level lot, Flat site, Level |
|---|---|
| Property Type | Single Family |
| CommunityName | Northcrest Ward 5 |
| Amenities | Hospital, Park, Place of Worship |
| Building Age | 51 to 99 years |
| Building Appliances | Water Heater, Dishwasher, Dryer, Freezer, Stove, Washer, Two Refrigerators |
| Building Cooling Type | Central air conditioning |
| Location Description | Cross Streets: Fairbairn St. ** Directions: Parkhill Rd. then North onto Fairbairn St. then East onto Raymond St. |
| Parking Space Total | 5 |
| Foundation Type | Block |
| Building Type | House |
| Ownership Type | Freehold |
Interior Features
| Building Fireplace Present | False |
|---|---|
| Building Heating Type | Forced air |
| Building Heating Fuel | Natural gas |
| Basement Development | Finished |
| Basement Type | N/A (Finished) |
| Construction Style Attachment | Detached |
| Living Area Range | 1100 |
| Bedrooms | 4 |
Exterior Features
| Structure | Patio(s), Porch, Shed |
|---|---|
| Land Amenities | Hospital, Park, Place of Worship |
| Landscape Features | Landscaped, Lawn sprinkler |
| Sewer | Sanitary sewer |
| Exterior Finish | Brick, Vinyl siding |
| Fence Type | Fenced yard |
Room Details
| Room | Dimensions | Level | Flooring | Details |
|---|---|---|---|---|
| Bathroom | 1.94 m x 1.84 m | Basement | 1.84 m | |
| Bedroom 2 | 3.64 m x 3.07 m | Second level | 3.07 m | |
| Bedroom 3 | 2.58 m x 2.72 m | Second level | 2.72 m | |
| Bedroom 4 | 3.38 m x 2.27 m | Main level | 2.27 m | |
| Dining room | 3.52 m x 2.46 m | Main level | 2.46 m | |
| Family room | 5.68 m x 3.54 m | Basement | 3.54 m | |
| Foyer | 3.61 m x 2.31 m | Main level | 2.31 m | |
| Kitchen | 3.52 m x 3.37 m | Main level | 3.37 m | |
| Laundry room | 5.77 m x 3.35 m | Basement | 3.35 m | |
| Living room | 5.84 m x 3.61 m | Main level | 3.61 m | |
| Primary Bedroom | 3.52 m x 3.53 m | Second level | 3.53 m |
Amenities
- Views
- New Construction
- Adult 55+
- Lease To Own
- No Strata Fees
- Furnished
- Primary On Main
- Air Conditioning
- Seller Finance
- Green
- Fixer Upper
- Horse
- Golf
- Fireplace
- Deck
- Garage
- Basement
- Pool

Property vs Single Family Average in K9H 5M9
Price
In The Neighbourhood
Just Listed
Peterborough (Northcrest Ward 5)
$ 574,900
- Type
- Single Family
- Rooms
- 3 Beds + 1 Baths
MinCom Kawartha Lakes Realty Inc.
Open House
Peterborough (Northcrest Ward 5)
$ 849,900
- Type
- Single Family
- Rooms
- 4 Beds + 2.5 Baths
Bowes & Cocks Limited
Open House
Peterborough (Northcrest Ward 5)
$ 674,900
- Type
- Single Family
- Rooms
- 4 Beds + 2.5 Baths
ROYAL LEPAGE TERREQUITY REALTY
Open House
Peterborough (Northcrest Ward 5)
$ 475,000
- Type
- Single Family
- Rooms
- 3 Beds + 2 Baths
REVEL REALTY INC.
Peterborough (Northcrest Ward 5)
$ 679,900
- Type
- Single Family
- Rooms
- 3 Beds + 2.5 Baths
Century 21 United Realty Inc.
Peterborough (Northcrest Ward 5)
$ 549,900
- Type
- Single Family
- Rooms
- 3 Beds + 1.5 Baths
Royal LePage Frank Real Estate
Peterborough (Northcrest Ward 5)
$ 625,000
- Type
- Single Family
- Rooms
- 3 Beds + 1.5 Baths
ROYAL LEPAGE PROALLIANCE REALTY
Primary On Main
Peterborough (Northcrest Ward 5)
$ 719,900
- Type
- Single Family
- Rooms
- 3 Beds + 3 Baths
Century 21 United Realty Inc.
Primary On Main
Peterborough (Northcrest Ward 5)
$ 664,900
- Type
- Single Family
- Rooms
- 5 Beds + 3 Baths
Century 21 United Realty Inc.
Primary On Main
Peterborough (Northcrest Ward 5)
$ 545,000
- Type
- Single Family
- Rooms
- 3 Beds + 2.5 Baths
Royal Lepage Proalliance Realty
Open House
Peterborough (Northcrest Ward 5)
$ 1,489,900
- Type
- Single Family
- Rooms
- 6 Beds + 5 Baths
Bowes & Cocks Limited
Open House
Peterborough (Northcrest Ward 5)
$ 919,500
- Type
- Single Family
- Rooms
- 4 Beds + 3.5 Baths
KIC Realty

 Data provided by the Ontario Regional Technology & Information Systems. The information is deemed reliable, but is not guaranteed. Not intended to solicit buyers or sellers, landlords or tenants currently under contract.
The trademarks REALTOR®, REALTORS® and the REALTOR® logo are controlled by The Canadian Real Estate Association (CREA) and identify real estate professionals who are members of CREA. The trademarks MLS®, Multiple Listing Service® and the associated logos are owned
Data provided by the Ontario Regional Technology & Information Systems. The information is deemed reliable, but is not guaranteed. Not intended to solicit buyers or sellers, landlords or tenants currently under contract.
The trademarks REALTOR®, REALTORS® and the REALTOR® logo are controlled by The Canadian Real Estate Association (CREA) and identify real estate professionals who are members of CREA. The trademarks MLS®, Multiple Listing Service® and the associated logos are owned