









Address
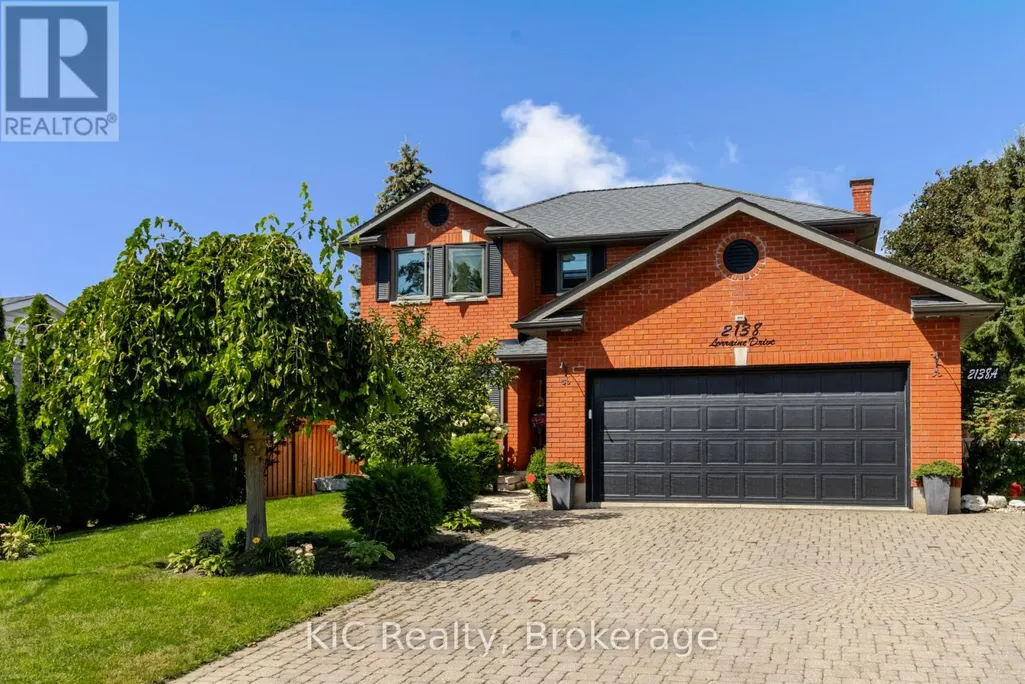
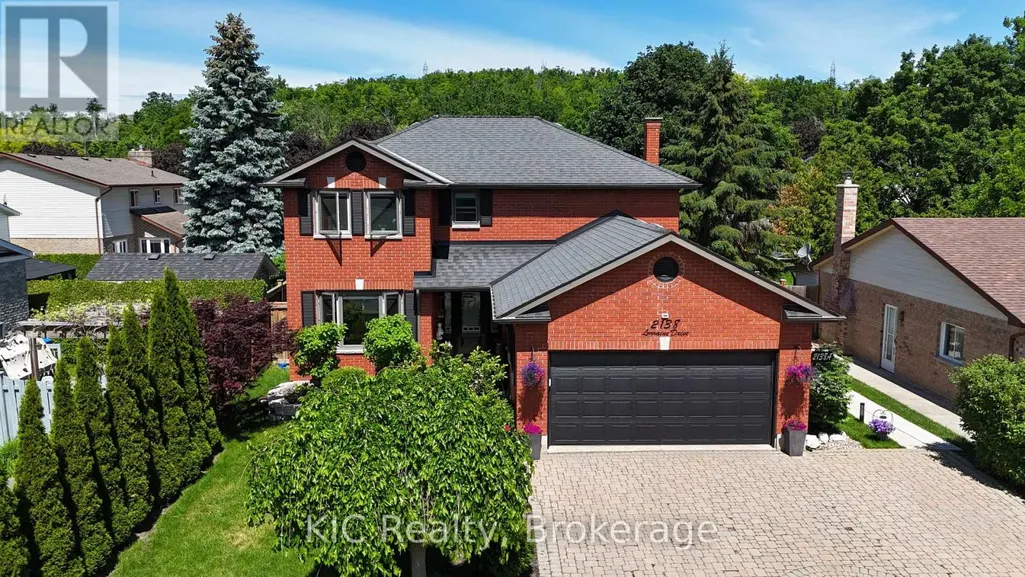
2138 Lorraine Drive, Peterborough (Northcrest Ward 5), ON
Price
$ 919,500
Property Attributes
- ID#X13778368
- TypeSingle Family
- Listing Status Active
- MunicipalityPeterborough (Northcrest Ward 5)
- CityPeterborough (Northcrest Ward 5)
- AreaNorthcrest Ward 5
- NeighbourhoodNorthcrest Ward 5
- Postal CodeK9L 1X4
- Style
- Price$ 919,500
- Bedrooms3+1
- Bathrooms3
- Half Bathrooms1
Data Source:
Canadian Real Estate Association (CREA)
Property Description
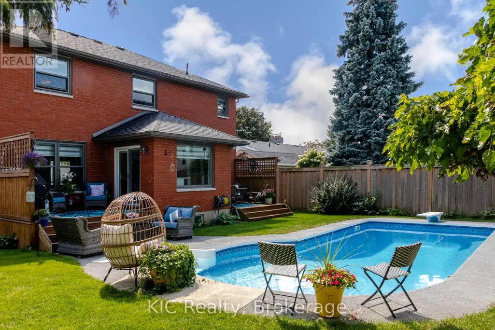
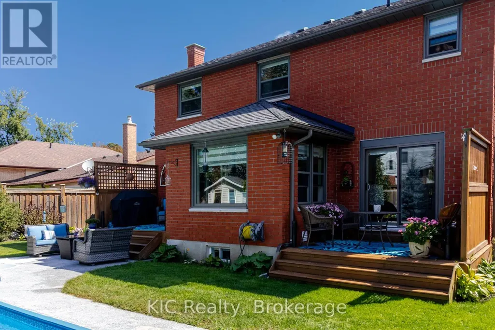
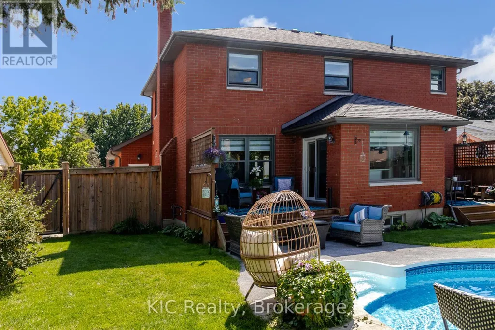
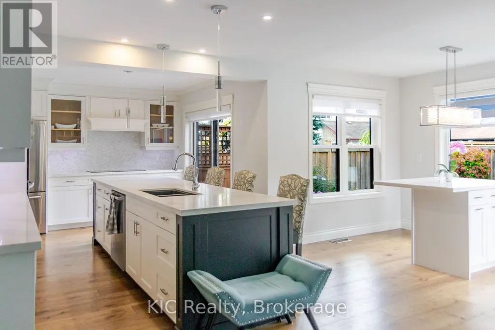
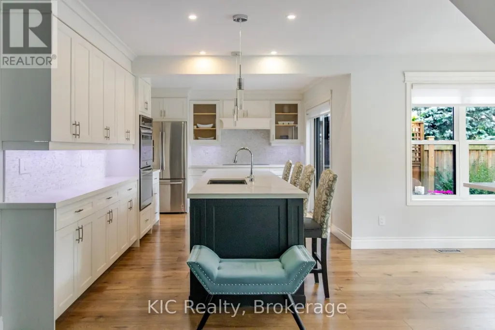
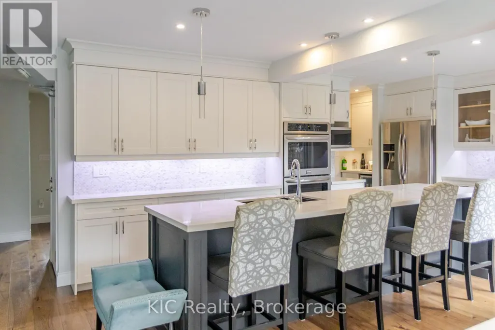
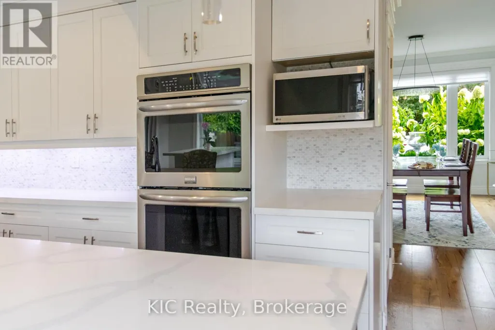
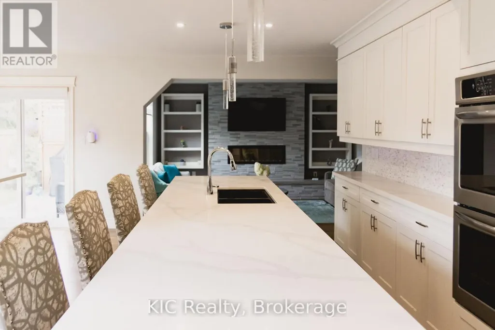
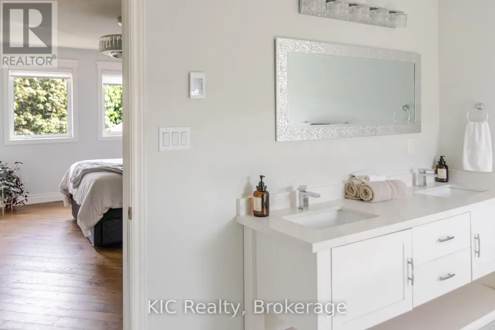
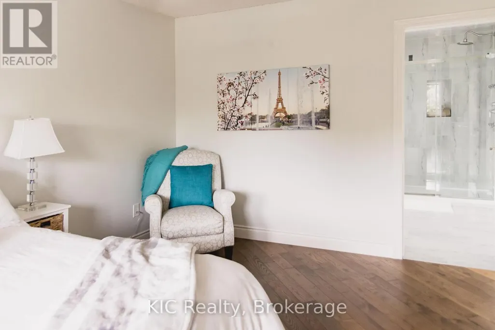
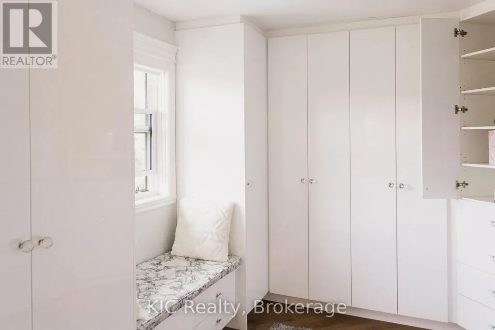
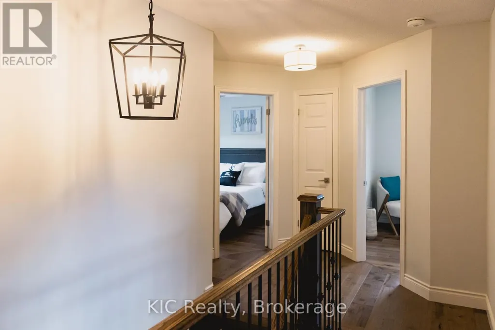
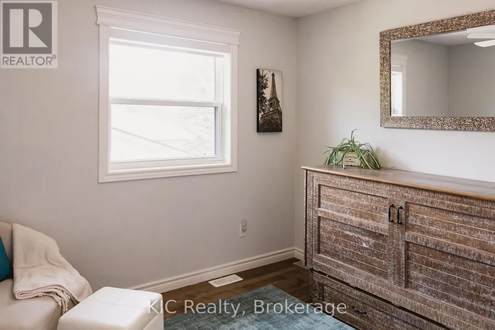
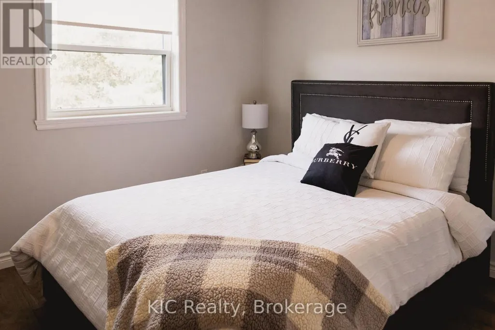
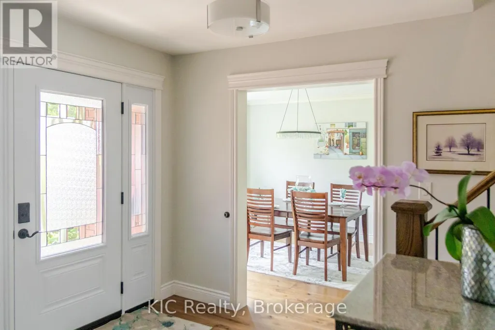
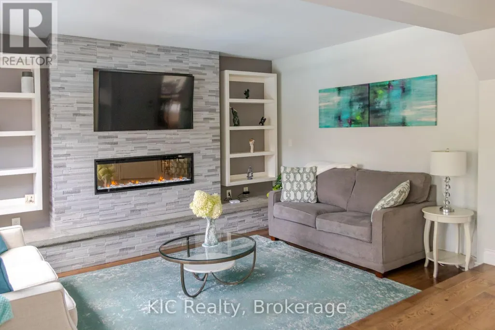
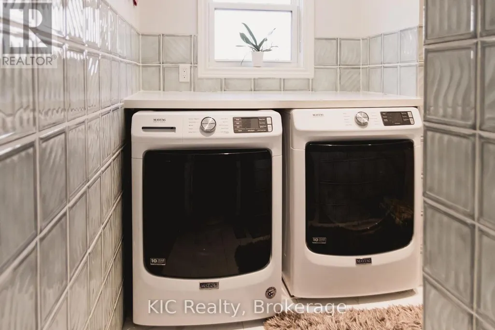
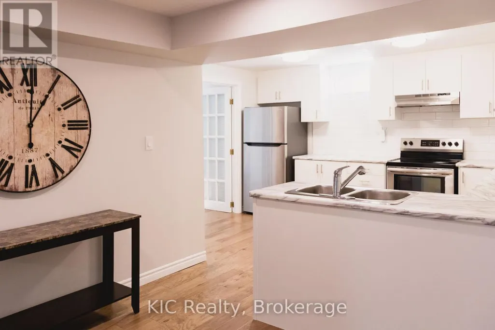
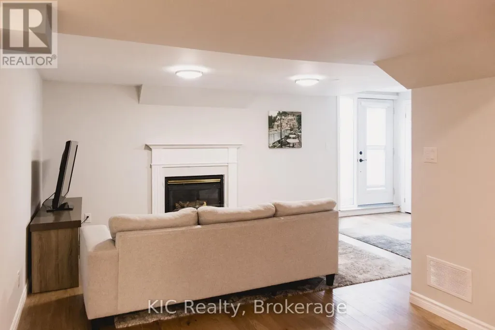
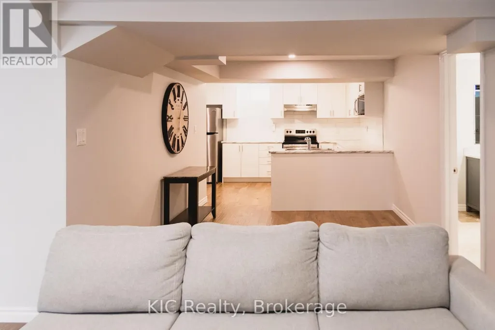
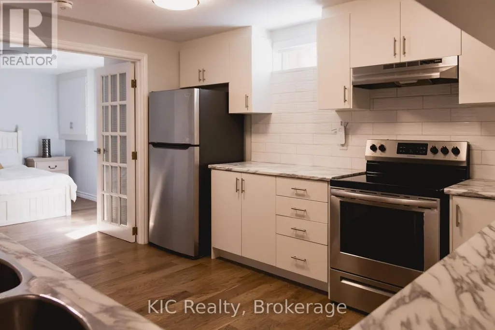
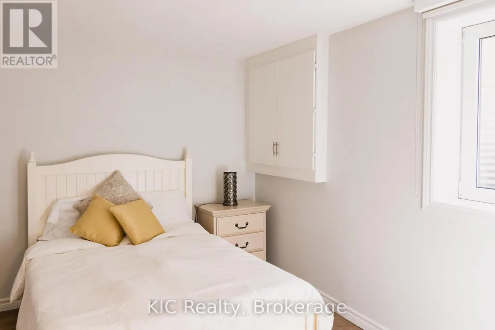
This one's got layers, and every one of them impresses. Step through the front door and "executive" stops being a listing buzzword, it's the whole experience. A sunken family room with fireplace, a flexible living/dining space, and a gourmet kitchen with quartz counters, an oversized island, stainless steel appliances, and a pantry with custom birch built-ins. Engineered American hickory flooring runs throughout, and a wet bar is ready for whenever you're hosting. Upstairs, the primary retreat delivers its own showstopper: a 3-piece ensuite and a walk-in closet outfitted with custom Italian melamine built-ins, more boutique hotel than bedroom storage. Out back? A total oasis. Pool, perennial gardens, a garden shed, and two separate deck areas, all fully fenced and accessed through two sliding glass doors because a backyard this good deserves more than one way in. But here's the feature that changes the math: a legal secondary suite with its own private entrance, full kitchen and living space, bedroom, laundry, and bath. Luxury living with built-in flexibility. This isn't just a house with a list of features. It's a lifestyle upgrade with income potential. (id:7434)
General Features
| Features | In-Law Suite |
|---|---|
| Property Type | Single Family |
| CommunityName | Northcrest Ward 5 |
| Building Amenities | Fireplace(s) |
| Building Appliances | Dryer, Microwave, Stove, Washer, Refrigerator |
| Building Basement Features | Separate entrance, Apartment in basement |
| Building Cooling Type | Central air conditioning |
| Location Description | Cross Streets: Champlain Dr/Hetherington Dr. ** Directions: Water St N. to University Heights, right onto Hetherington Dr, Right onto Lorraine Dr. |
| Parking Space Total | 6 |
| Foundation Type | Poured Concrete |
| Building Type | House |
| Ownership Type | Freehold |
| Building.StoriesTotal | 2 |
Interior Features
| Building Fireplace Present | True |
|---|---|
| Building Heating Type | Forced air |
| Building Heating Fuel | Natural gas |
| Basement Development | Finished |
| Basement Type | N/A (Finished), N/A, N/A |
| Construction Style Attachment | Detached |
| Flooring Type | Hardwood |
| Living Area Range | 1500 |
| Bedrooms | 3+1 |
Exterior Features
| Pool Type | Inground pool |
|---|---|
| Sewer | Sanitary sewer |
| Exterior Finish | Brick |
Room Details
| Room | Dimensions | Level | Flooring | Details |
|---|---|---|---|---|
| Bedroom | 3.07 m x 3.94 m | Basement | 3.94 m | |
| Bedroom 2 | 3.16 m x 3.05 m | Second level | 3.05 m | |
| Bedroom 3 | 3.17 m x 3.23 m | Second level | 3.23 m | |
| Dining room | 3.31 m x 3.04 m | Basement | 3.04 m | |
| Eating area | 3.19 m x 2.6 m | Main level | 2.6 m | |
| Family room | 3.44 m x 3.77 m | Main level | 3.77 m | |
| Kitchen | 6.69 m x 3.37 m | Main level | 3.37 m | |
| Laundry room | 2.31 m x 2.36 m | Main level | 2.36 m | |
| Living room | 3.36 m x 4.57 m | Main level | 4.57 m | |
| Primary Bedroom | 3.37 m x 5.05 m | Second level | 5.05 m | |
| Recreational, Games room | 3.52 m x 6.95 m | Basement | 6.95 m |
Amenities
- Views
- New Construction
- Adult 55+
- Lease To Own
- No Strata Fees
- Furnished
- Primary On Main
- Air Conditioning
- Seller Finance
- Green
- Fixer Upper
- Horse
- Golf
- Fireplace
- Deck
- Garage
- Basement
- Pool

Property vs Single Family Average in K9L 1X4
Price
In The Neighbourhood
Just Listed
Peterborough (Northcrest Ward 5)
$ 399,000
- Type
- Single Family
- Rooms
- 4 Beds + 2 Baths
RE/MAX WEST REALTY INC.
Just Listed
Peterborough (Northcrest Ward 5)
$ 589,900
- Type
- Single Family
- Rooms
- 3 Beds + 2.5 Baths
RE/MAX HALLMARK EASTERN REALTY
Peterborough (Northcrest Ward 5)
$ 579,900
- Type
- Single Family
- Rooms
- 4 Beds + 2 Baths
Bowes & Cocks Limited
Primary On Main
Peterborough (Northcrest Ward 5)
$ 574,900
- Type
- Single Family
- Rooms
- 3 Beds + 1 Baths
MinCom Kawartha Lakes Realty Inc.
Golf Course
Peterborough (Northcrest Ward 5)
$ 849,900
- Type
- Single Family
- Rooms
- 4 Beds + 2.5 Baths
Bowes & Cocks Limited
Peterborough (Northcrest Ward 5)
$ 674,900
- Type
- Single Family
- Rooms
- 4 Beds + 2.5 Baths
ROYAL LEPAGE TERREQUITY REALTY
Primary On Main
Peterborough (Northcrest Ward 5)
$ 459,900
- Type
- Single Family
- Rooms
- 3 Beds + 1 Baths
Royal LePage Frank Real Estate
Peterborough (Northcrest Ward 5)
$ 475,000
- Type
- Single Family
- Rooms
- 3 Beds + 2 Baths
REVEL REALTY INC.
Peterborough (Northcrest Ward 5)
$ 679,900
- Type
- Single Family
- Rooms
- 3 Beds + 2.5 Baths
Century 21 United Realty Inc.
Peterborough (Northcrest Ward 5)
$ 549,900
- Type
- Single Family
- Rooms
- 3 Beds + 1.5 Baths
Royal LePage Frank Real Estate
Peterborough (Northcrest Ward 5)
$ 625,000
- Type
- Single Family
- Rooms
- 3 Beds + 1.5 Baths
ROYAL LEPAGE PROALLIANCE REALTY
Primary On Main
Peterborough (Northcrest Ward 5)
$ 719,900
- Type
- Single Family
- Rooms
- 3 Beds + 3 Baths
Century 21 United Realty Inc.
Primary On Main
Peterborough (Northcrest Ward 5)
$ 664,900
- Type
- Single Family
- Rooms
- 5 Beds + 3 Baths
Century 21 United Realty Inc.
Primary On Main
Peterborough (Northcrest Ward 5)
$ 545,000
- Type
- Single Family
- Rooms
- 3 Beds + 2.5 Baths
Royal Lepage Proalliance Realty
Water Views
Peterborough (Northcrest Ward 5)
$ 1,489,900
- Type
- Single Family
- Rooms
- 6 Beds + 5 Baths
Bowes & Cocks Limited

 Data provided by the Ontario Regional Technology & Information Systems. The information is deemed reliable, but is not guaranteed. Not intended to solicit buyers or sellers, landlords or tenants currently under contract.
The trademarks REALTOR®, REALTORS® and the REALTOR® logo are controlled by The Canadian Real Estate Association (CREA) and identify real estate professionals who are members of CREA. The trademarks MLS®, Multiple Listing Service® and the associated logos are owned
Data provided by the Ontario Regional Technology & Information Systems. The information is deemed reliable, but is not guaranteed. Not intended to solicit buyers or sellers, landlords or tenants currently under contract.
The trademarks REALTOR®, REALTORS® and the REALTOR® logo are controlled by The Canadian Real Estate Association (CREA) and identify real estate professionals who are members of CREA. The trademarks MLS®, Multiple Listing Service® and the associated logos are owned