
Water Views - Golf Course













Address
1562 Champlain Drive, Peterborough (Northcrest Ward 5), ON
Price
$ 1,489,900
Property Attributes
- ID#X13779078
- TypeSingle Family
- Listing Status Active
- MunicipalityPeterborough (Northcrest Ward 5)
- CityPeterborough (Northcrest Ward 5)
- AreaNorthcrest Ward 5
- NeighbourhoodNorthcrest Ward 5
- Postal CodeK9L 1N6
- Style
- Price$ 1,489,900
- Bedrooms6
- Bathrooms3
- Half Bathrooms4
Data Source:
Canadian Real Estate Association (CREA)
Property Description
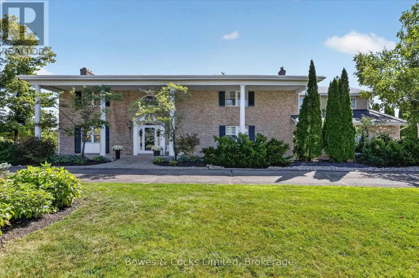
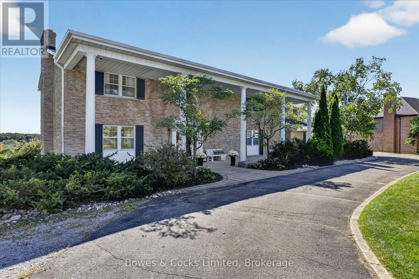
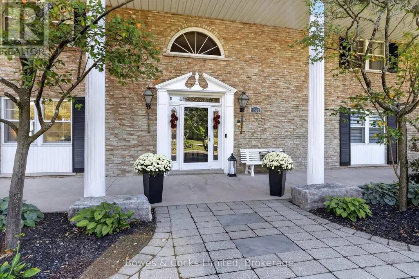
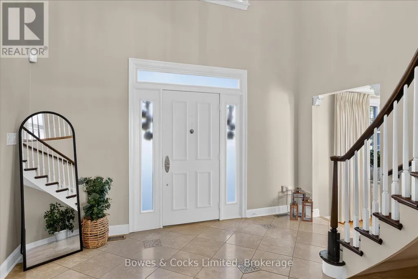
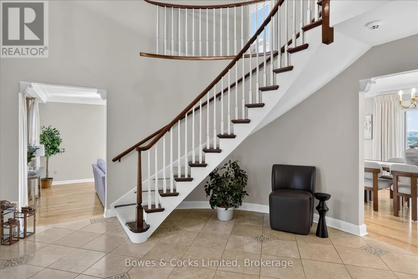
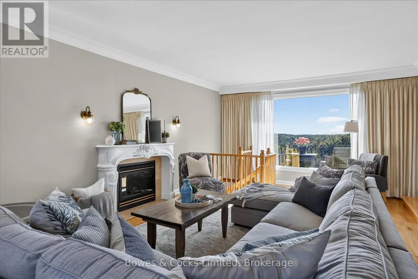
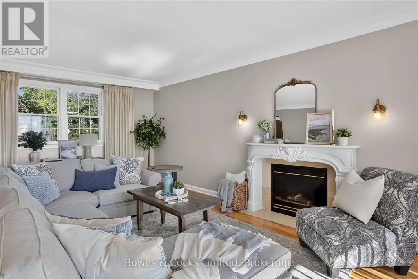
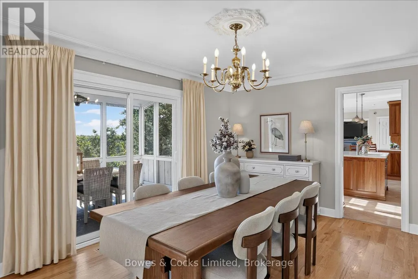
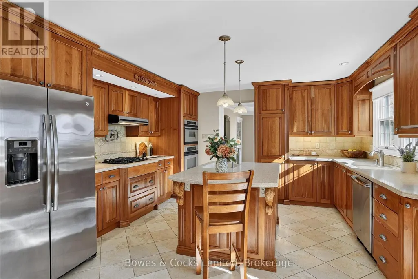
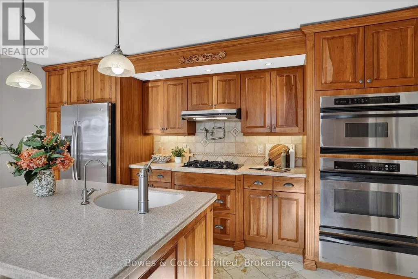
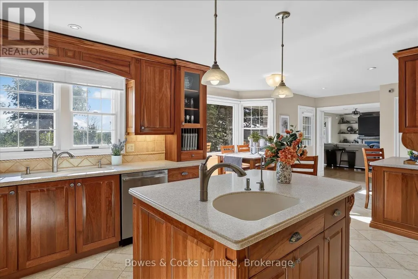
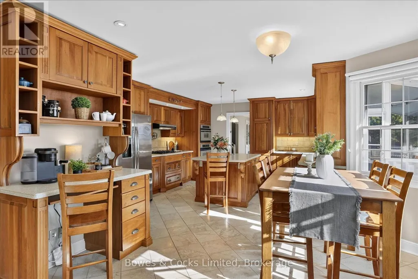
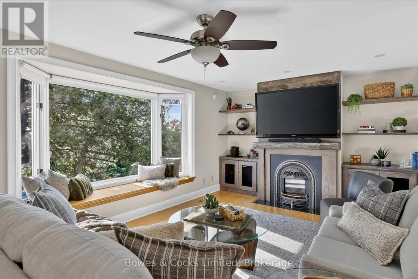
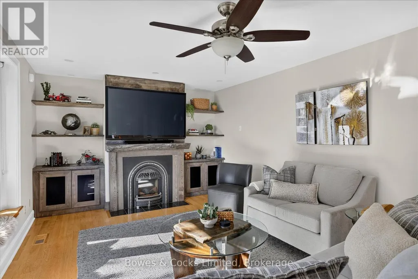
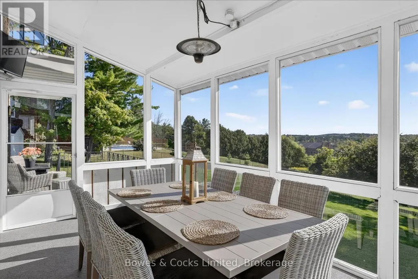
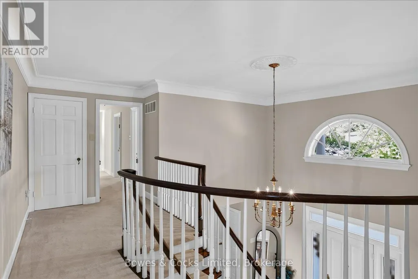
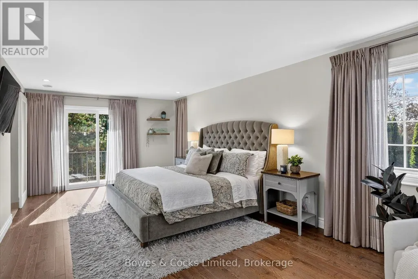
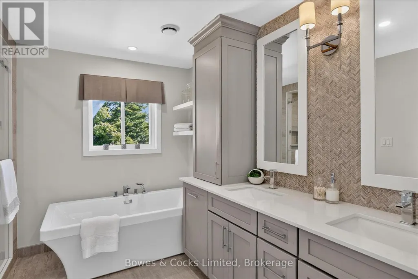
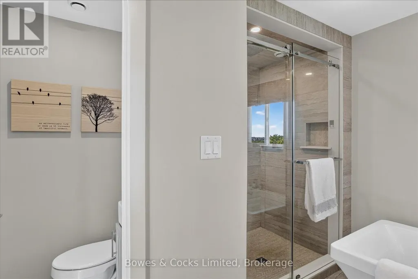
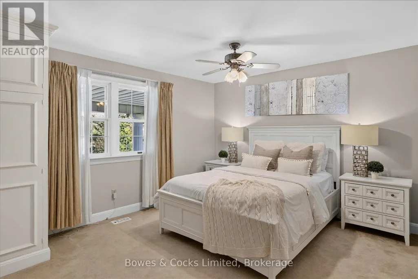
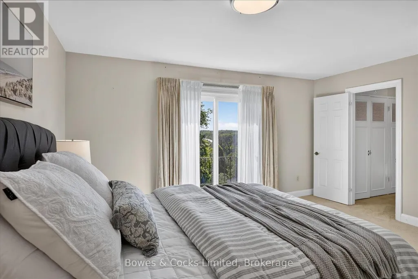
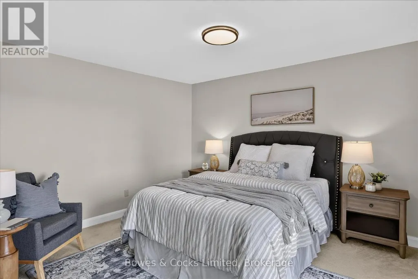
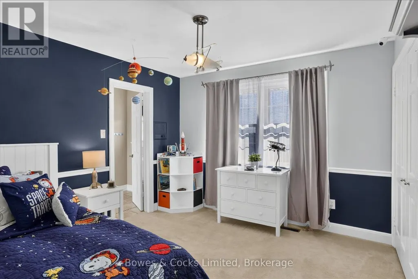
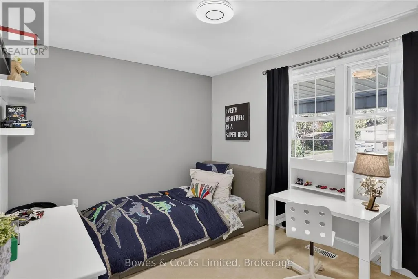
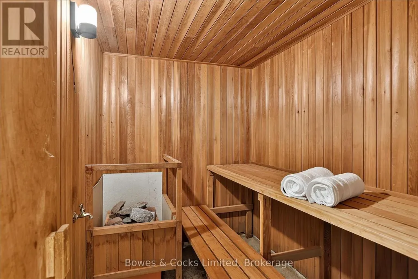
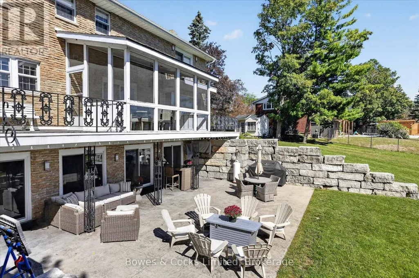
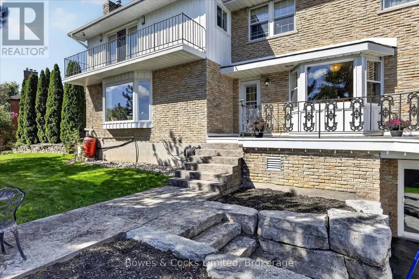
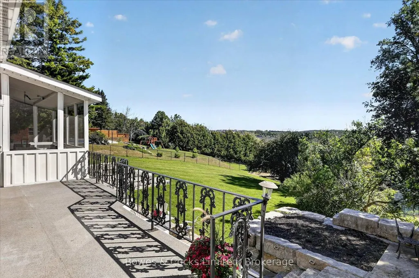
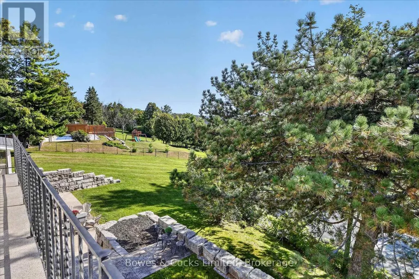
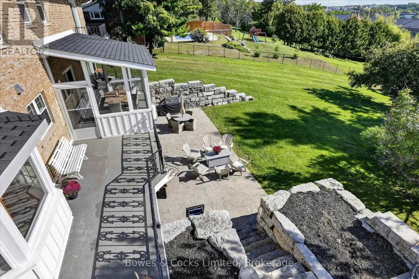
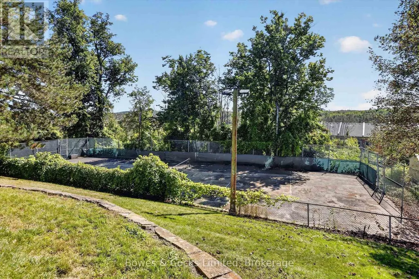
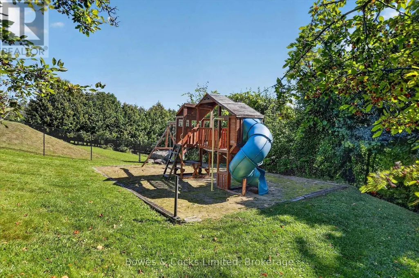
Perched up high in a prestigious executive neighbourhood, this exceptional 2-storey estate offers luxury living in one of the area's most highly sought-after enclaves. Showcasing 6 spacious bedrooms & 6 baths, this remarkable residence blends timeless elegance with outstanding family functionality. A soaring grand foyer welcomes you into an impressive & spacious interior. Featuring two staircases to the second level, refined formal principal rooms, & exquisite custom details throughout. The stunning chef-inspired kitchen is designed for entertaining & everyday living alike, complete with premium finishes, abundant workspace, & a sun-filled breakfast nook overlooking the breathtaking backyard oasis. The inviting main floor family room features rich built-ins & a cozy gas fireplace, while the splendid formal dining room offers charming built-ins & a walk-out to a covered, screened-in 3-season room - the perfect place to enjoy peaceful mornings or elegant evening gatherings. A spacious living rm with a gas f/p & hardwood floors add warmth & sophistication, along with a separate staircase leading to the lower-level games room. Retreat to the dreamy primary suite featuring a private balcony overlooking the sprawling park-like grounds, a generous walk-in closet, & a luxurious ensuite complete with a separate water closet. All additional bedrooms are impressively sized, offering comfort & privacy for family & guests alike. Resort-style amenities include an indoor pool, sauna, home gym, & double garage. Outside, the magnificent backyard is designed for both recreation & relaxation, highlighted by your own fenced tennis/sports court with lighting ideal for basketball, bike riding for little ones, even road hockey. Endless Fun!! Armour stone landscaping, stamped concrete patio, mature trees & lush gardens create a spectacular outdoor setting perfect for entertaining or unwinding in total privacy. An extraordinary offering where elegance comfort & lifestyle come together. (id:7434)
General Features
| Features | Wooded area, Sloping, Open space, Flat site, Lighting, Dry, Sauna |
|---|---|
| Community Features | School Bus |
| Property Type | Single Family |
| Zoning Description | R1 |
| CommunityName | Northcrest Ward 5 |
| Amenities | Golf Nearby, Hospital, Park, Public Transit, Schools |
| Building Age | 51 to 99 years |
| Building Amenities | Fireplace(s) |
| Building Appliances | Oven - Built-In, Range, Dishwasher, Dryer, Furniture, Garage door opener remote(s), Microwave, Stove, Washer, Window Coverings, Refrigerator |
| Building Basement Features | Walk out |
| Building Cooling Type | Central air conditioning, Air exchanger |
| Location Description | Cross Streets: Water St. & University Dr. ** Directions: Water St. to University Dr. turn Right onto Champlain Dr. |
| Parking Space Total | 12 |
| Foundation Type | Block |
| Building Type | House |
| Ownership Type | Freehold |
| Building.StoriesTotal | 2 |
Interior Features
| Building Fireplace Present | True |
|---|---|
| Building Fireplace Total | 2 |
| Building Heating Type | Forced air |
| Building Heating Fuel | Natural gas |
| Basement Development | Finished |
| Basement Type | N/A (Finished) |
| Construction Style Attachment | Detached |
| Flooring Type | Carpeted, Hardwood, Ceramic |
| Living Area Range | 3500 |
| Bedrooms | 6 |
Exterior Features
| Pool Type | Indoor pool, Inground pool |
|---|---|
| Structure | Deck, Patio(s), Porch, Shed |
| ViewType | City view, River view |
| Land Amenities | Golf Nearby, Hospital, Park, Public Transit, Schools |
| Landscape Features | Landscaped, Lawn sprinkler |
| Sewer | Sanitary sewer |
| Exterior Finish | Brick, Vinyl siding |
Room Details
| Room | Dimensions | Level | Flooring | Details |
|---|---|---|---|---|
| Bathroom | 1.33 m x 1.18 m | Main level | 1.18 m | |
| Bedroom | 3.36 m x 3.2 m | Second level | 3.2 m | |
| Bedroom 2 | 4.57 m x 4.06 m | Second level | 4.06 m | |
| Bedroom 3 | 4.57 m x 3.35 m | Second level | 3.35 m | |
| Bedroom 4 | 3.36 m x 3.29 m | Second level | 3.29 m | |
| Bedroom 5 | 3.94 m x 3.05 m | Second level | 3.05 m | |
| Dining room | 4.85 m x 3.35 m | Main level | 3.35 m | |
| Eating area | 4.64 m x 3.66 m | Main level | 3.66 m | |
| Exercise room | 3.62 m x 3.11 m | Basement | 3.11 m | |
| Family room | 6.81 m x 3.68 m | Main level | 3.68 m | |
| Foyer | 4.27 m x 4.14 m | Main level | 4.14 m | |
| Games room | 7.53 m x 4.46 m | Basement | 4.46 m | |
| Kitchen | 4.73 m x 4.36 m | Main level | 4.36 m | |
| Living room | 7.7 m x 4.58 m | Main level | 4.58 m | |
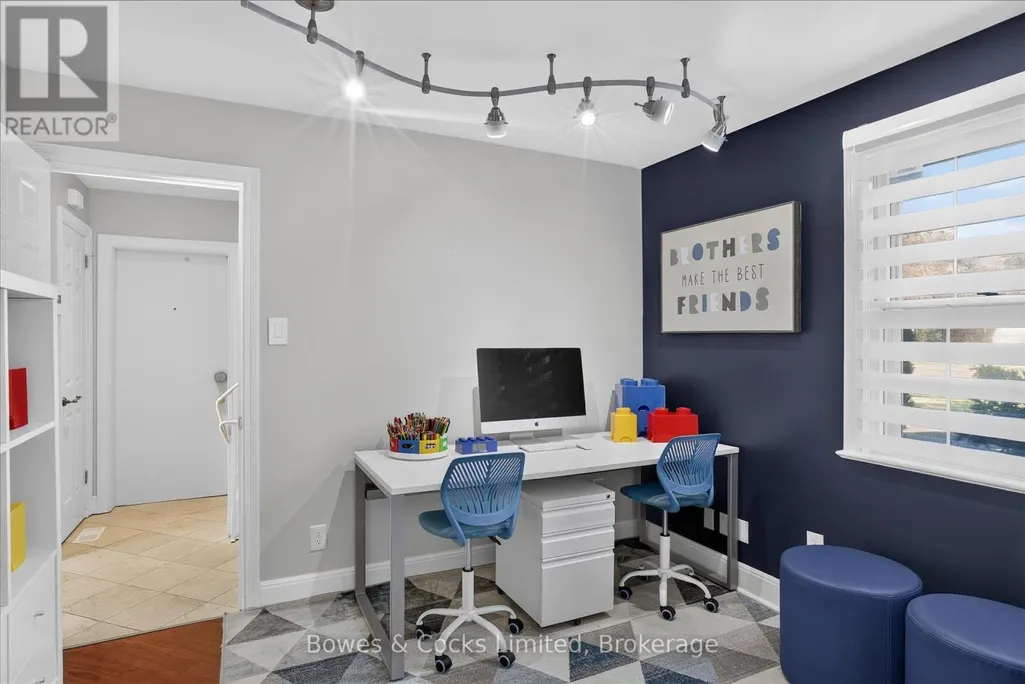
| Office | 3.33 m x 3.26 m | Main level | 3.26 m | |
| Other | 4.34 m x 2.11 m | Basement | 2.11 m | |
| Primary Bedroom | 3.03 m x 2.46 m | Second level | 2.46 m | |
| Recreational, Games room | 10.88 m x 7.7 m | Basement | 7.7 m | |
| Sunroom | 4.76 m x 2.94 m | Main level | 2.94 m | |
| Utility room | 4.34 m x 2.11 m | Basement | 2.11 m |
Amenities
- Views
- New Construction
- Adult 55+
- Lease To Own
- No Strata Fees
- Furnished
- Primary On Main
- Air Conditioning
- Seller Finance
- Green
- Fixer Upper
- Horse
- Golf
- Fireplace
- Deck
- Garage
- Basement
- Pool

Property vs Single Family Average in K9L 1N6
Price
In The Neighbourhood
Just Listed
Peterborough (Northcrest Ward 5)
$ 399,000
- Type
- Single Family
- Rooms
- 4 Beds + 2 Baths
RE/MAX WEST REALTY INC.
Just Listed
Peterborough (Northcrest Ward 5)
$ 589,900
- Type
- Single Family
- Rooms
- 3 Beds + 2.5 Baths
RE/MAX HALLMARK EASTERN REALTY
Peterborough (Northcrest Ward 5)
$ 579,900
- Type
- Single Family
- Rooms
- 4 Beds + 2 Baths
Bowes & Cocks Limited
Primary On Main
Peterborough (Northcrest Ward 5)
$ 574,900
- Type
- Single Family
- Rooms
- 3 Beds + 1 Baths
MinCom Kawartha Lakes Realty Inc.
Golf Course
Peterborough (Northcrest Ward 5)
$ 849,900
- Type
- Single Family
- Rooms
- 4 Beds + 2.5 Baths
Bowes & Cocks Limited
Peterborough (Northcrest Ward 5)
$ 674,900
- Type
- Single Family
- Rooms
- 4 Beds + 2.5 Baths
ROYAL LEPAGE TERREQUITY REALTY
Primary On Main
Peterborough (Northcrest Ward 5)
$ 459,900
- Type
- Single Family
- Rooms
- 3 Beds + 1 Baths
Royal LePage Frank Real Estate
Peterborough (Northcrest Ward 5)
$ 475,000
- Type
- Single Family
- Rooms
- 3 Beds + 2 Baths
REVEL REALTY INC.
Peterborough (Northcrest Ward 5)
$ 679,900
- Type
- Single Family
- Rooms
- 3 Beds + 2.5 Baths
Century 21 United Realty Inc.
Peterborough (Northcrest Ward 5)
$ 549,900
- Type
- Single Family
- Rooms
- 3 Beds + 1.5 Baths
Royal LePage Frank Real Estate
Peterborough (Northcrest Ward 5)
$ 625,000
- Type
- Single Family
- Rooms
- 3 Beds + 1.5 Baths
ROYAL LEPAGE PROALLIANCE REALTY
Primary On Main
Peterborough (Northcrest Ward 5)
$ 719,900
- Type
- Single Family
- Rooms
- 3 Beds + 3 Baths
Century 21 United Realty Inc.
Primary On Main
Peterborough (Northcrest Ward 5)
$ 664,900
- Type
- Single Family
- Rooms
- 5 Beds + 3 Baths
Century 21 United Realty Inc.
Primary On Main
Peterborough (Northcrest Ward 5)
$ 545,000
- Type
- Single Family
- Rooms
- 3 Beds + 2.5 Baths
Royal Lepage Proalliance Realty

 Data provided by the Ontario Regional Technology & Information Systems. The information is deemed reliable, but is not guaranteed. Not intended to solicit buyers or sellers, landlords or tenants currently under contract.
The trademarks REALTOR®, REALTORS® and the REALTOR® logo are controlled by The Canadian Real Estate Association (CREA) and identify real estate professionals who are members of CREA. The trademarks MLS®, Multiple Listing Service® and the associated logos are owned
Data provided by the Ontario Regional Technology & Information Systems. The information is deemed reliable, but is not guaranteed. Not intended to solicit buyers or sellers, landlords or tenants currently under contract.
The trademarks REALTOR®, REALTORS® and the REALTOR® logo are controlled by The Canadian Real Estate Association (CREA) and identify real estate professionals who are members of CREA. The trademarks MLS®, Multiple Listing Service® and the associated logos are owned