
Golf Course
Address
1327 Stewart Line, Cavan Monaghan (Cavan Twp), ON
Price
$ 1,689,000
Property Attributes
- ID#X13804774
- TypeSingle Family
- Listing Status Active
- MunicipalityCavan Monaghan (Cavan Twp)
- CityCavan Monaghan (Cavan Twp)
- AreaCavan Twp
- NeighbourhoodCavan Twp
- Postal CodeL0A 1C0
- Style
- Price$ 1,689,000
- Bedrooms4
- Bathrooms2
- Half Bathrooms1
Data Source:
Canadian Real Estate Association (CREA)
Property Description
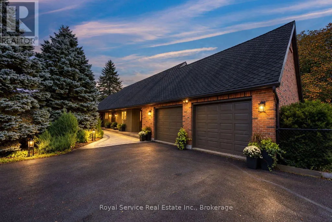
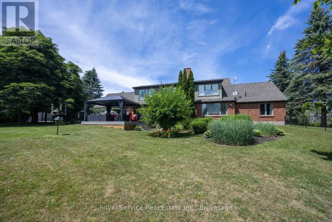
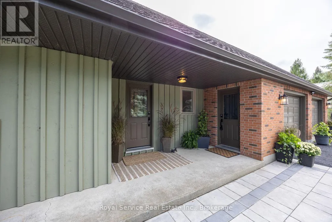
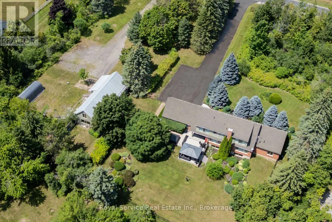
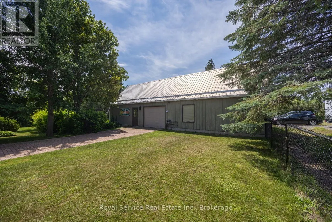
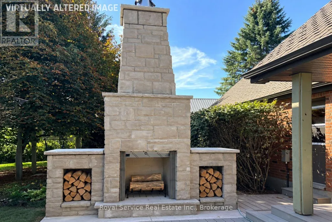
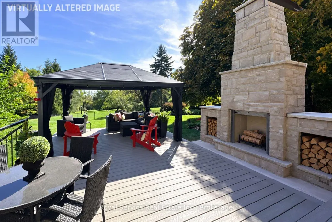
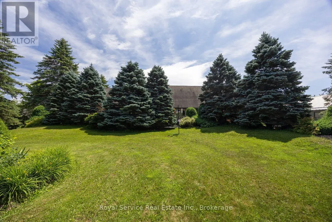
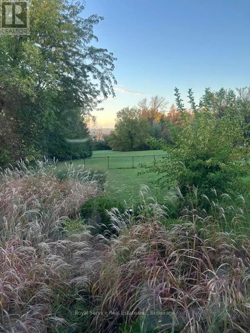
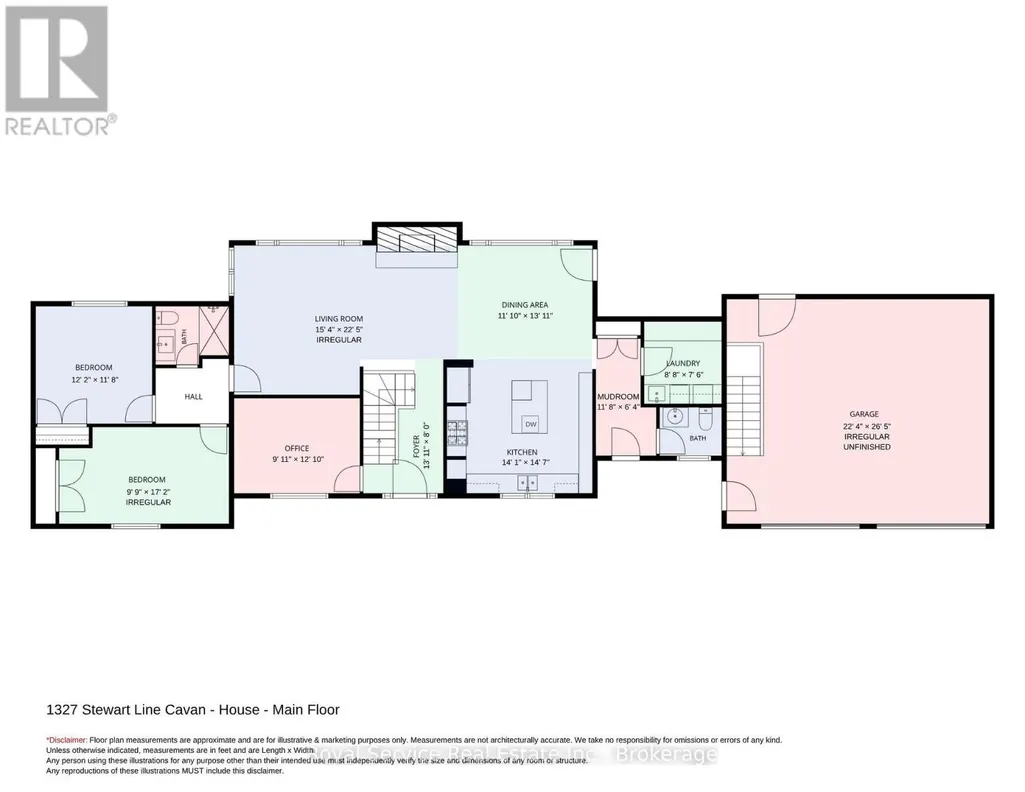
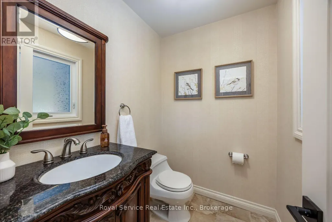
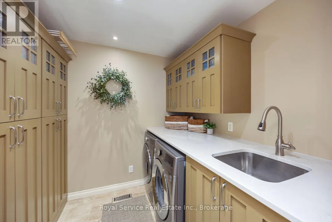
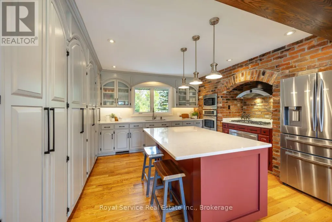
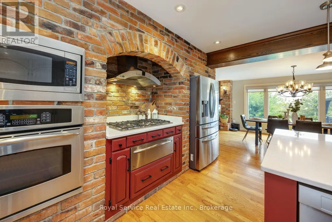
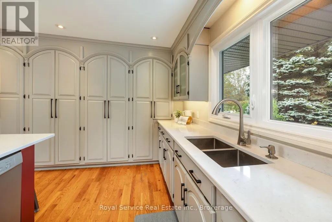
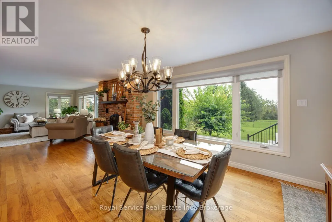
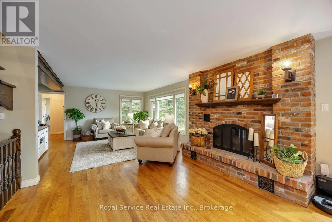
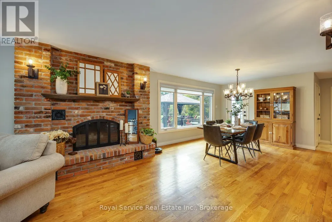
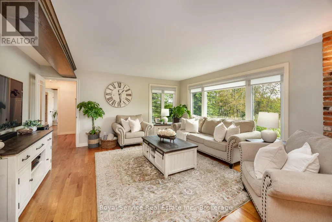
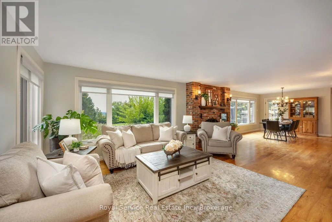
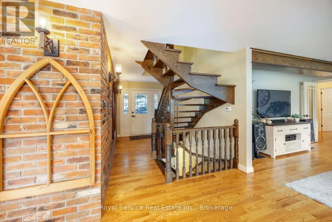
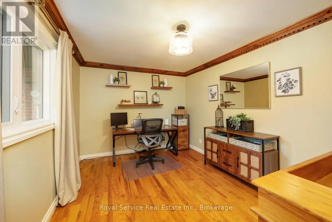
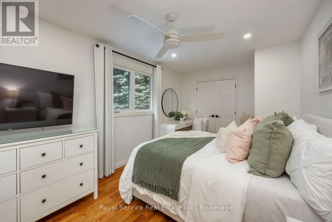
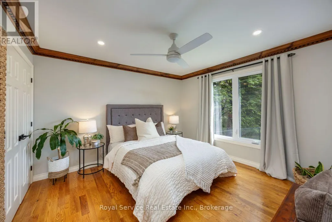
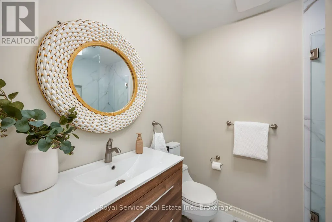
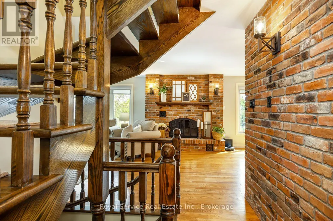
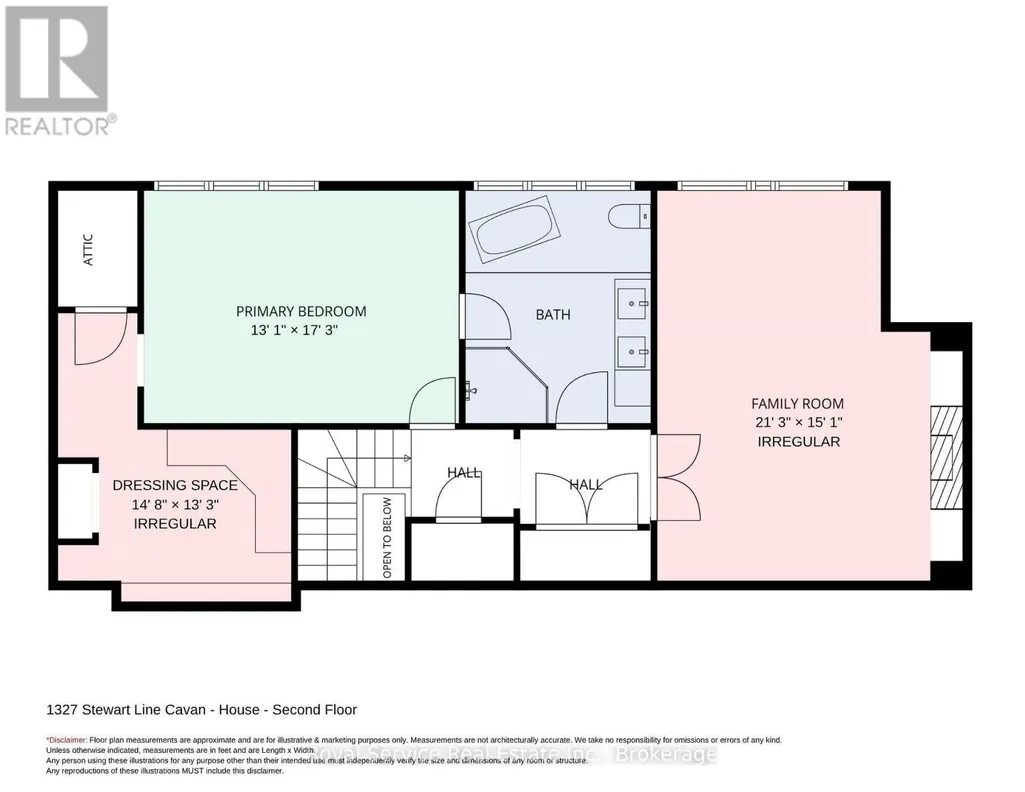
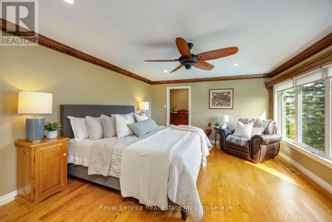
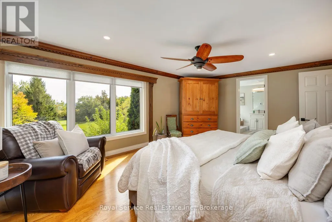
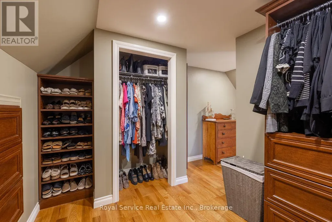
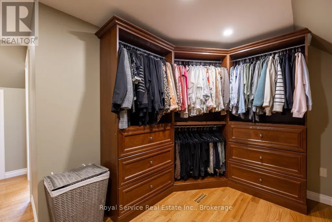
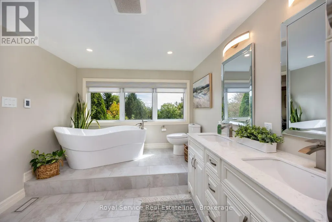
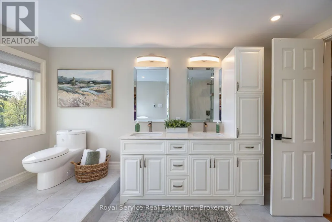
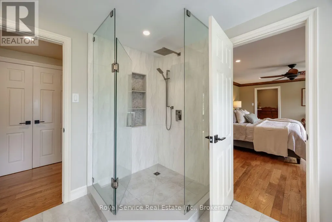
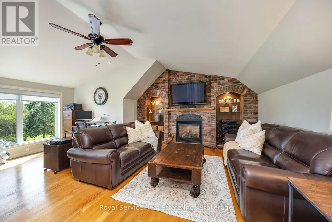
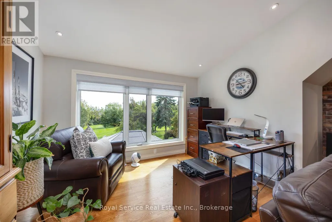
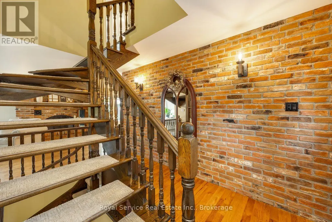
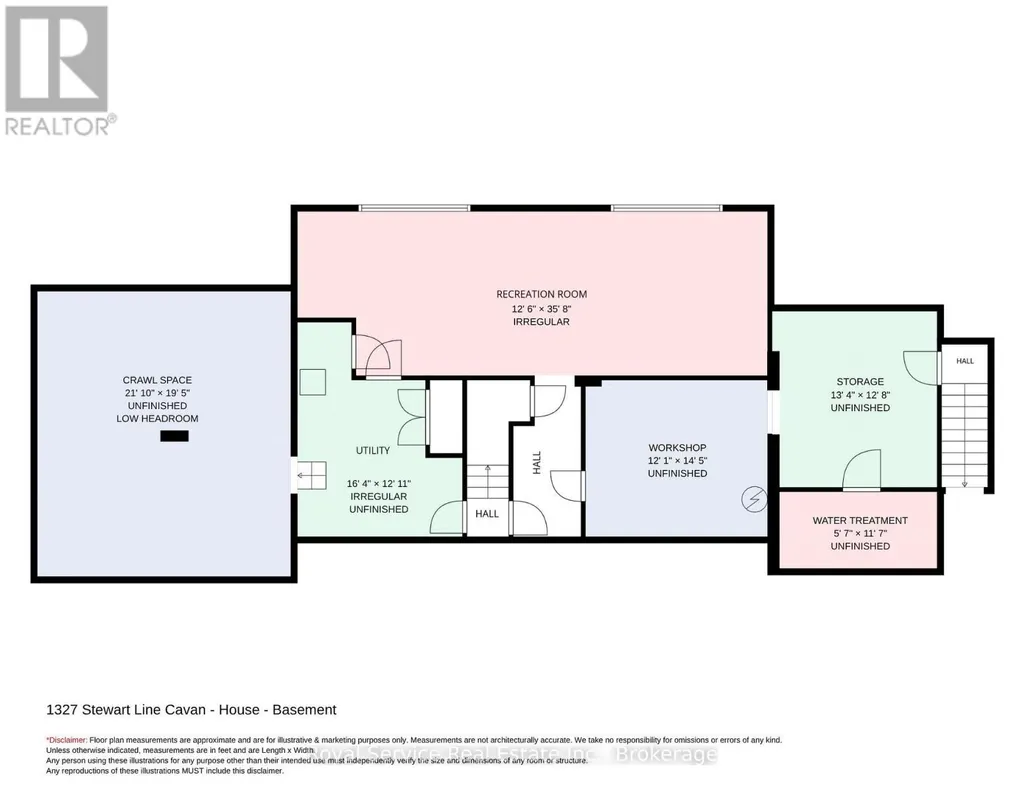
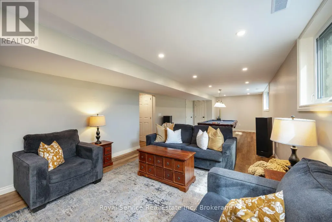
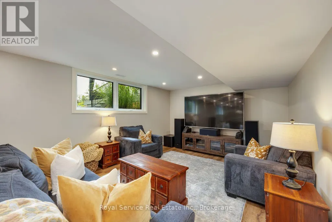
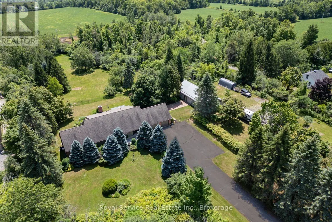
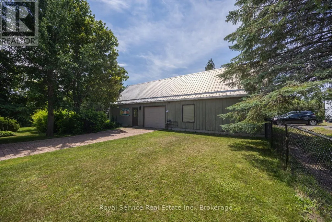
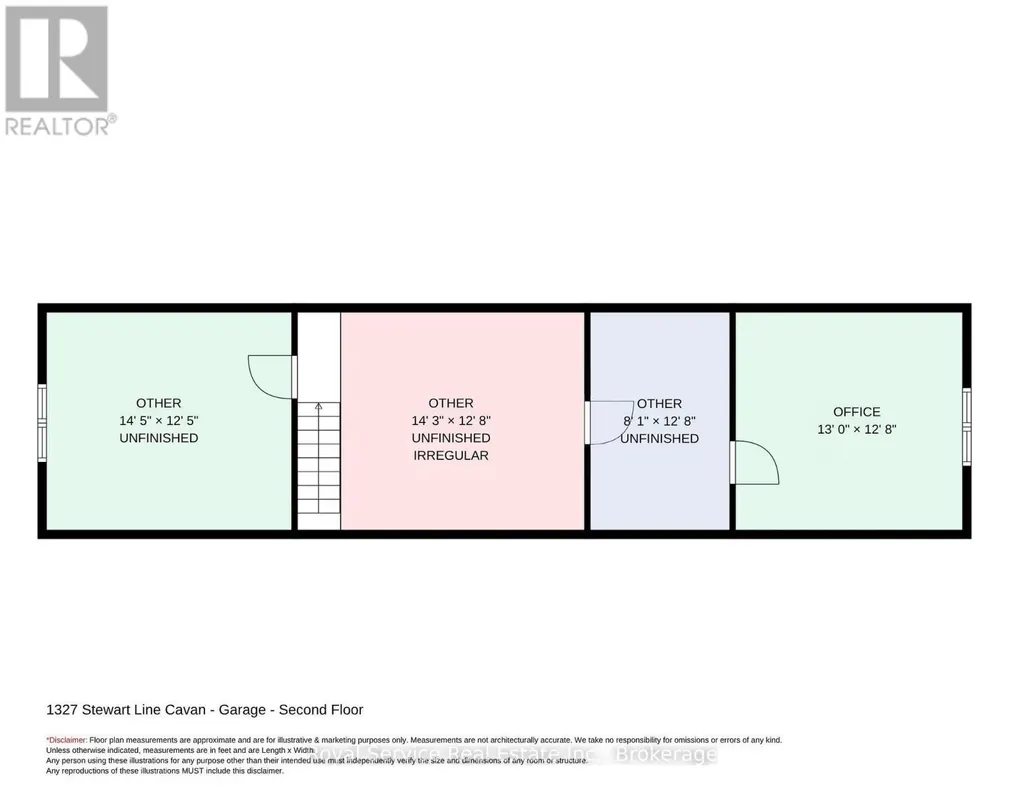
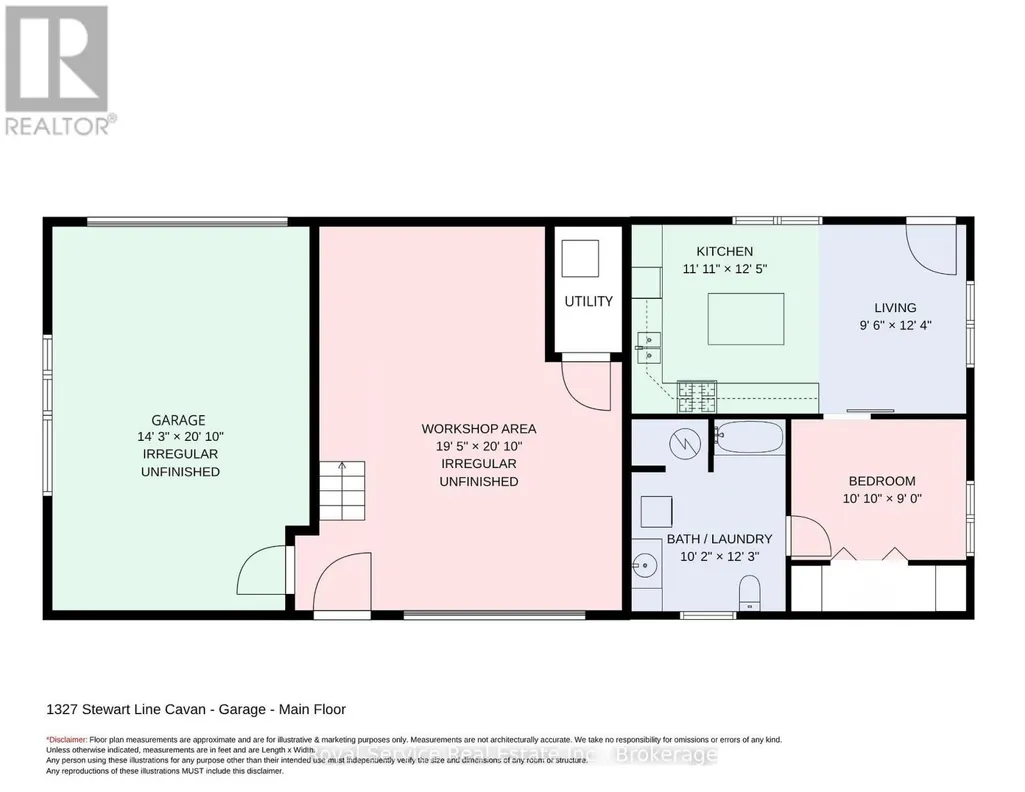
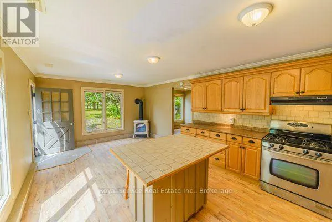
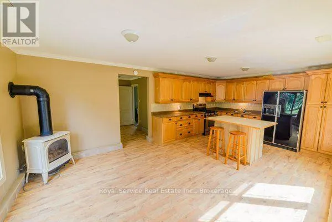
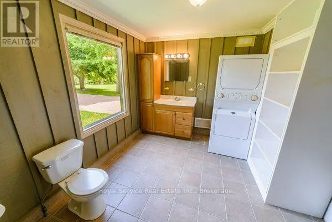
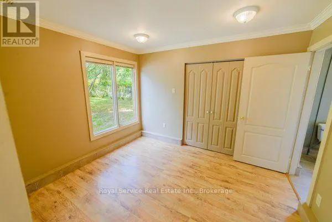
Set on just under 4 acres, this home offers professional renovations, 4 bedrooms (potentially 5), 2 car attached garage & a 2 car detached garage with loft area & fully self contained 1 bedroom guest suite.1327 Stewart Line offers a blend of luxury, functionality, & privacy.With 4 bedrooms in the main house, this exceptional property is ideal for families, multi-generational living, or those seeking extra space.The upper level features an impressive primary retreat with dressing area featuring professionally designed cabinetry, a spa-inspired 5-piece ensuite with heated tile floors, double vanities, soaker tub & glass walk-in shower.Relax in the private sitting area with a gas fireplace, or easily convert the space into an additional bedroom.The main floor offers 3 bedrooms (1 currently an office), a 3-piece bathroom & an expansive open-concept living & dining area anchored by a charming brick fireplace.The chef-inspired kitchen boasts a large centre island, stainless steel appliances, floor-to-ceiling cabinetry & beautiful brick accents.A separate laundry/pantry area, along with a convenient 2-piece powder room, complete the main level.The professionally finished basement provides an oversized family room with large above-grade windows that flood the space with natural light, separate workshop, multiple storage areas & utility room.Step outside to a private backyard oasis featuring a newly built deck, stunning stone fireplace & hot tub -perfect for entertaining.The partially fenced yard is beautifully landscaped with manicured gardens, mature trees, & privacy. Offering the perfect combination of luxury, versatility & country living, this exceptional property is conveniently located less than 10 minutes from Peterborough... an ideal choice for commuters while enjoying the peace & privacy of rural living. (id:7434)
General Features
| Features | Level lot, Wooded area, Flat site, Conservation/green belt, Carpet Free, Gazebo, Guest Suite, Sump Pump |
|---|---|
| Community Features | Community Centre |
| Property Type | Single Family |
| Zoning Description | RU small section of EP at back |
| CommunityName | Cavan Twp |
| Amenities | Hospital, Golf Nearby |
| Building Age | 31 to 50 years |
| Building Amenities | Fireplace(s) |
| Building Appliances | Hot Tub, Garage door opener remote(s), Central Vacuum, Water Heater, Water softener, Dishwasher, Dryer, Microwave, Stove, Washer, Window Coverings, Refrigerator |
| Building Basement Features | Walk-up |
| Building Cooling Type | Central air conditioning |
| Location Description | Cross Streets: Hwy 7/Stewart. ** Directions: Hwy 7 to Stewart Line. |
| Parking Space Total | 8 |
| Foundation Type | Block |
| Building Type | House |
| Ownership Type | Freehold |
| Building.StoriesTotal | 2 |
Interior Features
| Building Fireplace Present | True |
|---|---|
| Building Fireplace Total | 2 |
| Building Heating Type | Forced air |
| Building Heating Fuel | Natural gas |
| Basement Development | Partially finished |
| Basement Type | Full, N/A (Partially finished), N/A |
| Construction Style Attachment | Detached |
| Flooring Type | Tile, Hardwood |
| Living Area Range | 2000 |
| Bedrooms | 4 |
Exterior Features
| Structure | Deck, Porch, Shed |
|---|---|
| Land Amenities | Hospital, Golf Nearby |
| Landscape Features | Landscaped |
| Sewer | Septic System |
| Exterior Finish | Brick, Wood |
| Fence Type | Partially fenced, Fenced yard |
Room Details
| Room | Dimensions | Level | Flooring | Details |
|---|---|---|---|---|
| Bathroom | 1.836 m x 2.242 m | Main level | 2.242 m | |
| Bedroom | 3.307 m x 2.75 m | Flat | 2.75 m | |
| Bedroom 2 | 2.995 m x 5.254 m | Main level | 5.254 m | |
| Bedroom 3 | 3.717 m x 3.57 m | Main level | 3.57 m | |
| Bedroom 4 | 3.025 m x 3.936 m | Main level | 3.936 m | |
| Dining room | 3.612 m x 4.253 m | Main level | 4.253 m | |
| Family room | 6.494 m x 4.614 m | Second level | 4.614 m | |
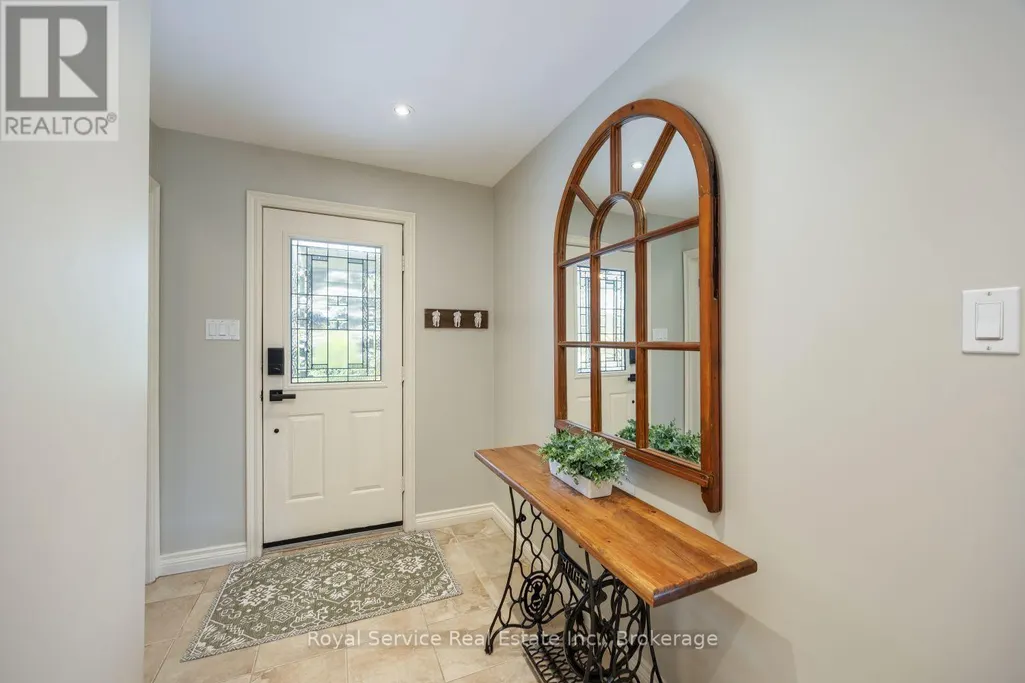
| Foyer | 4.256 m x 2.45 m | Main level | 2.45 m | |
| Kitchen | 4.296 m x 4.461 m | Main level | 4.461 m | |
| Laundry room | 2.667 m x 2.306 m | Main level | 2.306 m | |
| Living room | 4.697 m x 6.837 m | Main level | 6.837 m | |
| Loft | 2.467 m x 3.875 m | Second level | 3.875 m | |
| Office | 3.982 m x 3.87 m | Second level | 3.87 m | |
| Other | 5.925 m x 6.3688 m | Flat | 6.3688 m | |
| Primary Bedroom | 3.993 m x 5.275 m | Second level | 5.275 m | |
| Recreational, Games room | 3.834 m x 10.891 m | Basement | 10.891 m | |
| Utility room | 4.993 m x 3.941 m | Basement | 3.941 m | |
| Workshop | 3.706 m x 4.405 m | Basement | 4.405 m |
Amenities
- Views
- New Construction
- Adult 55+
- Lease To Own
- No Strata Fees
- Furnished
- Primary On Main
- Air Conditioning
- Seller Finance
- Green
- Fixer Upper
- Horse
- Golf
- Fireplace
- Deck
- Garage
- Basement
- Pool

Property vs Single Family Average in L0A 1C0
Price
In The Neighbourhood
Cavan Monaghan (Cavan Twp)
$ 899,900
- Type
- Single Family
- Rooms
- 5 Beds + 4.5 Baths
CENTURY 21 LEADING EDGE REALTY INC.
Open House
Cavan Monaghan (Cavan Twp)
$ 849,999
- Type
- Single Family
- Rooms
- 4 Beds + 3.5 Baths
LPT Realty
Primary On Main
Cavan Monaghan (Cavan Twp)
$ 649,900
- Type
- Single Family
- Rooms
- 3 Beds + 1 Baths
Re/Max All-Stars Realty Inc.
Water Views
Cavan Monaghan (Cavan Twp)
$ 900,000
- Type
- Single Family
- Rooms
- 4 Beds + 2.5 Baths
Century 21 United Realty Inc.
Primary On Main
Cavan Monaghan (Cavan Twp)
$ 1,380,000
- Type
- Single Family
- Rooms
- 4 Beds + 3.5 Baths
Royal Heritage Realty Ltd.
Cavan Monaghan (Cavan Twp)
$ 3,400
- Type
- Single Family
- Rooms
- 4 Beds + 3.5 Baths
HOMELIFE/FUTURE REALTY INC.
Golf Course
Cavan Monaghan (Cavan Twp)
$ 1,799,000
- Type
- Single Family
- Rooms
- 6 Beds + 4.5 Baths
Ball Real Estate Inc.
Cavan Monaghan (Cavan Twp)
$ 944,900
- Type
- Single Family
- Rooms
- 4 Beds + 4.5 Baths
CENTURY 21 WENDA ALLEN REALTY
Primary On Main
Cavan Monaghan (Cavan Twp)
$ 649,900
- Type
- Single Family
- Rooms
- 5 Beds + 3 Baths
Exit Realty Liftlock
Cavan Monaghan (Cavan Twp)
$ 749,900
- Type
- Single Family
- Rooms
- 5 Beds + 3 Baths
Ball Real Estate Inc.
Primary On Main
Cavan Monaghan (Cavan Twp)
$ 2,300,000
- Type
- Single Family
- Rooms
- 3 Beds + 4 Baths
Royal Service Real Estate Inc.
Primary On Main
Cavan Monaghan (Cavan Twp)
$ 1,250,000
- Type
- Single Family
- Rooms
- 6 Beds + 4 Baths
MinCom Kawartha Lakes Realty Inc.
Cavan Monaghan (Cavan Twp)
$ 1,125,000
- Type
- Single Family
- Rooms
- 5 Beds + 2.5 Baths
ROYAL HERITAGE REALTY LTD.
Primary On Main
Cavan Monaghan (Cavan Twp)
$ 1,175,000
- Type
- Single Family
- Rooms
- 5 Beds + 3 Baths
Century 21 United Realty Inc.

 Data provided by the Ontario Regional Technology & Information Systems. The information is deemed reliable, but is not guaranteed. Not intended to solicit buyers or sellers, landlords or tenants currently under contract.
The trademarks REALTOR®, REALTORS® and the REALTOR® logo are controlled by The Canadian Real Estate Association (CREA) and identify real estate professionals who are members of CREA. The trademarks MLS®, Multiple Listing Service® and the associated logos are owned
Data provided by the Ontario Regional Technology & Information Systems. The information is deemed reliable, but is not guaranteed. Not intended to solicit buyers or sellers, landlords or tenants currently under contract.
The trademarks REALTOR®, REALTORS® and the REALTOR® logo are controlled by The Canadian Real Estate Association (CREA) and identify real estate professionals who are members of CREA. The trademarks MLS®, Multiple Listing Service® and the associated logos are owned