
Primary on Main
Address
194 County Rd 10, Cavan Monaghan (Cavan Twp), ON
Price
$ 649,900
Property Attributes
- ID#X13706406
- TypeSingle Family
- Listing Status Active
- MunicipalityCavan Monaghan (Cavan Twp)
- CityCavan Monaghan (Cavan Twp)
- AreaCavan Twp
- NeighbourhoodCavan Twp
- Postal CodeL0A 1G0
- Style
- Price$ 649,900
- Bedrooms5
- Bathrooms3
- Half Bathrooms0
Data Source:
Canadian Real Estate Association (CREA)
Property Description
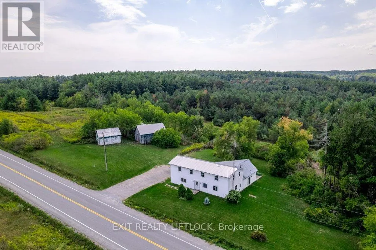
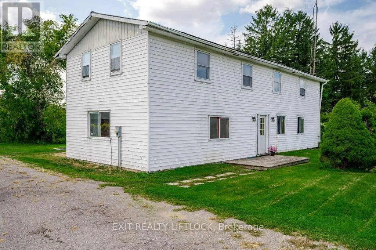
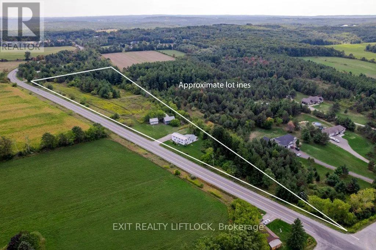
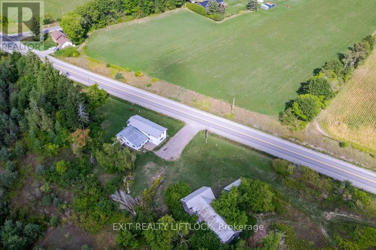
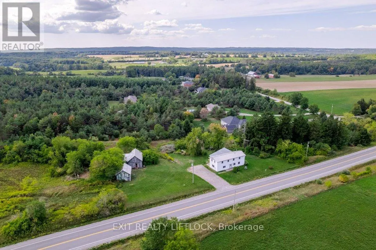
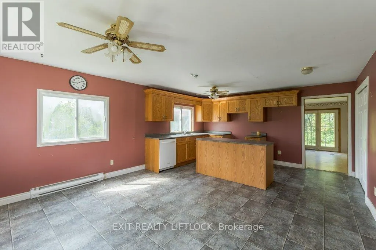
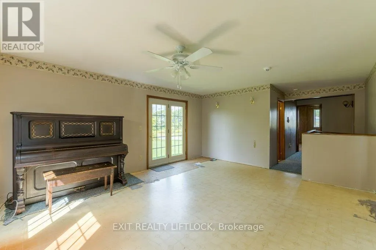
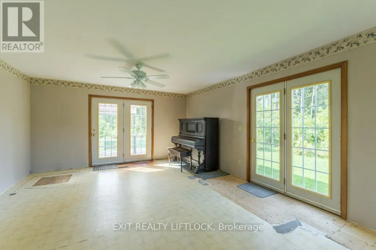
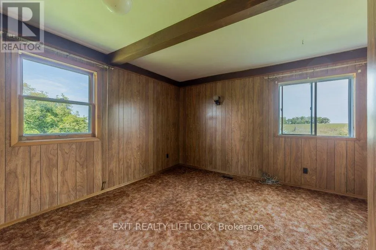
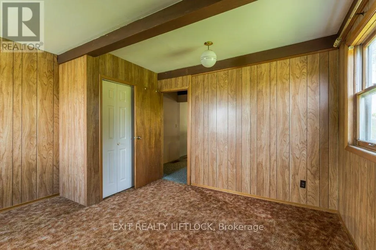
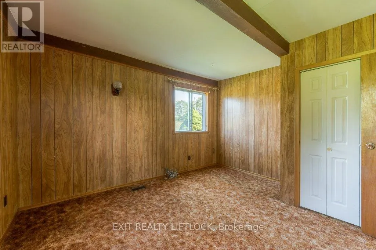
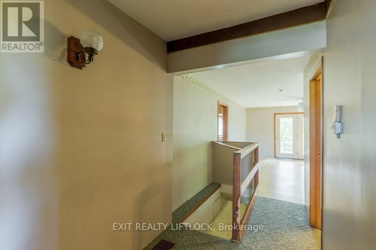
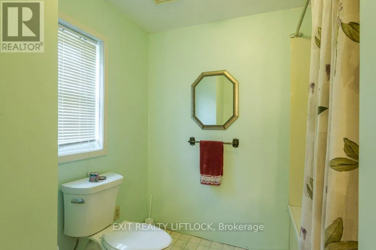
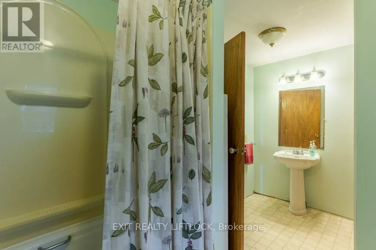
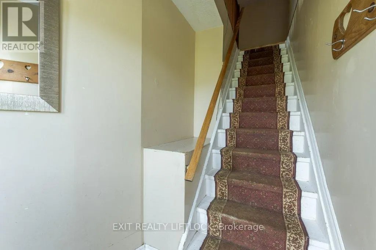
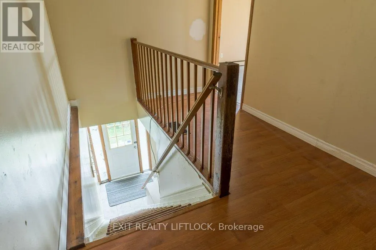
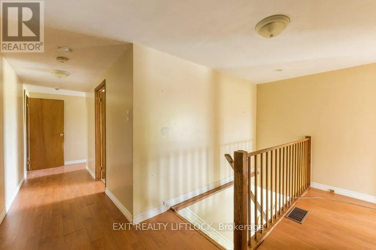
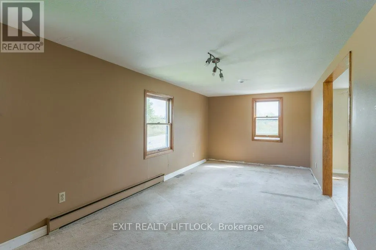
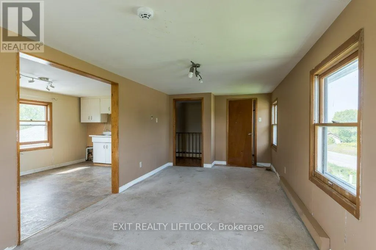
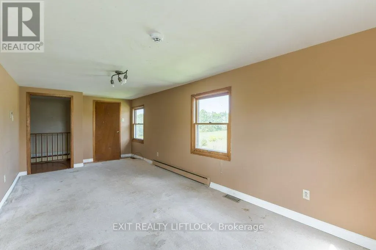
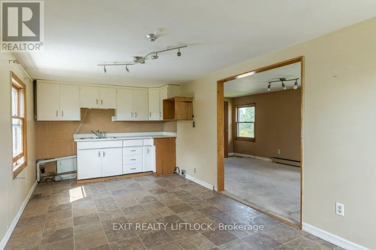
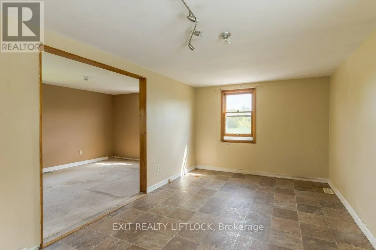
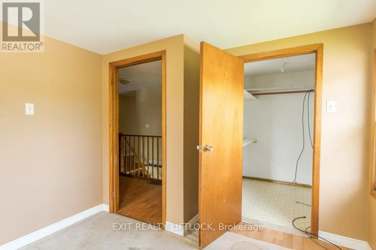
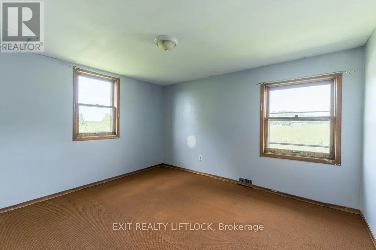
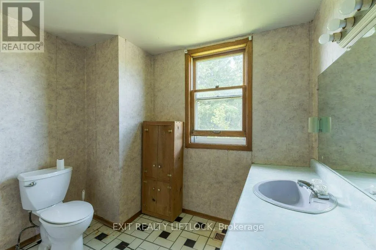
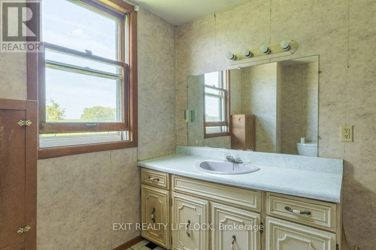
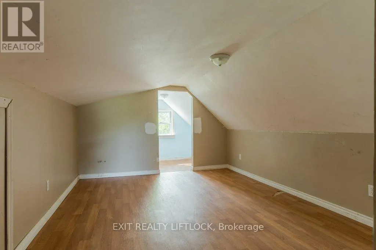
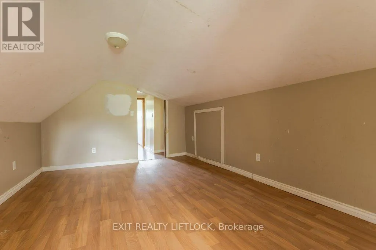
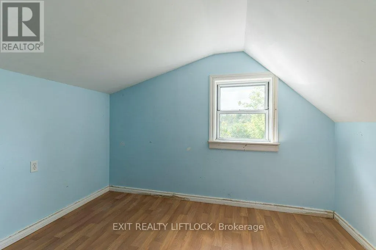
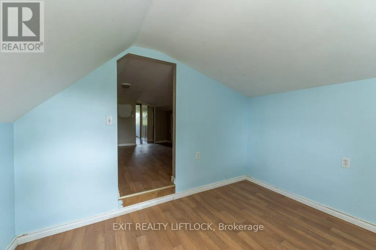
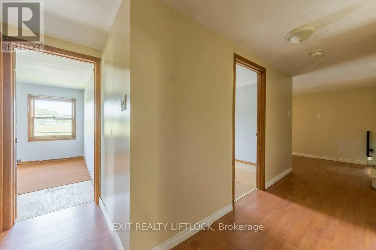
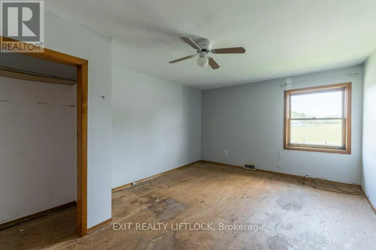
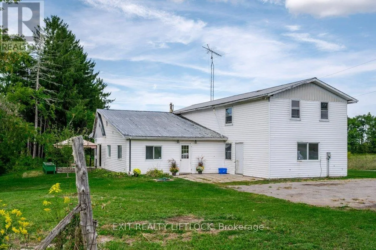
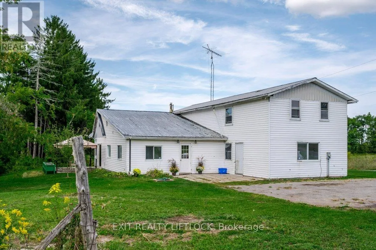
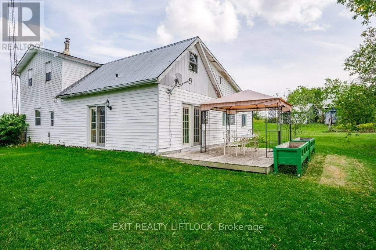
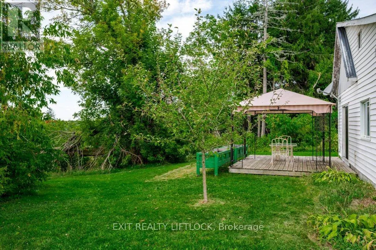
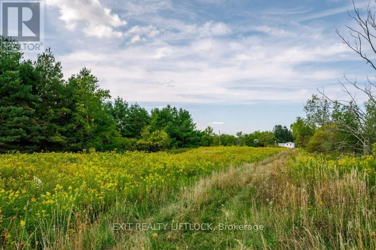
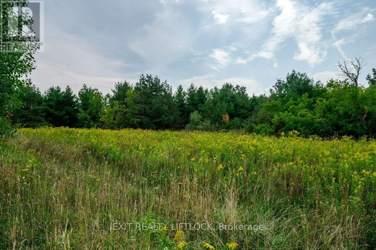
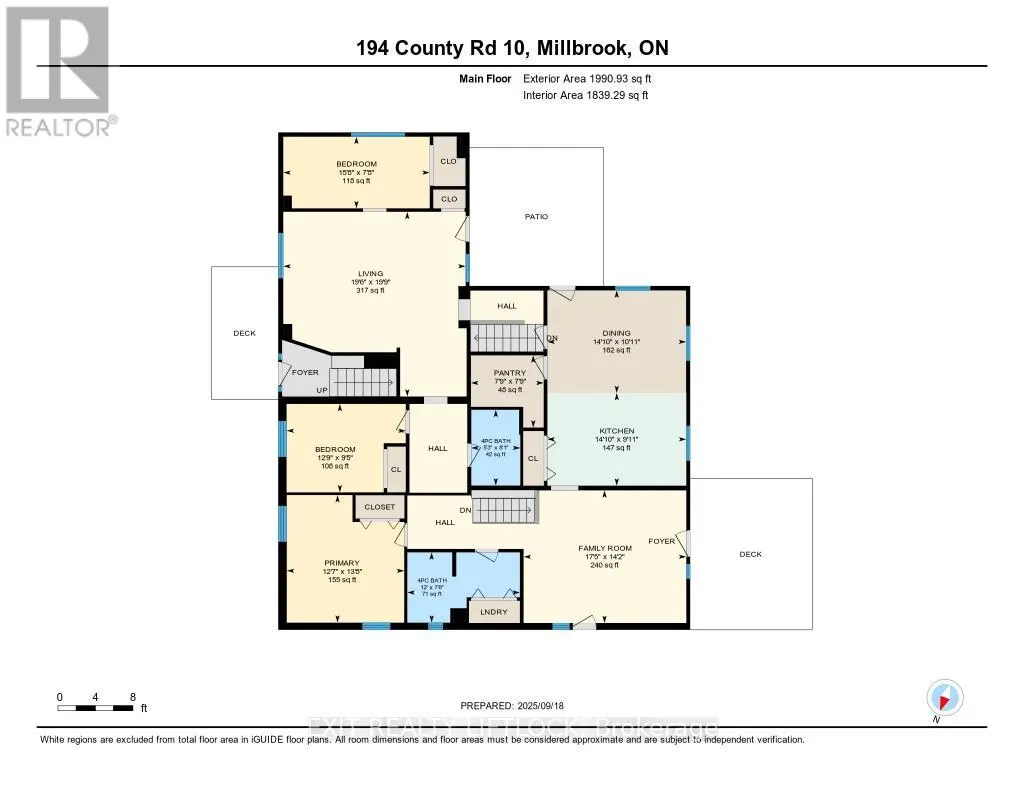
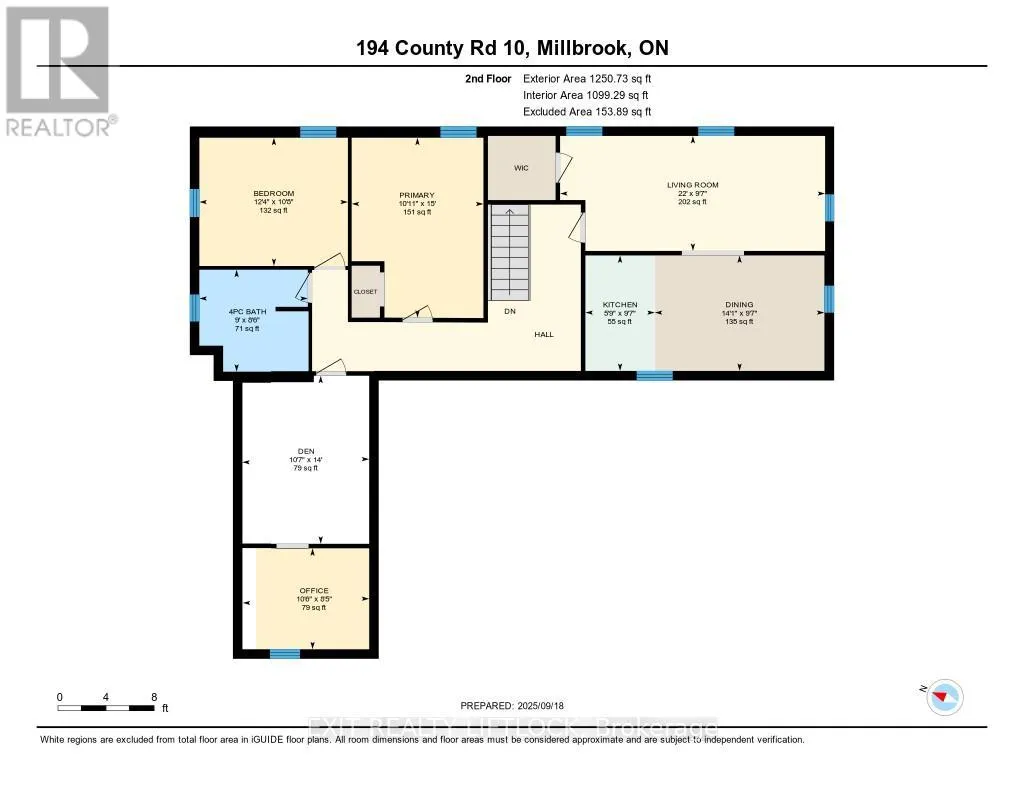
Discover the perfect blend of country charm and modern living with this 3 bedroom, 2 bath home set on over 6 acres in sought-after Cavan. The property offers plenty of space to enjoy the outdoors, with room for hobbies, gardening, or simply soaking in the peaceful rural views. A spacious 2 bedroom accessory apartment provides excellent flexibility - ideal for extended family, guests, or rental income. With its unique combination of acreage, versatility and convenience to nearby amenities, this property is a rare find. 10 Mins to the Hwy 115 and 20 mins to the Hwy 401. Commuters country paradise! (id:7434)
General Features
| Features | Level lot, Wooded area, Partially cleared, Conservation/green belt, Dry, Level, Paved yard, Country residential |
|---|---|
| Community Features | School Bus |
| Property Type | Single Family |
| Zoning Description | RUB |
| CommunityName | Cavan Twp |
| Amenities | Ski area |
| Building Age | 100+ years |
| Building Appliances | Water Heater |
| Building Cooling Type | None |
| Location Description | Cross Streets: Carmel Line/ CR 10. ** Directions: County Rd 10 to 194 CR 10- property is on West Side. |
| Parking Space Total | 20 |
| Foundation Type | Block, Poured Concrete |
| Building Type | House |
| Building.StoriesTotal | 2 |
Interior Features
| Building Fireplace Present | False |
|---|---|
| Building Heating Type | Forced air |
| Building Heating Fuel | Oil |
| Basement Type | Partial |
| Living Area Range | 2500 |
| Bedrooms | 5 |
Exterior Features
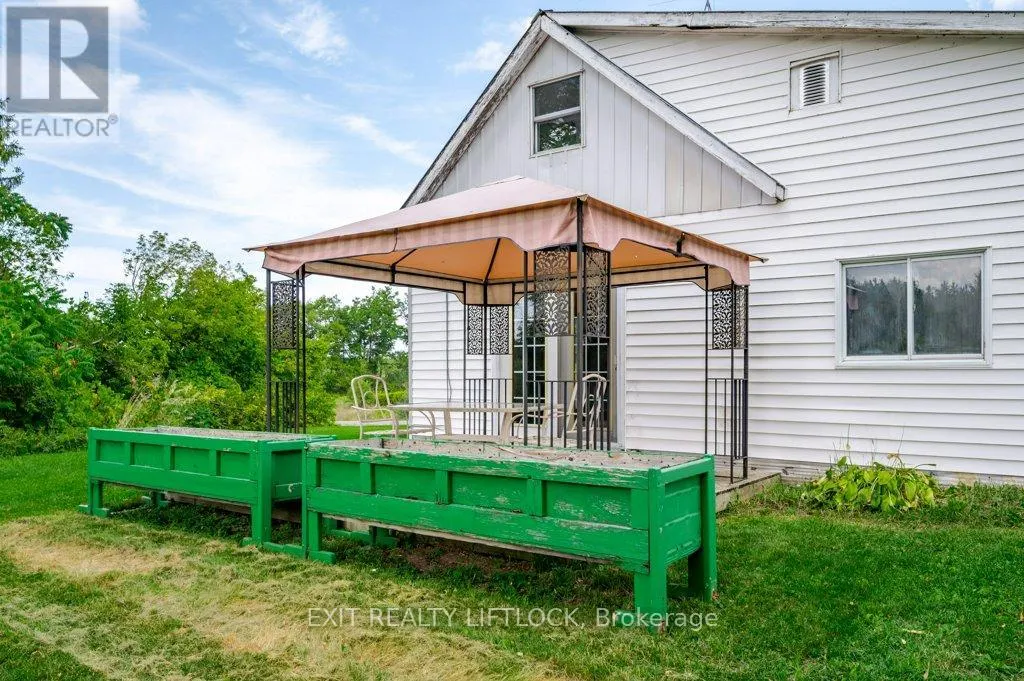
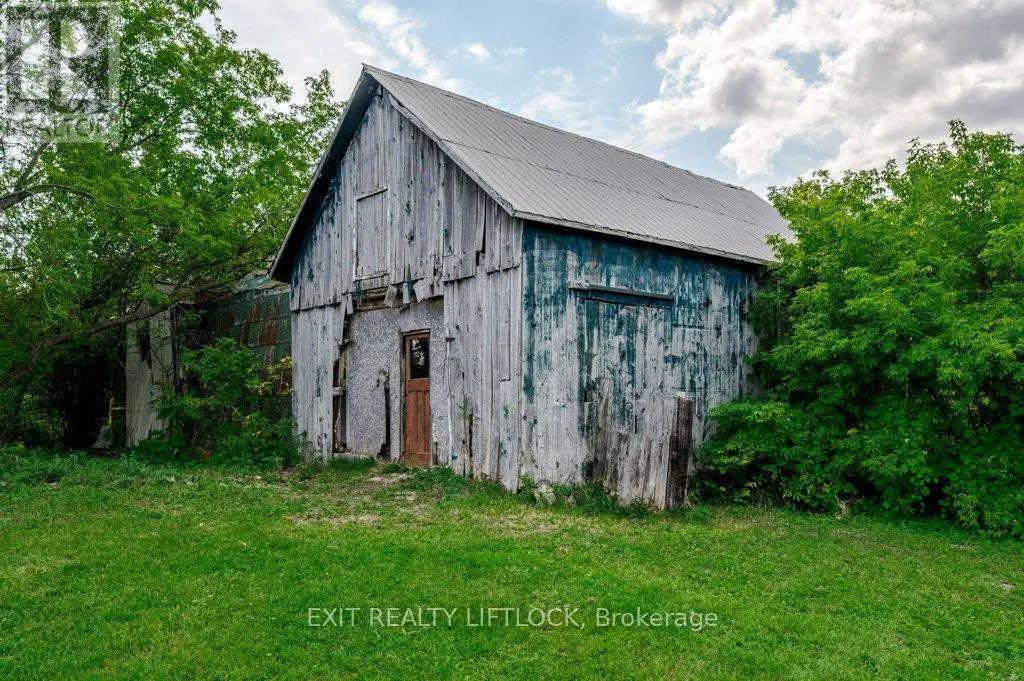
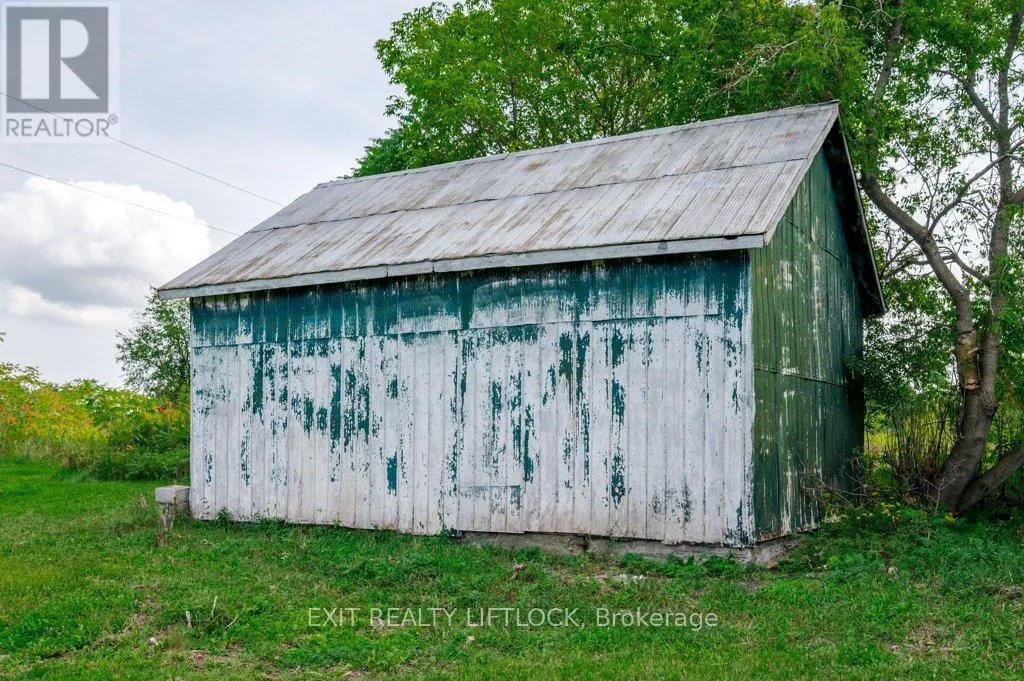
| Structure | Deck, Barn, Outbuilding |
|---|---|
| Land Amenities | Ski area |
| Sewer | Septic System |
| Exterior Finish | Vinyl siding |
Room Details
| Room | Dimensions | Level | Flooring | Details |
|---|---|---|---|---|
| Bathroom | 3.66 m x 2.29 m | Main level | 2.29 m | |
| Bedroom | 4.77 m x 2.33 m | Main level | 2.33 m | |
| Den | 4.26 m x 3.22 m | Second level | 3.22 m | |
| Dining room | 4.52 m x 3.34 m | Main level | 3.34 m | |
| Family room | 5.3 m x 4.32 m | Main level | 4.32 m | |
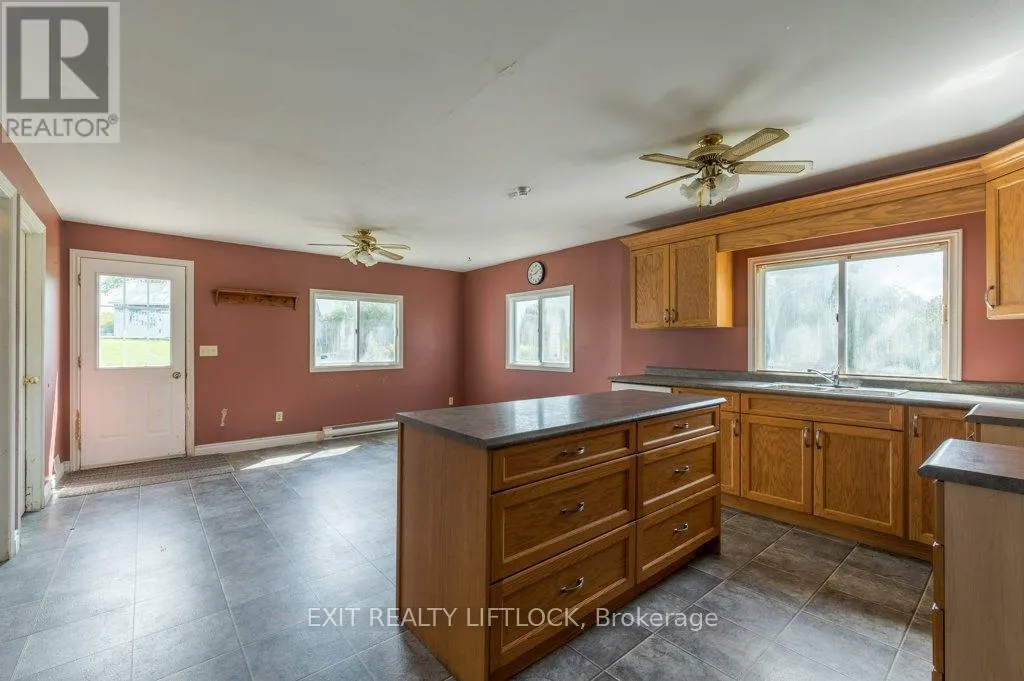
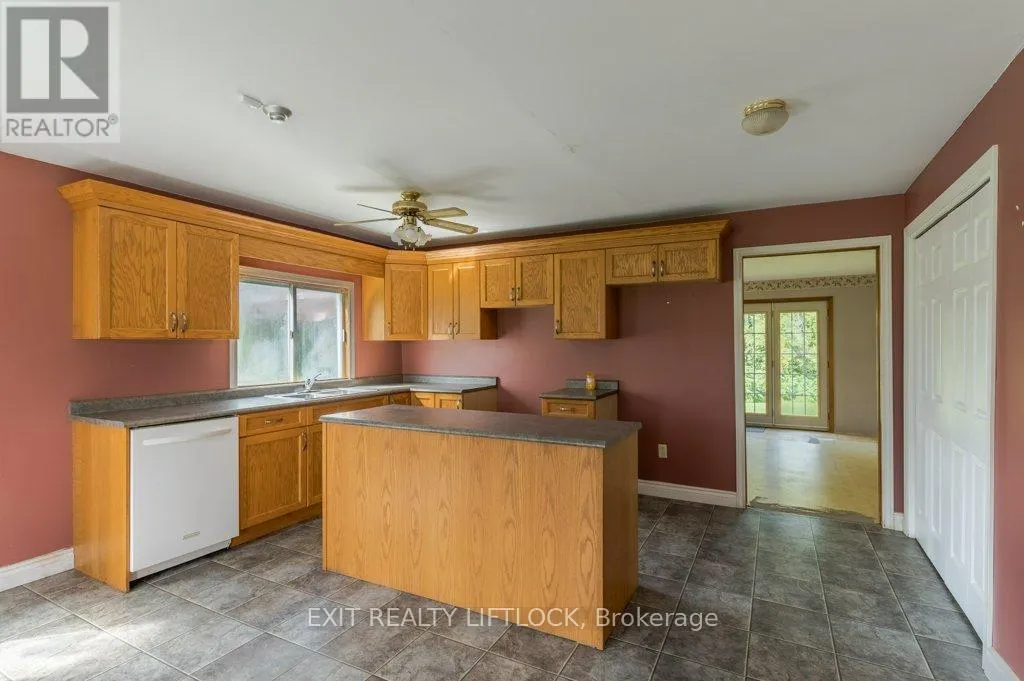
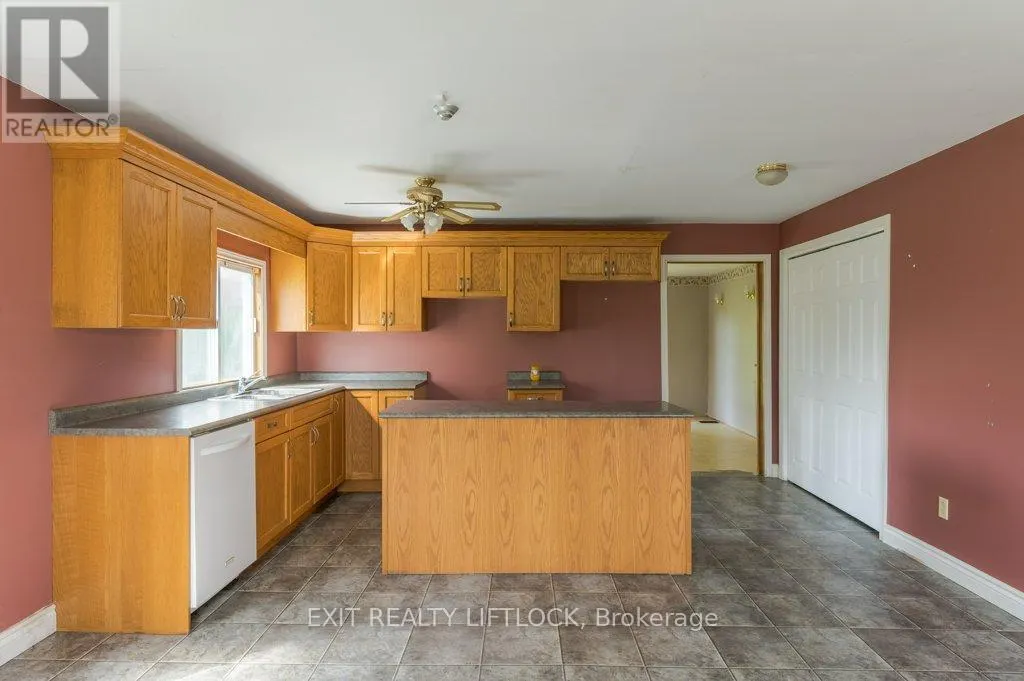
| Kitchen | 4.52 m x 3.02 m | Main level | 3.02 m | |
| Living room | 5.94 m x 6.01 m | Main level | 6.01 m | |
| Office | 2.56 m x 3.21 m | Second level | 3.21 m | |
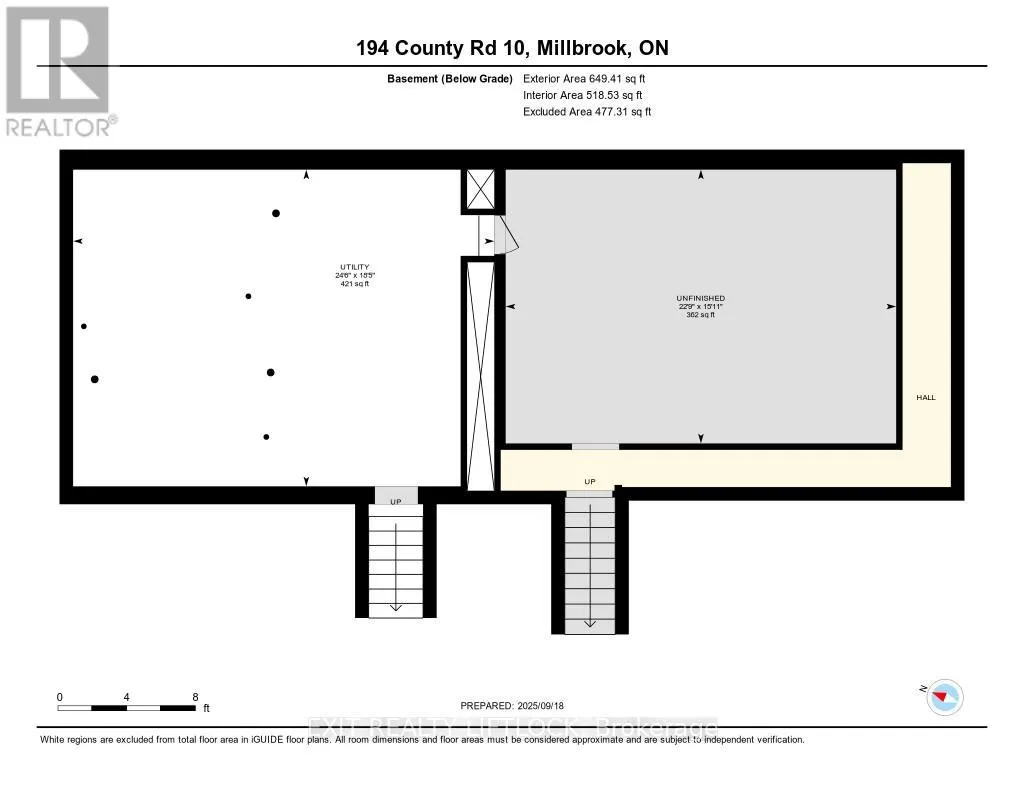
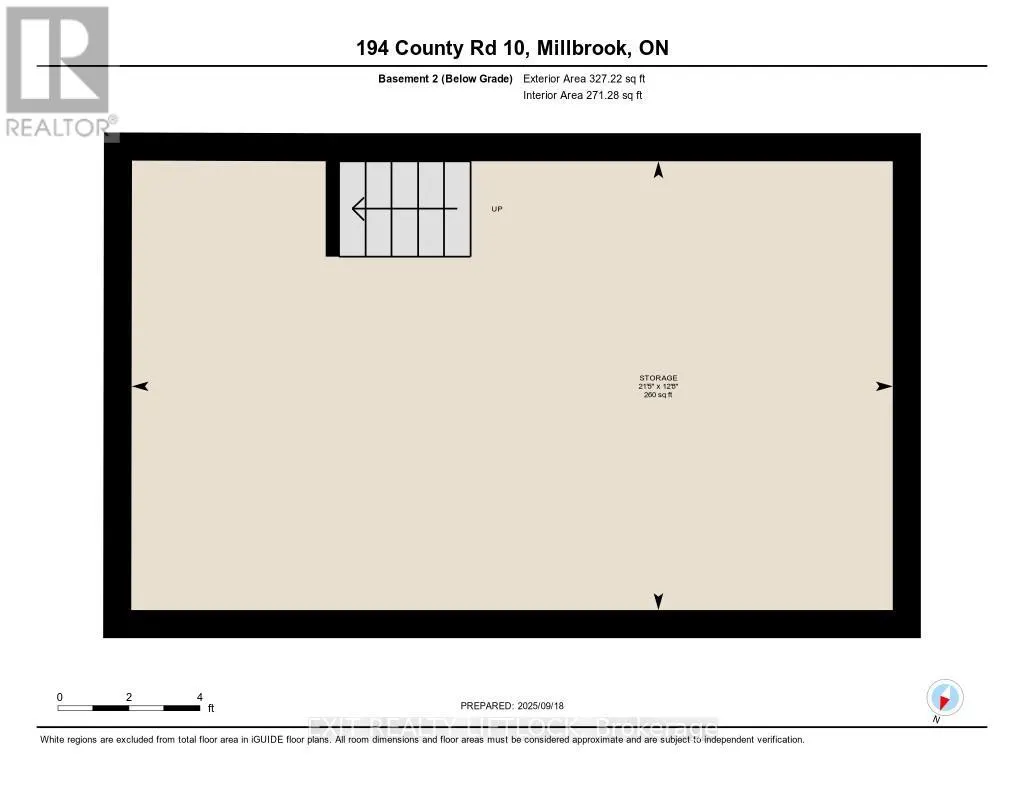
| Other | 4.86 m x 6.93 m | Basement | 6.93 m | |
| Pantry | 2.37 m x 2.35 m | Main level | 2.35 m | |
| Primary Bedroom | 3.82 m x 4.15 m | Main level | 4.15 m | |
| Utility room | 5.62 m x 7.47 m | Basement | 7.47 m |
Amenities
- Views
- New Construction
- Adult 55+
- Lease To Own
- No Strata Fees
- Furnished
- Primary On Main
- Air Conditioning
- Seller Finance
- Green
- Fixer Upper
- Horse
- Golf
- Fireplace
- Deck
- Garage
- Basement
- Pool

Property vs Single Family Average in L0A 1G0
Price
In The Neighbourhood
Golf Course
Cavan Monaghan (Cavan Twp)
$ 1,689,000
- Type
- Single Family
- Rooms
- 4 Beds + 2.5 Baths
Royal Service Real Estate Inc.
Cavan Monaghan (Cavan Twp)
$ 899,900
- Type
- Single Family
- Rooms
- 5 Beds + 4.5 Baths
CENTURY 21 LEADING EDGE REALTY INC.
Open House
Cavan Monaghan (Cavan Twp)
$ 849,999
- Type
- Single Family
- Rooms
- 4 Beds + 3.5 Baths
LPT Realty
Primary On Main
Cavan Monaghan (Cavan Twp)
$ 649,900
- Type
- Single Family
- Rooms
- 3 Beds + 1 Baths
Re/Max All-Stars Realty Inc.
Open House
Cavan Monaghan (Cavan Twp)
$ 900,000
- Type
- Single Family
- Rooms
- 4 Beds + 2.5 Baths
Century 21 United Realty Inc.
Primary On Main
Cavan Monaghan (Cavan Twp)
$ 1,380,000
- Type
- Single Family
- Rooms
- 4 Beds + 3.5 Baths
Royal Heritage Realty Ltd.
Cavan Monaghan (Cavan Twp)
$ 3,400
- Type
- Single Family
- Rooms
- 4 Beds + 3.5 Baths
HOMELIFE/FUTURE REALTY INC.
Primary On Main
Cavan Monaghan (Cavan Twp)
$ 699,000
- Type
- Single Family
- Rooms
- 4 Beds + 3 Baths
FOREST HILL REAL ESTATE INC.
Golf Course
Cavan Monaghan (Cavan Twp)
$ 1,799,000
- Type
- Single Family
- Rooms
- 6 Beds + 4.5 Baths
Ball Real Estate Inc.
Cavan Monaghan (Cavan Twp)
$ 944,900
- Type
- Single Family
- Rooms
- 4 Beds + 4.5 Baths
CENTURY 21 WENDA ALLEN REALTY
Cavan Monaghan (Cavan Twp)
$ 749,900
- Type
- Single Family
- Rooms
- 5 Beds + 3 Baths
Ball Real Estate Inc.
Primary On Main
Cavan Monaghan (Cavan Twp)
$ 2,300,000
- Type
- Single Family
- Rooms
- 3 Beds + 4 Baths
Royal Service Real Estate Inc.
Cavan Monaghan (Cavan Twp)
$ 1,125,000
- Type
- Single Family
- Rooms
- 5 Beds + 2.5 Baths
ROYAL HERITAGE REALTY LTD.
Primary On Main
Cavan Monaghan (Cavan Twp)
$ 1,250,000
- Type
- Single Family
- Rooms
- 6 Beds + 4 Baths
MinCom Kawartha Lakes Realty Inc.

 Data provided by the Ontario Regional Technology & Information Systems. The information is deemed reliable, but is not guaranteed. Not intended to solicit buyers or sellers, landlords or tenants currently under contract.
The trademarks REALTOR®, REALTORS® and the REALTOR® logo are controlled by The Canadian Real Estate Association (CREA) and identify real estate professionals who are members of CREA. The trademarks MLS®, Multiple Listing Service® and the associated logos are owned
Data provided by the Ontario Regional Technology & Information Systems. The information is deemed reliable, but is not guaranteed. Not intended to solicit buyers or sellers, landlords or tenants currently under contract.
The trademarks REALTOR®, REALTORS® and the REALTOR® logo are controlled by The Canadian Real Estate Association (CREA) and identify real estate professionals who are members of CREA. The trademarks MLS®, Multiple Listing Service® and the associated logos are owned