
Primary on Main








Address
929 Mount Pleasant Road, Cavan Monaghan (Cavan Twp), ON
Price
$ 1,175,000
Property Attributes
- ID#X13499746
- TypeSingle Family
- Listing Status Active
- MunicipalityCavan Monaghan (Cavan Twp)
- CityCavan Monaghan (Cavan Twp)
- AreaCavan Twp
- NeighbourhoodCavan Twp
- Postal CodeL0A 1C0
- StyleBungalow
- Price$ 1,175,000
- Bedrooms3+2
- Bathrooms3
- Half Bathrooms0
Data Source:
Canadian Real Estate Association (CREA)
Property Description
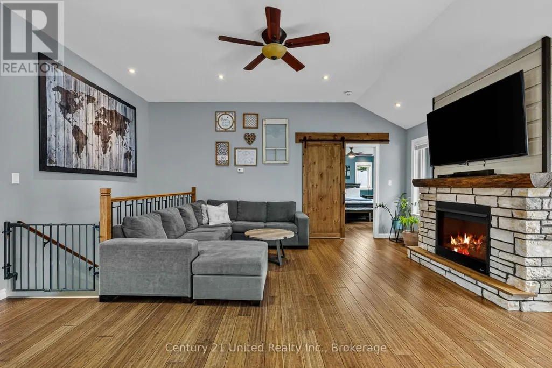
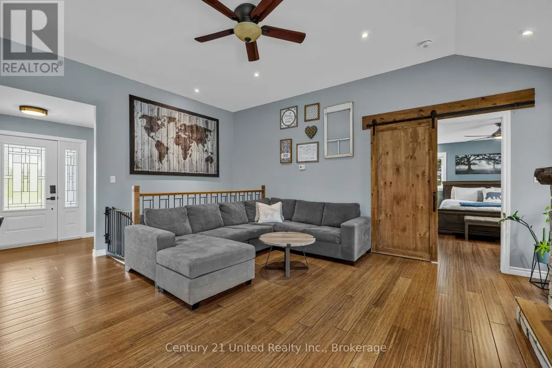
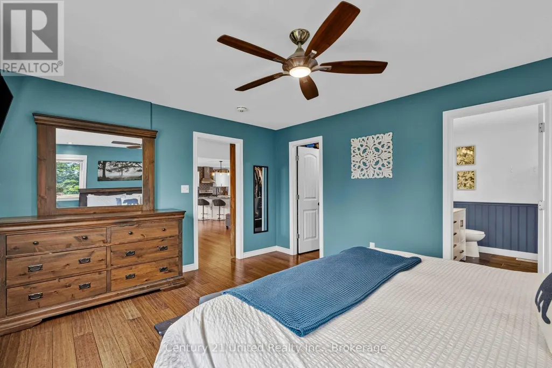
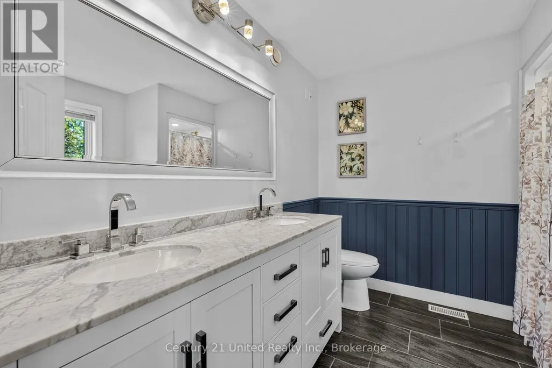
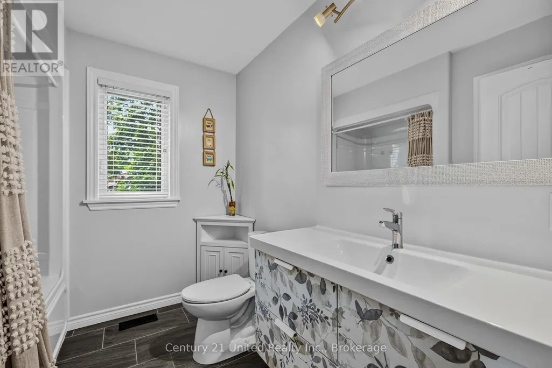
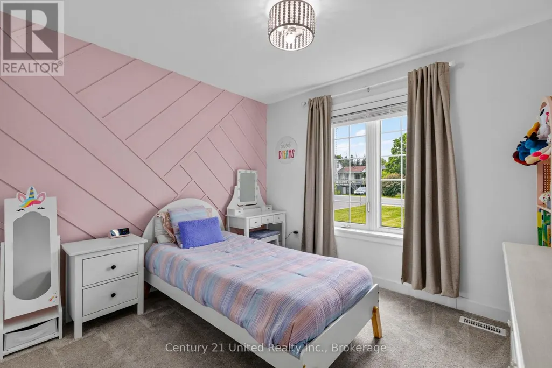
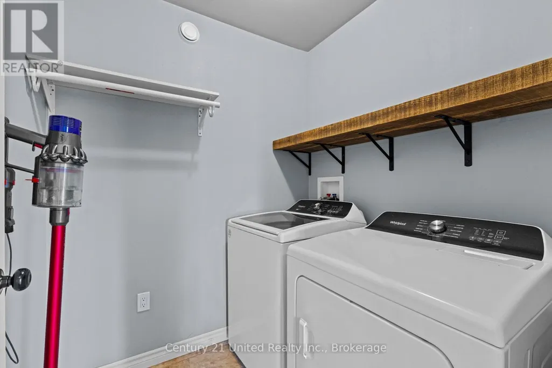
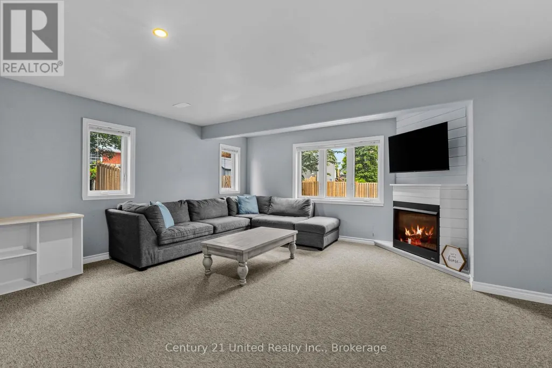
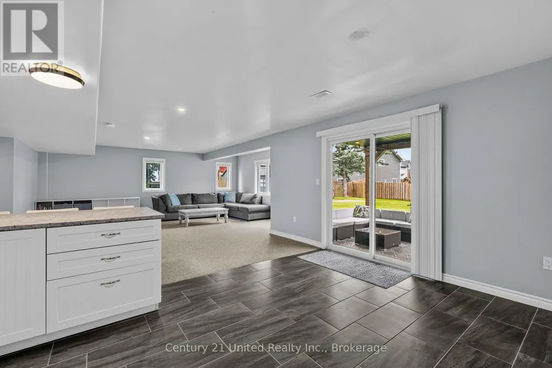
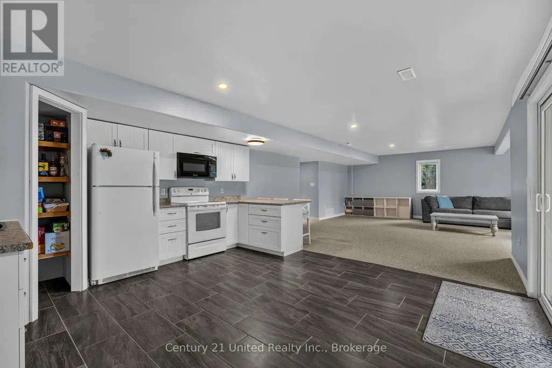
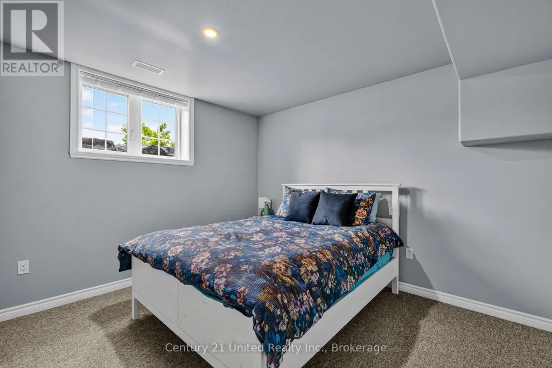
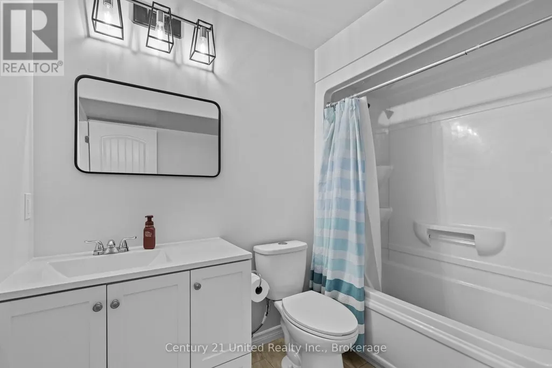
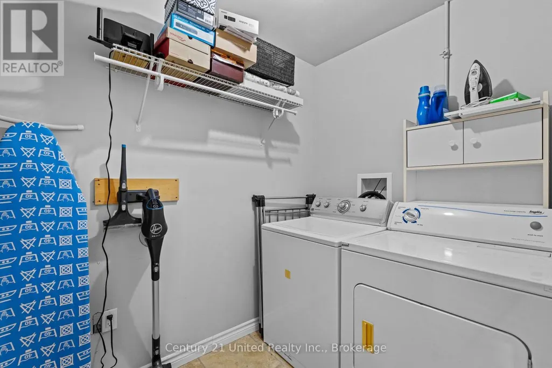
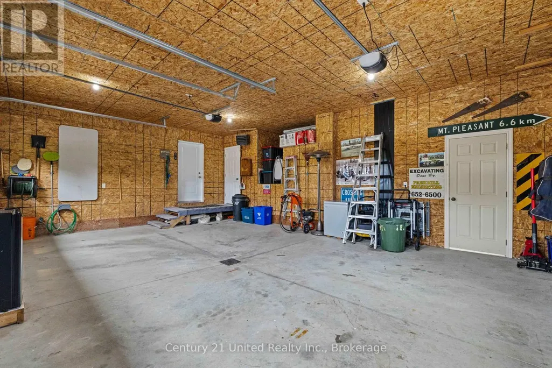
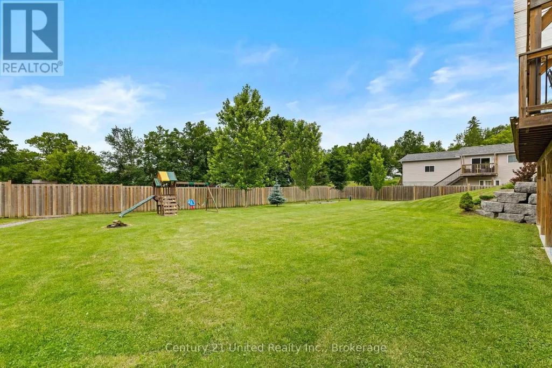
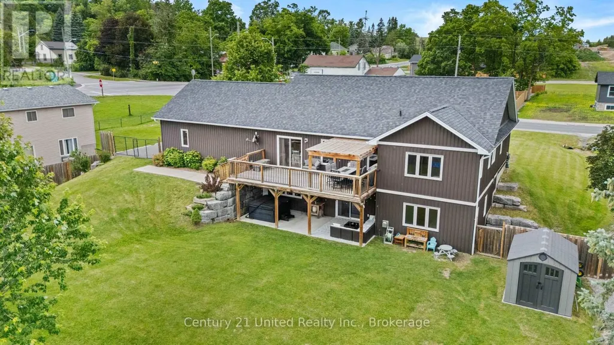
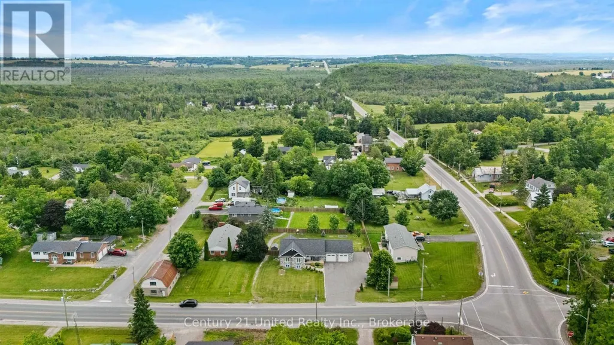
Welcome to 929 Mount Pleasant Rd. This 2018, custom-built bungalow offers 5 bed/3 full bath with multi-generational living compatibility, situated in the heart of Mount Pleasant, Cavan. Walking into the home you are greeted with a thoughtfully designed open concept layout of the kitchen and main floor living room. The kitchen features stainless steel appliances, a walk-in pantry, and a center island double sink. Off the kitchen is an entrance to the heated double car garage, and sliding glass doors leading out to the back deck and covered pergola. The living room offers a cozy ambiance and is accentuated with a gas fireplace. Through the sliding barn door is the primary bedroom, which boasts a walk-in closet and 5 pc ensuite with a freestanding soaker tub. The rest of the main floor includes 2 additional bedrooms, a 4pc bathroom, and convenient main floor laundry. The fully finished basement features the in-law compatible layout, with a second kitchen and large pantry, a gas fireplace, walkout to the covered patio and backyard, separate entrance through the garage, 2 bedrooms, a 4pc bathroom, laundry, and storage. The backyard is fully fenced, with a shed for outdoor storage on one side, and off the garage/driveway a large gated entrance for easy yard access for lawnmowers or vehicles. The large driveway has enough space for multiple vehicles as well as RV or boat storage. This home is a lovely blend of rural living with close proximity and access to Peterborough and amenities. (id:7434)
General Features
| Features | In-Law Suite |
|---|---|
| Property Type | Single Family |
| CommunityName | Cavan Twp |
| Building Amenities | Fireplace(s) |
| Building Appliances | Water Heater, Water softener, Dishwasher, Dryer, Microwave, Stove, Washer, Window Coverings, Refrigerator |
| Building Architectural Style | Bungalow |
| Building Basement Features | Walk out, Separate entrance |
| Building Cooling Type | Central air conditioning |
| Location Description | Cross Streets: Mt Pleasant Rd & Workman St. ** Directions: HWY 9 (Sherbrooke St) to Mt Pleasant Rd. |
| Parking Space Total | 12 |
| Foundation Type | Insulated Concrete Forms |
| Building Type | House |
| Ownership Type | Freehold |
| Building.StoriesTotal | 1 |
Interior Features
| Building Fireplace Present | True |
|---|---|
| Building Fireplace Total | 2 |
| Building Heating Type | Forced air |
| Building Heating Fuel | Natural gas |
| Basement Development | Finished |
| Basement Type | N/A (Finished), Full, N/A |
| Construction Style Attachment | Detached |
| Living Area Range | 1100 |
| Bedrooms | 3+2 |
Exterior Features
| Sewer | Septic System |
|---|---|
| Exterior Finish | Vinyl siding, Stone |
Room Details
| Room | Dimensions | Level | Flooring | Details |
|---|---|---|---|---|
| Bathroom | 2.64 m x 2.29 m | Main level | 2.29 m | |
| Bedroom 2 | 3.77 m x 2.97 m | Main level | 2.97 m | |
| Bedroom 3 | 3.26 m x 3.63 m | Main level | 3.63 m | |
| Bedroom 4 | 3.77 m x 4.6 m | Basement | 4.6 m | |
| Bedroom 5 | 3.25 m x 3.57 m | Basement | 3.57 m | |
| Dining room | 4 m x 3.24 m | Main level | 3.24 m | |
| Foyer | 2.13 m x 2.93 m | Main level | 2.93 m | |
| Kitchen | 4.01 m x 4.41 m | Main level | 4.41 m | |
| Laundry room | 1.79 m x 1.64 m | Main level | 1.64 m | |
| Living room | 4.37 m x 4.71 m | Main level | 4.71 m | |
| Primary Bedroom | 4.72 m x 3.79 m | Main level | 3.79 m | |
| Recreational, Games room | 5.91 m x 6.11 m | Basement | 6.11 m |
Amenities
- Views
- New Construction
- Adult 55+
- Lease To Own
- No Strata Fees
- Furnished
- Primary On Main
- Air Conditioning
- Seller Finance
- Green
- Fixer Upper
- Horse
- Golf
- Fireplace
- Deck
- Garage
- Basement
- Pool

Property vs Single Family Average in L0A 1C0
Price
In The Neighbourhood
Golf Course
Cavan Monaghan (Cavan Twp)
$ 1,689,000
- Type
- Single Family
- Rooms
- 4 Beds + 2.5 Baths
Royal Service Real Estate Inc.
Cavan Monaghan (Cavan Twp)
$ 899,900
- Type
- Single Family
- Rooms
- 5 Beds + 4.5 Baths
CENTURY 21 LEADING EDGE REALTY INC.
Open House
Cavan Monaghan (Cavan Twp)
$ 849,999
- Type
- Single Family
- Rooms
- 4 Beds + 3.5 Baths
LPT Realty
Primary On Main
Cavan Monaghan (Cavan Twp)
$ 649,900
- Type
- Single Family
- Rooms
- 3 Beds + 1 Baths
Re/Max All-Stars Realty Inc.
Open House
Cavan Monaghan (Cavan Twp)
$ 900,000
- Type
- Single Family
- Rooms
- 4 Beds + 2.5 Baths
Century 21 United Realty Inc.
Primary On Main
Cavan Monaghan (Cavan Twp)
$ 1,380,000
- Type
- Single Family
- Rooms
- 4 Beds + 3.5 Baths
Royal Heritage Realty Ltd.
Cavan Monaghan (Cavan Twp)
$ 3,400
- Type
- Single Family
- Rooms
- 4 Beds + 3.5 Baths
HOMELIFE/FUTURE REALTY INC.
Open House
Cavan Monaghan (Cavan Twp)
$ 1,799,000
- Type
- Single Family
- Rooms
- 6 Beds + 4.5 Baths
Ball Real Estate Inc.
Cavan Monaghan (Cavan Twp)
$ 944,900
- Type
- Single Family
- Rooms
- 4 Beds + 4.5 Baths
CENTURY 21 WENDA ALLEN REALTY
Primary On Main
Cavan Monaghan (Cavan Twp)
$ 649,900
- Type
- Single Family
- Rooms
- 5 Beds + 3 Baths
Exit Realty Liftlock
Cavan Monaghan (Cavan Twp)
$ 749,900
- Type
- Single Family
- Rooms
- 5 Beds + 3 Baths
Ball Real Estate Inc.
Primary On Main
Cavan Monaghan (Cavan Twp)
$ 2,300,000
- Type
- Single Family
- Rooms
- 3 Beds + 4 Baths
Royal Service Real Estate Inc.
Cavan Monaghan (Cavan Twp)
$ 1,125,000
- Type
- Single Family
- Rooms
- 5 Beds + 2.5 Baths
ROYAL HERITAGE REALTY LTD.
Primary On Main
Cavan Monaghan (Cavan Twp)
$ 1,250,000
- Type
- Single Family
- Rooms
- 6 Beds + 4 Baths
MinCom Kawartha Lakes Realty Inc.

 Data provided by the Ontario Regional Technology & Information Systems. The information is deemed reliable, but is not guaranteed. Not intended to solicit buyers or sellers, landlords or tenants currently under contract.
The trademarks REALTOR®, REALTORS® and the REALTOR® logo are controlled by The Canadian Real Estate Association (CREA) and identify real estate professionals who are members of CREA. The trademarks MLS®, Multiple Listing Service® and the associated logos are owned
Data provided by the Ontario Regional Technology & Information Systems. The information is deemed reliable, but is not guaranteed. Not intended to solicit buyers or sellers, landlords or tenants currently under contract.
The trademarks REALTOR®, REALTORS® and the REALTOR® logo are controlled by The Canadian Real Estate Association (CREA) and identify real estate professionals who are members of CREA. The trademarks MLS®, Multiple Listing Service® and the associated logos are owned