





Address
562 Sycamore Street, Kingston (South of Taylor-Kidd Blvd), ON
Price
$ 799,900
Property Attributes
- ID#X13801834
- TypeSingle Family
- Listing Status Active
- MunicipalityKingston (South of Taylor-Kidd Blvd)
- CityKingston (South of Taylor-Kidd Blvd)
- Area37 - South of Taylor-Kidd Blvd
- Neighbourhood37 - South of Taylor-Kidd Blvd
- Postal CodeK7M 7L8
- Style
- Price$ 799,900
- Bedrooms4
- Bathrooms2
- Half Bathrooms1
Data Source:
Canadian Real Estate Association (CREA)
Property Description
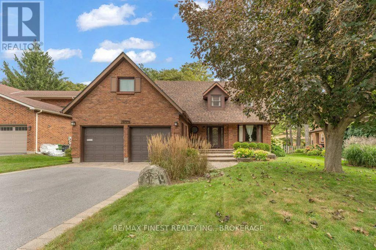
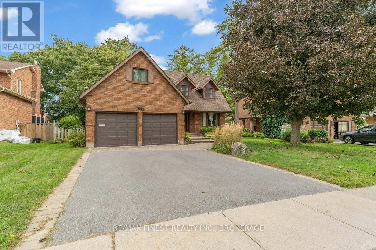
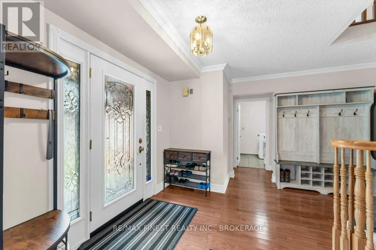
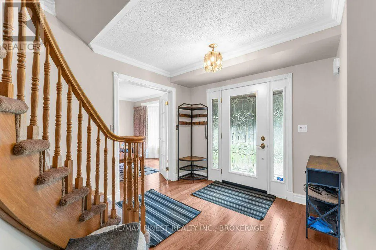
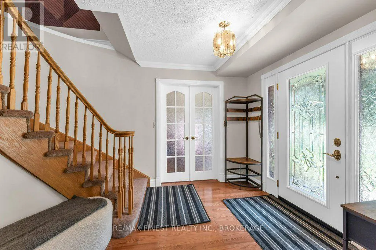
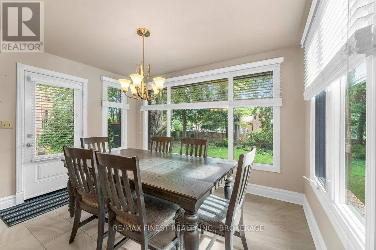
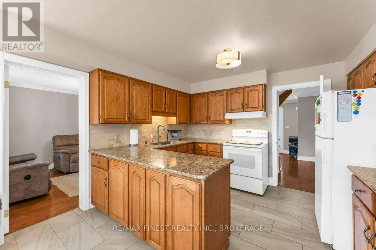
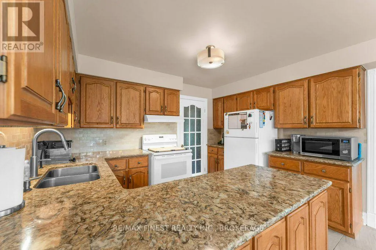
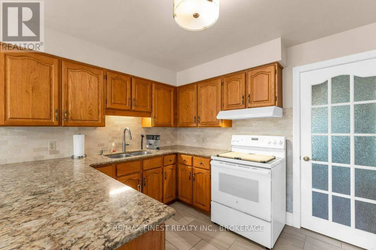
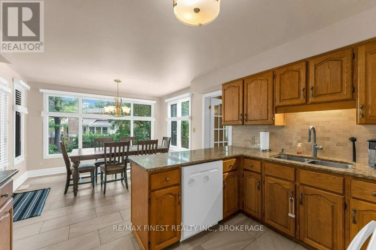
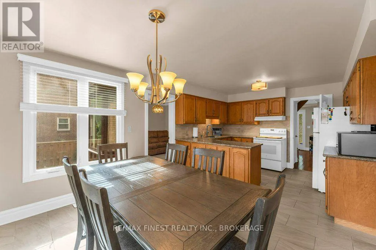
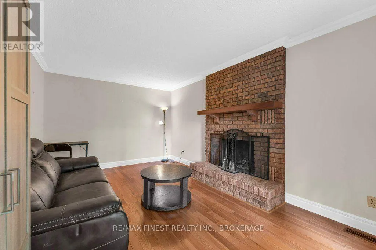
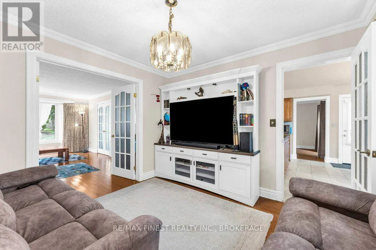
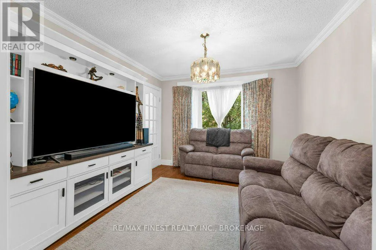
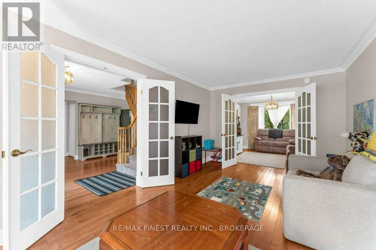
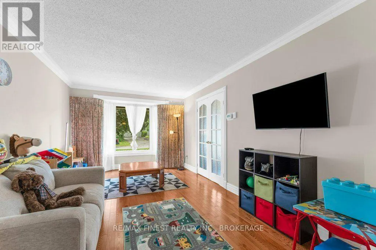
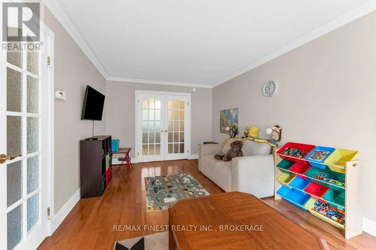
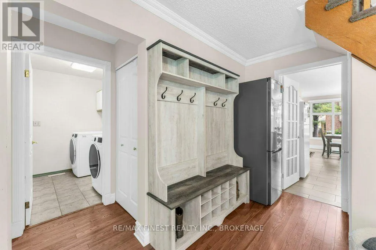
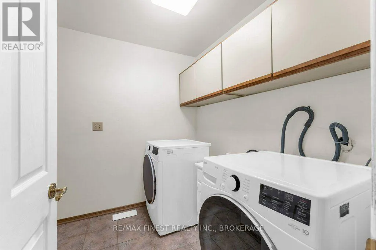
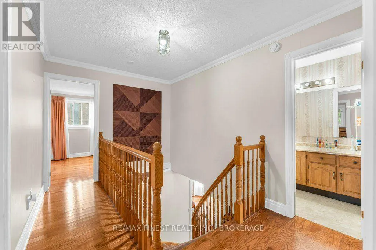
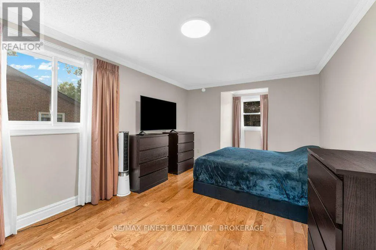
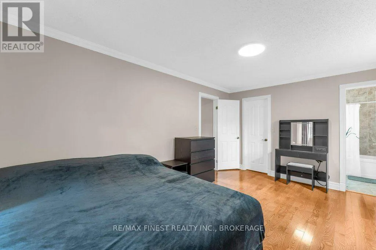
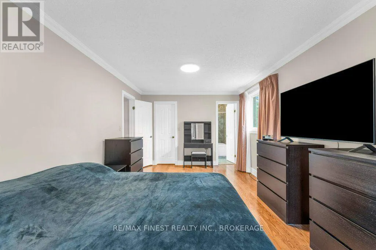
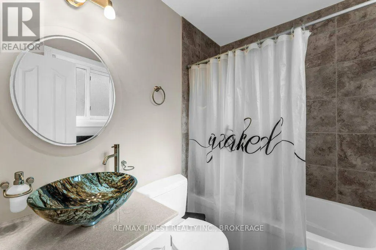
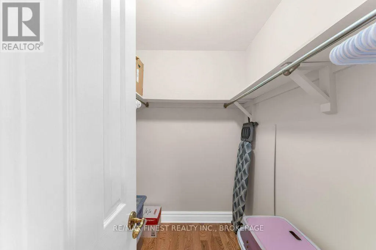
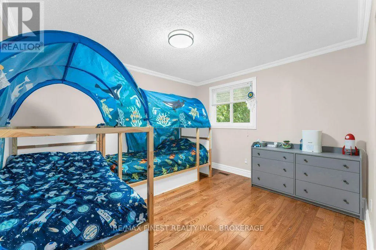
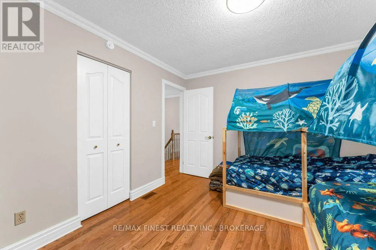
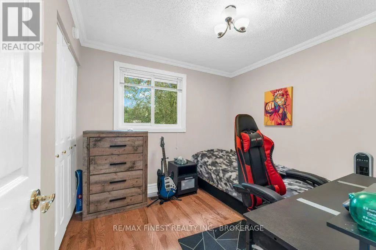
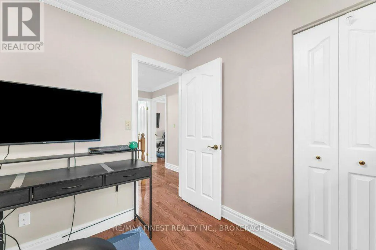
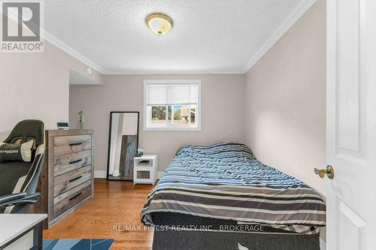
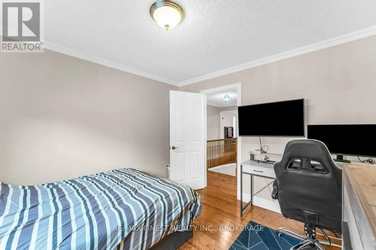
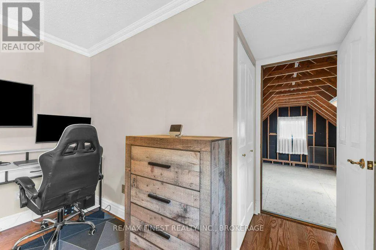
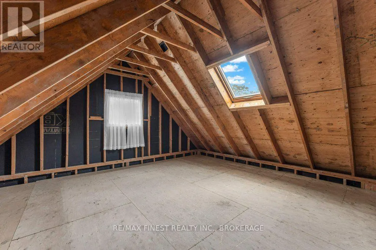
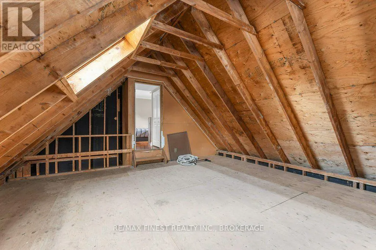
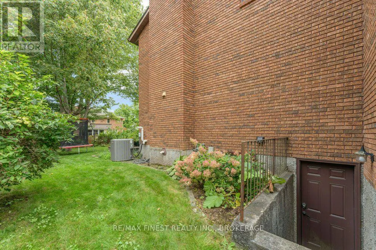
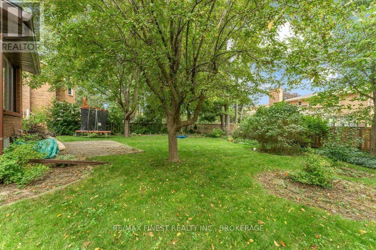
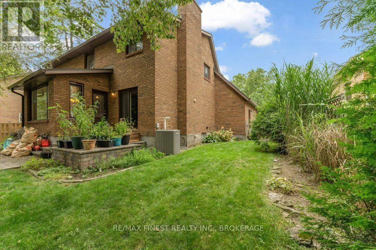
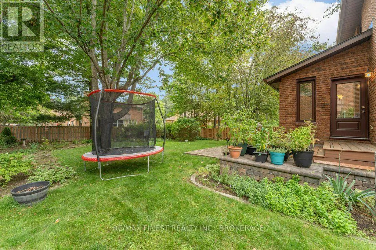
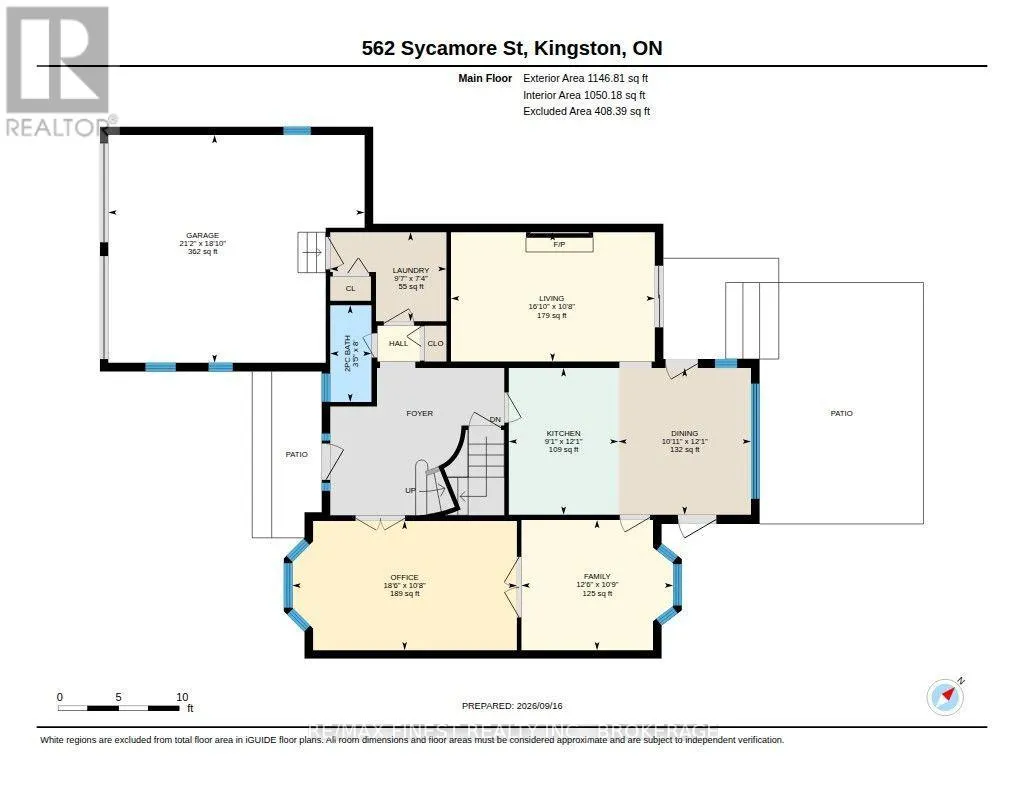
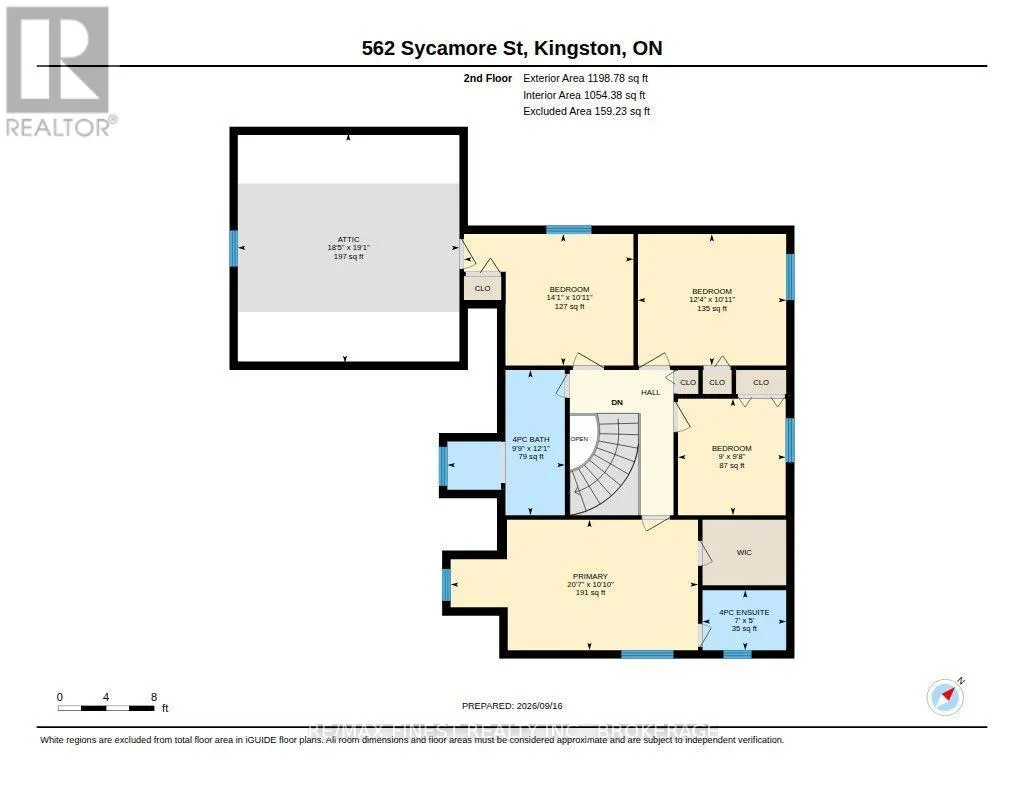
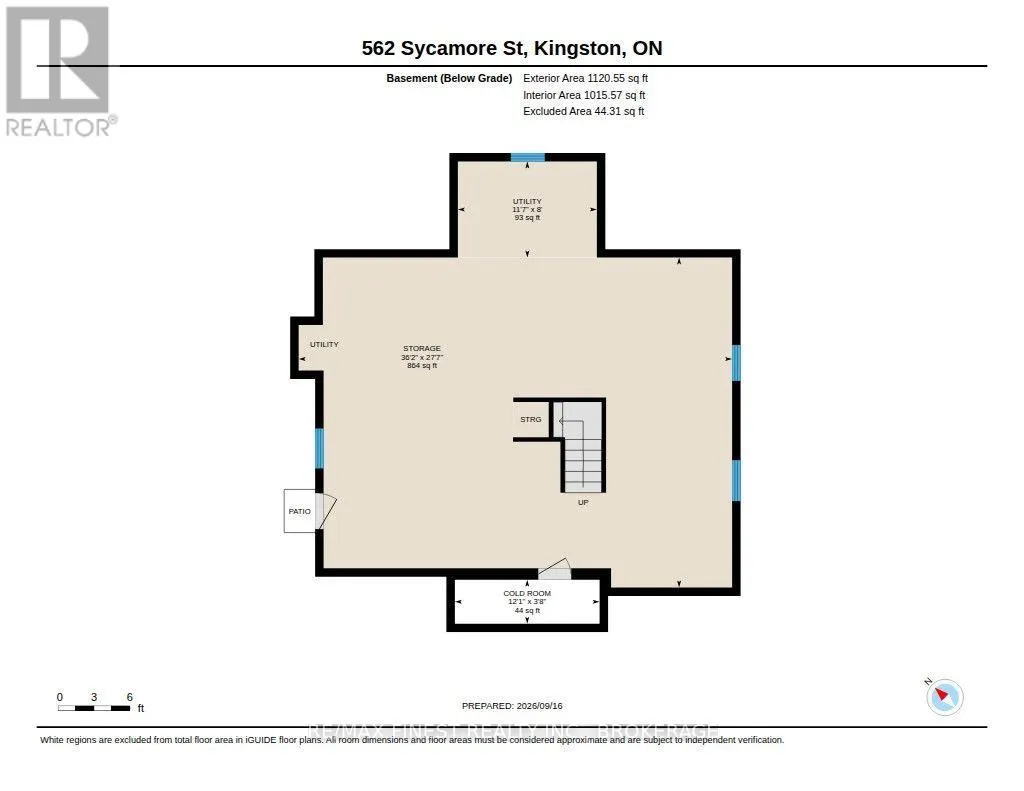
Some homes stand out because of the house. This one stands out because of everything that comes with it. Set on a quiet cul-de-sac in the highly desirable Bayshore Estates neighbourhood, this four bedroom all-brick home offers an incredible yard that is private, mature and beautifully landscaped - the kind of outdoor space that is increasingly hard to find. With established gardens, plenty of room for kids and pets, and space to entertain or simply enjoy summer evenings, the backyard is truly something special. Inside, the home is move-in ready with a comfortable layout, hardwood flooring, an updated kitchen, spacious family room with wood-burning fireplace, four bedrooms and an updated ensuite. There's plenty of space for a growing family, while the unfinished basement offers excellent potential for future living space, a home gym, office, recreation room or whatever your needs may be. Add in the double garage, main-floor laundry and a fantastic established neighbourhood close to schools, parks, shopping and Lake Ontario, and you have a home that offers both immediate comfort and plenty of opportunity for the future. A great home, an exceptional yard, and a neighbourhood you'll be proud to call home. (id:7434)
General Features
| Property Type | Single Family |
|---|---|
| CommunityName | 37 - South of Taylor-Kidd Blvd |
| Building Age | 31 to 50 years |
| Building Amenities | Fireplace(s) |
| Building Appliances | Garage door opener remote(s), Dishwasher, Dryer, Stove, Washer, Window Coverings, Refrigerator |
| Building Basement Features | Walk-up |
| Building Cooling Type | Central air conditioning |
| Location Description | Sycamore and Tamarac |
| Parking Space Total | 6 |
| Foundation Type | Concrete |
| Building Type | House |
| Ownership Type | Freehold |
| Building.StoriesTotal | 2 |
Interior Features
| Building Fireplace Present | True |
|---|---|
| Building Fireplace Total | 1 |
| Building Heating Type | Forced air |
| Building Heating Fuel | Natural gas |
| Basement Development | Unfinished |
| Basement Type | Full, N/A (Unfinished), N/A |
| Construction Style Attachment | Detached |
| Living Area Range | 2000 |
| Bedrooms | 4 |
Exterior Features
| Structure | Deck, Patio(s) |
|---|---|
| Landscape Features | Landscaped |
| Sewer | Sanitary sewer |
| Exterior Finish | Brick |
Room Details
| Room | Dimensions | Level | Flooring | Details |
|---|---|---|---|---|
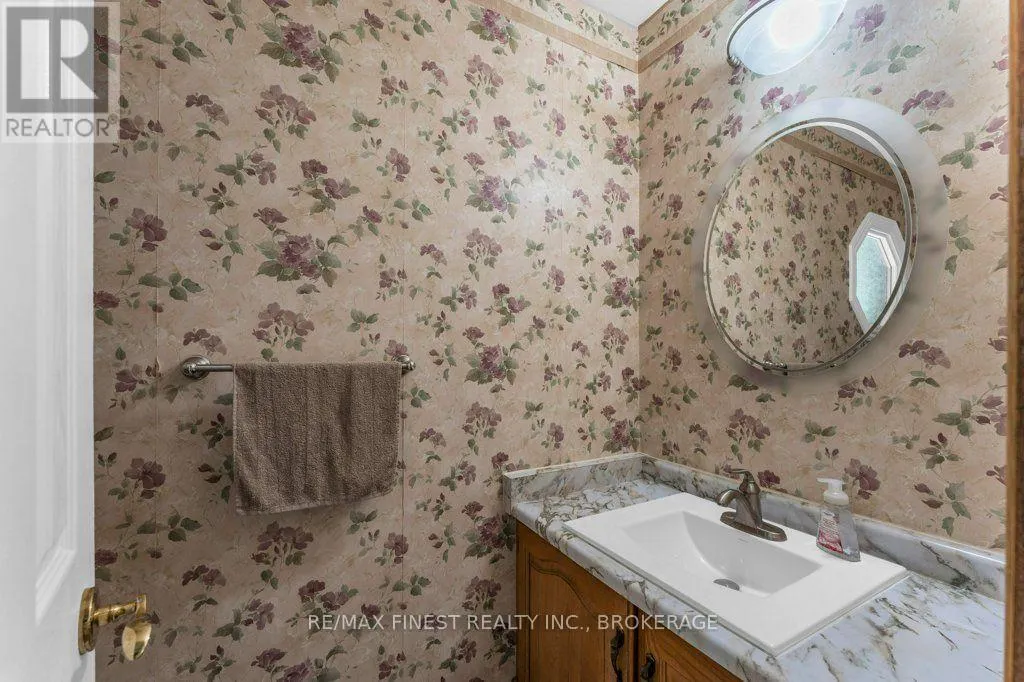
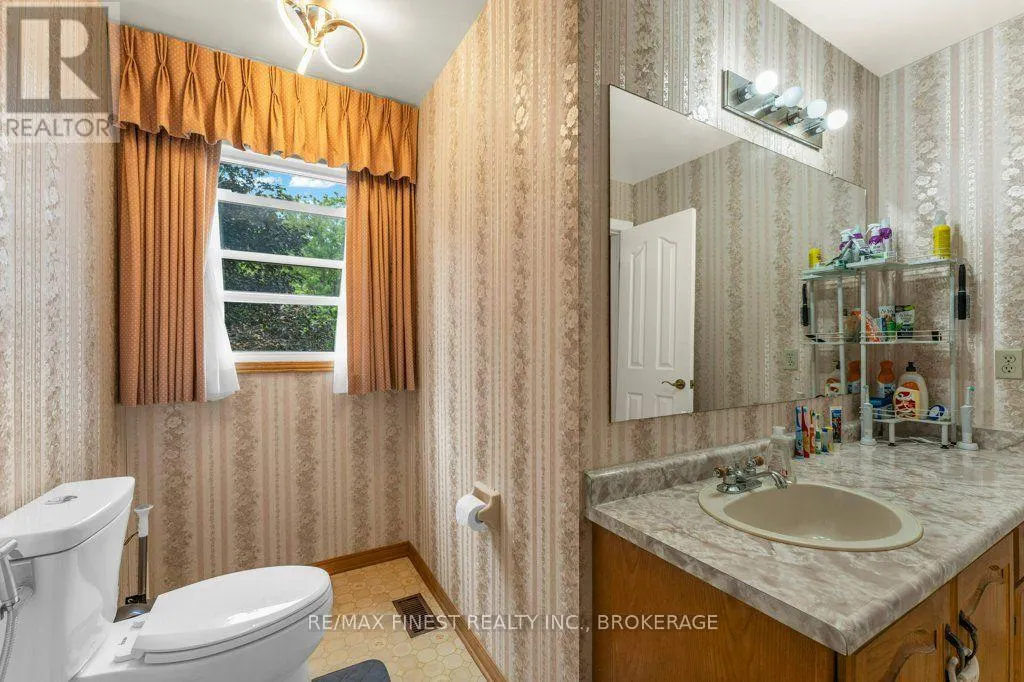
| Bathroom | 2.43 m x 1.04 m | Main level | 1.04 m | |
| Bedroom | 2.96 m x 2.73 m | Second level | 2.73 m | |
| Dining room | 3.69 m x 3.33 m | Main level | 3.33 m | |
| Family room | 3.28 m x 3.82 m | Main level | 3.82 m | |
| Kitchen | 3.69 m x 2.76 m | Main level | 2.76 m | |
| Laundry room | 2.24 m x 2.92 m | Main level | 2.92 m | |
| Living room | 3.25 m x 5.12 m | Main level | 5.12 m | |
| Office | 3.25 m x 5.65 m | Main level | 5.65 m | |
| Primary Bedroom | 3.31 m x 6.27 m | Second level | 6.27 m |
Amenities
- Views
- New Construction
- Adult 55+
- Lease To Own
- No Strata Fees
- Furnished
- Primary On Main
- Air Conditioning
- Seller Finance
- Green
- Fixer Upper
- Horse
- Golf
- Fireplace
- Deck
- Garage
- Basement
- Pool

Property vs Single Family Average in K7M 7L8
Price
In The Neighbourhood
Just Listed
Kingston (South of Taylor-Kidd Blvd)
$ 599,000
- Type
- Single Family
- Rooms
- 3 Beds + 1.5 Baths
RE/MAX RISE EXECUTIVES, BROKERAGE
Open House
Kingston (South of Taylor-Kidd Blvd)
$ 573,000
- Type
- Single Family
- Rooms
- 3 Beds + 1.5 Baths
RE/MAX FINEST REALTY INC., BROKERAGE
Open House
Kingston (South of Taylor-Kidd Blvd)
$ 549,000
- Type
- Single Family
- Rooms
- 4 Beds + 2 Baths
Century 21 Lanthorn Real Estate Ltd.
Open House
Kingston (South of Taylor-Kidd Blvd)
$ 524,900
- Type
- Single Family
- Rooms
- 3 Beds + 1.5 Baths
RE/MAX FINEST REALTY INC., BROKERAGE
Golf Course
Kingston (South of Taylor-Kidd Blvd)
$ 594,900
- Type
- Single Family
- Rooms
- 3 Beds + 1.5 Baths
ROYAL LEPAGE PROALLIANCE REALTY, BROKERAGE
Primary On Main
Kingston (South of Taylor-Kidd Blvd)
$ 600,000
- Type
- Single Family
- Rooms
- 5 Beds + 1.5 Baths
RE/MAX FINEST REALTY INC., BROKERAGE
Kingston (South of Taylor-Kidd Blvd)
$ 299,000
- Type
- Single Family
- Rooms
- 3 Beds + 1.5 Baths
RE/MAX RISE EXECUTIVES, BROKERAGE
Water Views
Kingston (South of Taylor-Kidd Blvd)
$ 865,000
- Type
- Single Family
- Rooms
- 8 Beds + 4.5 Baths
RE/MAX RISE EXECUTIVES, BROKERAGE
Primary On Main
Kingston (South of Taylor-Kidd Blvd)
$ 545,900
- Type
- Single Family
- Rooms
- 4 Beds + 1 Baths
ROYAL LEPAGE PROALLIANCE REALTY, BROKERAGE
Open House
Kingston (South of Taylor-Kidd Blvd)
$ 539,900
- Type
- Single Family
- Rooms
- 3 Beds + 1 Baths
HOUSESIGMA INC.
Water Views
Kingston (South of Taylor-Kidd Blvd)
$ 549,900
- Type
- Single Family
- Rooms
- 3 Beds + 2 Baths
ROYAL LEPAGE PROALLIANCE REALTY, BROKERAGE
Kingston (South of Taylor-Kidd Blvd)
$ 829,900
- Type
- Single Family
- Rooms
- 3 Beds + 2 Baths
SUTTON GROUP-MASTERS REALTY INC., BROKERAGE

 Data provided by the Ontario Regional Technology & Information Systems. The information is deemed reliable, but is not guaranteed. Not intended to solicit buyers or sellers, landlords or tenants currently under contract.
The trademarks REALTOR®, REALTORS® and the REALTOR® logo are controlled by The Canadian Real Estate Association (CREA) and identify real estate professionals who are members of CREA. The trademarks MLS®, Multiple Listing Service® and the associated logos are owned
Data provided by the Ontario Regional Technology & Information Systems. The information is deemed reliable, but is not guaranteed. Not intended to solicit buyers or sellers, landlords or tenants currently under contract.
The trademarks REALTOR®, REALTORS® and the REALTOR® logo are controlled by The Canadian Real Estate Association (CREA) and identify real estate professionals who are members of CREA. The trademarks MLS®, Multiple Listing Service® and the associated logos are owned