










Address
732 Centre Street, Kingston (South of Taylor-Kidd Blvd), ON
Price
$ 829,900
Property Attributes
- ID#X13766564
- TypeSingle Family
- Listing Status Active
- MunicipalityKingston (South of Taylor-Kidd Blvd)
- CityKingston (South of Taylor-Kidd Blvd)
- Area37 - South of Taylor-Kidd Blvd
- Neighbourhood37 - South of Taylor-Kidd Blvd
- Postal CodeK7M 5E4
- Style
- Price$ 829,900
- Bedrooms3
- Bathrooms2
- Half Bathrooms0
Data Source:
Canadian Real Estate Association (CREA)
Property Description
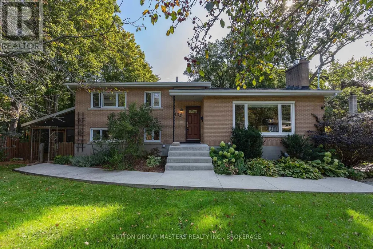
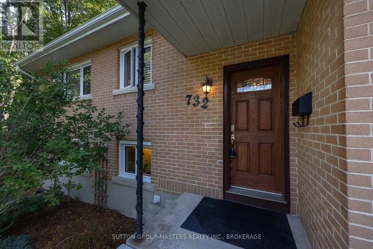
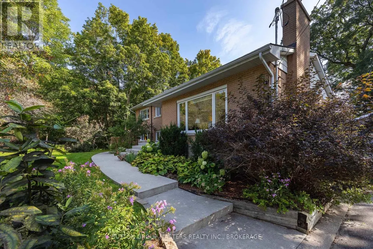
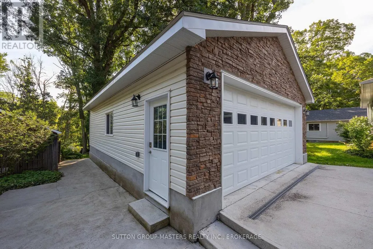
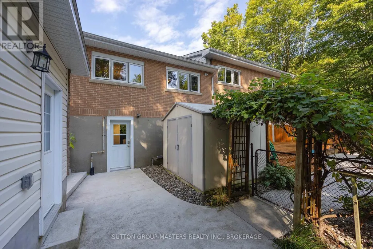
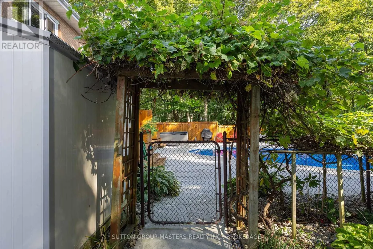
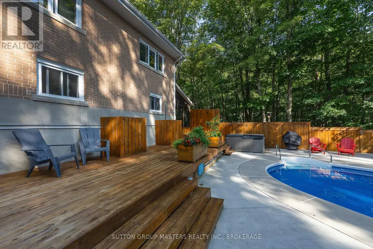
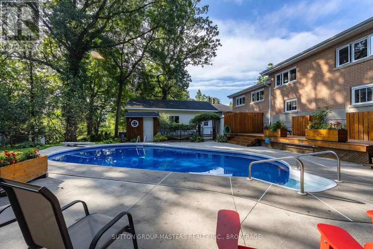
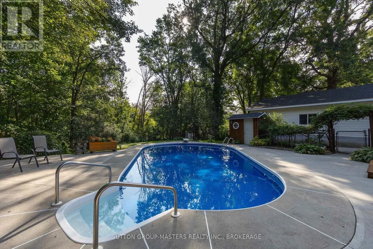
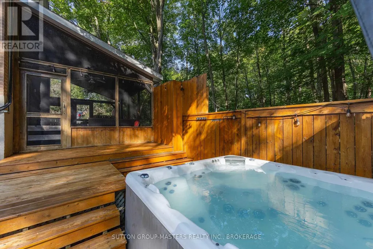
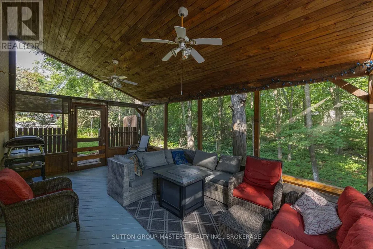
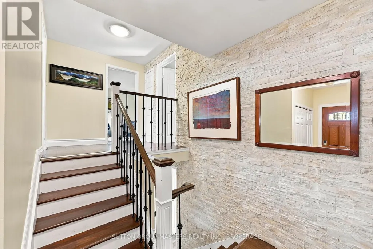
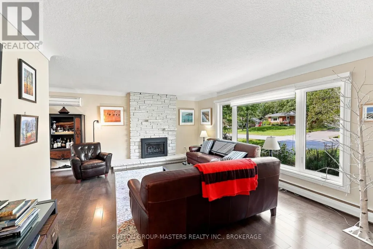
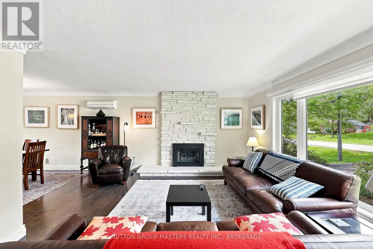
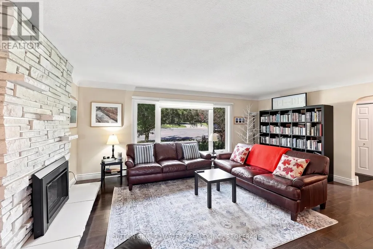
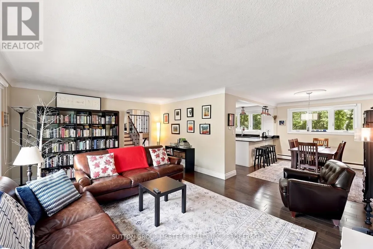
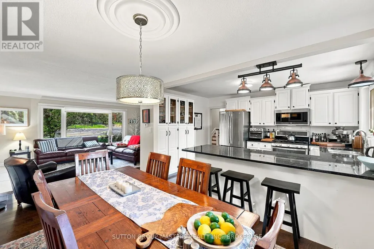
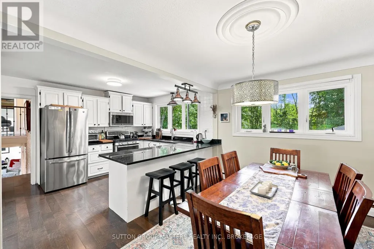
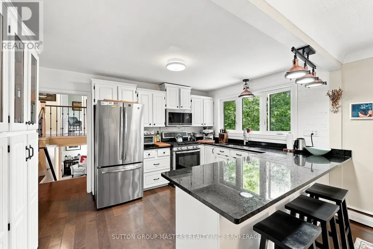
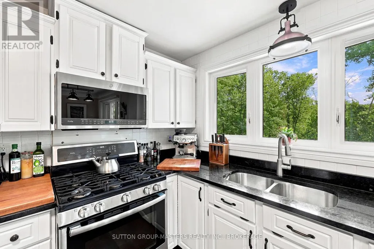
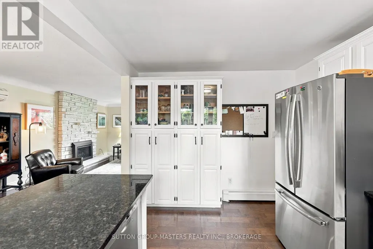
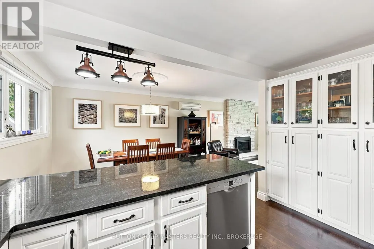
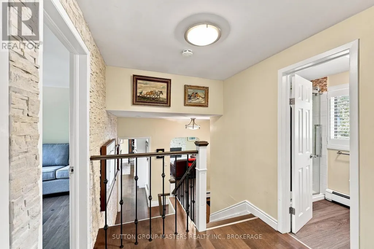
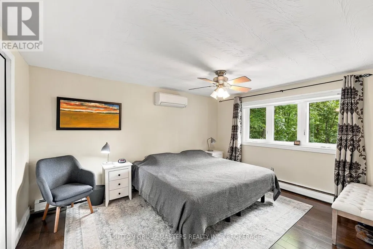
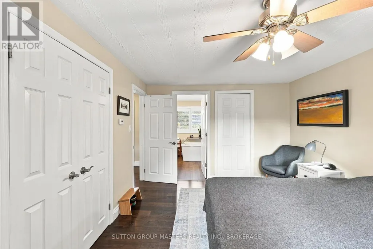
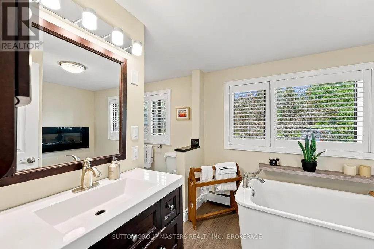
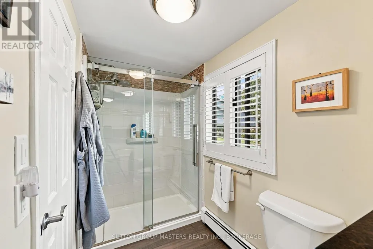
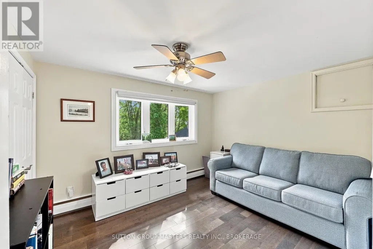
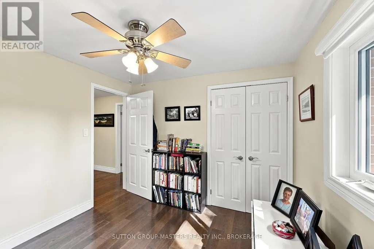
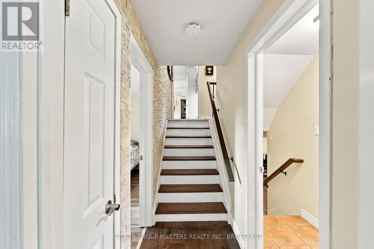
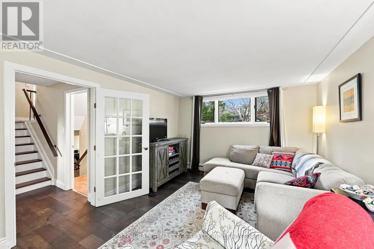
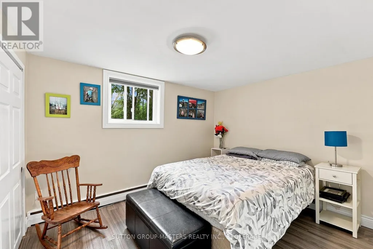
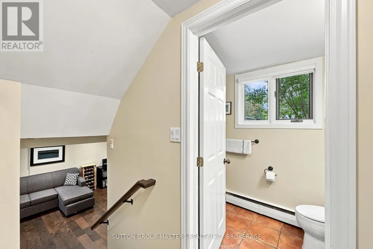
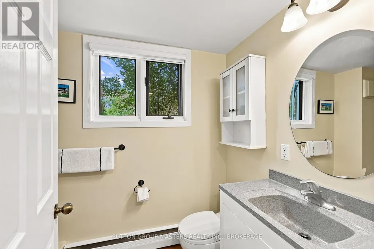
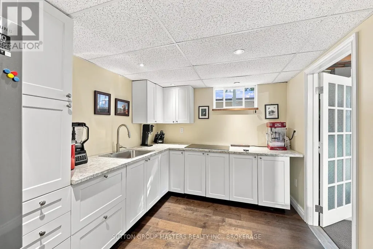
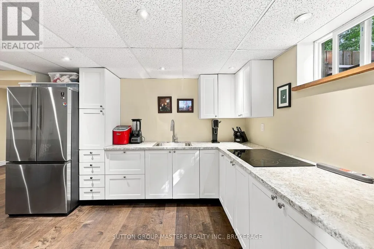
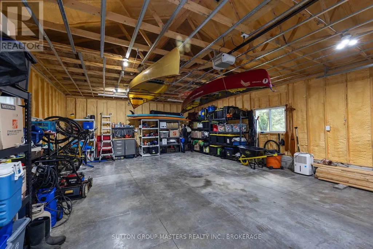
Secluded Kingston Home - backing onto forested green space there's a wonderful way of life on this cul-de-sac in Balmoral Park. This exceptional 4-level home has a dynamic floor plan that's ever revealing, spacious, and the versatility for easy entertaining. At the centre of it all is the modern kitchen with granite counter tops, stainless appliances, and opening onto the dining and living rooms. This is a comfortable space that's bright and airy with large window banks and warmth from the stylish gas fireplace. Stepping upstairs you'll find the large principal bedroom, second bedroom, and luxurious 4-piece main bath with waterfall shower, deep soaker tub, and wall mounted electric fireplace for that warm glow. Head down and you'll find a large recreation room, 3-piece bath, third bedroom, and walkout to the fully screened-in outdoor room. Keep going and you'll step-through to a large elevated deck overlooking the incredible rear yard that's wrapped by forested green space for private enjoyment of the 32' x 20' in-ground pool, hot tub, and patio areas. Such a wonderful place to spend warm summer days and nights. There's another way back inside and that's via the back entrance into the rare 4th level with large vestibule, laundry, and open living space. Added to all this the storage space provided by oversized detached garage that's spray foam insulated and located at the end of the deep paved driveway. It's a beautiful place to live with waterfront access via the Collins Bay boat launch or a short drive around to Rotary Park and LeMoines Point Conservation Area. There's so many things to do nearby with boating, golf, dining, biking, hiking, and West end sports facilities. And there's two primary schools and public transit stops within easy walking distance. It's such a wonderful way of life at this secluded home in Balmoral Park. Come see for yourself. (id:7434)
General Features
| Features | Backs on greenbelt |
|---|---|
| Property Type | Single Family |
| CommunityName | 37 - South of Taylor-Kidd Blvd |
| Building Amenities | Fireplace(s) |
| Building Appliances | Hot Tub, Water Heater - Tankless, Water Heater, Cooktop, Dishwasher, Dryer, Garage door opener, Gas stove(s), Washer, Refrigerator |
| Building Basement Features | Walk out |
| Building Cooling Type | Wall unit |
| Location Description | Cross Streets: Collins Bay Road and Lashford Street. ** Directions: Collins Bay Road, East on Lashford Street, North on Centre Street. |
| Parking Space Total | 7 |
| Foundation Type | Block |
| Building Type | House |
| Ownership Type | Freehold |
Interior Features
| Building Fireplace Present | True |
|---|---|
| Building Fireplace Total | 2 |
| Building Heating Type | Baseboard heaters, Heat Pump |
| Building Heating Fuel | Electric, Natural gas |
| Basement Development | Finished |
| Basement Type | N/A (Finished) |
| Construction Style Attachment | Detached |
| Living Area Range | 1500 |
| Bedrooms | 3 |
Exterior Features
| Pool Type | Inground pool |
|---|---|
| Structure | Patio(s) |
| Landscape Features | Landscaped |
| Sewer | Sanitary sewer |
| Exterior Finish | Brick Veneer |
Room Details
| Room | Dimensions | Level | Flooring | Details |
|---|---|---|---|---|
| Bathroom | 5.88 m x 2.57 m | Upper Level | 2.57 m | |
| Bedroom 2 | 2.95 m x 3.63 m | Upper Level | 3.63 m | |
| Bedroom 3 | 3.57 m x 2.91 m | Lower level | 2.91 m | |
| Dining room | 4.13 m x 2.81 m | Main level | 2.81 m | |
| Exercise room | 4.78 m x 2.82 m | Basement | 2.82 m | |
| Family room | 6.8 m x 3.43 m | Lower level | 3.43 m | |
| Kitchen | 3.99 m x 2.92 m | Main level | 2.92 m | |
| Living room | 4.07 m x 5.87 m | Main level | 5.87 m | |
| Primary Bedroom | 4.19 m x 3.32 m | Upper Level | 3.32 m | |
| Recreational, Games room | 7.24 m x 2.74 m | Basement | 2.74 m | |
| Utility room | 3.23 m x 2.64 m | Basement | 2.64 m |
Amenities
- Views
- New Construction
- Adult 55+
- Lease To Own
- No Strata Fees
- Furnished
- Primary On Main
- Air Conditioning
- Seller Finance
- Green
- Fixer Upper
- Horse
- Golf
- Fireplace
- Deck
- Garage
- Basement
- Pool

Property vs Single Family Average in K7M 5E4
Price
In The Neighbourhood
Just Listed
Kingston (South of Taylor-Kidd Blvd)
$ 599,000
- Type
- Single Family
- Rooms
- 3 Beds + 1.5 Baths
RE/MAX RISE EXECUTIVES, BROKERAGE
Just Listed
Kingston (South of Taylor-Kidd Blvd)
$ 569,000
- Type
- Single Family
- Rooms
- 2 Beds + 1.5 Baths
ROYAL LEPAGE PROALLIANCE REALTY, BROKERAGE
Just Listed
Kingston (South of Taylor-Kidd Blvd)
$ 573,000
- Type
- Single Family
- Rooms
- 3 Beds + 1.5 Baths
RE/MAX FINEST REALTY INC., BROKERAGE
Golf Course
Kingston (South of Taylor-Kidd Blvd)
$ 549,000
- Type
- Single Family
- Rooms
- 4 Beds + 2 Baths
Century 21 Lanthorn Real Estate Ltd.
Kingston (South of Taylor-Kidd Blvd)
$ 524,900
- Type
- Single Family
- Rooms
- 3 Beds + 1.5 Baths
RE/MAX FINEST REALTY INC., BROKERAGE
Golf Course
Kingston (South of Taylor-Kidd Blvd)
$ 594,900
- Type
- Single Family
- Rooms
- 3 Beds + 1.5 Baths
ROYAL LEPAGE PROALLIANCE REALTY, BROKERAGE
Golf Course
Kingston (South of Taylor-Kidd Blvd)
$ 524,900
- Type
- Single Family
- Rooms
- 3 Beds + 2 Baths
ROYAL LEPAGE PROALLIANCE REALTY, BROKERAGE
Kingston (South of Taylor-Kidd Blvd)
$ 799,900
- Type
- Single Family
- Rooms
- 4 Beds + 2.5 Baths
RE/MAX FINEST REALTY INC., BROKERAGE
Primary On Main
Kingston (South of Taylor-Kidd Blvd)
$ 600,000
- Type
- Single Family
- Rooms
- 5 Beds + 1.5 Baths
RE/MAX FINEST REALTY INC., BROKERAGE
Kingston (South of Taylor-Kidd Blvd)
$ 299,000
- Type
- Single Family
- Rooms
- 3 Beds + 1.5 Baths
RE/MAX RISE EXECUTIVES, BROKERAGE
Water Views
Kingston (South of Taylor-Kidd Blvd)
$ 865,000
- Type
- Single Family
- Rooms
- 8 Beds + 4.5 Baths
RE/MAX RISE EXECUTIVES, BROKERAGE
Primary On Main
Kingston (South of Taylor-Kidd Blvd)
$ 545,900
- Type
- Single Family
- Rooms
- 4 Beds + 1 Baths
ROYAL LEPAGE PROALLIANCE REALTY, BROKERAGE

 Data provided by the Ontario Regional Technology & Information Systems. The information is deemed reliable, but is not guaranteed. Not intended to solicit buyers or sellers, landlords or tenants currently under contract.
The trademarks REALTOR®, REALTORS® and the REALTOR® logo are controlled by The Canadian Real Estate Association (CREA) and identify real estate professionals who are members of CREA. The trademarks MLS®, Multiple Listing Service® and the associated logos are owned
Data provided by the Ontario Regional Technology & Information Systems. The information is deemed reliable, but is not guaranteed. Not intended to solicit buyers or sellers, landlords or tenants currently under contract.
The trademarks REALTOR®, REALTORS® and the REALTOR® logo are controlled by The Canadian Real Estate Association (CREA) and identify real estate professionals who are members of CREA. The trademarks MLS®, Multiple Listing Service® and the associated logos are owned