










Address
668 Truedell Road, Kingston (South of Taylor-Kidd Blvd), ON
Price
$ 299,000
Property Attributes
- ID#X13796594
- TypeSingle Family
- Listing Status Active
- MunicipalityKingston (South of Taylor-Kidd Blvd)
- CityKingston (South of Taylor-Kidd Blvd)
- Area37 - South of Taylor-Kidd Blvd
- Neighbourhood37 - South of Taylor-Kidd Blvd
- Postal CodeK7M 6T2
- Style
- Price$ 299,000
- Bedrooms3
- Bathrooms1
- Half Bathrooms1
Data Source:
Canadian Real Estate Association (CREA)
Property Description
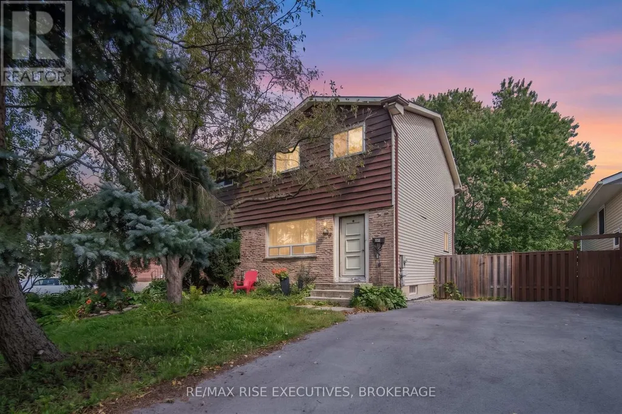
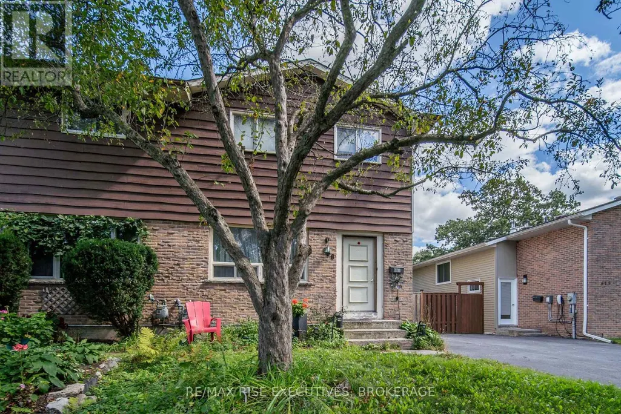
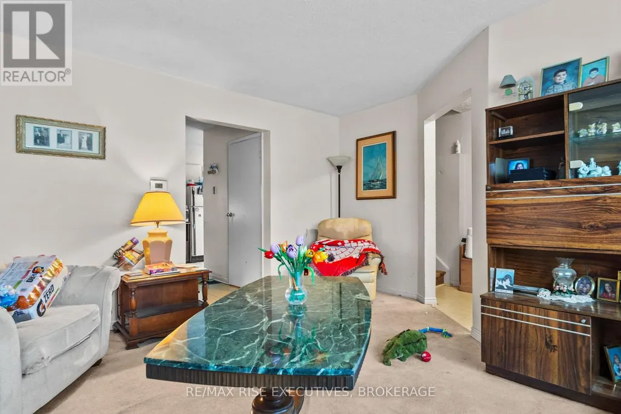
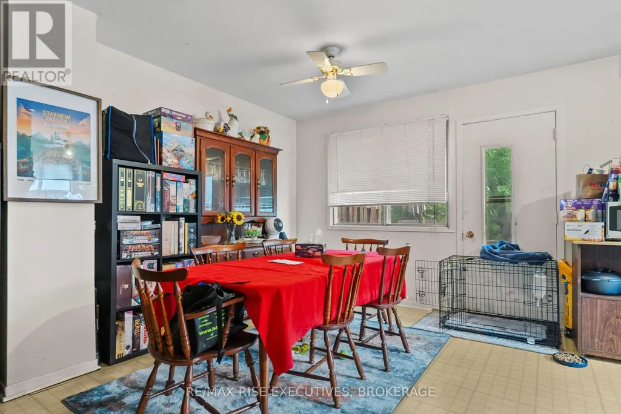
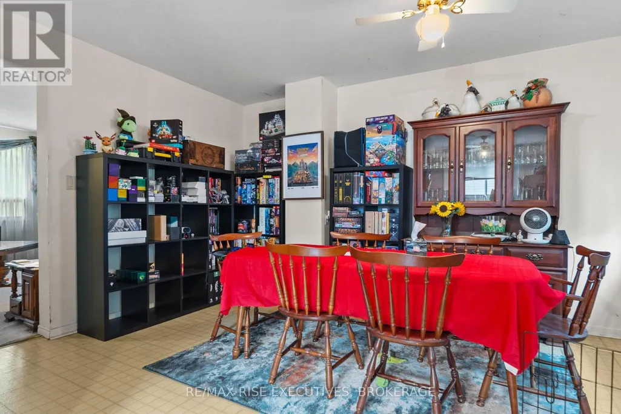
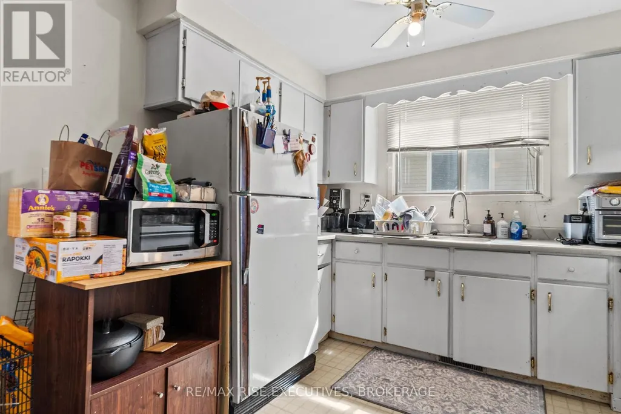
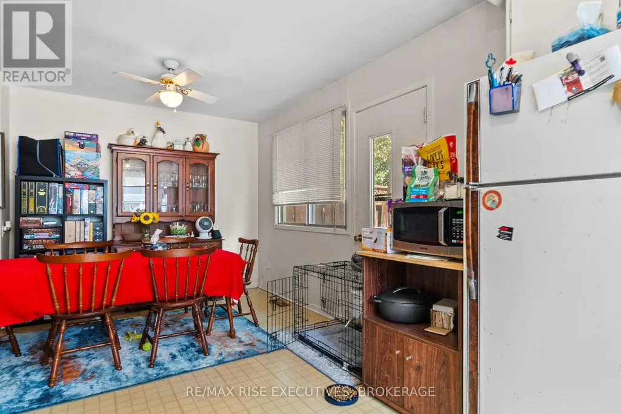
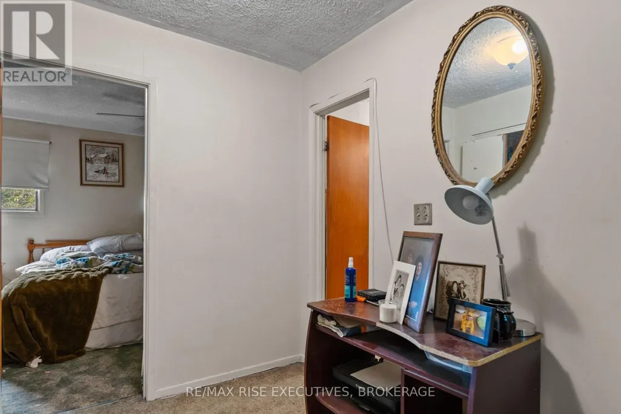
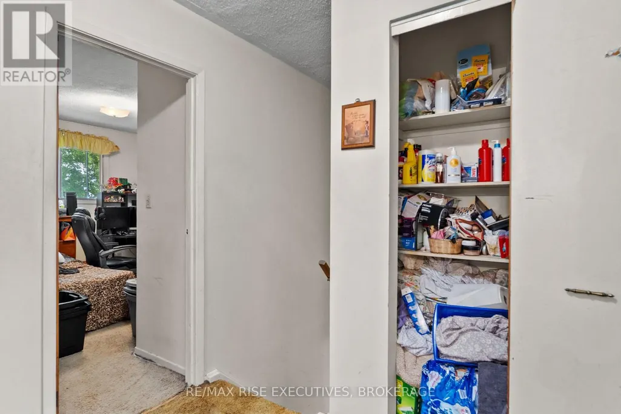
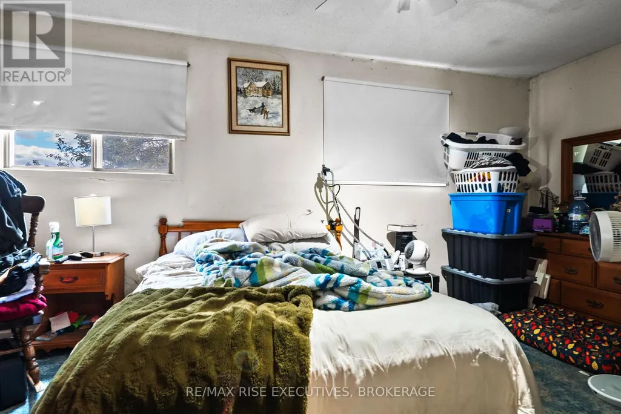
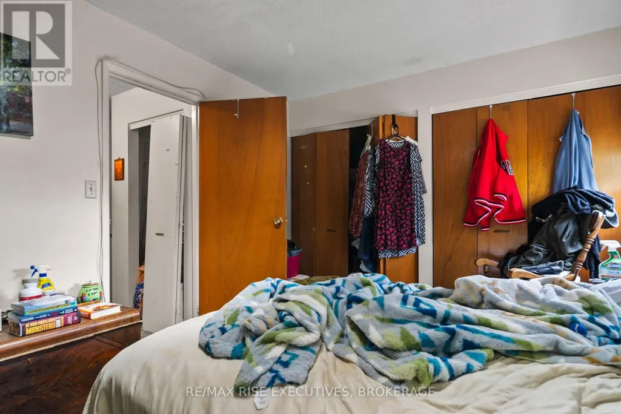
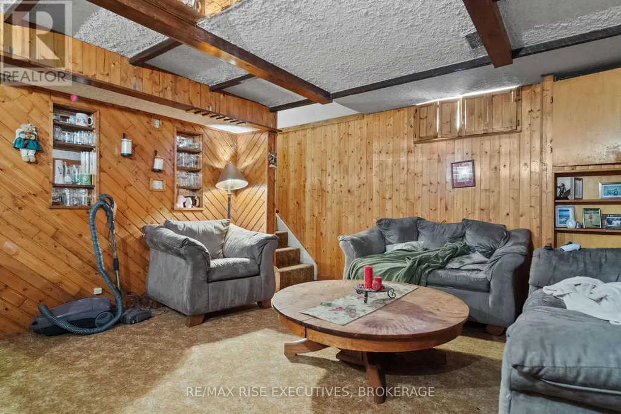
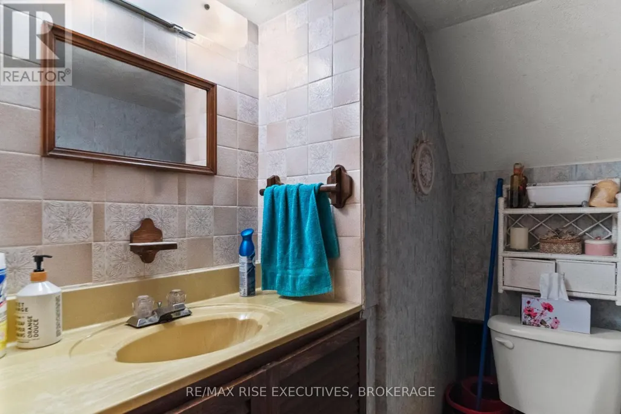
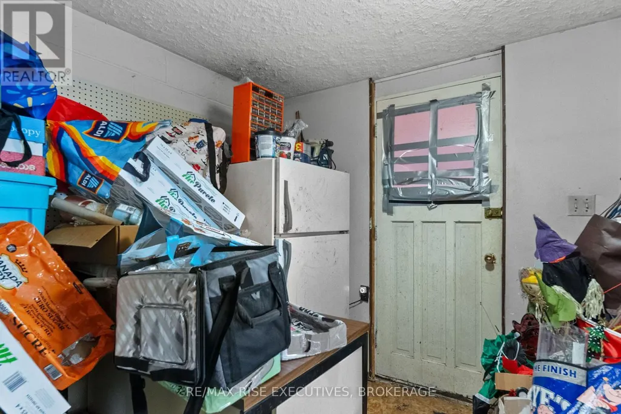
668 Truedell Road is a three-bedroom semi-detached home in Bayridge offering plenty of potential for its next owner. At approximately 1,280 sq/ft plus a finished basement, this is a great opportunity for someone looking to add their personal touch and add value over time. The main level features a good-sized living room and plenty of opportunity to make the space your own. Upstairs, there are three bedrooms, including a spacious 16' x 10' primary bedroom with double closets and a four-piece main bathroom. The finished lower level provides additional living space with a rec. room, two-piece bathroom, plenty of storage, and a walkout to the fully fenced backyard. The roof was re-shingled in 2014, while the furnace and central air conditioning were updated in 2021. Whether you're looking for a home to make your own or an investment opportunity with room to add value, 668 Truedell Road offers plenty of potential in an established west-end neighbourhood. Schedule your viewing today! (id:7434)
General Features
| Features | Flat site |
|---|---|
| Property Type | Single Family |
| CommunityName | 37 - South of Taylor-Kidd Blvd |
| Amenities | Park, Place of Worship, Public Transit, Schools |
| Building Age | 31 to 50 years |
| Building Amenities | Fireplace(s) |
| Building Appliances | Water Heater, Microwave, Stove, Refrigerator |
| Building Basement Features | Walk out |
| Building Cooling Type | Central air conditioning |
| Location Description | Cross Streets: Taylor Kidd Boulevard to the North and Development Drive to the South. ** Directions: From Taylor Kidd go South on Milford Drive. Left on Danbury Road and Right On Truedell. |
| Parking Space Total | 2 |
| Foundation Type | Block |
| Building Type | House |
| Ownership Type | Freehold |
| Building.StoriesTotal | 2 |
Interior Features
| Building Fireplace Present | True |
|---|---|
| Building Heating Type | Forced air |
| Building Heating Fuel | Natural gas |
| Basement Development | Finished |
| Basement Type | N/A (Finished) |
| Construction Style Attachment | Semi-detached |
| Living Area Range | 1100 |
| Bedrooms | 3 |
Exterior Features
| Structure | Deck |
|---|---|
| Land Amenities | Park, Place of Worship, Public Transit, Schools |
| Sewer | Sanitary sewer |
| Exterior Finish | Brick Facing, Vinyl siding |
| Fence Type | Fully Fenced, Fenced yard |
Room Details
| Room | Dimensions | Level | Flooring | Details |
|---|---|---|---|---|
| Bathroom | 1.91 m x 1.44 m | Basement | 1.44 m | |
| Bedroom 2 | 2.67 m x 3.79 m | Second level | 3.79 m | |
| Bedroom 3 | 2.99 m x 3.79 m | Second level | 3.79 m | |
| Dining room | 3.39 m x 4.23 m | Main level | 4.23 m | |
| Foyer | 1.98 m x 3.32 m | Main level | 3.32 m | |
| Kitchen | 2.39 m x 3.19 m | Main level | 3.19 m | |
| Living room | 4.59 m x 4.45 m | Main level | 4.45 m | |
| Primary Bedroom | 5.06 m x 3.15 m | Second level | 3.15 m | |
| Recreational, Games room | 5.37 m x 4.31 m | Basement | 4.31 m | |
| Utility room | 1 m x 1.49 m | Basement | 1.49 m |
Amenities
- Views
- New Construction
- Adult 55+
- Lease To Own
- No Strata Fees
- Furnished
- Primary On Main
- Air Conditioning
- Seller Finance
- Green
- Fixer Upper
- Horse
- Golf
- Fireplace
- Deck
- Garage
- Basement
- Pool

Property vs Single Family Average in K7M 6T2
Price
In The Neighbourhood
Just Listed
Kingston (South of Taylor-Kidd Blvd)
$ 649,900
- Type
- Single Family
- Rooms
- 5 Beds + 2 Baths
RE/MAX HALLMARK FIRST GROUP REALTY LTD. , BROKERAGE
Just Listed
Kingston (South of Taylor-Kidd Blvd)
$ 599,000
- Type
- Single Family
- Rooms
- 3 Beds + 1.5 Baths
RE/MAX RISE EXECUTIVES, BROKERAGE
Just Listed
Kingston (South of Taylor-Kidd Blvd)
$ 569,000
- Type
- Single Family
- Rooms
- 2 Beds + 1.5 Baths
ROYAL LEPAGE PROALLIANCE REALTY, BROKERAGE
Golf Course
Kingston (South of Taylor-Kidd Blvd)
$ 573,000
- Type
- Single Family
- Rooms
- 3 Beds + 1.5 Baths
RE/MAX FINEST REALTY INC., BROKERAGE
Golf Course
Kingston (South of Taylor-Kidd Blvd)
$ 549,000
- Type
- Single Family
- Rooms
- 4 Beds + 2 Baths
Century 21 Lanthorn Real Estate Ltd.
Kingston (South of Taylor-Kidd Blvd)
$ 524,900
- Type
- Single Family
- Rooms
- 3 Beds + 1.5 Baths
RE/MAX FINEST REALTY INC., BROKERAGE
Golf Course
Kingston (South of Taylor-Kidd Blvd)
$ 594,900
- Type
- Single Family
- Rooms
- 3 Beds + 1.5 Baths
ROYAL LEPAGE PROALLIANCE REALTY, BROKERAGE
Golf Course
Kingston (South of Taylor-Kidd Blvd)
$ 524,900
- Type
- Single Family
- Rooms
- 3 Beds + 2 Baths
ROYAL LEPAGE PROALLIANCE REALTY, BROKERAGE
Kingston (South of Taylor-Kidd Blvd)
$ 799,900
- Type
- Single Family
- Rooms
- 4 Beds + 2.5 Baths
RE/MAX FINEST REALTY INC., BROKERAGE
Primary On Main
Kingston (South of Taylor-Kidd Blvd)
$ 600,000
- Type
- Single Family
- Rooms
- 5 Beds + 1.5 Baths
RE/MAX FINEST REALTY INC., BROKERAGE
Water Views
Kingston (South of Taylor-Kidd Blvd)
$ 865,000
- Type
- Single Family
- Rooms
- 8 Beds + 4.5 Baths
RE/MAX RISE EXECUTIVES, BROKERAGE
Primary On Main
Kingston (South of Taylor-Kidd Blvd)
$ 545,900
- Type
- Single Family
- Rooms
- 4 Beds + 1 Baths
ROYAL LEPAGE PROALLIANCE REALTY, BROKERAGE

 Data provided by the Ontario Regional Technology & Information Systems. The information is deemed reliable, but is not guaranteed. Not intended to solicit buyers or sellers, landlords or tenants currently under contract.
The trademarks REALTOR®, REALTORS® and the REALTOR® logo are controlled by The Canadian Real Estate Association (CREA) and identify real estate professionals who are members of CREA. The trademarks MLS®, Multiple Listing Service® and the associated logos are owned
Data provided by the Ontario Regional Technology & Information Systems. The information is deemed reliable, but is not guaranteed. Not intended to solicit buyers or sellers, landlords or tenants currently under contract.
The trademarks REALTOR®, REALTORS® and the REALTOR® logo are controlled by The Canadian Real Estate Association (CREA) and identify real estate professionals who are members of CREA. The trademarks MLS®, Multiple Listing Service® and the associated logos are owned