


















Address
9 Flanders Drive, Hamilton (Waterdown), ON
Price
$ 2,299,900
Property Attributes
- ID#X13795608
- TypeSingle Family
- Listing Status Active
- MunicipalityHamilton (Waterdown)
- CityHamilton (Waterdown)
- AreaWaterdown
- NeighbourhoodWaterdown
- Postal CodeL8B 0G6
- Style
- Price$ 2,299,900
- Bedrooms4+1
- Bathrooms4
- Half Bathrooms1
Data Source:
Canadian Real Estate Association (CREA)
Property Description
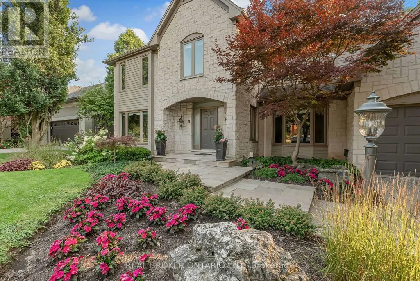
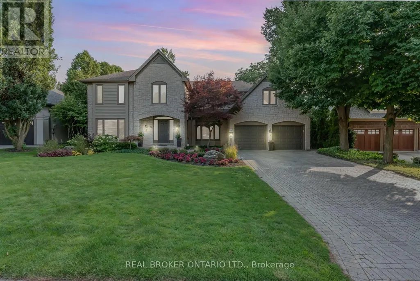
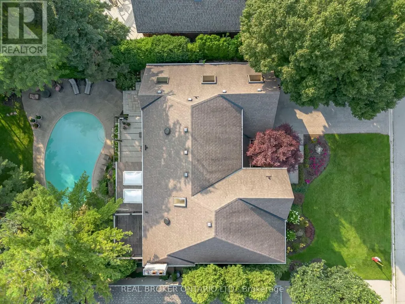
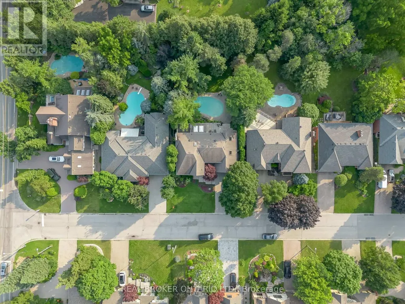
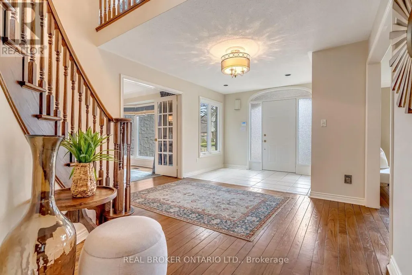
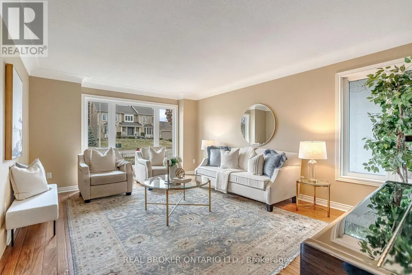
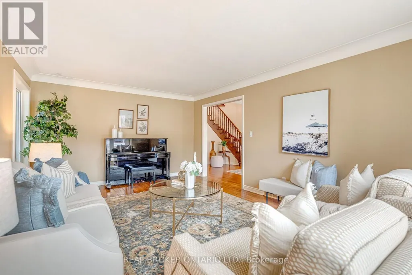
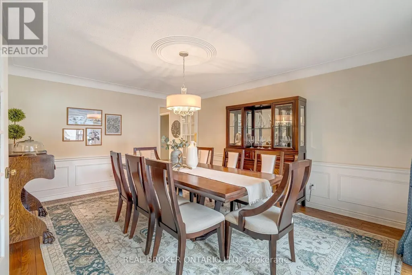
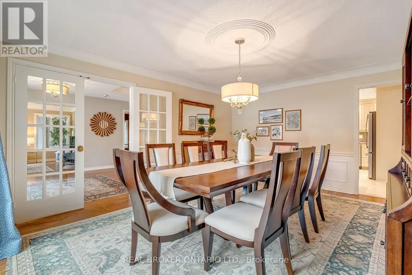
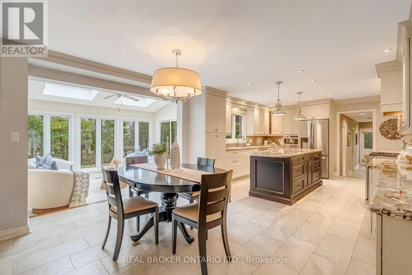
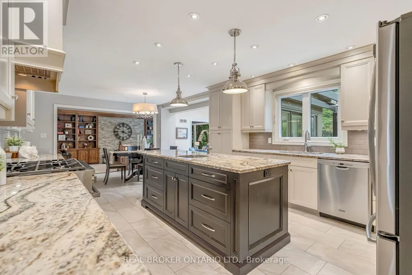
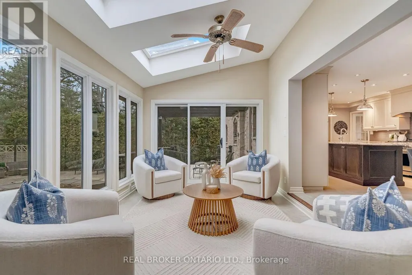
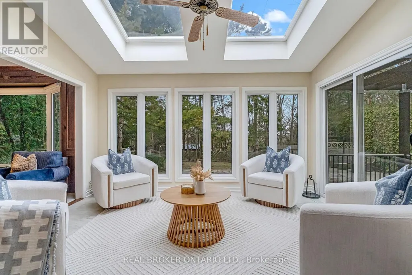
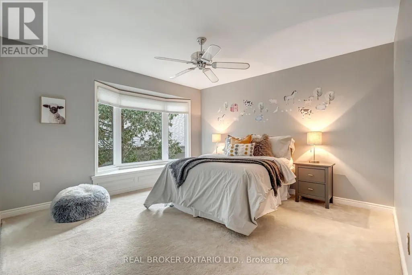
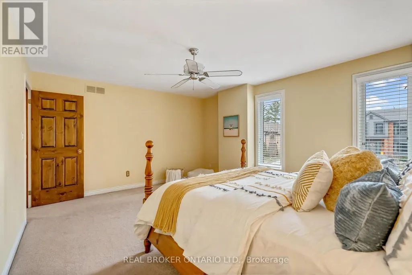
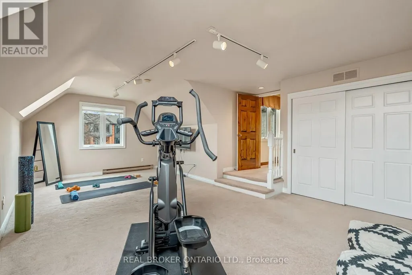
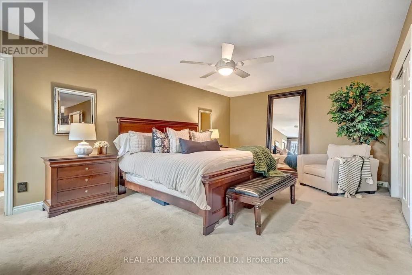
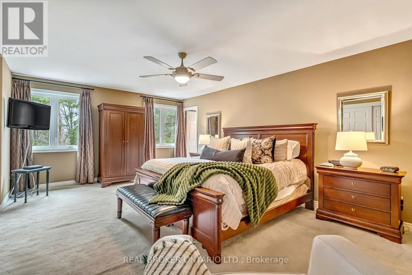
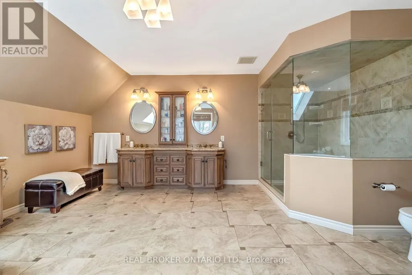
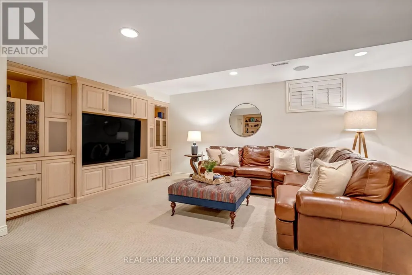
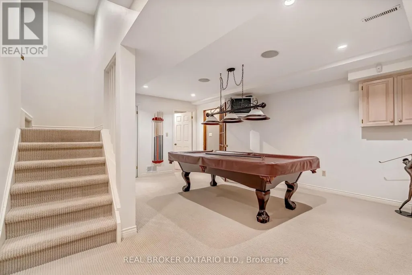
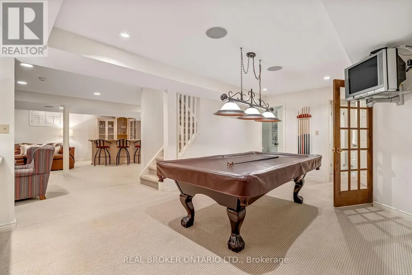
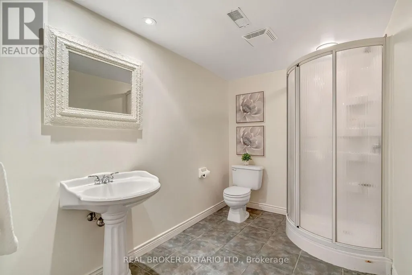
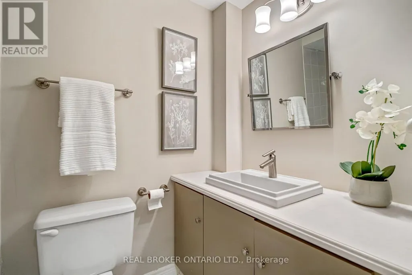
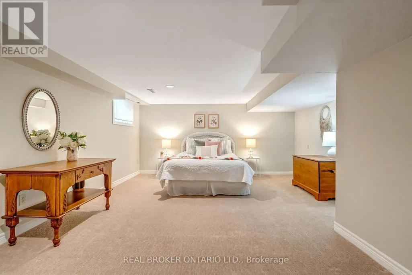
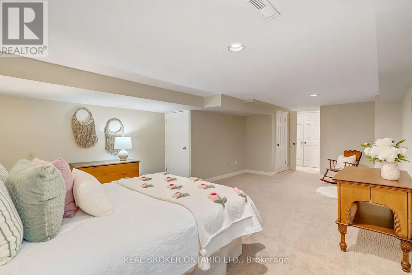
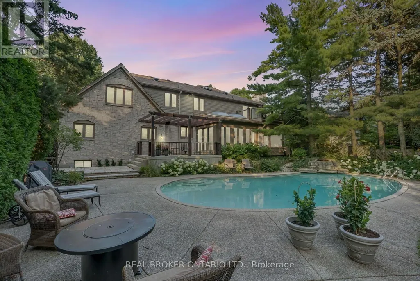
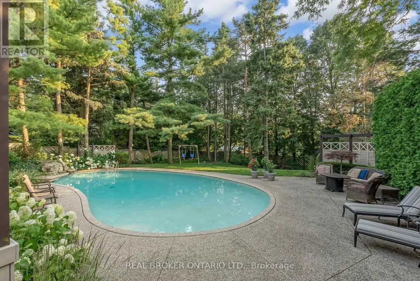
Welcome to 9 Flanders Drive-an exceptional executive residence nestled in one of Waterdown's most coveted and established neighbourhoods. Offering over 5,200 sq/ft of beautifully finished living space, this stunning home blends timeless elegance with modern comfort, ideal for families seeking both luxury and functionality. Boasting 4+1 spacious bedrooms and 4.5 bathrooms, this home is thoughtfully designed with generous principal rooms, refined finishes, and a layout that effortlessly accommodates both everyday living and entertaining. The heart of the home features an inviting kitchen and living space, complemented by elegant formal areas and abundant natural light throughout. Step outside to your own private backyard retreat-professionally landscaped and designed for enjoyment. The show-stopping concrete pool is surrounded by lush greenery and ample space for lounging, creating the perfect setting for summer entertaining or quiet relaxation. Located in a prestigious Waterdown pocket known for its executive homes, top-rated schools, parks, and community feel, this is a rare opportunity to own a truly remarkable property in a prime location. (id:7434)
General Features
| Property Type | Single Family |
|---|---|
| CommunityName | Waterdown |
| Building Appliances | Garage door opener remote(s), Oven - Built-In, Central Vacuum, Dishwasher, Dryer, Hood Fan, Gas stove(s), Washer, Window Coverings, Refrigerator |
| Building Cooling Type | Central air conditioning |
| Location Description | Cross Streets: Waterdown Roaed. ** Directions: Waterdown Rd to Mountain Brow Rd to Flanders Dr. |
| Parking Space Total | 6 |
| Foundation Type | Concrete |
| Building Type | House |
| Ownership Type | Freehold |
| Building.StoriesTotal | 2 |
Interior Features
| Building Fireplace Present | True |
|---|---|
| Building Heating Type | Forced air |
| Building Heating Fuel | Natural gas |
| Basement Development | Finished |
| Basement Type | Full (Finished) |
| Construction Style Attachment | Detached |
| Living Area Range | 3500 |
| Bedrooms | 4+1 |
Exterior Features
| Pool Type | Inground pool |
|---|---|
| Sewer | Sanitary sewer |
| Exterior Finish | Stone |
Room Details
| Room | Dimensions | Level | Flooring | Details |
|---|---|---|---|---|
| Bedroom 2 | 4.72 m x 3.73 m | Second level | 3.73 m | |
| Bedroom 3 | 4.11 m x 4.6 m | Second level | 4.6 m | |
| Bedroom 4 | 4.98 m x 6.32 m | Second level | 6.32 m | |
| Dining room | 3.91 m x 5.26 m | Main level | 5.26 m | |
| Eating area | 3.61 m x 4.6 m | Main level | 4.6 m | |
| Family room | 3.89 m x 7.42 m | Main level | 7.42 m | |
| Foyer | 3.51 m x 6.38 m | Main level | 6.38 m | |
| Kitchen | 3.89 m x 4.5 m | Main level | 4.5 m | |
| Laundry room | 4.65 m x 2.51 m | Main level | 2.51 m | |
| Living room | 3.78 m x 5.44 m | Main level | 5.44 m | |
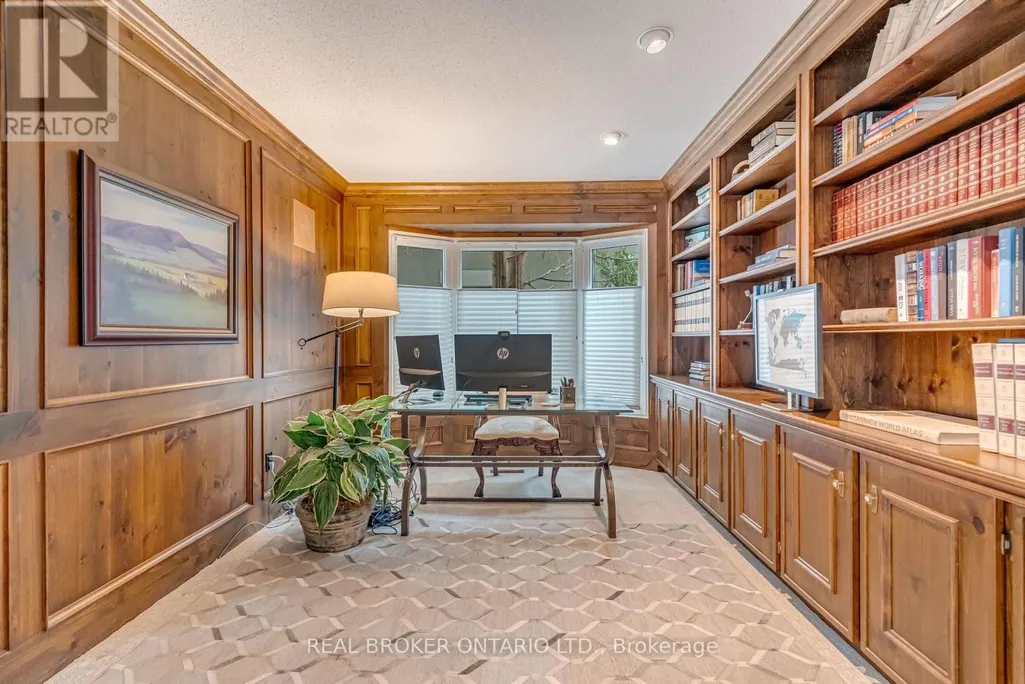
| Office | 4.32 m x 3.05 m | Main level | 3.05 m | |
| Other | 7.39 m x 7.14 m | Basement | 7.14 m | |
| Primary Bedroom | 7.75 m x 6.17 m | Second level | 6.17 m | |
| Recreational, Games room | 10.59 m x 8.33 m | Basement | 8.33 m | |
| Sitting room | 3.58 m x 3.89 m | Second level | 3.89 m | |
| Sunroom | 4.19 m x 3.02 m | Main level | 3.02 m |
Amenities
- Views
- New Construction
- Adult 55+
- Lease To Own
- No Strata Fees
- Furnished
- Primary On Main
- Air Conditioning
- Seller Finance
- Green
- Fixer Upper
- Horse
- Golf
- Fireplace
- Deck
- Garage
- Basement
- Pool

Property vs Single Family Average in L8B 0G6
Price
In The Neighbourhood
Just Listed
Hamilton (Waterdown)
$ 1,375,000
- Type
- Single Family
- Rooms
- 4 Beds + 4.5 Baths
Royal LePage Real Estate Associates
Just Listed
Hamilton (Waterdown)
$ 3,999
- Type
- Single Family
- Rooms
- 4 Beds + 3.5 Baths
CENTURY 21 GREEN REALTY INC.
Primary On Main
Hamilton (Waterdown)
$ 899,900
- Type
- Single Family
- Rooms
- 4 Beds + 1.5 Baths
RE/MAX ESCARPMENT REALTY INC.
Hamilton (Waterdown)
$ 1,539,000
- Type
- Single Family
- Rooms
- 4 Beds + 4 Baths
RIGHT AT HOME REALTY, BROKERAGE
Golf Course
Hamilton (Waterdown)
$ 1,099,900
- Type
- Single Family
- Rooms
- 3 Beds + 3.5 Baths
RE/MAX ESCARPMENT REALTY INC.
Hamilton (Waterdown)
$ 1,999,999
- Type
- Single Family
- Rooms
- 6 Beds + 4.5 Baths
RE/MAX ESCARPMENT REALTY INC.
Hamilton (Waterdown)
$ 1,279,000
- Type
- Single Family
- Rooms
- 4 Beds + 3 Baths
ROYAL LEPAGE STATE REALTY
Hamilton (Waterdown)
$ 1,650,000
- Type
- Single Family
- Rooms
- 4 Beds + 3.5 Baths
ROYAL LEPAGE STATE REALTY
Hamilton (Waterdown)
$ 1,025,000
- Type
- Single Family
- Rooms
- 4 Beds + 3.5 Baths
REALTY EXECUTIVES PLUS LTD
Primary On Main
Hamilton (Waterdown)
$ 1,299,900
- Type
- Single Family
- Rooms
- 5 Beds + 2 Baths
RE/MAX ESCARPMENT REALTY INC.
Primary On Main
Hamilton (Waterdown)
$ 1,199,900
- Type
- Single Family
- Rooms
- 4 Beds + 3 Baths
RE/MAX REAL ESTATE CENTRE INC.

 Data provided by the Ontario Regional Technology & Information Systems. The information is deemed reliable, but is not guaranteed. Not intended to solicit buyers or sellers, landlords or tenants currently under contract.
The trademarks REALTOR®, REALTORS® and the REALTOR® logo are controlled by The Canadian Real Estate Association (CREA) and identify real estate professionals who are members of CREA. The trademarks MLS®, Multiple Listing Service® and the associated logos are owned
Data provided by the Ontario Regional Technology & Information Systems. The information is deemed reliable, but is not guaranteed. Not intended to solicit buyers or sellers, landlords or tenants currently under contract.
The trademarks REALTOR®, REALTORS® and the REALTOR® logo are controlled by The Canadian Real Estate Association (CREA) and identify real estate professionals who are members of CREA. The trademarks MLS®, Multiple Listing Service® and the associated logos are owned