












Address
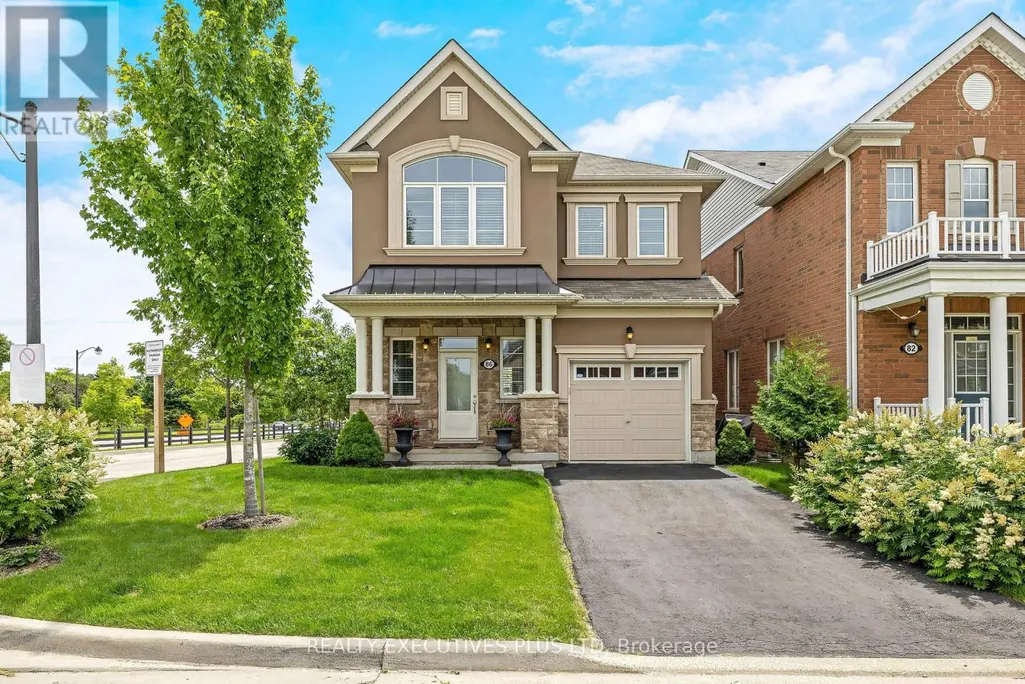
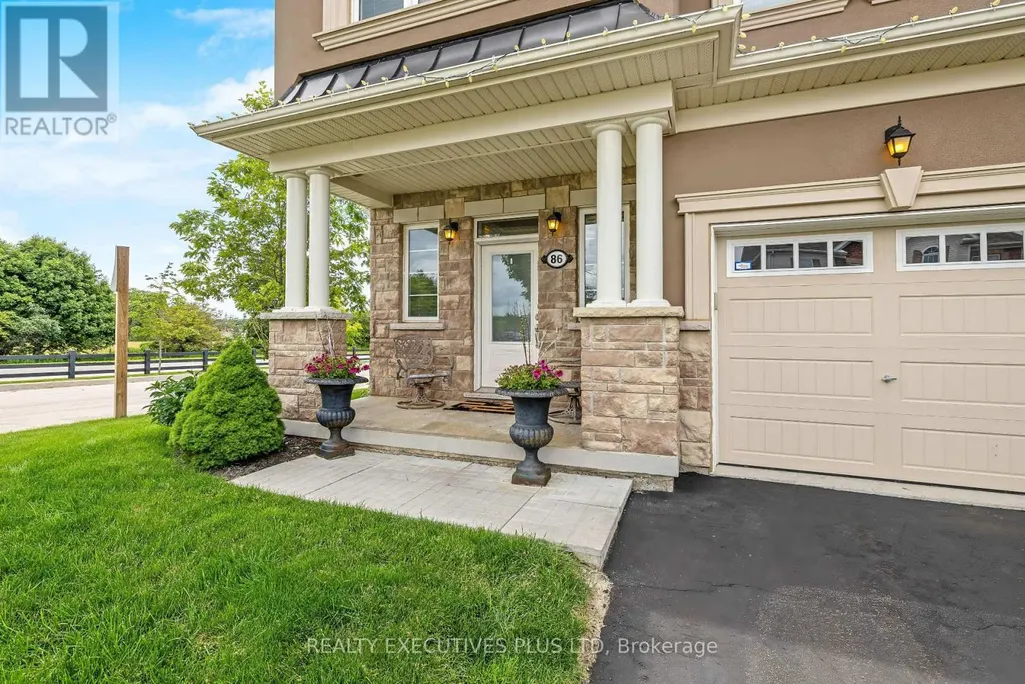
86 Stillwater Crescent, Hamilton (Waterdown), ON
Price
$ 1,025,000
Property Attributes
- ID#X13784932
- TypeSingle Family
- Listing Status Active
- MunicipalityHamilton (Waterdown)
- CityHamilton (Waterdown)
- AreaWaterdown
- NeighbourhoodWaterdown
- Postal CodeL0R 2H8
- Style
- Price$ 1,025,000
- Bedrooms4
- Bathrooms3
- Half Bathrooms1
Data Source:
Canadian Real Estate Association (CREA)
Property Description
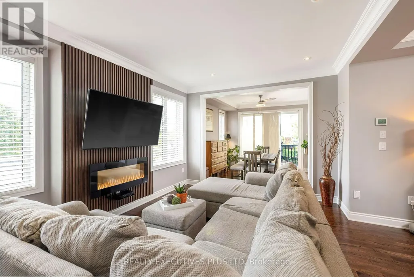
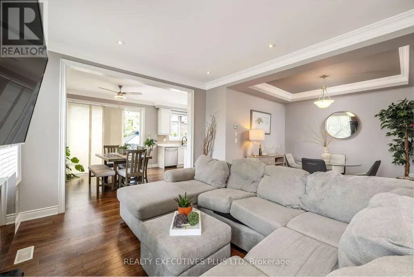
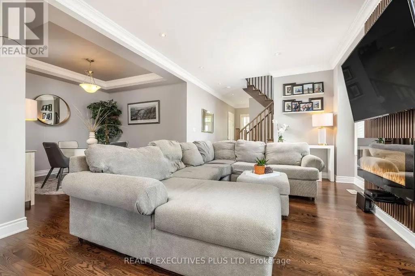
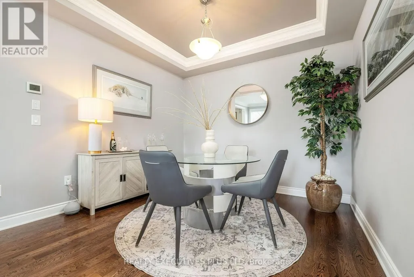
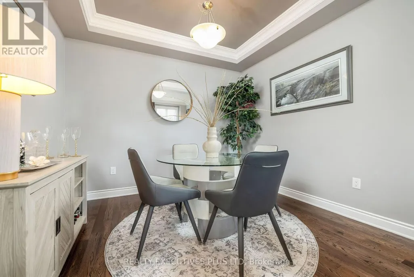
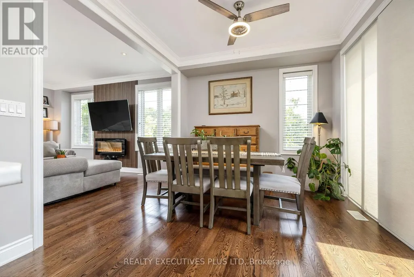
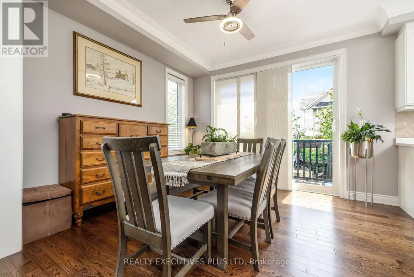
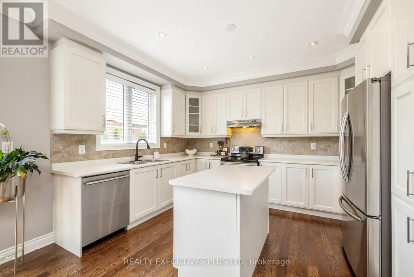
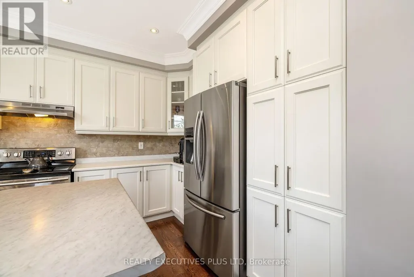
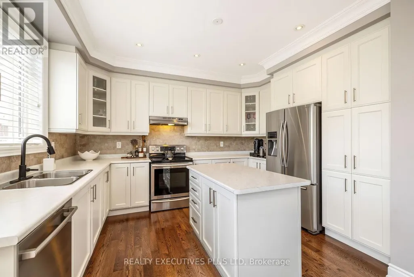
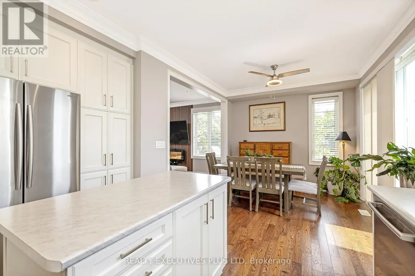
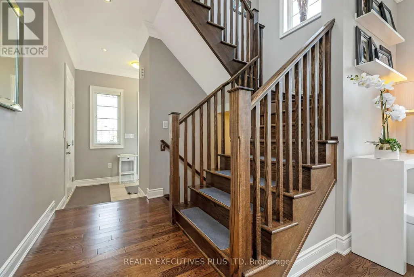
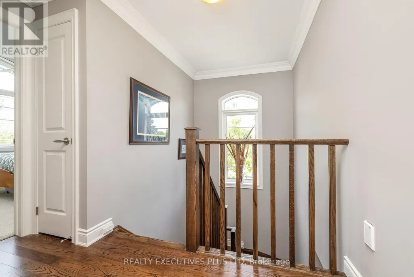
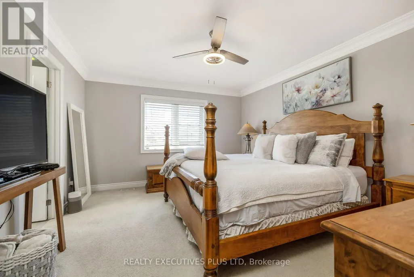
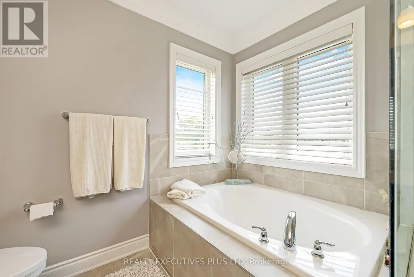
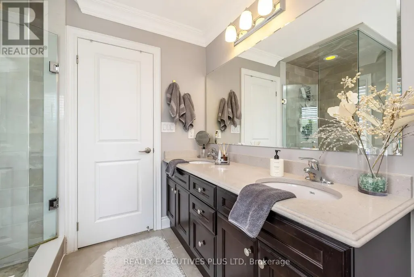
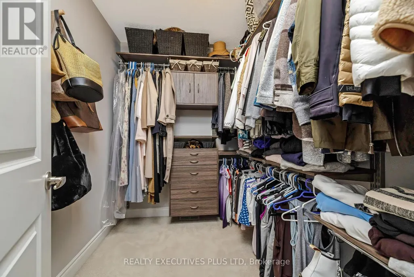
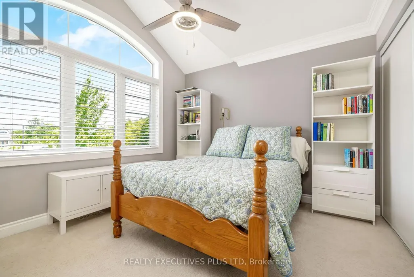
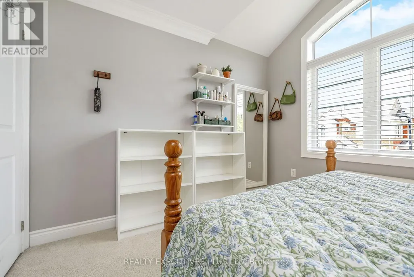
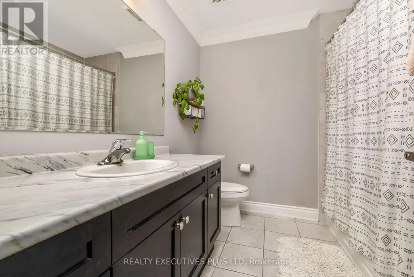
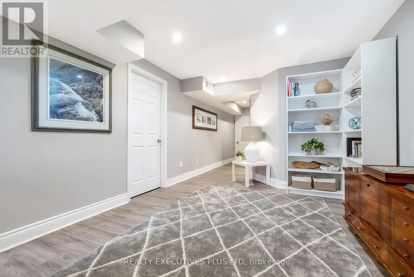
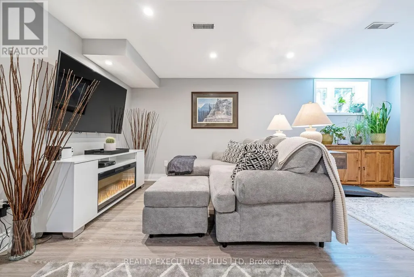
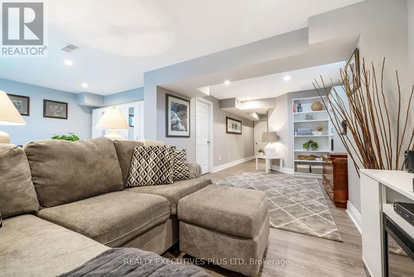
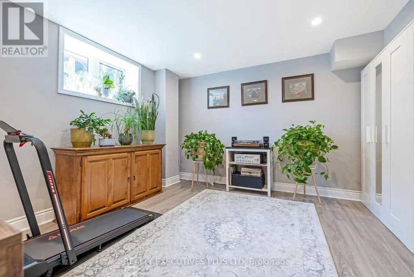
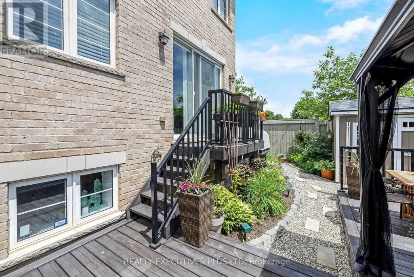
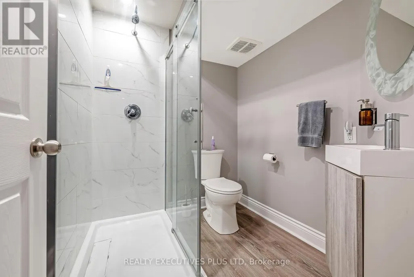
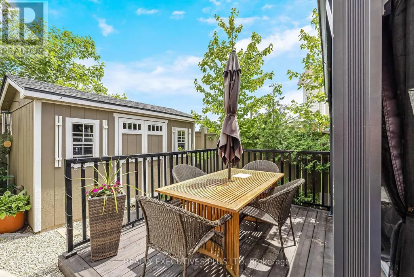
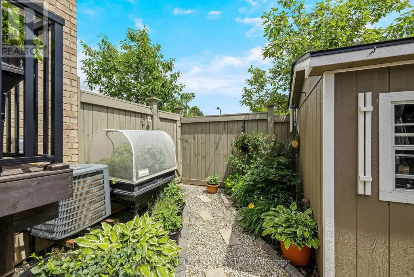
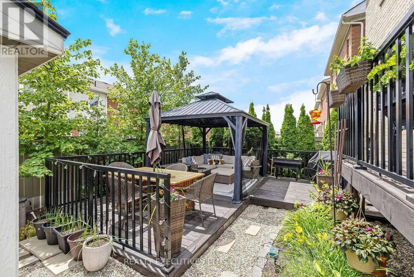
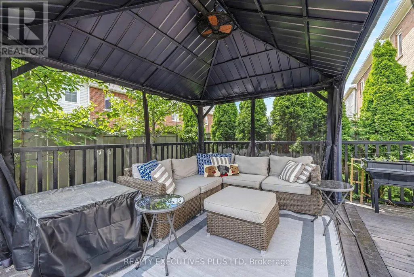
Exceptional detached home in the highly sought-after community of Waterdown, offering nearly 3,000 sq. ft. of beautifully finished living space designed for modern family life and elegant entertaining. Situated on a premium corner lot, this impressive 4-bedroom, 4-bathroom residence showcases timeless finishes and meticulous attention to detail throughout. Step inside to discover 9-foot smooth ceilings, rich oak hardwood flooring, and elegant crown moulding that create a sophisticated and inviting atmosphere. At the heart of the home is the chef-inspired kitchen, featuring high-end cabinetry, a large centre island, stainless steel appliances, and an ideal layout for both everyday living and hosting family and friends. Spacious principal rooms provide plenty of room to gather, while large windows fill the home with natural light. Upstairs, you'll find four generously sized bedrooms, including a luxurious primary retreat complete with a spa-inspired 5 pc ensuite and 2 walk-in closets! The professionally finished basement extends your living space, offering endless possibilities for recreation, a home theatre, gym, office, or guest accommodations. Step outside to your professionally landscaped backyard oasis, with multiple deck areas, gazebo and shed - thoughtfully designed for outdoor enjoyment, relaxation, and entertaining. Ideally located with quick access to Burlington, major highways, and the GO Train, this home offers the perfect blend of small-town charm and commuter convenience. An outstanding opportunity to own a beautifully upgraded family home in one of Waterdown's most desirable neighbourhoods. See the MultiMedia Video Tour, then book your private tour (id:7434)
General Features
| Property Type | Single Family |
|---|---|
| CommunityName | Waterdown |
| Building Age | 6 to 15 years |
| Building Amenities | Fireplace(s) |
| Building Appliances | Dishwasher, Dryer, Stove, Washer, Window Coverings, Refrigerator |
| Building Cooling Type | Central air conditioning |
| Location Description | Cross Streets: Dundas/Spring Creek. ** Directions: Dundas to Spring Creek to Stillwater. |
| Parking Space Total | 2 |
| Foundation Type | Poured Concrete |
| Building Type | House |
| Ownership Type | Freehold |
| Building.StoriesTotal | 2 |
Interior Features
| Building Fireplace Present | True |
|---|---|
| Building Fireplace Total | 1 |
| Building Heating Type | Forced air |
| Building Heating Fuel | Natural gas |
| Basement Development | Finished |
| Basement Type | N/A (Finished) |
| Construction Style Attachment | Detached |
| Flooring Type | Hardwood, Carpeted, Laminate |
| Living Area Range | 1500 |
| Bedrooms | 4 |
Exterior Features
| Sewer | Sanitary sewer |
|---|---|
| Exterior Finish | Brick, Stone |
Room Details
| Room | Dimensions | Level | Flooring | Details |
|---|---|---|---|---|
| Bedroom 2 | 3.15 m x 3.1 m | Second level | 3.1 m | |
| Bedroom 3 | 3.43 m x 3.17 m | Second level | 3.17 m | |
| Bedroom 4 | 3.05 m x 3.05 m | Second level | 3.05 m | |
| Dining room | 3.15 m x 3.35 m | Main level | 3.35 m | |
| Great room | 6.71 m x 6.1 m | Basement | 6.1 m | |
| Kitchen | 3.05 m x 3.96 m | Main level | 3.96 m | |
| Living room | 3.55 m x 4.88 m | Main level | 4.88 m | |
| Primary Bedroom | 3.81 m x 4.57 m | Second level | 4.57 m |
Amenities
- Views
- New Construction
- Adult 55+
- Lease To Own
- No Strata Fees
- Furnished
- Primary On Main
- Air Conditioning
- Seller Finance
- Green
- Fixer Upper
- Horse
- Golf
- Fireplace
- Deck
- Garage
- Basement
- Pool

Property vs Single Family Average in L0R 2H8
Price
In The Neighbourhood
Just Listed
Hamilton (Waterdown)
$ 1,375,000
- Type
- Single Family
- Rooms
- 4 Beds + 4.5 Baths
Royal LePage Real Estate Associates
Just Listed
Hamilton (Waterdown)
$ 3,999
- Type
- Single Family
- Rooms
- 4 Beds + 3.5 Baths
CENTURY 21 GREEN REALTY INC.
Just Listed
Hamilton (Waterdown)
$ 899,900
- Type
- Single Family
- Rooms
- 4 Beds + 1.5 Baths
RE/MAX ESCARPMENT REALTY INC.
Just Listed
Hamilton (Waterdown)
$ 1,539,000
- Type
- Single Family
- Rooms
- 4 Beds + 4 Baths
RIGHT AT HOME REALTY, BROKERAGE
Just Listed
Hamilton (Waterdown)
$ 1,099,900
- Type
- Single Family
- Rooms
- 3 Beds + 3.5 Baths
RE/MAX ESCARPMENT REALTY INC.
Hamilton (Waterdown)
$ 829,900
- Type
- Single Family
- Rooms
- 3 Beds + 2.5 Baths
RE/MAX ESCARPMENT REALTY INC.
Hamilton (Waterdown)
$ 1,999,999
- Type
- Single Family
- Rooms
- 6 Beds + 4.5 Baths
RE/MAX ESCARPMENT REALTY INC.
Hamilton (Waterdown)
$ 2,299,900
- Type
- Single Family
- Rooms
- 5 Beds + 4.5 Baths
REAL BROKER ONTARIO LTD.
Hamilton (Waterdown)
$ 1,279,000
- Type
- Single Family
- Rooms
- 4 Beds + 3 Baths
ROYAL LEPAGE STATE REALTY
Hamilton (Waterdown)
$ 1,650,000
- Type
- Single Family
- Rooms
- 4 Beds + 3.5 Baths
ROYAL LEPAGE STATE REALTY
Viewed
Hamilton (Waterdown)
$ 1,299,900
- Type
- Single Family
- Rooms
- 5 Beds + 2 Baths
RE/MAX ESCARPMENT REALTY INC.

 Data provided by the Ontario Regional Technology & Information Systems. The information is deemed reliable, but is not guaranteed. Not intended to solicit buyers or sellers, landlords or tenants currently under contract.
The trademarks REALTOR®, REALTORS® and the REALTOR® logo are controlled by The Canadian Real Estate Association (CREA) and identify real estate professionals who are members of CREA. The trademarks MLS®, Multiple Listing Service® and the associated logos are owned
Data provided by the Ontario Regional Technology & Information Systems. The information is deemed reliable, but is not guaranteed. Not intended to solicit buyers or sellers, landlords or tenants currently under contract.
The trademarks REALTOR®, REALTORS® and the REALTOR® logo are controlled by The Canadian Real Estate Association (CREA) and identify real estate professionals who are members of CREA. The trademarks MLS®, Multiple Listing Service® and the associated logos are owned