









Address
23 Mcknight Avenue, Hamilton (Waterdown), ON
Price
$ 1,279,000
Property Attributes
- ID#X13785154
- TypeSingle Family
- Listing Status Active
- MunicipalityHamilton (Waterdown)
- CityHamilton (Waterdown)
- AreaWaterdown
- NeighbourhoodWaterdown
- Postal CodeL8B 0R5
- Style
- Price$ 1,279,000
- Bedrooms4
- Bathrooms2
- Half Bathrooms2
Data Source:
Canadian Real Estate Association (CREA)
Property Description
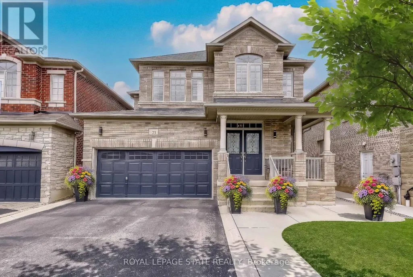
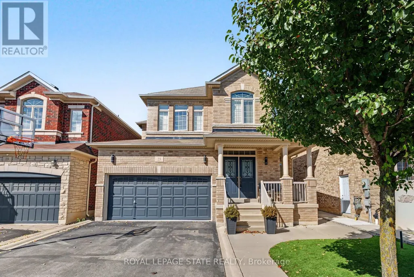
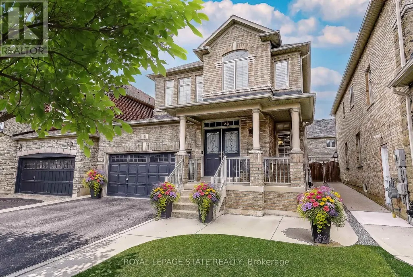
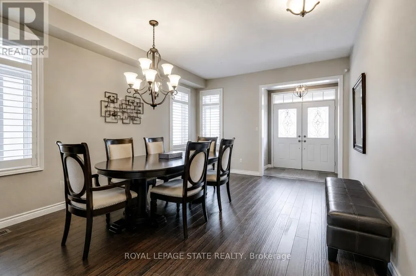
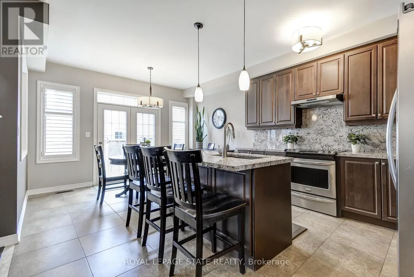
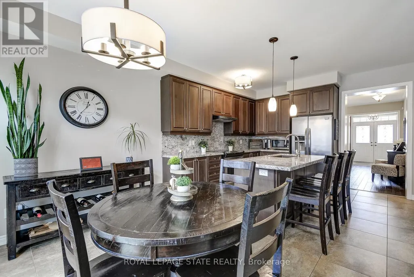
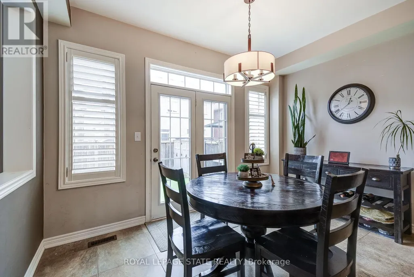
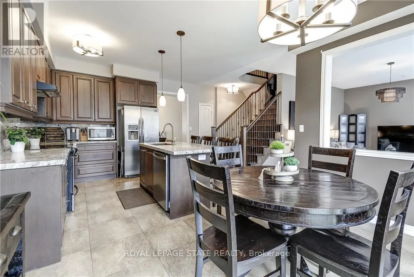
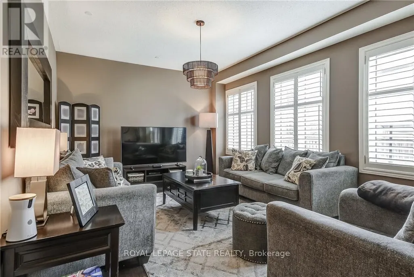
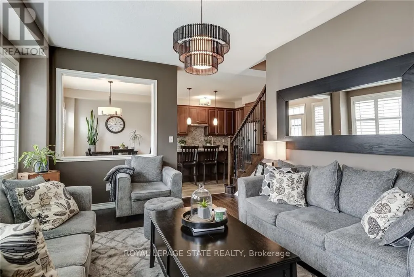
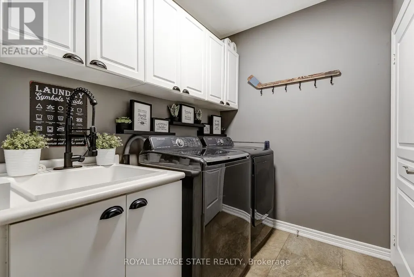
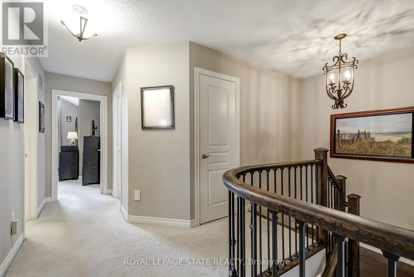
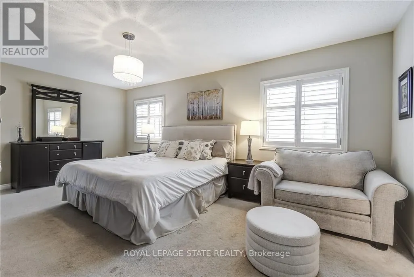
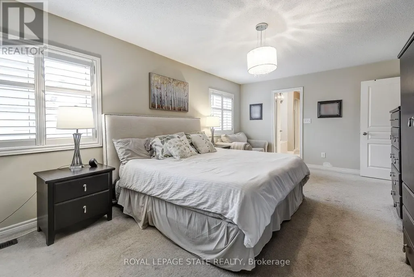
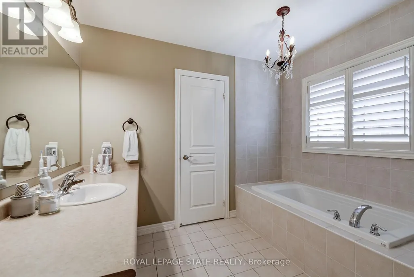
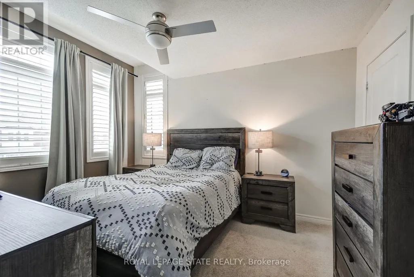
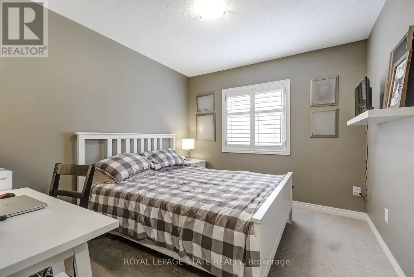
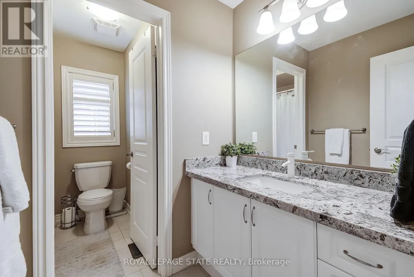
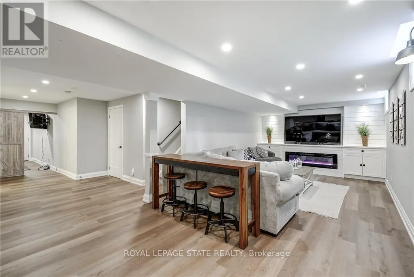
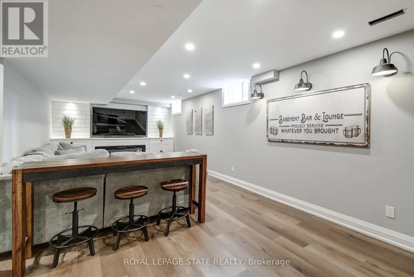
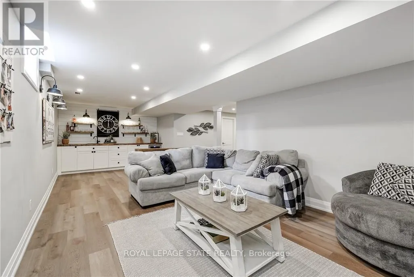
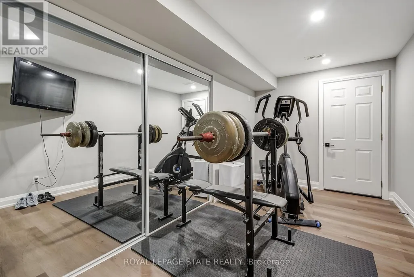
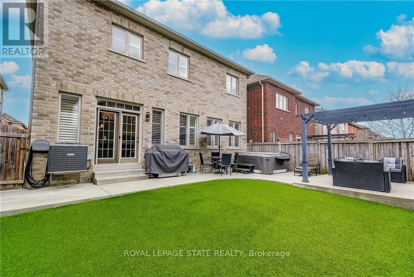
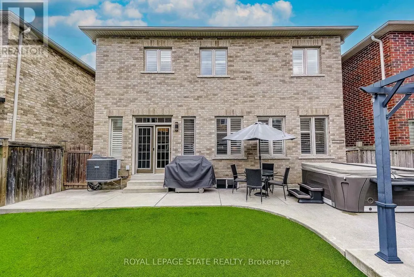
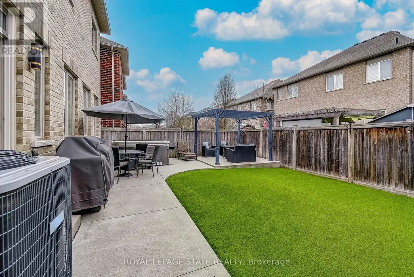
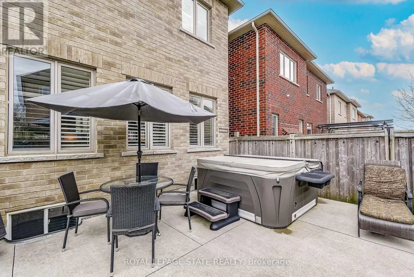
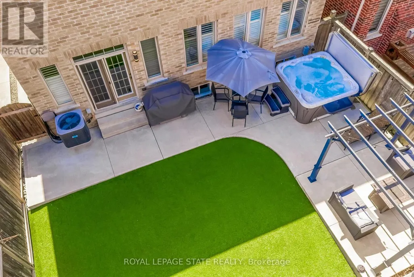
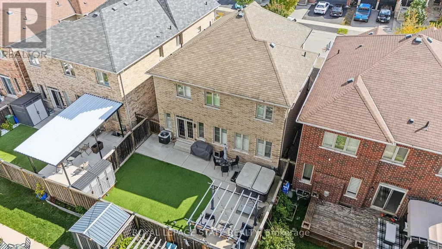
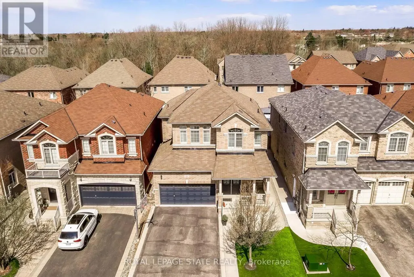
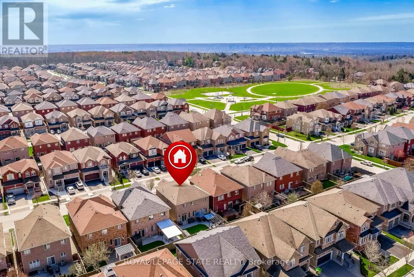
Welcome to 23 McKnight Avenue, Nestled in a Sought-After, Family-Friendly Neighbourhood in East Waterdown. Ideally Located Just Steps from Parks and Scenic Trails, This UPGRADED Detached, 4-Bedroom Home Offers Over 3,000 Sq Ft of FULLY FINISHED Living Space. The Main Level Features a Bright, Open-Concept Layout with a Spacious Eat-in Kitchen Complete with Granite Countertops & Backsplash, a Center Island and a Pantry - Perfect for Both Everyday Living and Entertaining. A Convenient Mudroom/Laundry Area Provides Inside Access to the Double Car Garage. Upstairs, the Primary Bedroom Retreat Boasts a Walk-in Closet and a 4-Piece Ensuite. Three Additional Good Sized Bedrooms Complete the Upper Level. The Finished Lower Level Showcases a Modern Farmhouse Design and Offers Exceptional Versatility, Featuring a Wet Bar, 2-Piece Bathroom, and an Additional Room Ideal for a Home Gym, Office or Guest Space. Step Outside to a Low-Maintenance Backyard Oasis, Complete with Concrete Patio & Walkway, Artificial Turf, Hot Tub, Pergola, and a Gas Line for BBQ - Great for Hosting Parties & Get-Togethers! Located in a Vibrant, Growing Community, This Home is Just Minutes from Shopping, Amenities, Major Highways and the Aldershot GO, Making Commuting a Breeze. (id:7434)
General Features
| Features | Sump Pump |
|---|---|
| Property Type | Single Family |
| CommunityName | Waterdown |
| Building Age | 6 to 15 years |
| Building Amenities | Fireplace(s) |
| Building Appliances | Garage door opener remote(s), Water Heater, Water meter, Water softener, Dishwasher, Dryer, Garage door opener, Hood Fan, Storage Shed, Stove, Washer, Refrigerator |
| Building Cooling Type | Central air conditioning |
| Location Description | Cross Streets: Burke St. ** Directions: Dundas St. E/Burke St. |
| Parking Space Total | 4 |
| Foundation Type | Poured Concrete |
| Building Type | House |
| Ownership Type | Freehold |
| Building.StoriesTotal | 2 |
Interior Features
| Building Fireplace Present | True |
|---|---|
| Building Fireplace Total | 1 |
| Building Heating Type | Forced air |
| Building Heating Fuel | Natural gas |
| Basement Development | Finished |
| Basement Type | Full (Finished) |
| Construction Style Attachment | Detached |
| Flooring Type | Hardwood, Tile |
| Living Area Range | 2000 |
| Bedrooms | 4 |
Exterior Features
| Sewer | Sanitary sewer |
|---|---|
| Exterior Finish | Brick |
Room Details
| Room | Dimensions | Level | Flooring | Details |
|---|---|---|---|---|
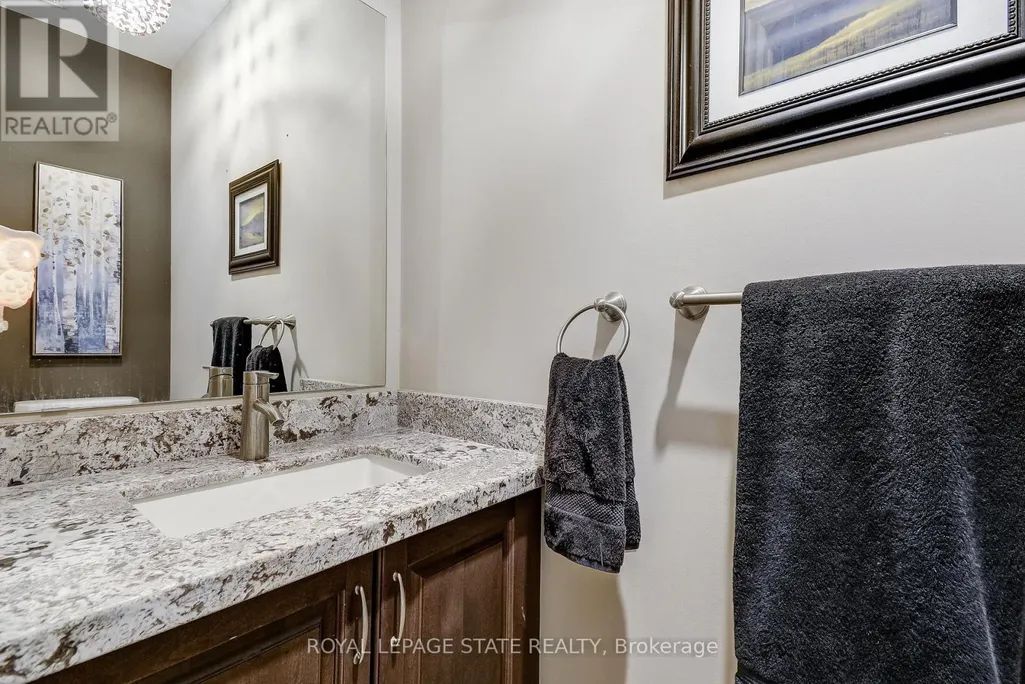
| Bathroom | 0.83 m x 2.18 m | Main level | 2.18 m | |
| Bedroom | 2.99 m x 3.18 m | Second level | 3.18 m | |
| Den | 4.24 m x 2.35 m | Basement | 2.35 m | |
| Dining room | 5.18 m x 3.78 m | Main level | 3.78 m | |
| Kitchen | 6.15 m x 4.85 m | Main level | 4.85 m | |
| Laundry room | 2.31 m x 2.44 m | Main level | 2.44 m | |
| Living room | 3.7 m x 5.31 m | Main level | 5.31 m | |
| Primary Bedroom | 3.75 m x 5.84 m | Second level | 5.84 m | |
| Recreational, Games room | 3.62 m x 8.97 m | Basement | 8.97 m | |
| Utility room | 3.11 m x 1.8 m | Basement | 1.8 m |
Amenities
- Views
- New Construction
- Adult 55+
- Lease To Own
- No Strata Fees
- Furnished
- Primary On Main
- Air Conditioning
- Seller Finance
- Green
- Fixer Upper
- Horse
- Golf
- Fireplace
- Deck
- Garage
- Basement
- Pool

Property vs Single Family Average in L8B 0R5
Price
In The Neighbourhood
Just Listed
Hamilton (Waterdown)
$ 1,375,000
- Type
- Single Family
- Rooms
- 4 Beds + 4.5 Baths
Royal LePage Real Estate Associates
Just Listed
Hamilton (Waterdown)
$ 3,999
- Type
- Single Family
- Rooms
- 4 Beds + 3.5 Baths
CENTURY 21 GREEN REALTY INC.
Primary On Main
Hamilton (Waterdown)
$ 899,900
- Type
- Single Family
- Rooms
- 4 Beds + 1.5 Baths
RE/MAX ESCARPMENT REALTY INC.
Hamilton (Waterdown)
$ 1,539,000
- Type
- Single Family
- Rooms
- 4 Beds + 4 Baths
RIGHT AT HOME REALTY, BROKERAGE
Golf Course
Hamilton (Waterdown)
$ 1,099,900
- Type
- Single Family
- Rooms
- 3 Beds + 3.5 Baths
RE/MAX ESCARPMENT REALTY INC.
Hamilton (Waterdown)
$ 1,999,999
- Type
- Single Family
- Rooms
- 6 Beds + 4.5 Baths
RE/MAX ESCARPMENT REALTY INC.
Hamilton (Waterdown)
$ 2,299,900
- Type
- Single Family
- Rooms
- 5 Beds + 4.5 Baths
REAL BROKER ONTARIO LTD.
Hamilton (Waterdown)
$ 1,650,000
- Type
- Single Family
- Rooms
- 4 Beds + 3.5 Baths
ROYAL LEPAGE STATE REALTY
Hamilton (Waterdown)
$ 1,025,000
- Type
- Single Family
- Rooms
- 4 Beds + 3.5 Baths
REALTY EXECUTIVES PLUS LTD
Primary On Main
Hamilton (Waterdown)
$ 1,299,900
- Type
- Single Family
- Rooms
- 5 Beds + 2 Baths
RE/MAX ESCARPMENT REALTY INC.
Primary On Main
Hamilton (Waterdown)
$ 1,199,900
- Type
- Single Family
- Rooms
- 4 Beds + 3 Baths
RE/MAX REAL ESTATE CENTRE INC.

 Data provided by the Ontario Regional Technology & Information Systems. The information is deemed reliable, but is not guaranteed. Not intended to solicit buyers or sellers, landlords or tenants currently under contract.
The trademarks REALTOR®, REALTORS® and the REALTOR® logo are controlled by The Canadian Real Estate Association (CREA) and identify real estate professionals who are members of CREA. The trademarks MLS®, Multiple Listing Service® and the associated logos are owned
Data provided by the Ontario Regional Technology & Information Systems. The information is deemed reliable, but is not guaranteed. Not intended to solicit buyers or sellers, landlords or tenants currently under contract.
The trademarks REALTOR®, REALTORS® and the REALTOR® logo are controlled by The Canadian Real Estate Association (CREA) and identify real estate professionals who are members of CREA. The trademarks MLS®, Multiple Listing Service® and the associated logos are owned