
Waterfront - Primary on Main
Address
74827 Dr George Smith Avenue, Bluewater (Stanley), ON
Price
$ 1,299,900
Property Attributes
- ID#X13791010
- TypeSingle Family
- Listing Status Active
- MunicipalityBluewater (Stanley)
- CityBluewater (Stanley)
- AreaStanley
- NeighbourhoodStanley
- Postal CodeN0M 1G0
- StyleBungalow
- Price$ 1,299,900
- Bedrooms3
- Bathrooms1
- Half Bathrooms0
Data Source:
Canadian Real Estate Association (CREA)
Property Description
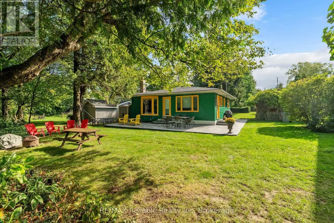
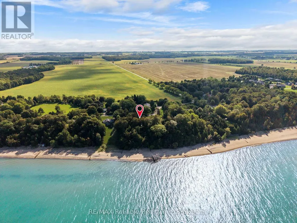
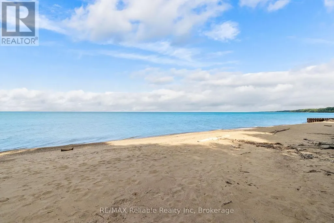
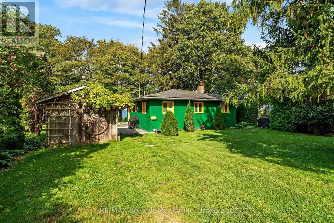
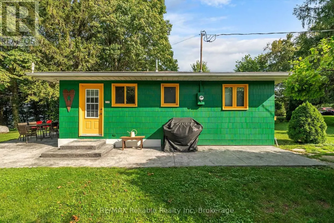
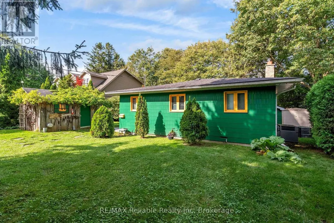
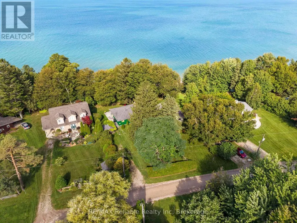
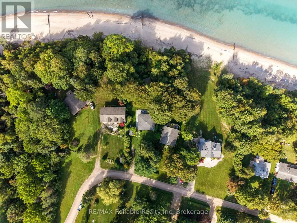
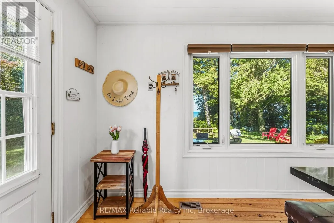
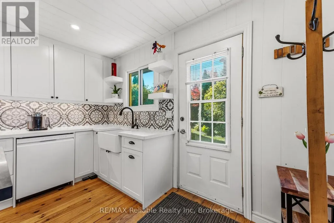
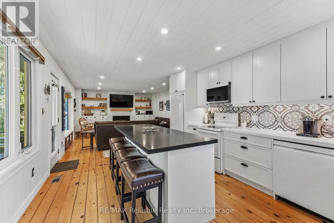
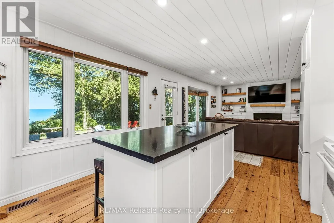
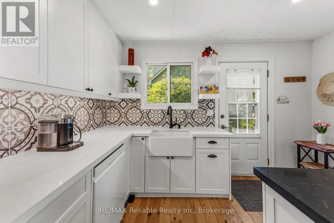
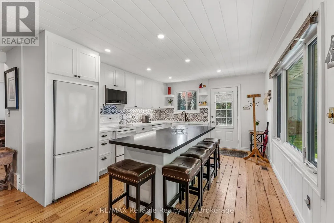
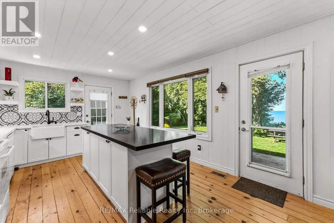
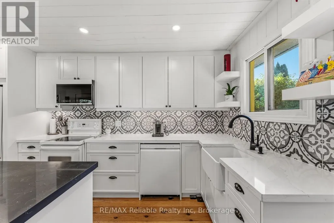
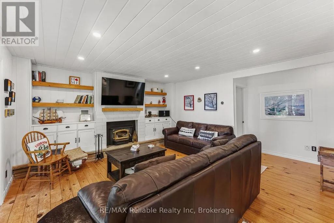
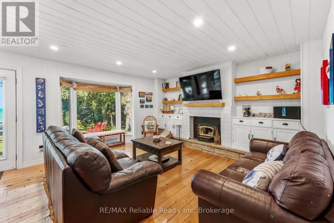
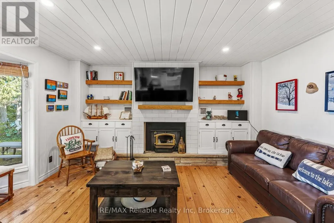
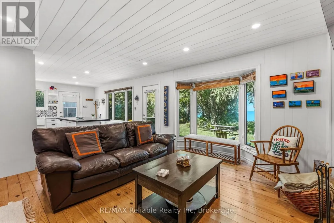
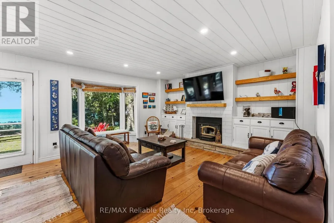
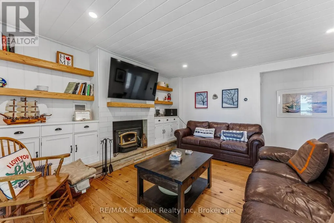
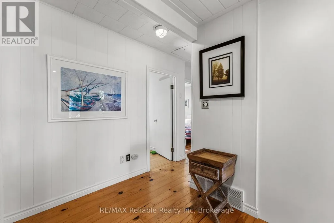
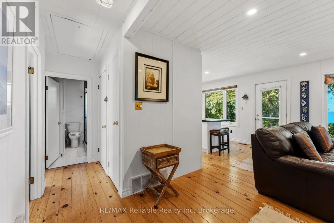
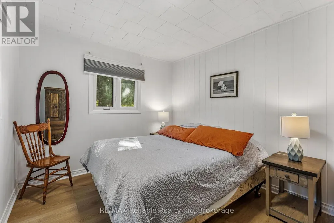
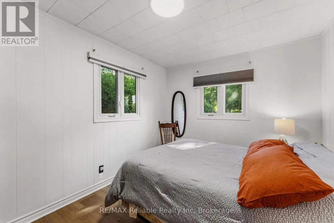
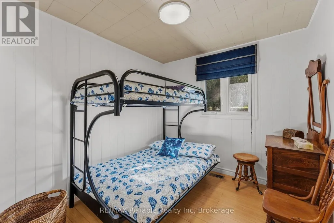
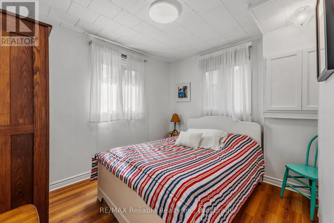
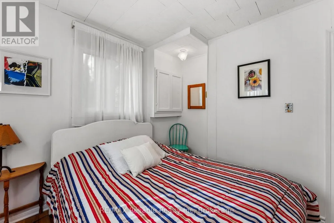
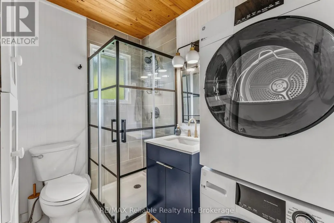
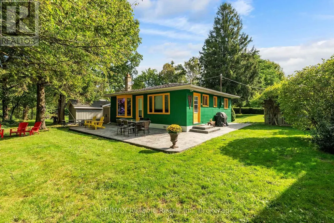
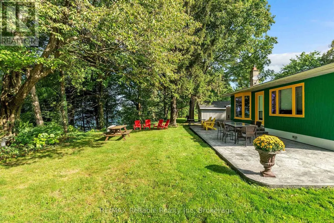
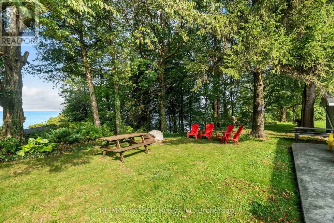
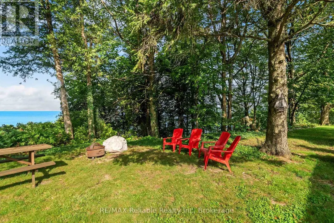
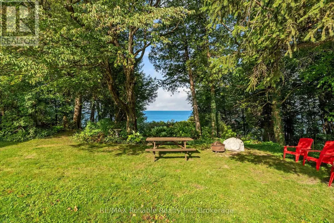
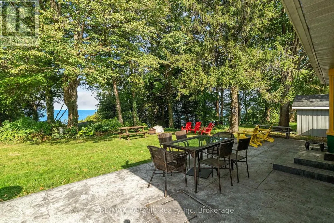
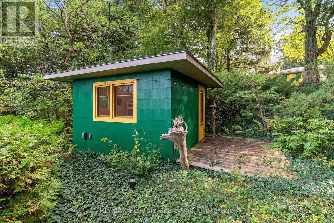
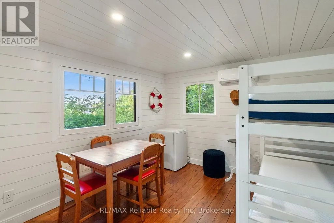
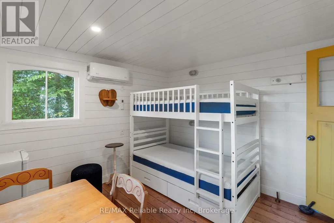
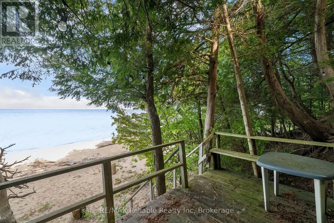
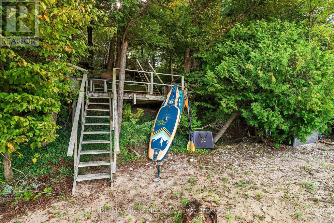
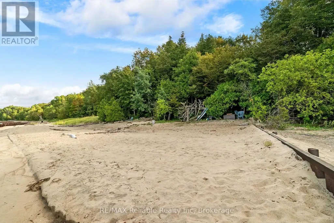
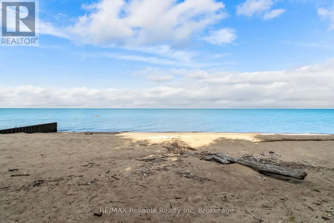
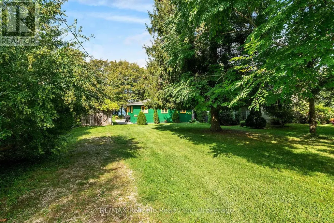
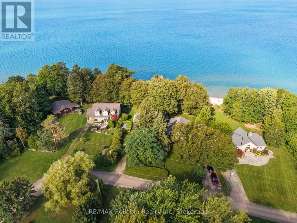
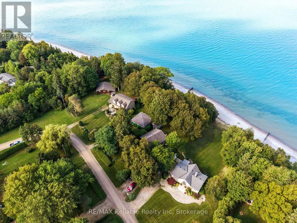
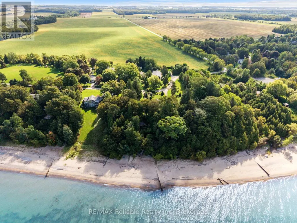
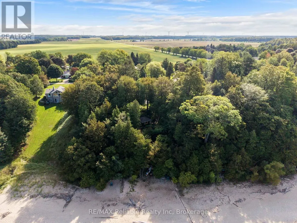
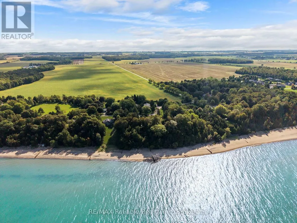
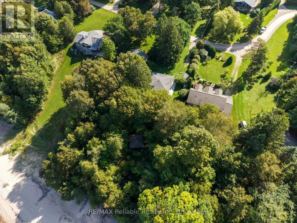
FRESHLY UPDATED COTTAGE WITH FABULOUS BEACH!! !Welcome to this adorable, impeccably maintained 4-season lakefront retreat, ideally located between Bayfield and Grand Bend at 74827 Dr. George Smith Ave. Offering stunning Lake Huron views and spectacular sunsets, this charming 3-bedroom, 1-bath cottage is the perfect place to enjoy lakeside living year-round. Inside, the inviting open-concept layout features a spacious family room with a wood-burning fireplace, custom cabinetry, authentic pine floors, and floor-to-ceiling windows overlooking the lake. The stunning newer kitchen boasts quality cabinetry, a centre island, and appliances, while the renovated 3-piece bathroom/laundry combination adds modern convenience.Comfortable year-round living is provided by natural gas heating and central air. Appliances and furnishings are included! Additional features include municipal water, fibre internet, central vacuum, and thoughtful updates throughout.Step outside to a new stamped-concrete patio and sidewalk, private yard, mature trees, beautiful landscaping, and a charming decorative storage shed. A quality-constructed beach staircase leads down the lake bank to an updated "bunkie", lower-level deck, and extra-wide sandy beach-perfect for relaxing by the water, entertaining, or enjoying unforgettable Lake Huron sunsets. Located in a quaint subdivision with a residents' park and ball field for the kids, plus a nearby municipal pavilion for larger family gatherings. With year-round access and just a 5-minute drive to Bayfield's amenities, this property offers the ideal blend of peaceful cottage living and everyday convenience.Pride of ownership is evident throughout. Don't miss another sunset! (id:7434)
General Features
| Features | Wooded area, Irregular lot size, Carpet Free |
|---|---|
| Easement | Unknown, None |
| Property Type | Single Family |
| Zoning Description | LR1 NE1 |
| CommunityName | Stanley |
| Amenities | Beach, Park |
| Building Age | 51 to 99 years |
| Building Amenities | Fireplace(s) |
| Building Appliances | Water Heater, Water meter, Dishwasher, Dryer, Furniture, Microwave, Range, Stove, Washer, Refrigerator |
| Building Architectural Style | Bungalow |
| Building Cooling Type | Central air conditioning |
| Location Description | Cross Streets: Pavillion Rd. ** Directions: From HWY 21, Head west onto Pavillion Rd. Turn right onto Dr. George Smith Ave. Property on Left. |
| Parking Space Total | 3 |
| Foundation Type | Concrete |
| Building Type | House |
| Ownership Type | Freehold |
| Building.StoriesTotal | 1 |
Interior Features
| Building Fireplace Present | True |
|---|---|
| Building Fireplace Total | 1 |
| Building Heating Type | Forced air |
| Building Heating Fuel | Natural gas |
| Basement Type | Crawl space |
| Construction Style Attachment | Detached |
| Living Area Range | 700 |
| Bedrooms | 3 |
Exterior Features
| Structure | Patio(s), Shed |
|---|---|
| Water Front Name | Lake Huron |
| Water Front Type | Waterfront on lake |
| ViewType | Lake view, Direct Water View |
| Land Amenities | Beach, Park |
| Landscape Features | Landscaped |
| Sewer | Septic System |
| Exterior Finish | Hardboard |
Room Details
| Room | Dimensions | Level | Flooring | Details |
|---|---|---|---|---|
| Bathroom | 2.24 m x 1.83 m | Main level | 1.83 m | |
| Bedroom | 3.23 m x 2.97 m | Main level | 2.97 m | |
| Living room | 4.7 m x 4.95 m | Main level | 4.95 m | |
| Primary Bedroom | 2.95 m x 4.95 m | Main level | 4.95 m | |
| Utility room | 0.91 m x 0.74 m | Main level | 0.74 m |
Amenities
- Views
- New Construction
- Adult 55+
- Lease To Own
- No Strata Fees
- Furnished
- Primary On Main
- Air Conditioning
- Seller Finance
- Green
- Fixer Upper
- Horse
- Golf
- Fireplace
- Deck
- Garage
- Basement
- Pool

Property vs Single Family Average in N0M 1G0
Price
In The Neighbourhood
Just Listed
Bluewater (Stanley)
$ 1,225,000
- Type
- Single Family
- Rooms
- 3 Beds + 1.5 Baths
CENTURY 21 FIRST CANADIAN CORP
Open House
Bluewater (Stanley)
$ 524,900
- Type
- Single Family
- Rooms
- 4 Beds + 2 Baths
RE/MAX Reliable Realty Inc
Water Views
Bluewater (Stanley)
$ 649,000
- Type
- Single Family
- Rooms
- 4 Beds + 2 Baths
RE/MAX BLUEWATER REALTY INC.
Golf Course
Bluewater (Stanley)
$ 1,295,000
- Type
- Single Family
- Rooms
- 4 Beds + 3.5 Baths
RE/MAX Reliable Realty Inc
Open House
Bluewater (Stanley)
$ 769,900
- Type
- Single Family
- Rooms
- 3 Beds + 2 Baths
Dale Group Realty Corp
Golf Course
Bluewater (Stanley)
$ 395,900
- Type
- Single Family
- Rooms
- 3 Beds + 1 Baths
Royal LePage Heartland Realty
Golf Course
Stanley
$ 315,000
- Type
- Single Family
- Size
- 1,040 SqFt
- Rooms
- 3 Beds + 1 Baths
ROYAL LEPAGE PRINCE EDWARD REALTY
Golf Course
Stanley
$ 149,900
- Type
- Single Family
- Size
- 884 SqFt
- Rooms
- 2 Beds + 1 Baths
Royal LePage Cumberland Realty Ltd.
Open House
Bluewater (Stanley)
$ 579,900
- Type
- Single Family
- Rooms
- 3 Beds + 1.5 Baths
KELLER WILLIAMS LIFESTYLES
Open House
Bluewater (Stanley)
$ 849,900
- Type
- Single Family
- Rooms
- 2 Beds + 2 Baths
KELLER WILLIAMS LIFESTYLES
Waterfront
Bluewater (Stanley)
$ 899,000
- Type
- Single Family
- Rooms
- 3 Beds + 1.5 Baths
RE/MAX Reliable Realty Inc
Golf Course
Bluewater (Stanley)
$ 749,000
- Type
- Single Family
- Rooms
- 3 Beds + 2 Baths
RE/MAX Reliable Realty Inc
Primary On Main
Bluewater (Stanley)
$ 595,000
- Type
- Single Family
- Rooms
- 5 Beds + 3 Baths
PEAK REALTY LTD.
Primary On Main
Bluewater (Stanley)
$ 509,000
- Type
- Single Family
- Rooms
- 3 Beds + 2 Baths
SUTTON GROUP - SELECT REALTY

 Data provided by the Ontario Regional Technology & Information Systems. The information is deemed reliable, but is not guaranteed. Not intended to solicit buyers or sellers, landlords or tenants currently under contract.
The trademarks REALTOR®, REALTORS® and the REALTOR® logo are controlled by The Canadian Real Estate Association (CREA) and identify real estate professionals who are members of CREA. The trademarks MLS®, Multiple Listing Service® and the associated logos are owned
Data provided by the Ontario Regional Technology & Information Systems. The information is deemed reliable, but is not guaranteed. Not intended to solicit buyers or sellers, landlords or tenants currently under contract.
The trademarks REALTOR®, REALTORS® and the REALTOR® logo are controlled by The Canadian Real Estate Association (CREA) and identify real estate professionals who are members of CREA. The trademarks MLS®, Multiple Listing Service® and the associated logos are owned