
Primary on Main
Address
38812 Vienna Street, Bluewater (Stanley), ON
Price
$ 595,000
Property Attributes
- ID#X13460008
- TypeSingle Family
- Listing Status Active
- MunicipalityBluewater (Stanley)
- CityBluewater (Stanley)
- AreaStanley
- NeighbourhoodStanley
- Postal CodeN0M 2R0
- StyleBungalow
- Price$ 595,000
- Bedrooms5
- Bathrooms3
- Half Bathrooms0
Data Source:
Canadian Real Estate Association (CREA)
Property Description
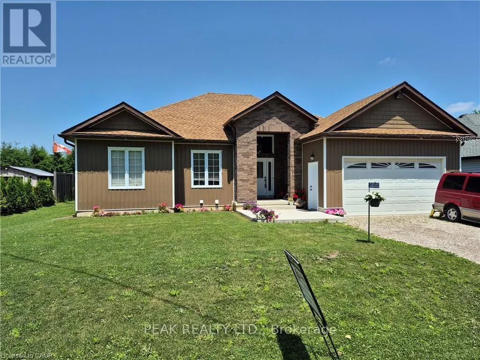
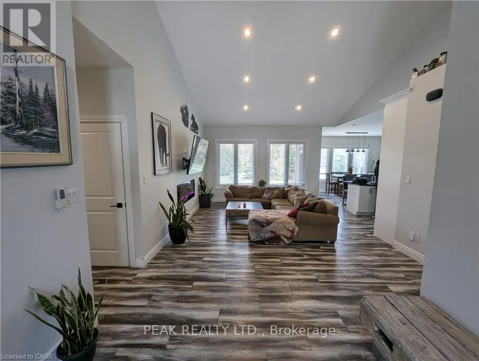
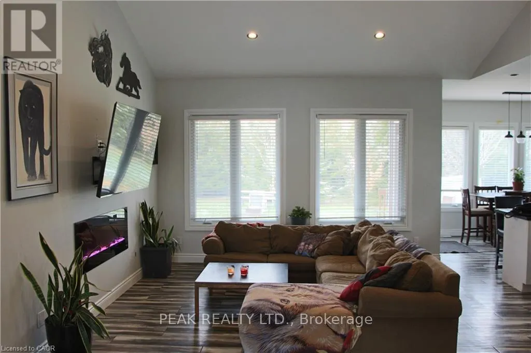
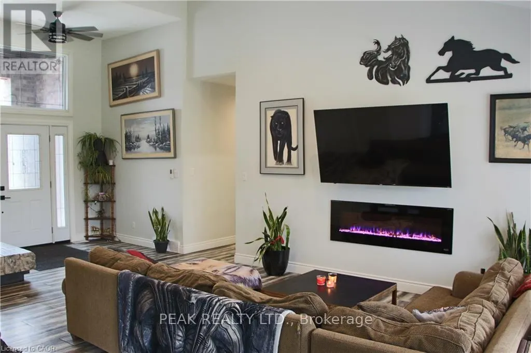
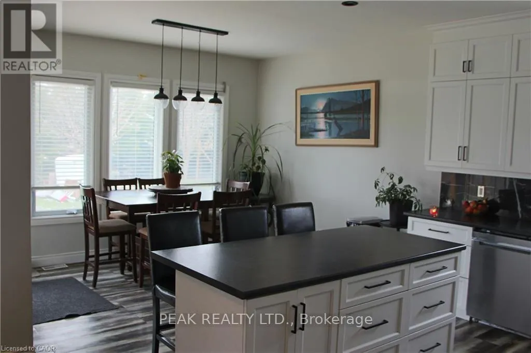
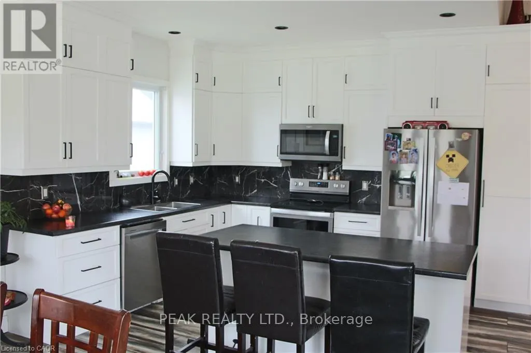
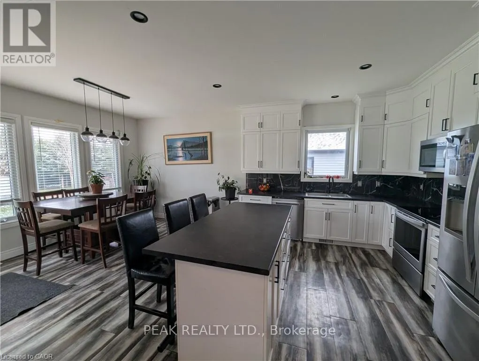
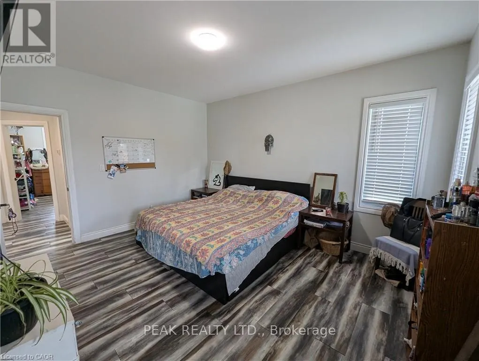
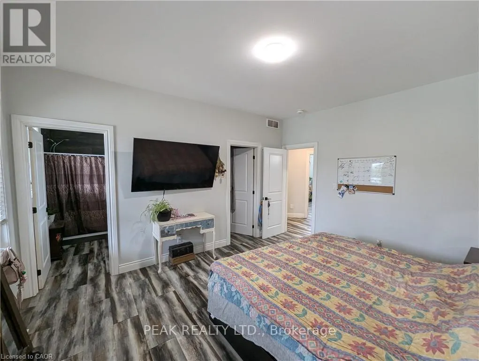
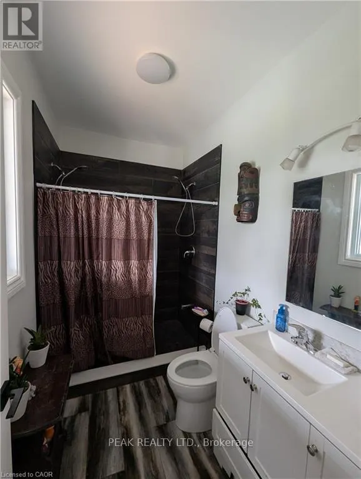
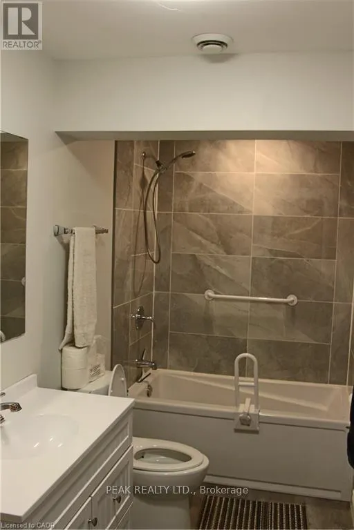
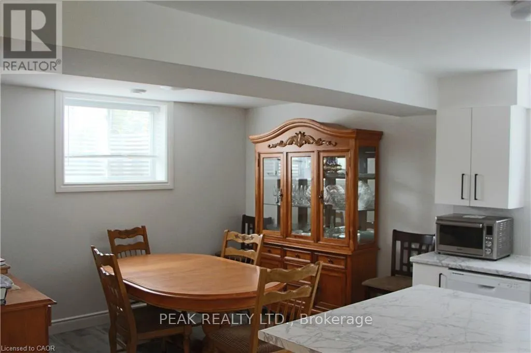
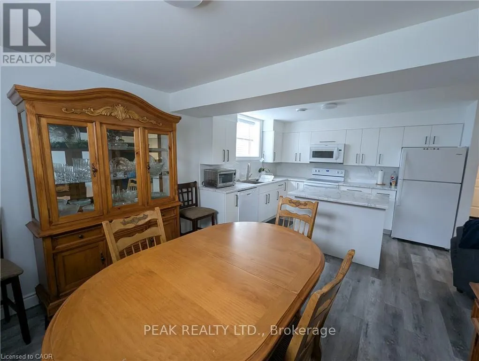
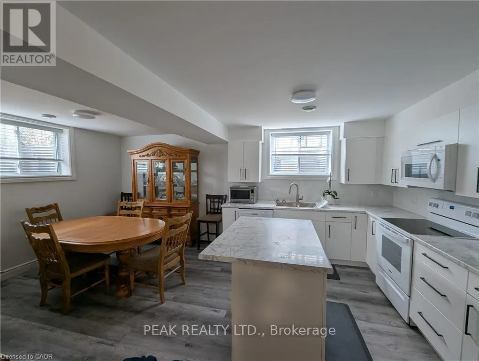
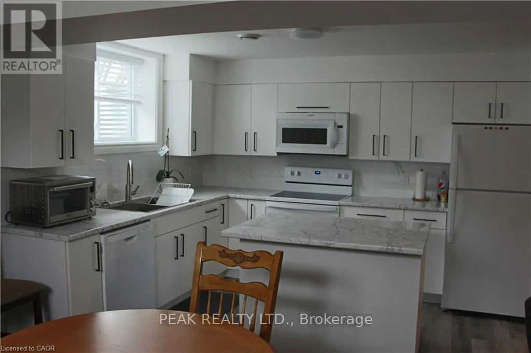
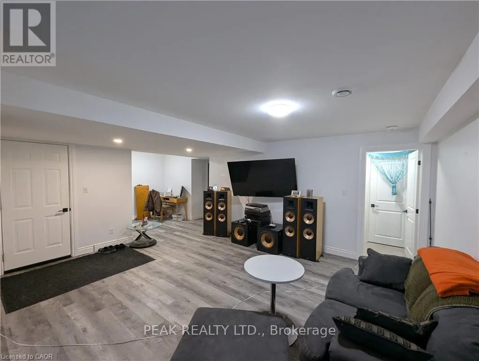
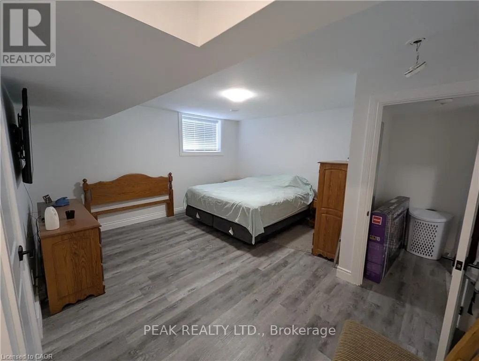
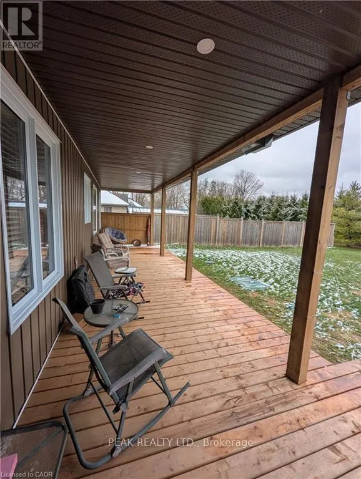
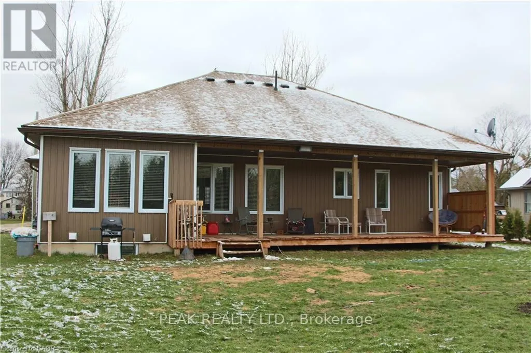
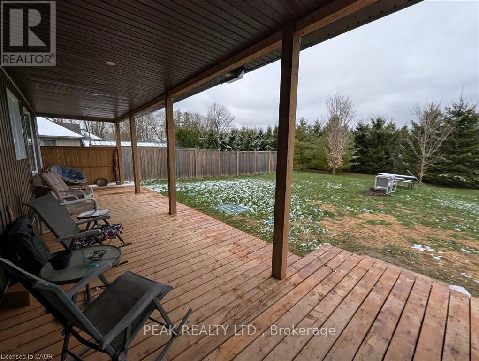
Three bedroom bungalow with self contained 2 bedroom in-law setup. Main floor offers large eat in kitchen with island and walk out to covered deck and private yard. Large foyer overlooking living room with cathedral ceiling and electric fireplace. Master bedroom with ensuite and walk in closet. Basement consists of 2 large bedrooms, large eat in kitchen, its own laundry facilities, its own private entrance plus much more. (id:7434)
General Features
| Features | Flat site |
|---|---|
| Community Features | School Bus |
| Property Type | Single Family |
| Zoning Description | VR1-6 |
| CommunityName | Stanley |
| Building Age | 0 to 5 years |
| Building Amenities | Fireplace(s) |
| Building Appliances | Water Heater, Dishwasher, Dryer, Garage door opener, Microwave, Stove, Washer, Window Coverings, Refrigerator |
| Building Architectural Style | Bungalow |
| Building Basement Features | Walk out, Walk-up |
| Building Cooling Type | Central air conditioning |
| Location Description | Cross Streets: Parr line road. ** Directions: Vieanna is off Parr line road. |
| Parking Space Total | 4 |
| Foundation Type | Poured Concrete |
| Building Type | House |
| Ownership Type | Freehold |
| Building.StoriesTotal | 1 |
Interior Features
| Building Fireplace Present | True |
|---|---|
| Building Fireplace Total | 1 |
| Building Heating Type | Forced air |
| Building Heating Fuel | Natural gas |
| Basement Development | Finished |
| Basement Type | N/A (Finished), N/A |
| Construction Style Attachment | Detached |
| Living Area Range | 1500 |
| Bedrooms | 5 |
Exterior Features
| Structure | Deck, Shed |
|---|---|
| Sewer | Septic System |
| Exterior Finish | Brick |
Room Details
| Room | Dimensions | Level | Flooring | Details |
|---|---|---|---|---|
| Bedroom 2 | 3.17 m x 3.51 m | Main level | 3.51 m | |
| Bedroom 3 | 3.17 m x 2.97 m | Main level | 2.97 m | |
| Bedroom 4 | 4.85 m x 4.85 m | Basement | 4.85 m | |
| Bedroom 5 | 4.29 m x 5.31 m | Basement | 5.31 m | |
| Kitchen | 6.4 m x 3.91 m | Main level | 3.91 m | |
| Living room | 5.66 m x 4.27 m | Main level | 4.27 m | |
| Primary Bedroom | 4.47 m x 3.71 m | Main level | 3.71 m | |
| Recreational, Games room | 7.52 m x 3.58 m | Basement | 3.58 m |
Amenities
- Views
- New Construction
- Adult 55+
- Lease To Own
- No Strata Fees
- Furnished
- Primary On Main
- Air Conditioning
- Seller Finance
- Green
- Fixer Upper
- Horse
- Golf
- Fireplace
- Deck
- Garage
- Basement
- Pool

Property vs Single Family Average in N0M 2R0
Price
In The Neighbourhood
Just Listed
Bluewater (Stanley)
$ 1,225,000
- Type
- Single Family
- Rooms
- 3 Beds + 1.5 Baths
CENTURY 21 FIRST CANADIAN CORP
Open House
Bluewater (Stanley)
$ 524,900
- Type
- Single Family
- Rooms
- 4 Beds + 2 Baths
RE/MAX Reliable Realty Inc
Waterfront
Bluewater (Stanley)
$ 1,299,900
- Type
- Single Family
- Rooms
- 3 Beds + 1 Baths
RE/MAX Reliable Realty Inc
Water Views
Bluewater (Stanley)
$ 649,000
- Type
- Single Family
- Rooms
- 4 Beds + 2 Baths
RE/MAX BLUEWATER REALTY INC.
Golf Course
Bluewater (Stanley)
$ 1,295,000
- Type
- Single Family
- Rooms
- 4 Beds + 3.5 Baths
RE/MAX Reliable Realty Inc
Open House
Bluewater (Stanley)
$ 769,900
- Type
- Single Family
- Rooms
- 3 Beds + 2 Baths
Dale Group Realty Corp
Golf Course
Bluewater (Stanley)
$ 395,900
- Type
- Single Family
- Rooms
- 3 Beds + 1 Baths
Royal LePage Heartland Realty
Golf Course
Stanley
$ 315,000
- Type
- Single Family
- Size
- 1,040 SqFt
- Rooms
- 3 Beds + 1 Baths
ROYAL LEPAGE PRINCE EDWARD REALTY
Golf Course
Stanley
$ 149,900
- Type
- Single Family
- Size
- 884 SqFt
- Rooms
- 2 Beds + 1 Baths
Royal LePage Cumberland Realty Ltd.
Open House
Bluewater (Stanley)
$ 579,900
- Type
- Single Family
- Rooms
- 3 Beds + 1.5 Baths
KELLER WILLIAMS LIFESTYLES
Golf Course
Bluewater (Stanley)
$ 849,900
- Type
- Single Family
- Rooms
- 2 Beds + 2 Baths
KELLER WILLIAMS LIFESTYLES
Waterfront
Bluewater (Stanley)
$ 899,000
- Type
- Single Family
- Rooms
- 3 Beds + 1.5 Baths
RE/MAX Reliable Realty Inc
Golf Course
Bluewater (Stanley)
$ 749,000
- Type
- Single Family
- Rooms
- 3 Beds + 2 Baths
RE/MAX Reliable Realty Inc
Primary On Main
Bluewater (Stanley)
$ 509,000
- Type
- Single Family
- Rooms
- 3 Beds + 2 Baths
SUTTON GROUP - SELECT REALTY

 Data provided by the Ontario Regional Technology & Information Systems. The information is deemed reliable, but is not guaranteed. Not intended to solicit buyers or sellers, landlords or tenants currently under contract.
The trademarks REALTOR®, REALTORS® and the REALTOR® logo are controlled by The Canadian Real Estate Association (CREA) and identify real estate professionals who are members of CREA. The trademarks MLS®, Multiple Listing Service® and the associated logos are owned
Data provided by the Ontario Regional Technology & Information Systems. The information is deemed reliable, but is not guaranteed. Not intended to solicit buyers or sellers, landlords or tenants currently under contract.
The trademarks REALTOR®, REALTORS® and the REALTOR® logo are controlled by The Canadian Real Estate Association (CREA) and identify real estate professionals who are members of CREA. The trademarks MLS®, Multiple Listing Service® and the associated logos are owned