
Primary on Main
Address
73636 Bluewater Highway, Rr 2 Highway, Bluewater (Stanley), ON
Price
$ 509,000
Property Attributes
- ID#X13415646
- TypeSingle Family
- Listing Status Active
- MunicipalityBluewater (Stanley)
- CityBluewater (Stanley)
- AreaStanley
- NeighbourhoodStanley
- Postal CodeN0M 2T0
- StyleBungalow
- Price$ 509,000
- Bedrooms3
- Bathrooms2
- Half Bathrooms0
Data Source:
Canadian Real Estate Association (CREA)
Property Description
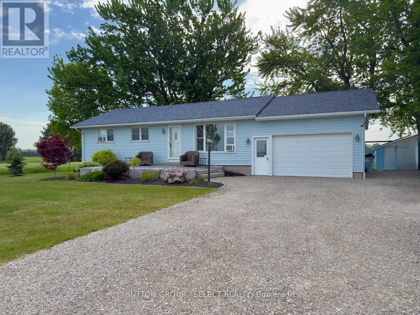
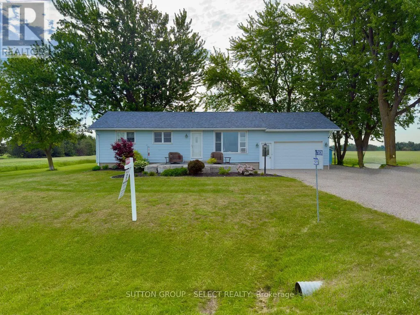
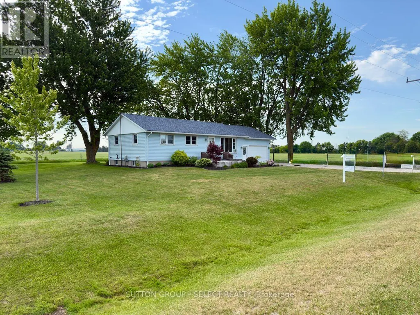
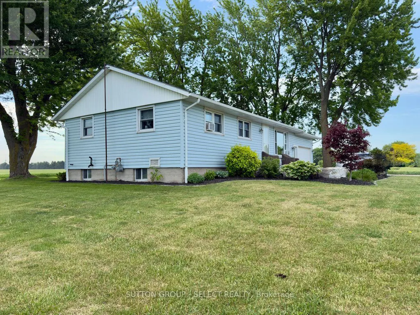
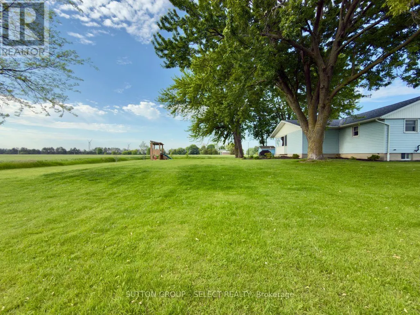
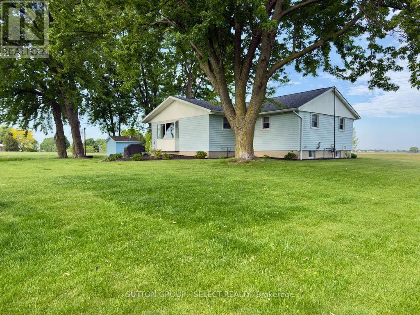
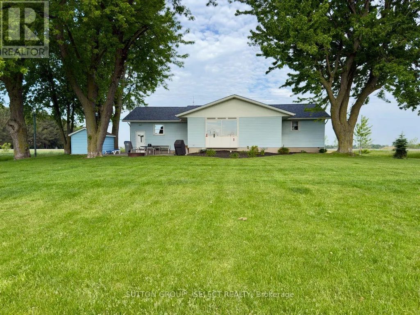
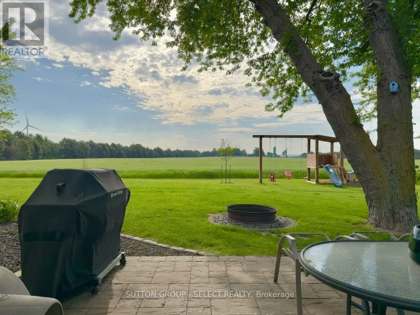
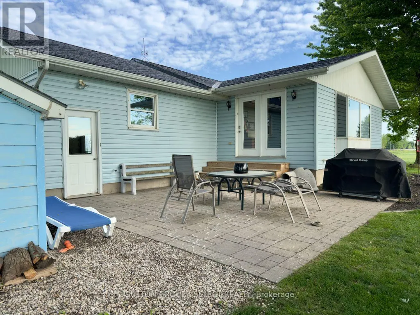
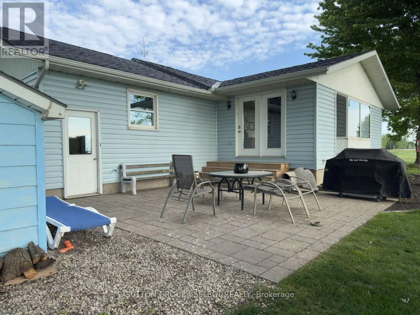
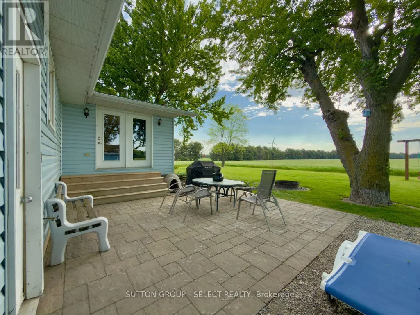
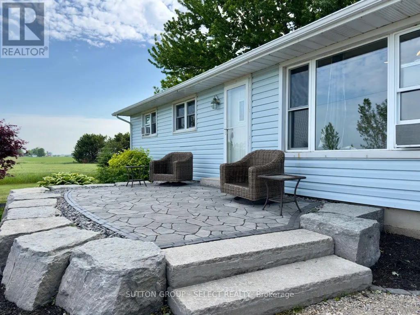
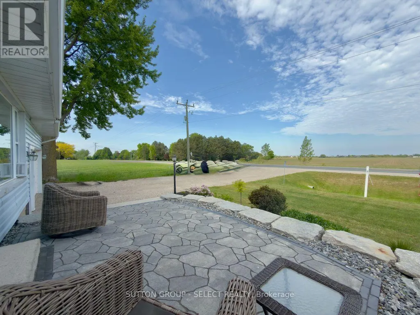
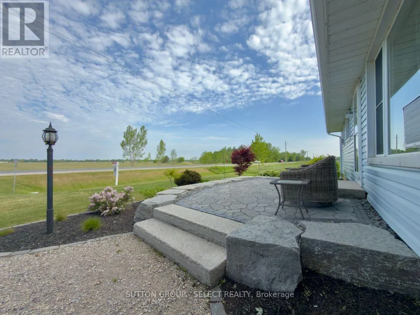
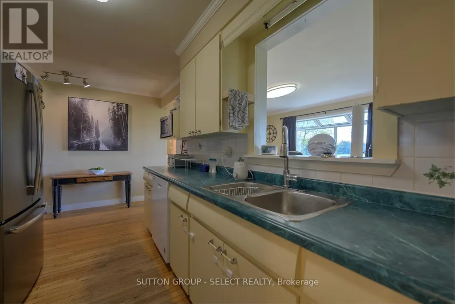
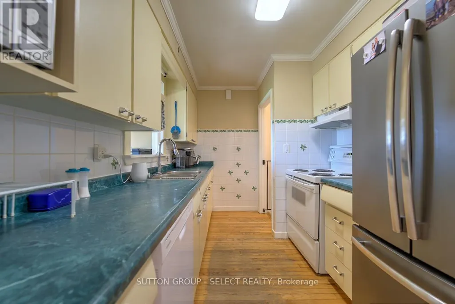
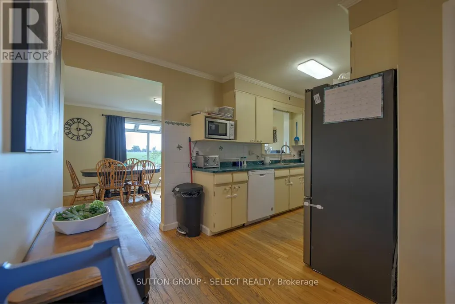
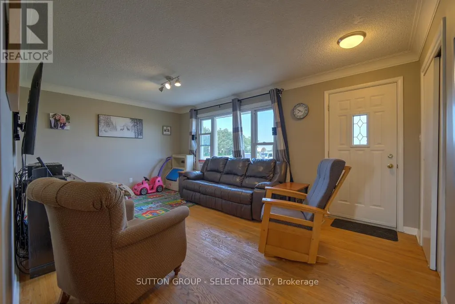

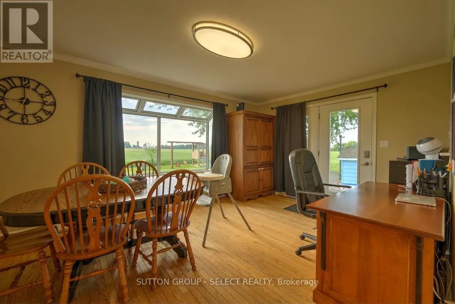
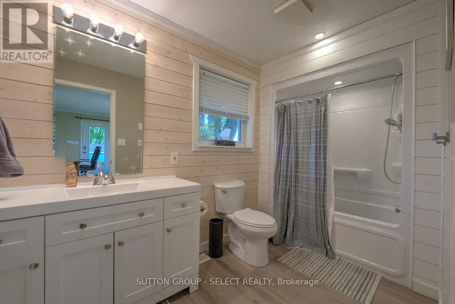
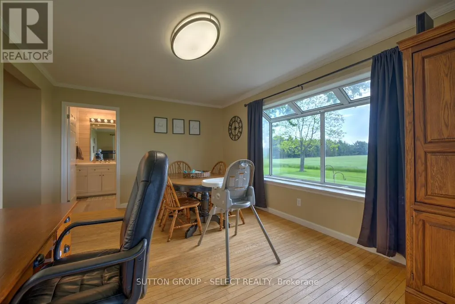
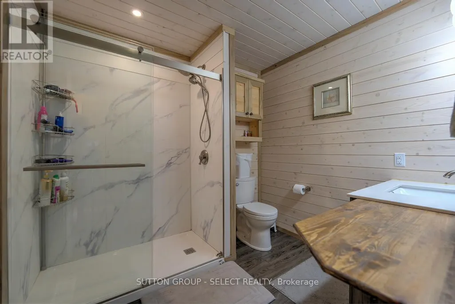
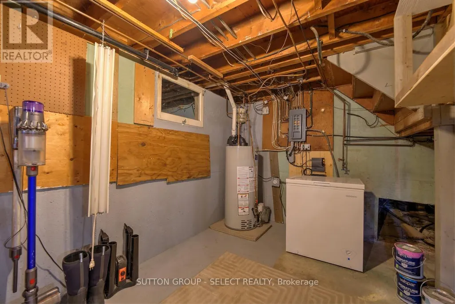
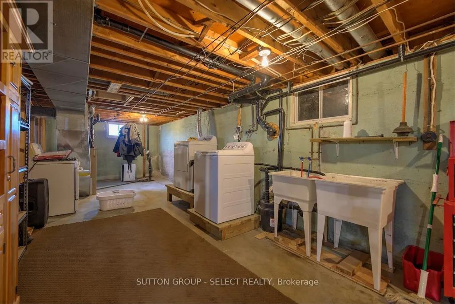
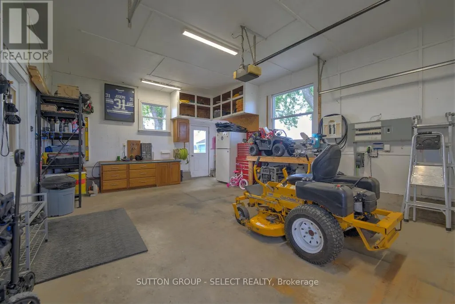
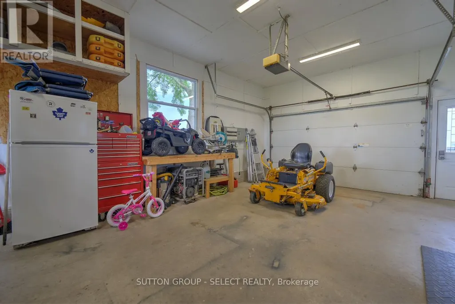
Set in a peaceful country location ideally positioned between Grand Bend and Bayfield, this 3 bedroom, 2 bathroom home offers space, privacy, and a lifestyle that is hard to find at this price point. Surrounded by open fields, mature trees, and wide-reaching rural views, the property gives you that country feeling while still keeping Lake Huron, beaches, shops, restaurants, and small-town amenities within easy reach.Inside, the home features a bright and practical main-floor layout with wood flooring, a spacious living room, large dining area, functional galley kitchen, and a sunroom that takes full advantage of the beautiful rear-yard views. Both bathrooms have been updated, adding fresh comfort and everyday convenience.Outside is where this property really shines. Recent landscaping improvements enhance the curb appeal, while the large lot provides plenty of room for kids, pets, gardening, entertaining, or simply enjoying the outdoors. The rear patio, mature shade trees, firepit area, and included swing set make the yard feel ready for family living from day one. With an attached garage, generous driveway, full basement, and no close neighbours, this is a great opportunity for buyers looking for value, privacy, and a true country setting close to the lake. (id:7434)
General Features
| Property Type | Single Family |
|---|---|
| Zoning Description | VR1 NE1 |
| CommunityName | Stanley |
| Building Age | 51 to 99 years |
| Building Appliances | Dishwasher, Dryer, Freezer, Oven, Hood Fan, Stove, Washer, Refrigerator |
| Building Architectural Style | Bungalow |
| Building Cooling Type | Window air conditioner |
| Location Description | KIPPEN RD |
| Parking Space Total | 6 |
| Foundation Type | Block |
| Building Type | House |
| Ownership Type | Freehold |
| Building.StoriesTotal | 1 |
Interior Features
| Building Fireplace Present | False |
|---|---|
| Building Heating Type | Forced air |
| Building Heating Fuel | Natural gas |
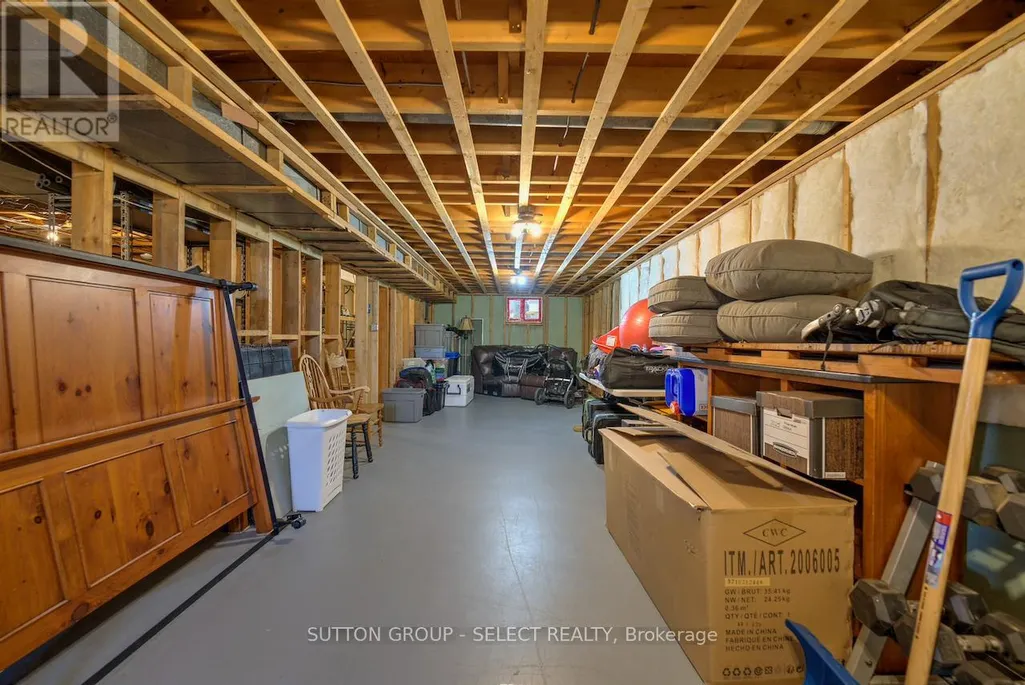
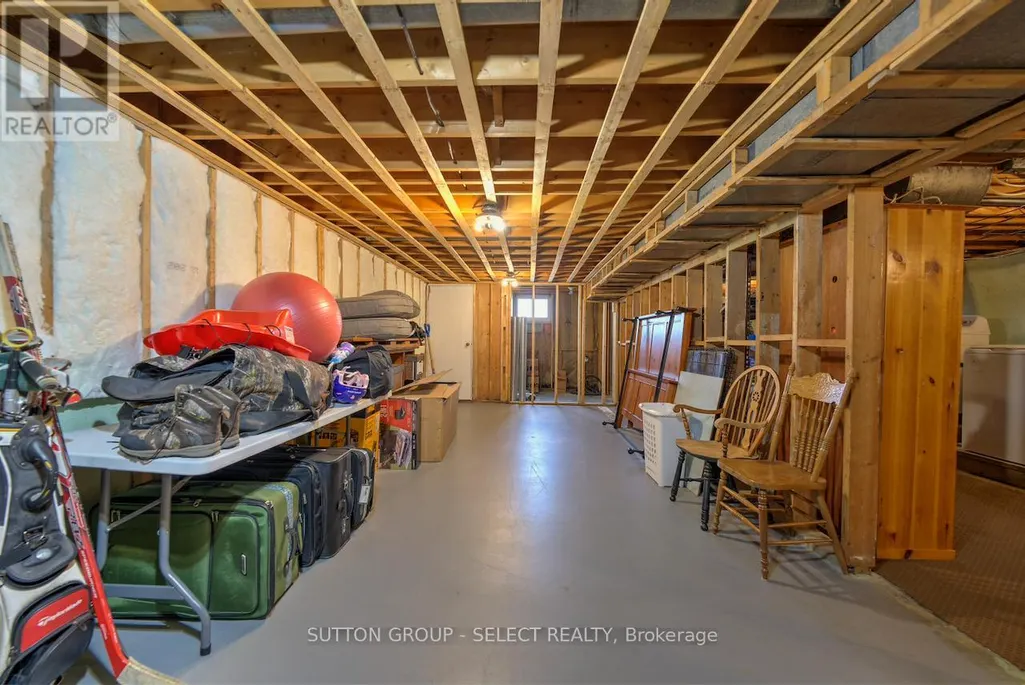
| Basement Development | Partially finished |
| Basement Type | Full (Partially finished) |
| Construction Style Attachment | Detached |
| Living Area Range | 1100 |
| Bedrooms | 3 |
Exterior Features
| Sewer | Septic System |
|---|---|
| Exterior Finish | Vinyl siding |
Room Details
| Room | Dimensions | Level | Flooring | Details |
|---|---|---|---|---|
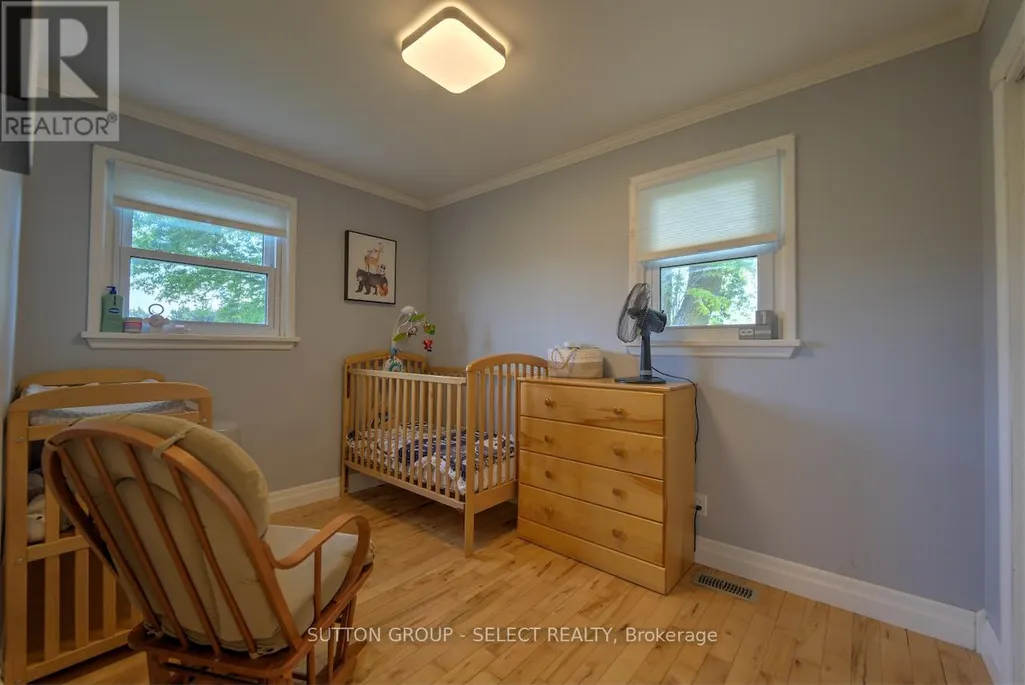
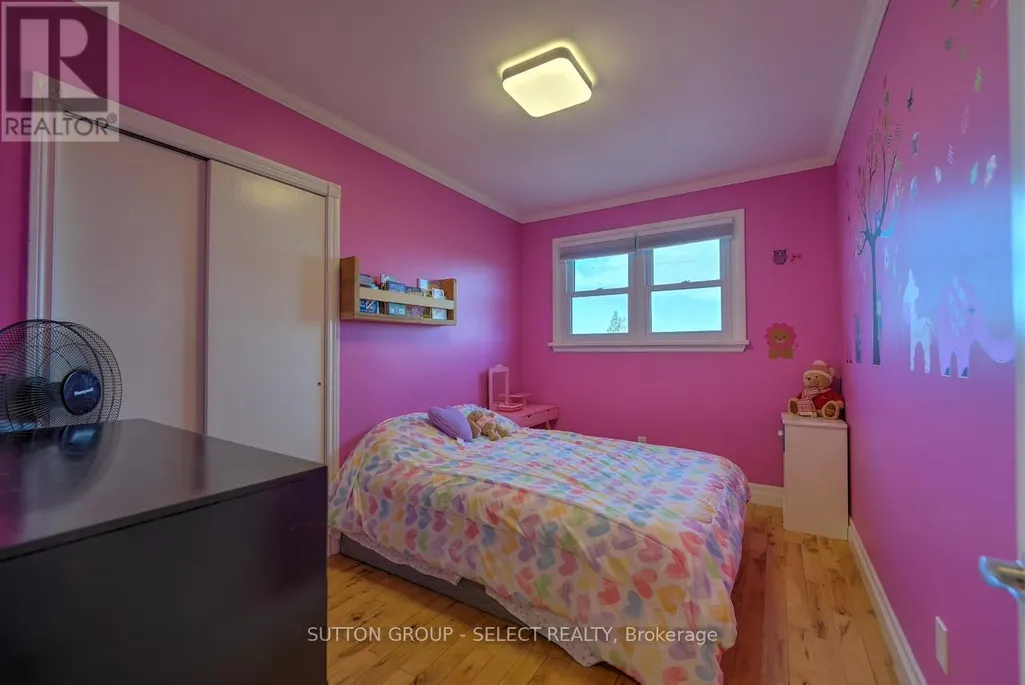
| Bedroom 2 | 3.5 m x 2.54 m | Main level | 2.54 m | |
| Bedroom 3 | 3.35 m x 2.43 m | Main level | 2.43 m | |
| Dining room | 3.35 m x 2.59 m | Main level | 2.59 m | |
| Kitchen | 3.27 m x 2.43 m | Main level | 2.43 m | |
| Laundry room | 6.7 m x 3.35 m | Basement | 3.35 m | |
| Living room | 5.1 m x 3.45 m | Main level | 3.45 m | |
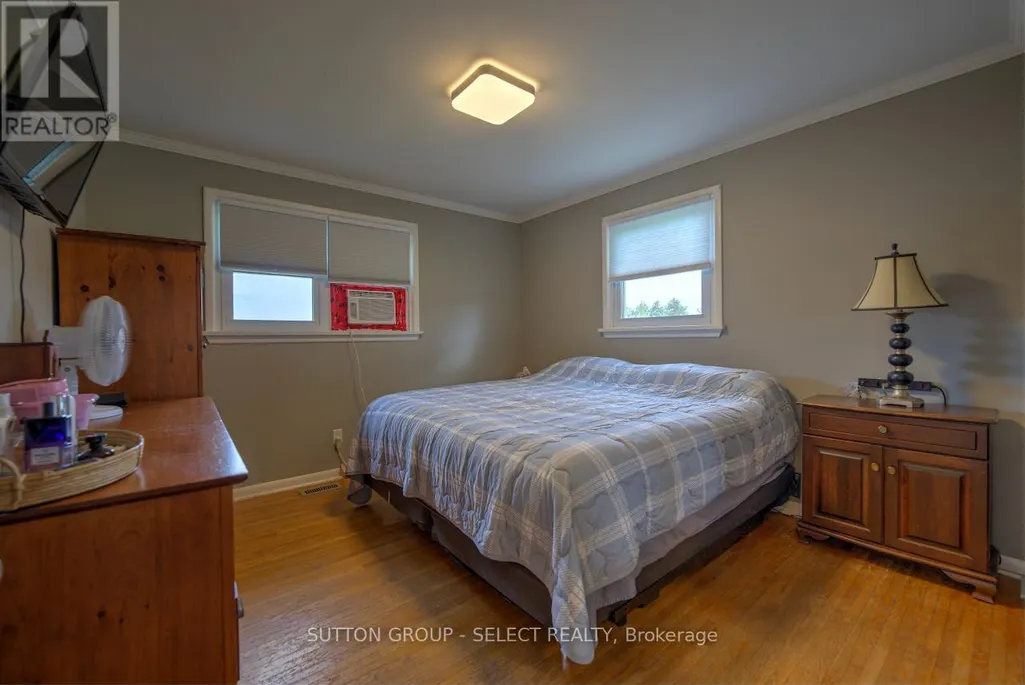
| Primary Bedroom | 3.5 m x 3.35 m | Main level | 3.35 m | |
| Recreational, Games room | 9.9 m x 3.3 m | Basement | 3.3 m | |
| Workshop | 3.04 m x 2.13 m | Basement | 2.13 m |
Amenities
- Views
- New Construction
- Adult 55+
- Lease To Own
- No Strata Fees
- Furnished
- Primary On Main
- Air Conditioning
- Seller Finance
- Green
- Fixer Upper
- Horse
- Golf
- Fireplace
- Deck
- Garage
- Basement
- Pool

Property vs Single Family Average in N0M 2T0
Price
In The Neighbourhood
Just Listed
Bluewater (Stanley)
$ 1,225,000
- Type
- Single Family
- Rooms
- 3 Beds + 1.5 Baths
CENTURY 21 FIRST CANADIAN CORP
Open House
Bluewater (Stanley)
$ 524,900
- Type
- Single Family
- Rooms
- 4 Beds + 2 Baths
RE/MAX Reliable Realty Inc
Waterfront
Bluewater (Stanley)
$ 1,299,900
- Type
- Single Family
- Rooms
- 3 Beds + 1 Baths
RE/MAX Reliable Realty Inc
Water Views
Bluewater (Stanley)
$ 649,000
- Type
- Single Family
- Rooms
- 4 Beds + 2 Baths
RE/MAX BLUEWATER REALTY INC.
Golf Course
Bluewater (Stanley)
$ 1,295,000
- Type
- Single Family
- Rooms
- 4 Beds + 3.5 Baths
RE/MAX Reliable Realty Inc
Open House
Bluewater (Stanley)
$ 769,900
- Type
- Single Family
- Rooms
- 3 Beds + 2 Baths
Dale Group Realty Corp
Golf Course
Bluewater (Stanley)
$ 395,900
- Type
- Single Family
- Rooms
- 3 Beds + 1 Baths
Royal LePage Heartland Realty
Golf Course
Stanley
$ 315,000
- Type
- Single Family
- Size
- 1,040 SqFt
- Rooms
- 3 Beds + 1 Baths
ROYAL LEPAGE PRINCE EDWARD REALTY
Golf Course
Stanley
$ 149,900
- Type
- Single Family
- Size
- 884 SqFt
- Rooms
- 2 Beds + 1 Baths
Royal LePage Cumberland Realty Ltd.
Open House
Bluewater (Stanley)
$ 579,900
- Type
- Single Family
- Rooms
- 3 Beds + 1.5 Baths
KELLER WILLIAMS LIFESTYLES
Golf Course
Bluewater (Stanley)
$ 849,900
- Type
- Single Family
- Rooms
- 2 Beds + 2 Baths
KELLER WILLIAMS LIFESTYLES
Waterfront
Bluewater (Stanley)
$ 899,000
- Type
- Single Family
- Rooms
- 3 Beds + 1.5 Baths
RE/MAX Reliable Realty Inc
Golf Course
Bluewater (Stanley)
$ 749,000
- Type
- Single Family
- Rooms
- 3 Beds + 2 Baths
RE/MAX Reliable Realty Inc
Primary On Main
Bluewater (Stanley)
$ 595,000
- Type
- Single Family
- Rooms
- 5 Beds + 3 Baths
PEAK REALTY LTD.

 Data provided by the Ontario Regional Technology & Information Systems. The information is deemed reliable, but is not guaranteed. Not intended to solicit buyers or sellers, landlords or tenants currently under contract.
The trademarks REALTOR®, REALTORS® and the REALTOR® logo are controlled by The Canadian Real Estate Association (CREA) and identify real estate professionals who are members of CREA. The trademarks MLS®, Multiple Listing Service® and the associated logos are owned
Data provided by the Ontario Regional Technology & Information Systems. The information is deemed reliable, but is not guaranteed. Not intended to solicit buyers or sellers, landlords or tenants currently under contract.
The trademarks REALTOR®, REALTORS® and the REALTOR® logo are controlled by The Canadian Real Estate Association (CREA) and identify real estate professionals who are members of CREA. The trademarks MLS®, Multiple Listing Service® and the associated logos are owned