
Water Views















Address
33810 Darryl Court, Bluewater (Hay), ON
Price
$ 949,900
Property Attributes
- ID#X13789000
- TypeSingle Family
- Listing Status Active
- MunicipalityBluewater (Hay)
- CityBluewater (Hay)
- AreaHay
- NeighbourhoodHay
- Postal CodeN0M 2T0
- Style
- Price$ 949,900
- Bedrooms3
- Bathrooms2
- Half Bathrooms1
Data Source:
Canadian Real Estate Association (CREA)
Property Description
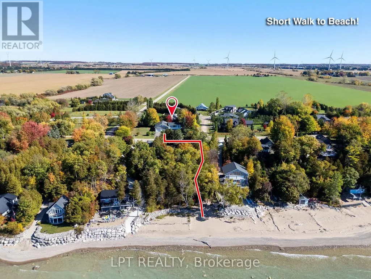
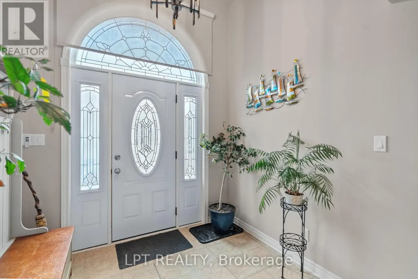
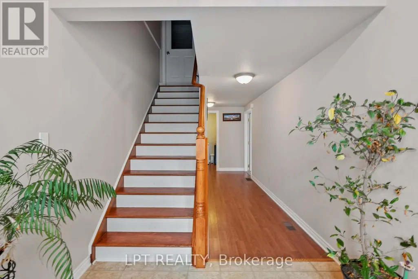
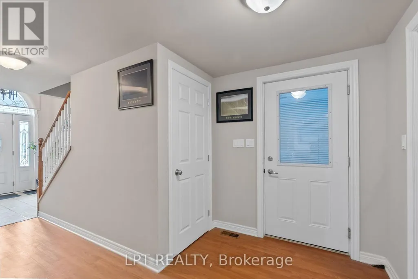
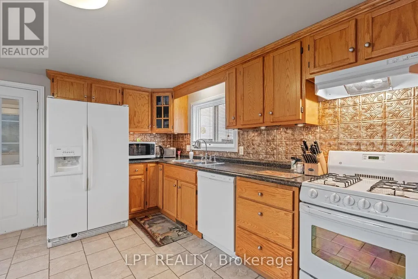
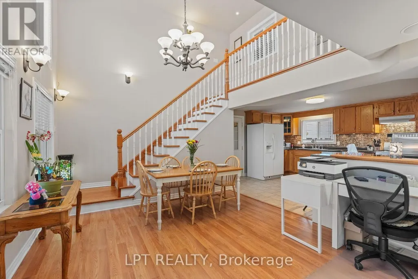
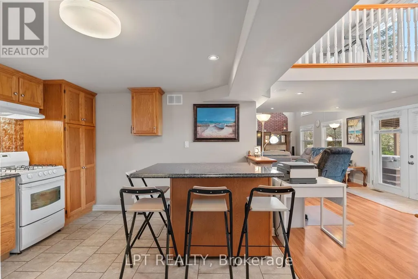
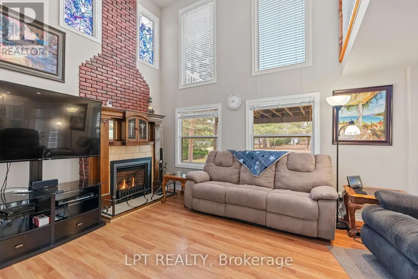
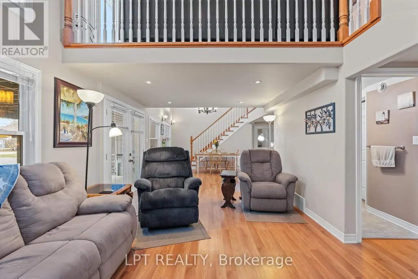
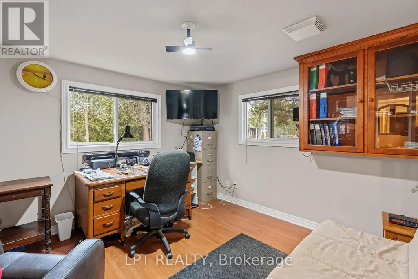
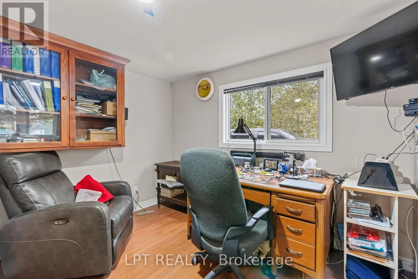
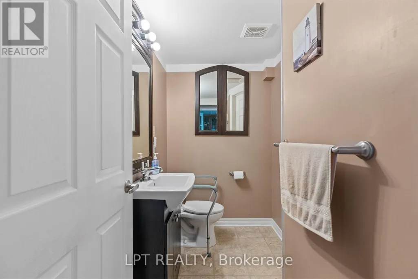
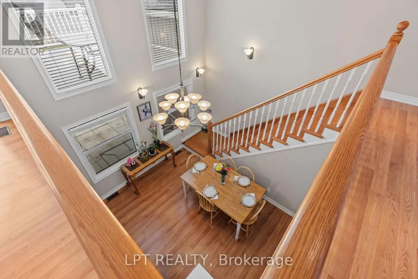
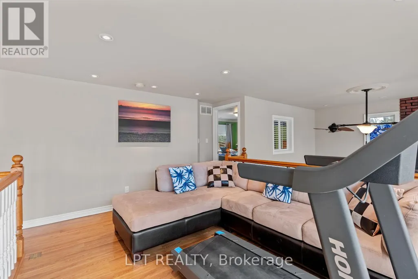
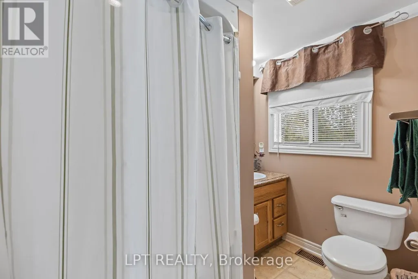
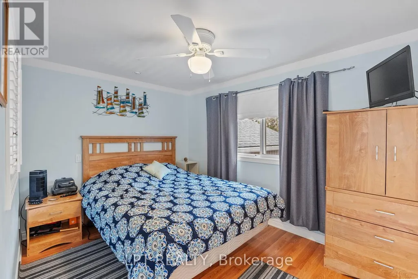
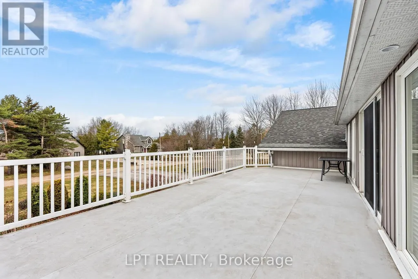
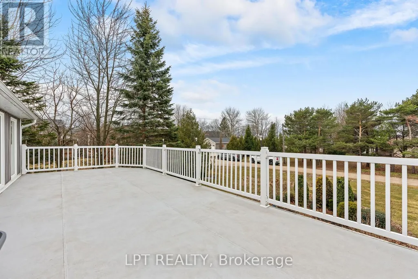
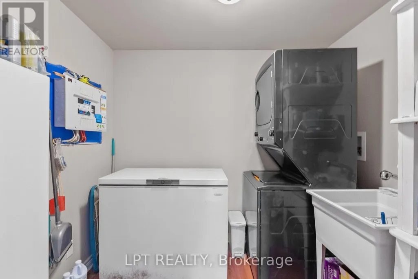
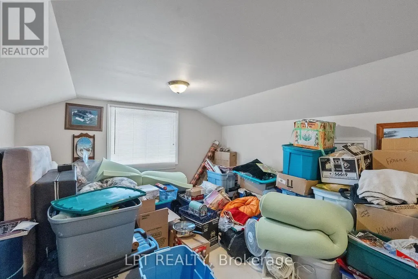
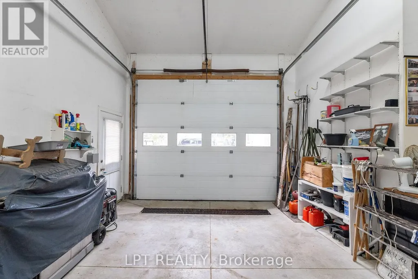
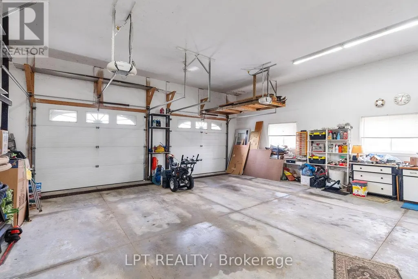
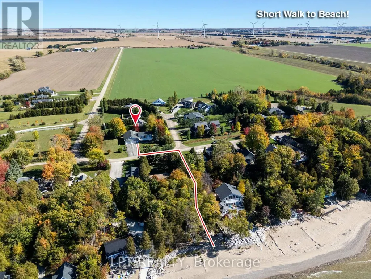
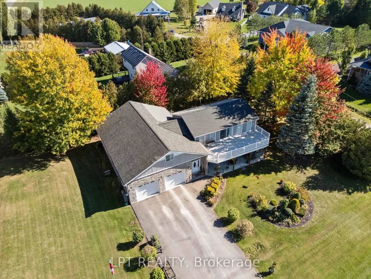
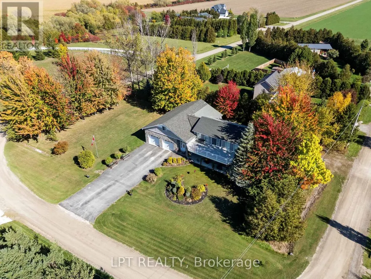
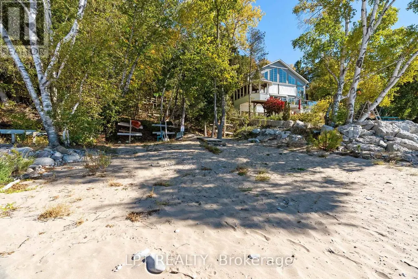
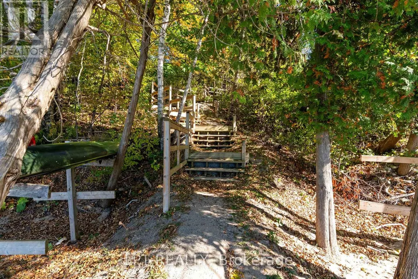
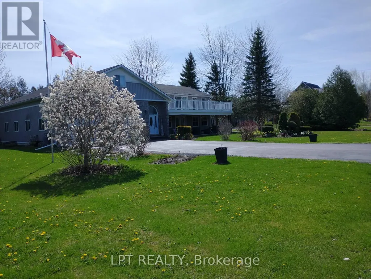
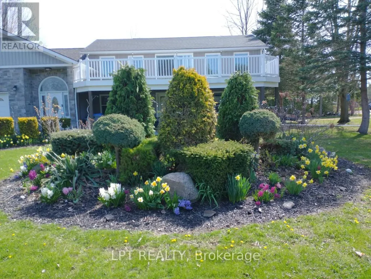
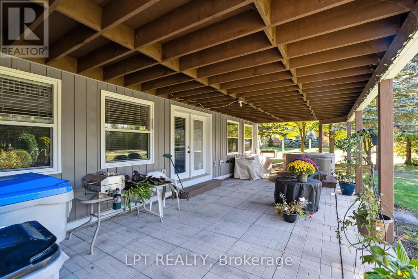
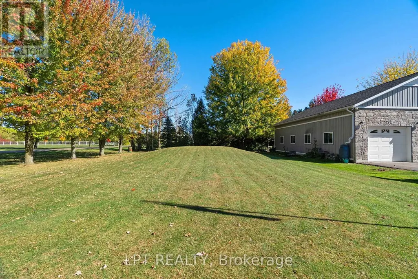
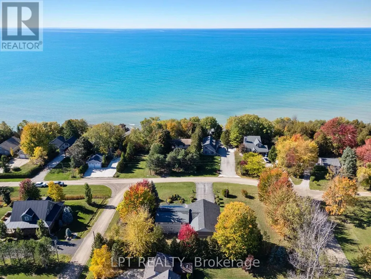
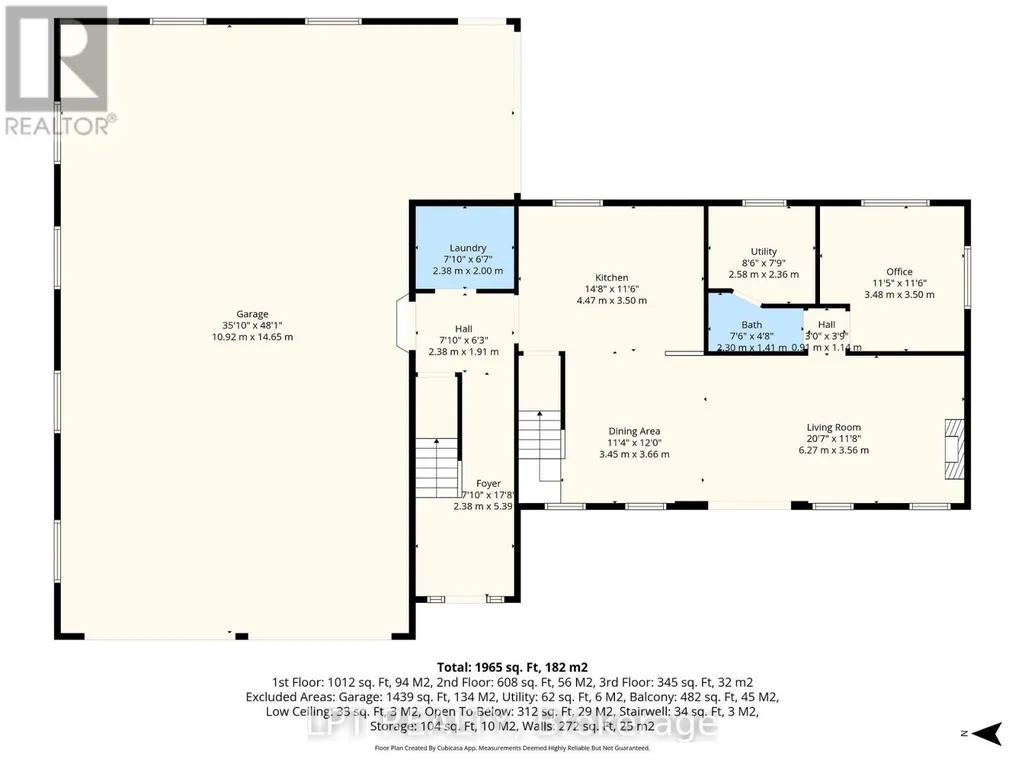
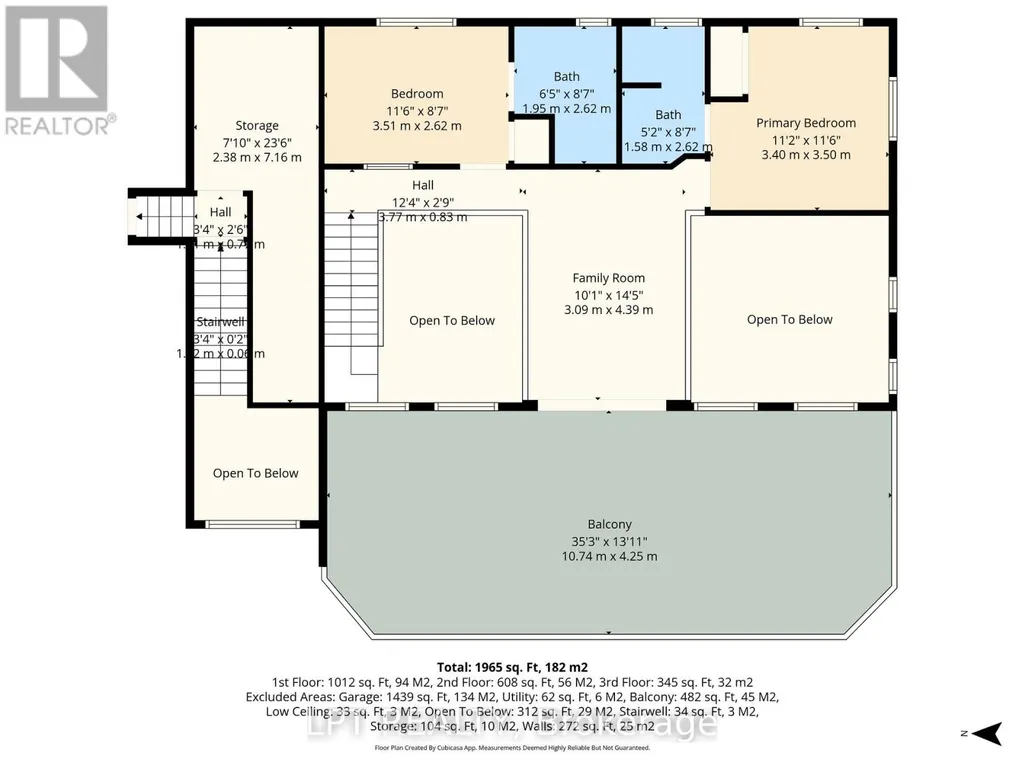
Totally custom rebuilt in 2010, this one-of-a-kind 3-bedroom, 3-bathroom lake view home offers exceptional space, design, and lifestyle just steps from Lake Huron. A standout feature is the expansive second-floor deck, just under 500 square feet and completely redone in 2023, offering breathtaking lake views and the perfect setting to entertain family and friends or relax with a drink while taking in the sunsets. Below, a covered patio with a hot tub creates an additional private retreat. This beautifully landscaped half-acre property also includes deeded beach access directly across the road, making lake life effortless. Car enthusiasts and hobbyists will appreciate the incredible 1,700+ sq ft attached garage with space for up to 8 vehicles, including a separate 12-foot door for RV storage and an RV plug-in. A second laneway offers convenient access to the oversized garage. Inside, the main level features a spacious foyer with access to upper storage above the garage and a main floor laundry room. The kitchen features ample cabinetry and a movable island, opening into a dining area and an open-concept living room with a cozy gas fireplace. A 2-piece bath, utility room, and main floor bedroom complete this level. Upstairs, the home impresses with a loft-style design, including a section with soaring 16-foot ceilings from the lower level next to the balcony. Two generously sized bedrooms each feature their own private ensuite. A family room overlooks the lower level and captures stunning lake views, with walkout access to the impressive upper deck. Whether you're looking for a year-round home, a luxury getaway, or the perfect place to retire, this truly unique property offers it all. Enjoy sunsets, beach days, and unmatched indoor-outdoor living. (id:7434)
General Features
| Features | Paved yard |
|---|---|
| Property Type | Single Family |
| CommunityName | Hay |
| Building Amenities | Fireplace(s) |
| Building Appliances | Hot Tub, Garage door opener remote(s), Dishwasher, Dryer, Stove, Water Heater, Washer, Window Coverings, Refrigerator |
| Building Cooling Type | Central air conditioning, Air exchanger |
| Location Description | Cross Streets: Sunset cove and Bluewater Hwy (21). ** Directions: Take Bluewater Hwy (21) from Grand Bend to Sunset Cove and turn left head to the end of the street and turn left on Sandy Beach Road and the property is on the corner of Sunset Beach and Darryl Court. |
| Parking Space Total | 16 |
| Foundation Type | Poured Concrete |
| Building Type | House |
| Ownership Type | Freehold |
| Building.StoriesTotal | 2 |
Interior Features
| Building Fireplace Present | True |
|---|---|
| Building Fireplace Total | 1 |
| Building Heating Type | Forced air |
| Building Heating Fuel | Natural gas |
| Basement Type | Crawl space |
| Construction Style Attachment | Detached |
| Living Area Range | 1500 |
| Bedrooms | 3 |
Exterior Features
| Structure | Deck |
|---|---|
| ViewType | Lake view, View of water |
| Landscape Features | Landscaped |
| Sewer | Septic System |
| Exterior Finish | Brick, Vinyl siding |
Room Details
| Room | Dimensions | Level | Flooring | Details |
|---|---|---|---|---|
| Bathroom | 2.3 m x 1.41 m | Main level | 1.41 m | |
| Bedroom 2 | 3.51 m x 2.62 m | Second level | 2.62 m | |
| Bedroom 3 | 3.48 m x 3.5 m | Main level | 3.5 m | |
| Dining room | 3.45 m x 3.66 m | Main level | 3.66 m | |
| Family room | 3.09 m x 4.39 m | Second level | 4.39 m | |
| Foyer | 238 m x 5.39 m | Main level | 5.39 m | |
| Kitchen | 4.47 m x 3.5 m | Main level | 3.5 m | |
| Laundry room | 2.38 m x 2 m | Main level | 2 m | |
| Living room | 6.27 m x 3.56 m | Main level | 3.56 m | |
| Other | 2.38 m x 7.16 m | Second level | 7.16 m | |
| Primary Bedroom | 3.4 m x 3.5 m | Second level | 3.5 m | |
| Utility room | 2.58 m x 2.36 m | Main level | 2.36 m |
Amenities
- Views
- New Construction
- Adult 55+
- Lease To Own
- No Strata Fees
- Furnished
- Primary On Main
- Air Conditioning
- Seller Finance
- Green
- Fixer Upper
- Horse
- Golf
- Fireplace
- Deck
- Garage
- Basement
- Pool

Property vs Single Family Average in N0M 2T0
Price
In The Neighbourhood
Waterfront
Bluewater (Hay)
$ 789,900
- Type
- Single Family
- Rooms
- 2 Beds + 2 Baths
FOREST HILL REAL ESTATE INC.
Water Views
Bluewater (Hay)
$ 889,900
- Type
- Single Family
- Rooms
- 3 Beds + 2 Baths
ROYAL LEPAGE TRILAND REALTY
Waterfront
Bluewater (Hay)
$ 749,900
- Type
- Single Family
- Rooms
- 2 Beds + 1 Baths
CENTURY 21 FIRST CANADIAN CORP
Golf Course
Bluewater (Hay)
$ 699,900
- Type
- Single Family
- Rooms
- 3 Beds + 2 Baths
RE/MAX Reliable Realty Inc
Waterfront
Bluewater (Hay)
$ 2,900
- Type
- Single Family
- Rooms
- 5 Beds + 3 Baths
Century 21 Millennium Inc.
Waterfront
Bluewater (Hay)
$ 1,100,000
- Type
- Single Family
- Rooms
- 3 Beds + 2.5 Baths
RE/MAX BLUEWATER REALTY INC.
Waterfront
Bluewater (Hay)
$ 799,900
- Type
- Single Family
- Rooms
- 3 Beds + 1.5 Baths
ROYAL LEPAGE TRILAND REALTY
Open House
Bluewater (Hay)
$ 749,900
- Type
- Single Family
- Rooms
- 3 Beds + 1 Baths
KELLER WILLIAMS LIFESTYLES
Waterfront
Bluewater (Hay)
$ 989,900
- Type
- Single Family
- Rooms
- 3 Beds + 1 Baths
ROYAL LEPAGE TRILAND REALTY
Waterfront
Bluewater (Hay)
$ 1,850,000
- Type
- Single Family
- Rooms
- 4 Beds + 4.5 Baths
ROYAL LEPAGE TRILAND REALTY
Primary On Main
Bluewater (Hay)
$ 439,900
- Type
- Single Family
- Rooms
- 3 Beds + 2.5 Baths
COLDWELL BANKER DAWNFLIGHT REALTY BROKERAGE

 Data provided by the Ontario Regional Technology & Information Systems. The information is deemed reliable, but is not guaranteed. Not intended to solicit buyers or sellers, landlords or tenants currently under contract.
The trademarks REALTOR®, REALTORS® and the REALTOR® logo are controlled by The Canadian Real Estate Association (CREA) and identify real estate professionals who are members of CREA. The trademarks MLS®, Multiple Listing Service® and the associated logos are owned
Data provided by the Ontario Regional Technology & Information Systems. The information is deemed reliable, but is not guaranteed. Not intended to solicit buyers or sellers, landlords or tenants currently under contract.
The trademarks REALTOR®, REALTORS® and the REALTOR® logo are controlled by The Canadian Real Estate Association (CREA) and identify real estate professionals who are members of CREA. The trademarks MLS®, Multiple Listing Service® and the associated logos are owned