
Address
71251 Bluewater Highway, Bluewater (Hay), ON
Price
$ 599,999
Property Attributes
- ID#X13561620
- TypeSingle Family
- Listing Status Active
- MunicipalityBluewater (Hay)
- CityBluewater (Hay)
- AreaHay
- NeighbourhoodHay
- Postal CodeN0M 1T0
- Style
- Price$ 599,999
- Bedrooms3
- Bathrooms2
- Half Bathrooms0
Data Source:
Canadian Real Estate Association (CREA)
Property Description
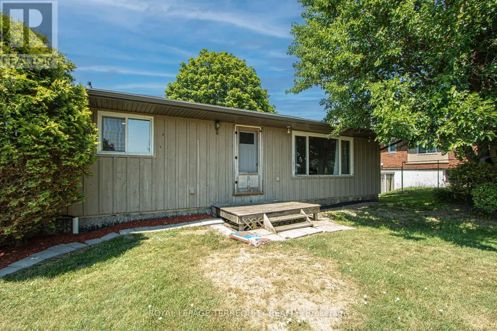
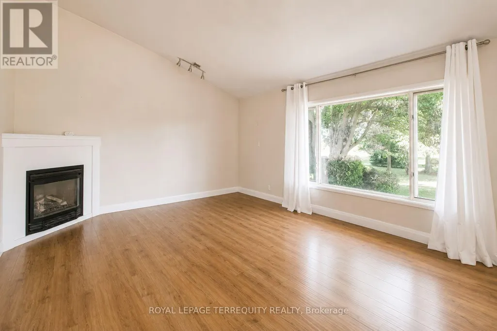
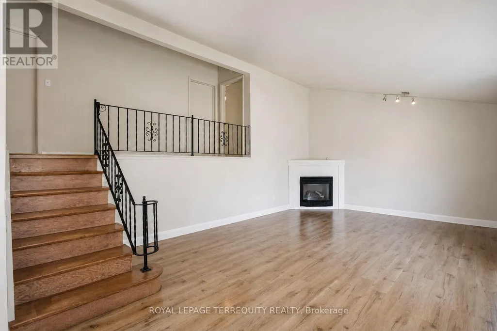
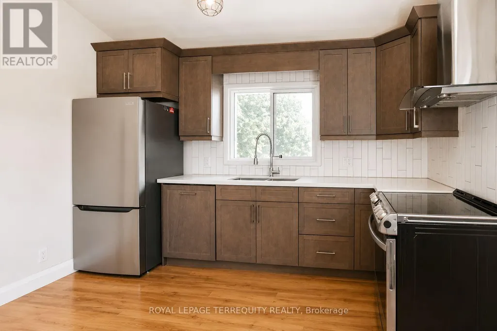
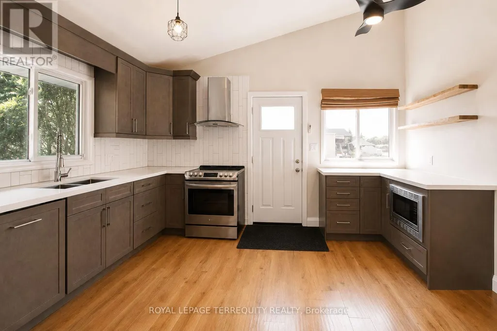
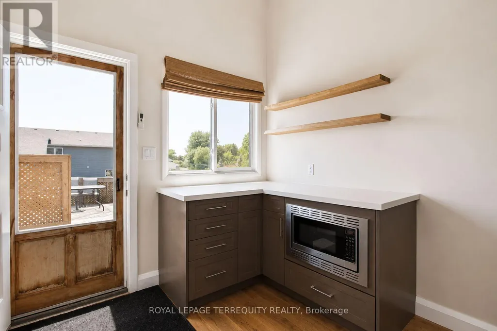
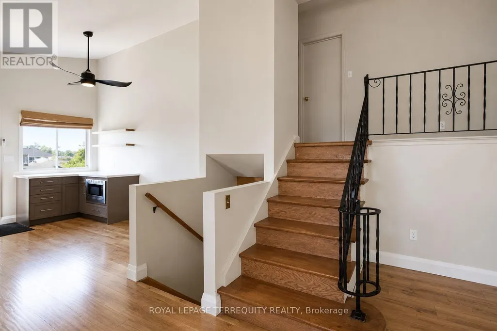
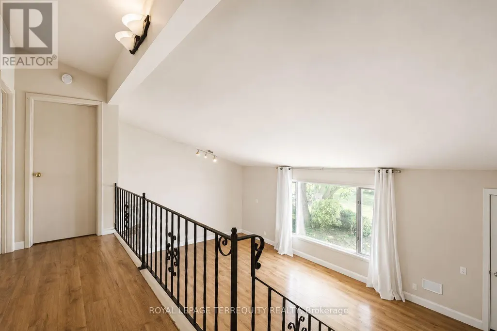
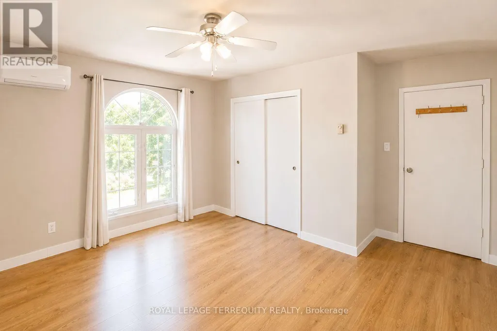
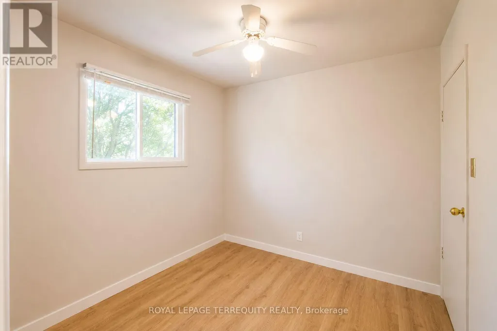
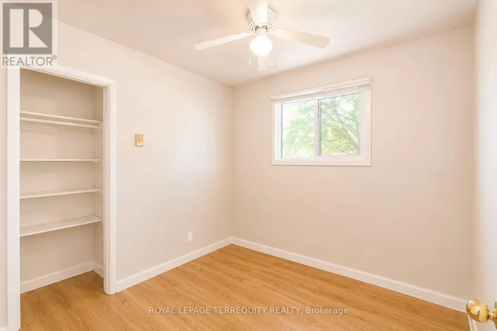
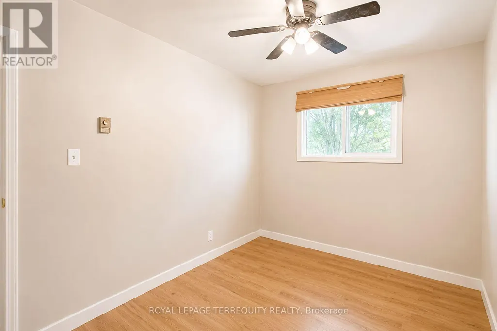
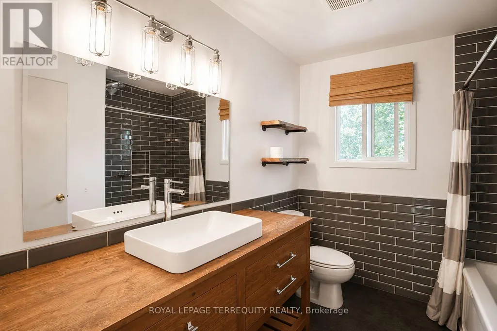
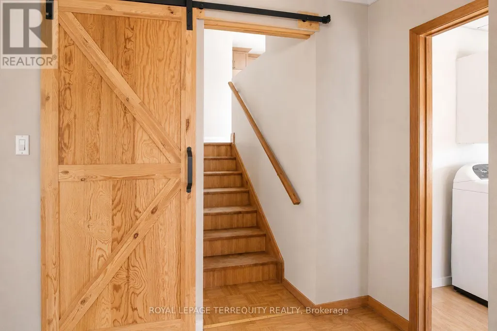
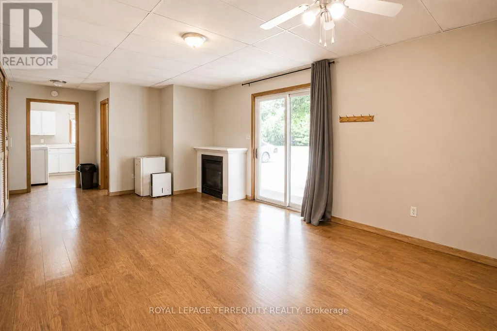
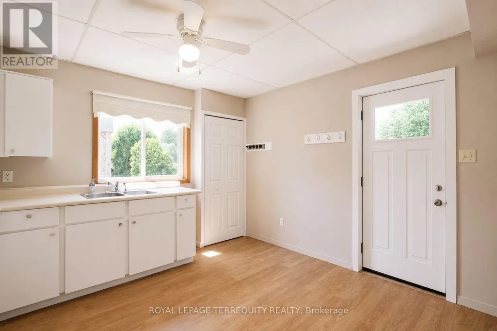
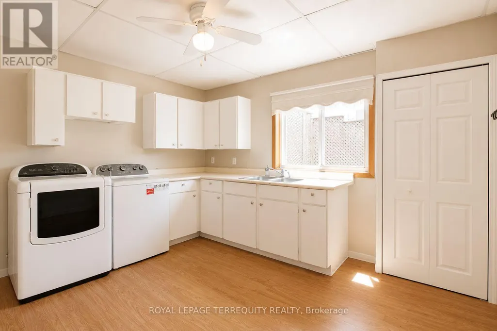
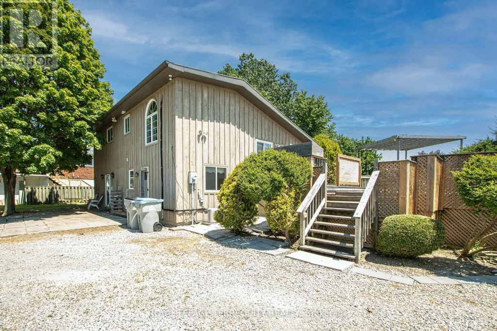
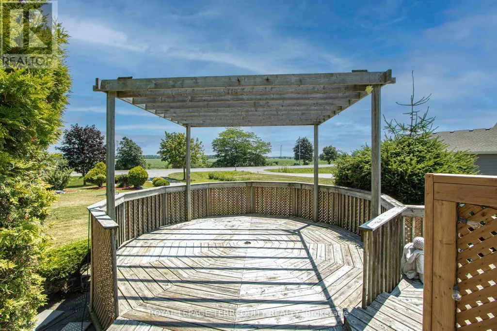
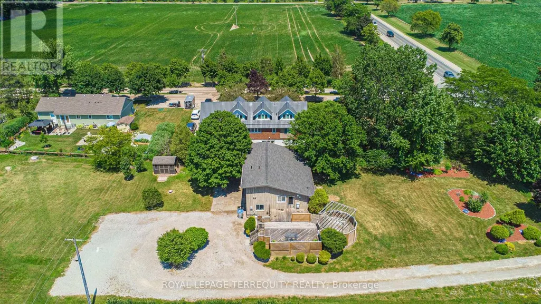
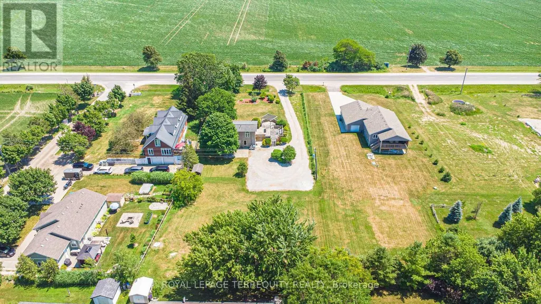
Nestled in a peaceful lakeside community, this charming detached multi-level backsplit offers the perfect blend of privacy, space, and relaxed rural living. Situated on an oversized lot larger than many in the area, this 3-bedroom home is just a short stroll to the water and nearby beach access. The main level features a bright and inviting open-concept layout with a cozy gas fireplace and spacious eat-in kitchen with walkout access to a multi-tiered deck - ideal for entertaining or enjoying quiet evenings outdoors. The expansive backyard showcases mature landscaping, beautiful gardens, and plenty of room to enjoy the outdoors. The lower level offers a large versatile recreation space with patio door access to the backyard, along with a separate entrance, creating excellent potential for an in-law suite, guest accommodations, or multi-generational living. If you're looking for a home that offers space, flexibility, and a quieter lifestyle away from the city while still being close to the waterfront, this property is a must-see (id:7434)
General Features
| Features | Irregular lot size, Carpet Free |
|---|---|
| Property Type | Single Family |
| CommunityName | Hay |
| Building Appliances | Dishwasher, Dryer, Stove, Washer, Refrigerator |
| Building Basement Features | Walk out |
| Building Cooling Type | Wall unit |
| Location Description | Bluewater Highway and Dashwood Road |
| Parking Space Total | 8 |
| Foundation Type | Poured Concrete |
| Building Type | House |
| Ownership Type | Freehold |
Interior Features
| Building Fireplace Present | True |
|---|---|
| Building Heating Type | Other |
| Building Heating Fuel | Natural gas |
| Basement Development | Finished |
| Basement Type | N/A (Finished) |
| Construction Style Attachment | Detached |
| Living Area Range | 1100 |
| Bedrooms | 3 |
Exterior Features
| Sewer | Septic System |
|---|---|
| Exterior Finish | Wood |
Room Details
| Room | Dimensions | Level | Flooring | Details |
|---|---|---|---|---|
| Bedroom 2 | 3.8 m x 2.5 m | Upper Level | 2.5 m | |
| Bedroom 3 | 2.68 m x 2.56 m | Upper Level | 2.56 m | |
| Family room | 6.72 m x 3.73 m | Basement | 3.73 m | |
| Kitchen | 4.33 m x 3.95 m | Main level | 3.95 m | |
| Living room | 7.15 m x 4.3 m | Main level | 4.3 m | |
| Primary Bedroom | 3.95 m x 3.8 m | Upper Level | 3.8 m |
Amenities
- Views
- New Construction
- Adult 55+
- Lease To Own
- No Strata Fees
- Furnished
- Primary On Main
- Air Conditioning
- Seller Finance
- Green
- Fixer Upper
- Horse
- Golf
- Fireplace
- Deck
- Garage
- Basement
- Pool

Property vs Single Family Average in N0M 1T0
Price
In The Neighbourhood
Waterfront
Bluewater (Hay)
$ 789,900
- Type
- Single Family
- Rooms
- 2 Beds + 2 Baths
FOREST HILL REAL ESTATE INC.
Water Views
Bluewater (Hay)
$ 889,900
- Type
- Single Family
- Rooms
- 3 Beds + 2 Baths
ROYAL LEPAGE TRILAND REALTY
Golf Course
Bluewater (Hay)
$ 699,900
- Type
- Single Family
- Rooms
- 3 Beds + 2 Baths
RE/MAX Reliable Realty Inc
Waterfront
Bluewater (Hay)
$ 2,900
- Type
- Single Family
- Rooms
- 5 Beds + 3 Baths
Century 21 Millennium Inc.
Waterfront
Bluewater (Hay)
$ 1,100,000
- Type
- Single Family
- Rooms
- 3 Beds + 2.5 Baths
RE/MAX BLUEWATER REALTY INC.
Waterfront
Bluewater (Hay)
$ 799,900
- Type
- Single Family
- Rooms
- 3 Beds + 1.5 Baths
ROYAL LEPAGE TRILAND REALTY
Open House
Bluewater (Hay)
$ 729,900
- Type
- Single Family
- Rooms
- 3 Beds + 1 Baths
KELLER WILLIAMS LIFESTYLES
Waterfront
Bluewater (Hay)
$ 989,900
- Type
- Single Family
- Rooms
- 3 Beds + 1 Baths
ROYAL LEPAGE TRILAND REALTY
Waterfront
Bluewater (Hay)
$ 1,850,000
- Type
- Single Family
- Rooms
- 4 Beds + 4.5 Baths
ROYAL LEPAGE TRILAND REALTY
Primary On Main
Bluewater (Hay)
$ 439,900
- Type
- Single Family
- Rooms
- 3 Beds + 2.5 Baths
COLDWELL BANKER DAWNFLIGHT REALTY BROKERAGE
Waterfront
Bluewater (Hay)
$ 459,900
- Type
- Single Family
- Rooms
- 4 Beds + 1 Baths
COLDWELL BANKER DAWNFLIGHT REALTY BROKERAGE
Waterfront
Bluewater (Hay)
$ 1,025,000
- Type
- Single Family
- Rooms
- 4 Beds + 2 Baths
K.J. Talbot Realty Incorporated

 Data provided by the Ontario Regional Technology & Information Systems. The information is deemed reliable, but is not guaranteed. Not intended to solicit buyers or sellers, landlords or tenants currently under contract.
The trademarks REALTOR®, REALTORS® and the REALTOR® logo are controlled by The Canadian Real Estate Association (CREA) and identify real estate professionals who are members of CREA. The trademarks MLS®, Multiple Listing Service® and the associated logos are owned
Data provided by the Ontario Regional Technology & Information Systems. The information is deemed reliable, but is not guaranteed. Not intended to solicit buyers or sellers, landlords or tenants currently under contract.
The trademarks REALTOR®, REALTORS® and the REALTOR® logo are controlled by The Canadian Real Estate Association (CREA) and identify real estate professionals who are members of CREA. The trademarks MLS®, Multiple Listing Service® and the associated logos are owned