
Waterfront - Golf Course
Address
72443 Bluewater Highway, Bluewater (Hay), ON
Price
$ 989,900
Property Attributes
- ID#X13633670
- TypeSingle Family
- Listing Status Active
- MunicipalityBluewater (Hay)
- CityBluewater (Hay)
- AreaHay
- NeighbourhoodHay
- Postal CodeN0M 2T0
- StyleBungalow
- Price$ 989,900
- Bedrooms3
- Bathrooms1
- Half Bathrooms0
Data Source:
Canadian Real Estate Association (CREA)
Property Description
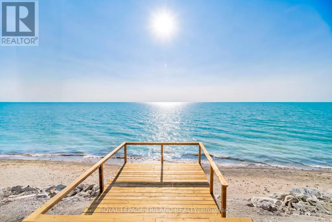
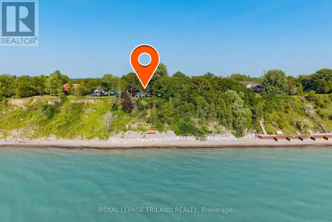
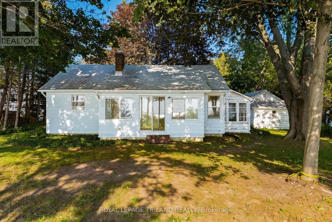
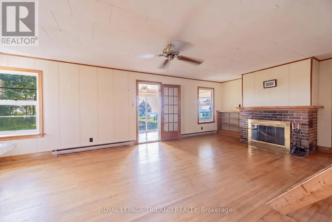
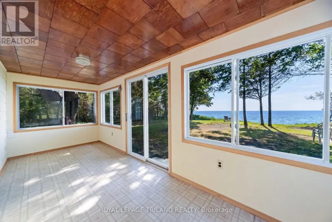
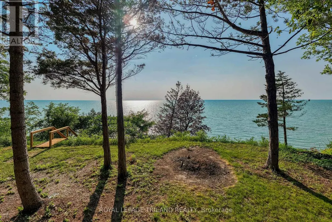
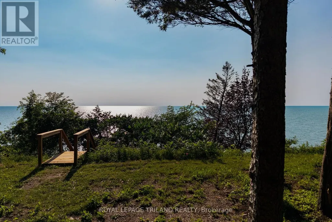
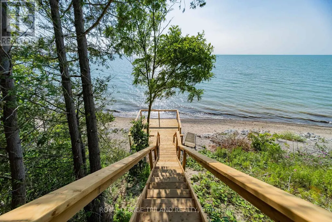
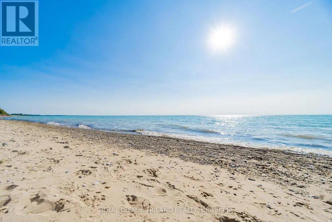
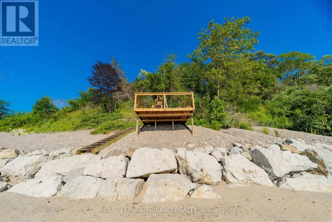
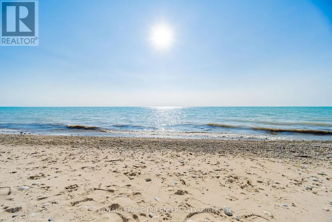
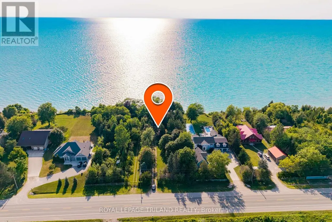
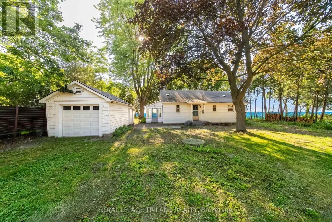
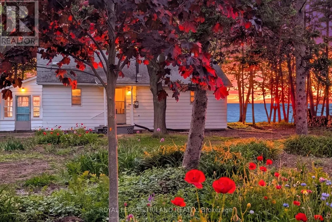
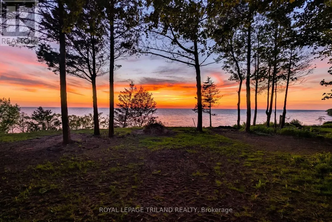
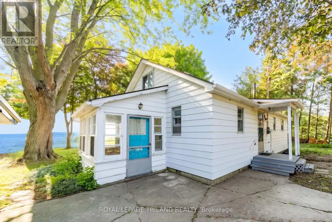
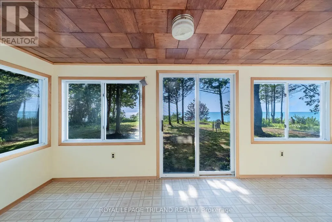
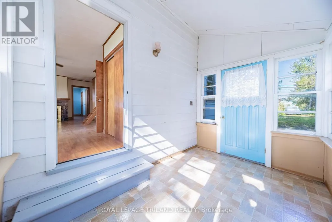
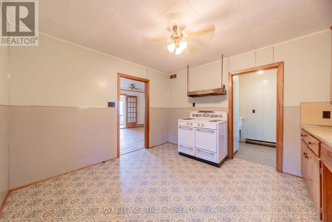
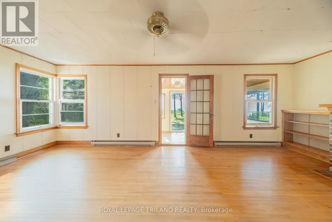
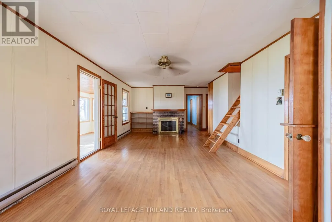
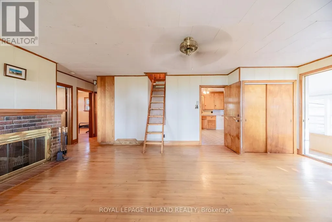
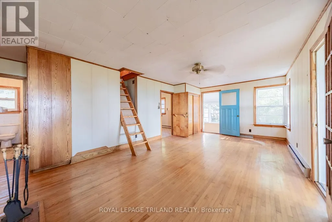
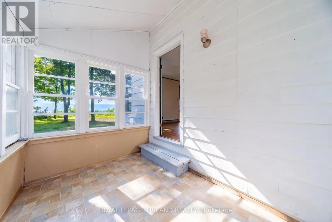
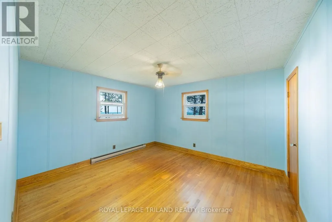
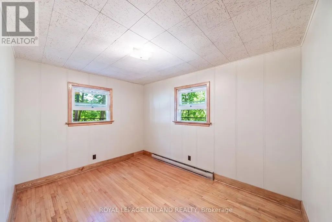
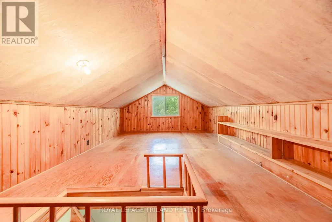
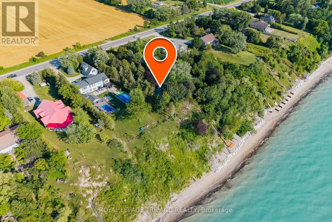
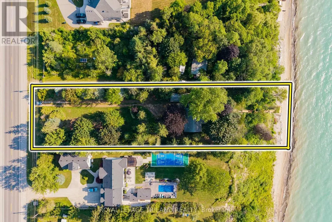
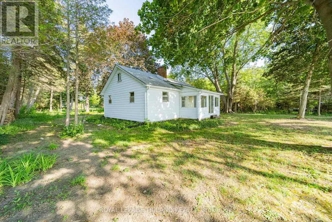
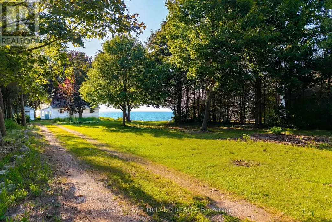
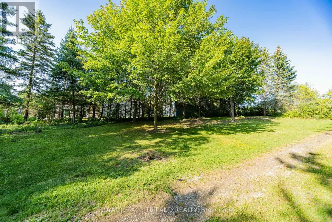
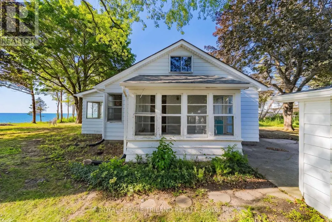
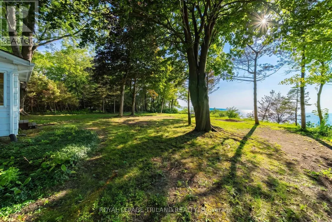
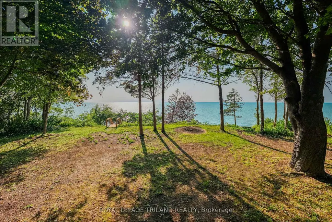
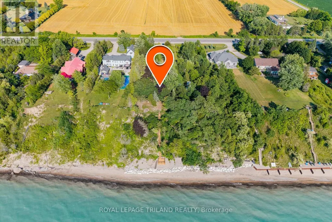
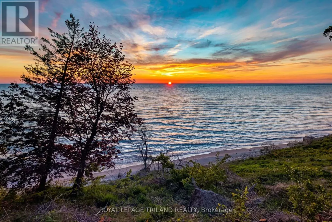
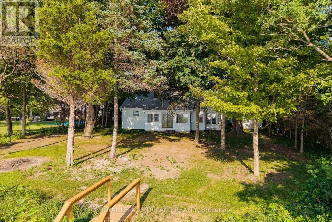
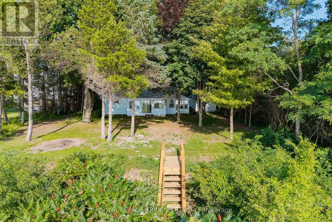
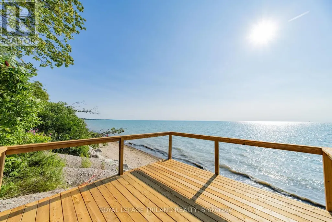
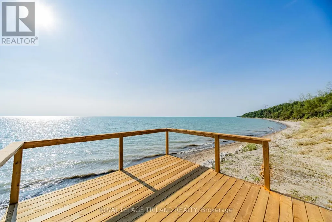
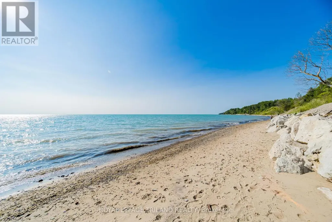
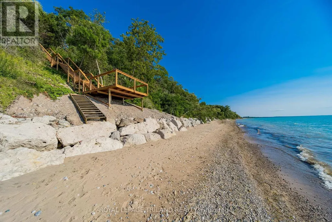
LAKEFRONT GEM JUST NORTH OF GRAND BEND | SPECTACULARLY PRIVATE 1 ACRE LAKEFRONT LOT BOASTING 96 FT OF FRONTAGE | BRAND NEW STAIRS TO BEACH W/ STEEL ANCHORED BEACHSIDE DECK | $100K ENGINEERED BREAKWATER STONE WALL AT FOOT OF BANK FOSTERING NO EROSION | ROCK SOLID 3 BEDROOM BEACH HOUSE | TONS OF ROOM FOR A BIG SHOP, REDEVELOPMENT, ETC. | PRIVACY x 10! For under a million in the Grand Bend regional lakefront market, you can't go wrong with this secret spot, offering exceptional privacy & ample space for a large shop or garage w/ coach house, expanding the existing home, re-development, etc. Nestled into a section of Bluewater lakefronts that have shown strong beach consistency is this superb lot, a well-treed & expansive property providing epic views of Lake Huron & its breathtaking sunsets atop a gradual bluff down to the beach. Offering over 1300 sq ft of usable 4-season living space, this charming beach house delivers that coveted "tucked away at the lake" feeling w/ towering mature trees, wide-open lawn space, & a level of privacy rarely found on the lakefront. Inside, the home is warm, bright, & functional, w/a smart layout for families, weekenders, or future expansion. The lakeside windows frame postcard-worthy views, while the generous main living areas make hosting or short-term renting effortless. However, it's outdoors where this property truly shines: the engineered breakwater wall protects your investment, the brand-new staircase leads to a gorgeous sandy shoreline, & the steel-anchored beach deck provides a front-row seat to world-class sunsets. With 96 FT of lake frontage & 1 acre of land, the possibilities are endless - build the dream shop, add onto the existing home, or explore a full redevelopment on one of the most private lakefront parcels in this area. Offering a rare combination of privacy, beach access, structural security, & future potential, this is the lakefront opportunity buyers wait years to find, all just 7.5 min north of Grand Bend! (id:7434)
General Features
| Features | Wooded area, Partially cleared, Dry, Level |
|---|---|
| Easement | None |
| Community Features | Fishing, School Bus |
| Property Type | Single Family |
| Zoning Description | LR1 + NE2/NE3 at lakefront - Bluewater Zoning |
| CommunityName | Hay |
| Amenities | Beach, Golf Nearby |
| Building Amenities | Fireplace(s) |
| Building Appliances | Water Heater, Washer |
| Building Architectural Style | Bungalow |
| Building Cooling Type | None |
| Location Description | Cross Streets: 215 metres north of Sararas Road. ** Directions: Head 10KM north up HWY 21 from Grand Bend & as you are get to St. Joseph, watch for this address on lakeside of HWY 500 mtrs before the White Squirrel Golf Club & 1800 mtrs prior to Zurich Hensall Rd (HWY 84). If you pass HWY 84, you went too far. |
| Parking Space Total | 11 |
| Foundation Type | Concrete |
| Building Type | House |
| Ownership Type | Freehold |
| Building.StoriesTotal | 1 |
Interior Features
| Building Fireplace Present | True |
|---|---|
| Building Fireplace Total | 1 |
| Building Heating Type | Baseboard heaters |
| Building Heating Fuel | Electric |
| Basement Development | Unfinished |
| Basement Type | Partial (Unfinished) |
| Construction Style Attachment | Detached |
| Living Area Range | 1100 |
| Bedrooms | 3 |
Exterior Features
| Structure | Deck, Shed |
|---|---|
| Water Front Name | Lake Huron |
| Water Front Type | Waterfront on lake |
| ViewType | Lake view, View of water, Direct Water View |
| Land Amenities | Beach, Golf Nearby |
| Sewer | Septic System |
| Exterior Finish | Wood, Aluminum siding |
Room Details
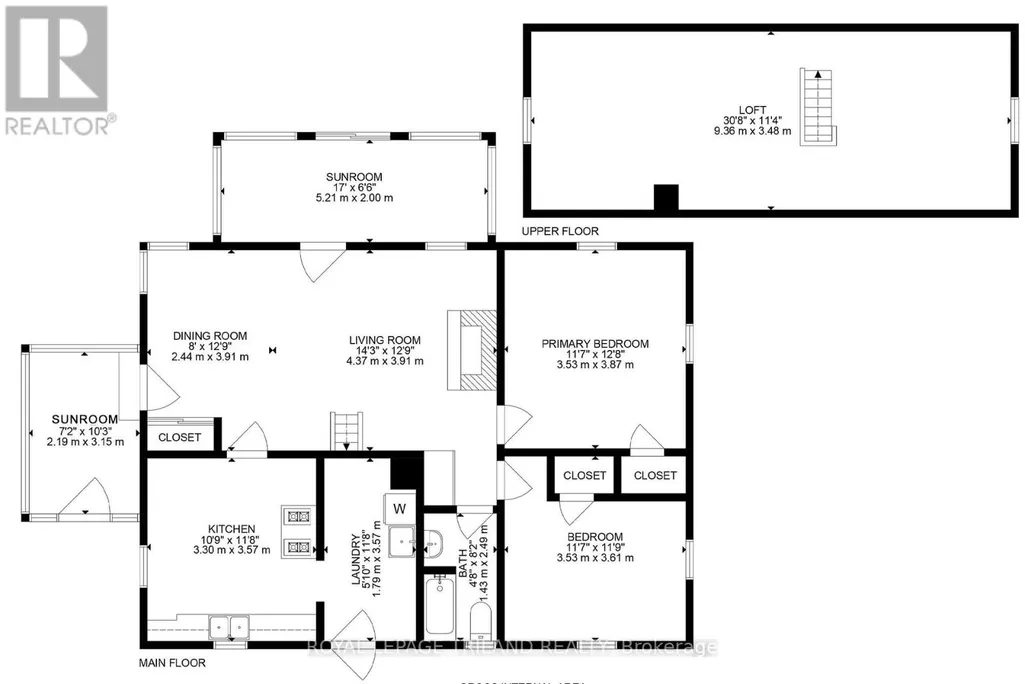
| Room | Dimensions | Level | Flooring | Details |
|---|---|---|---|---|
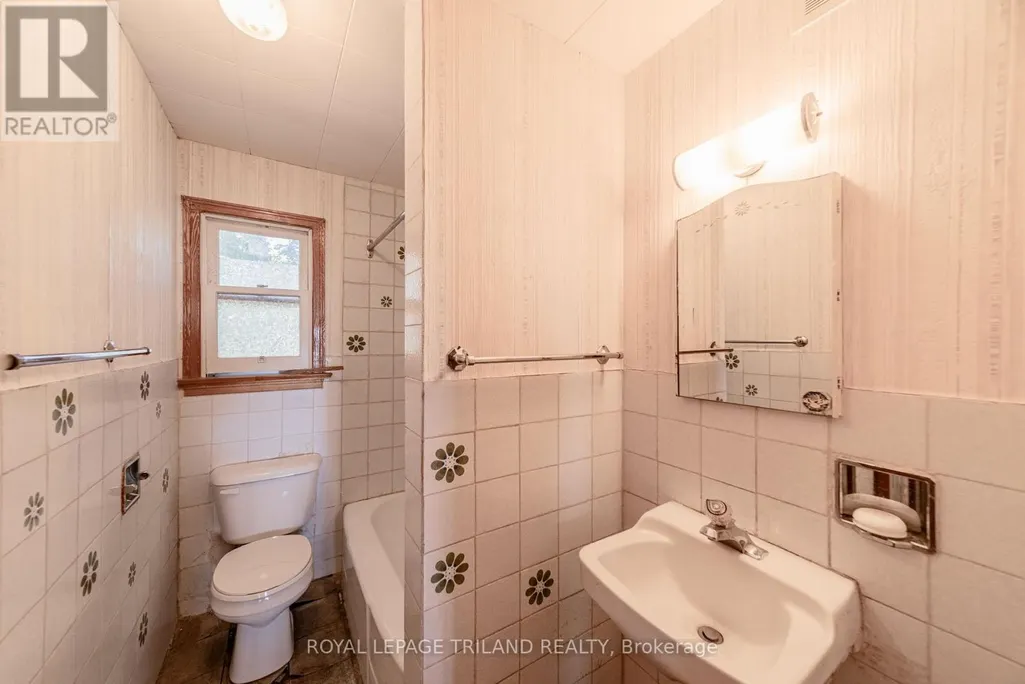
| Bathroom | 1.43 m x 2.49 m | Main level | 2.49 m | |
| Bedroom | 3.53 m x 3.87 m | Main level | 3.87 m | |
| Bedroom 2 | 3.53 m x 3.61 m | Main level | 3.61 m | |
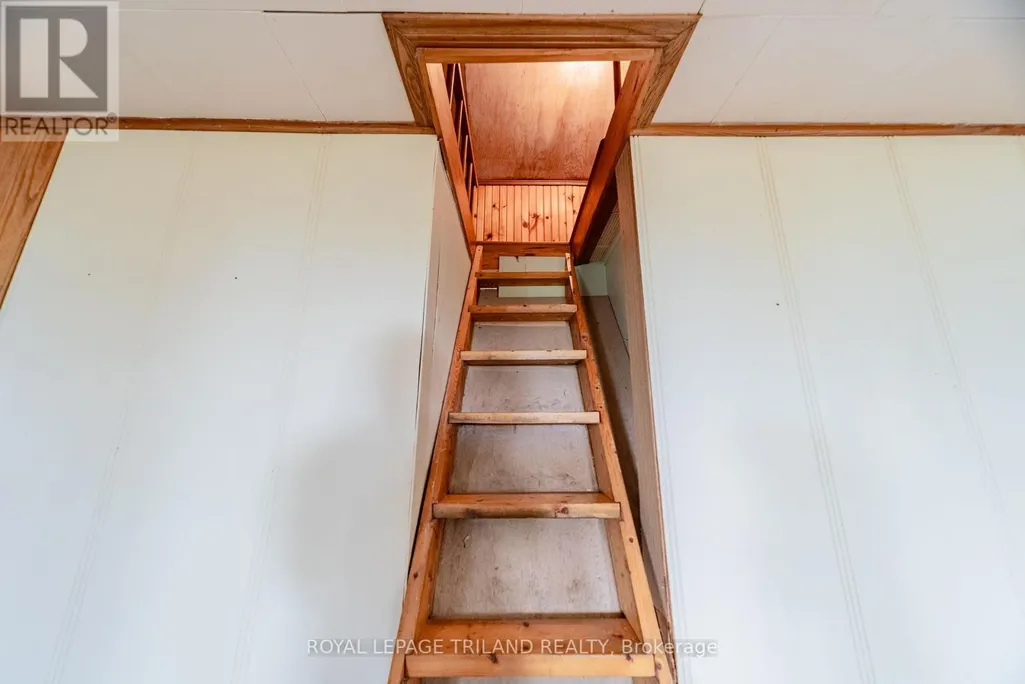
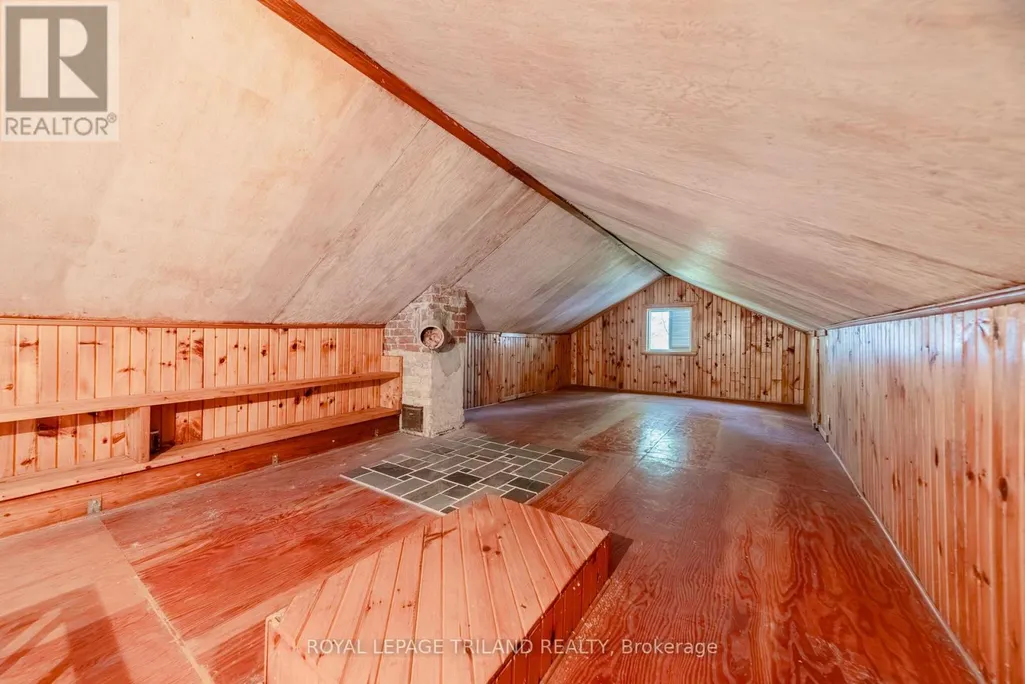
| Bedroom 3 | 9.36 m x 3.48 m | Upper Level | 3.48 m | |
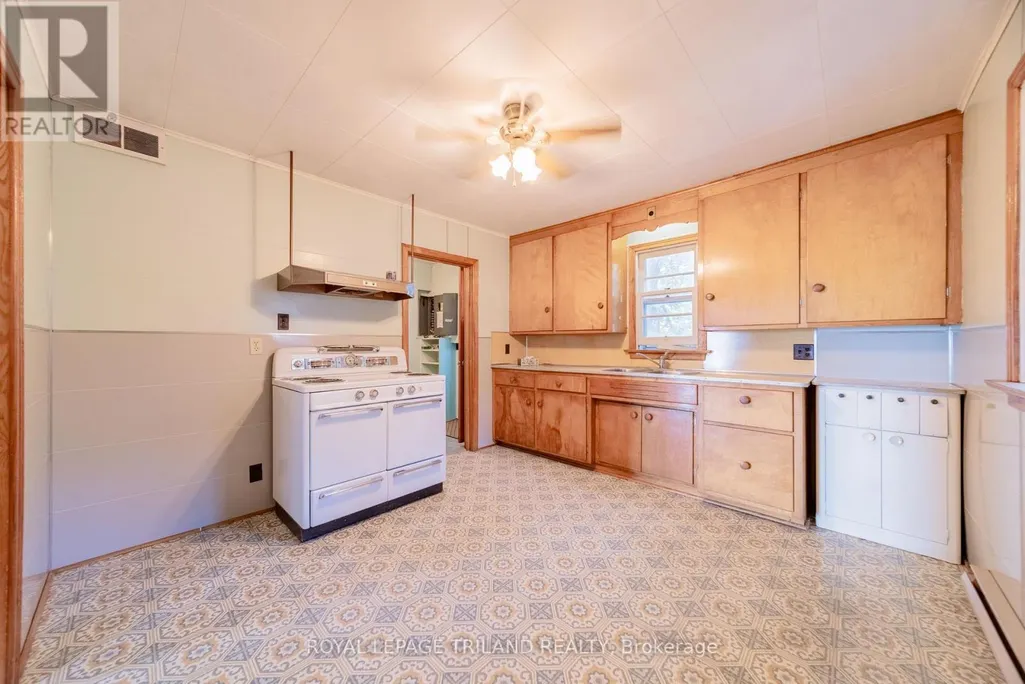
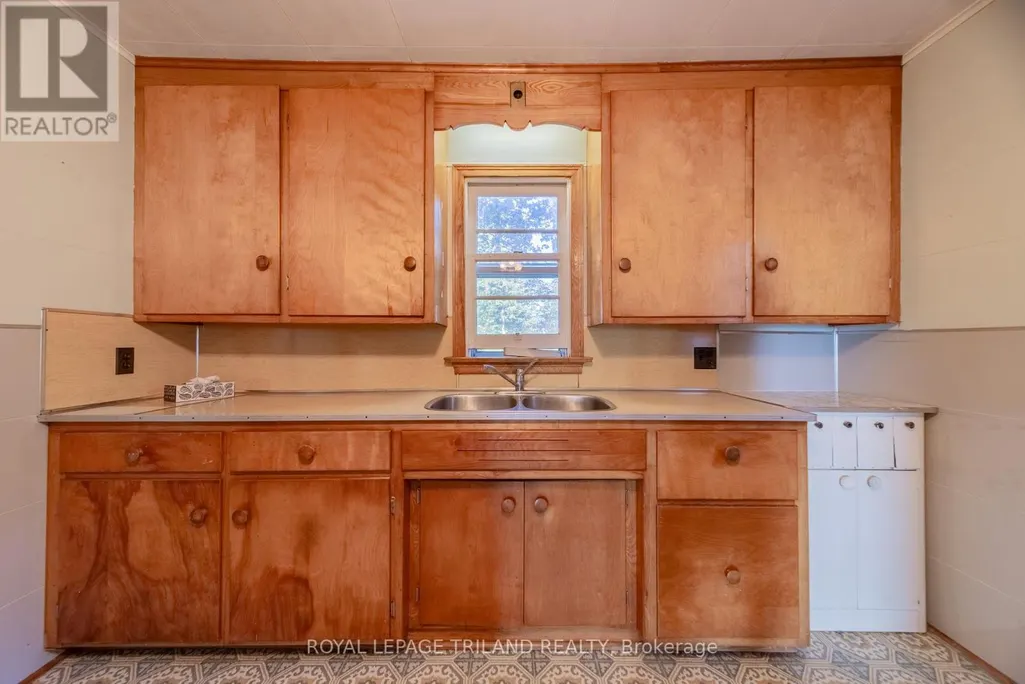
| Kitchen | 3.3 m x 3.57 m | Other | 3.57 m | |
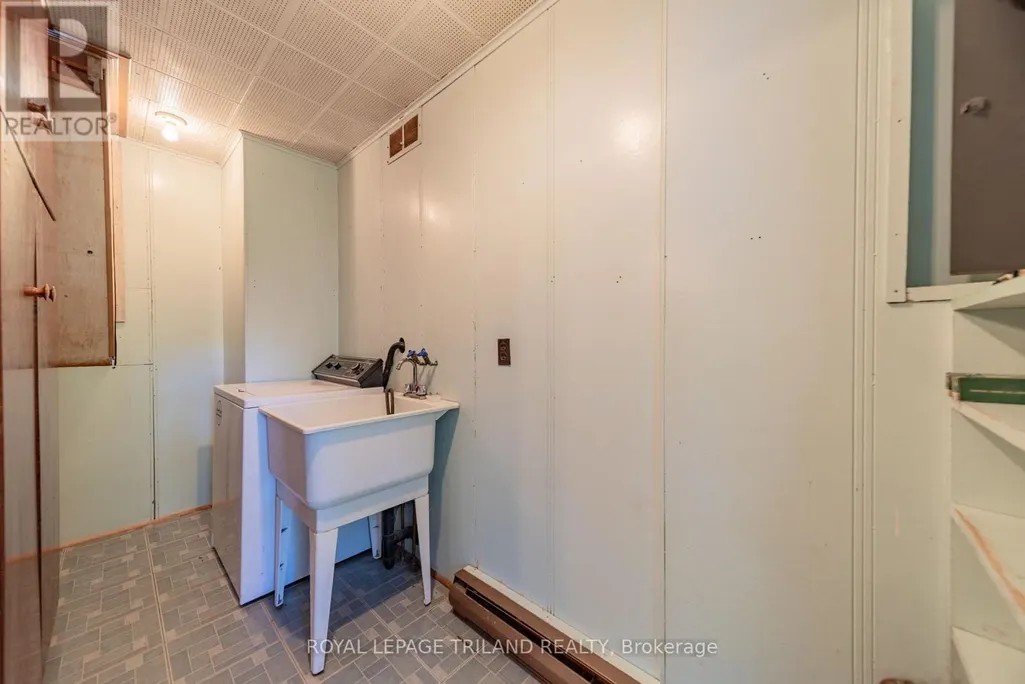
| Laundry room | 3.57 m x 1.79 m | Main level | 1.79 m | |
| Living room | 6.381 m x 3.91 m | Main level | 3.91 m | |
| Sunroom | 2.19 m x 3.15 m | Main level | 3.15 m | |
| Utility room | 1.92 m x 3.5 m | Lower level | 3.5 m |
Amenities
- Views
- New Construction
- Adult 55+
- Lease To Own
- No Strata Fees
- Furnished
- Primary On Main
- Air Conditioning
- Seller Finance
- Green
- Fixer Upper
- Horse
- Golf
- Fireplace
- Deck
- Garage
- Basement
- Pool

Property vs Single Family Average in N0M 2T0
Price
In The Neighbourhood
Waterfront
Bluewater (Hay)
$ 789,900
- Type
- Single Family
- Rooms
- 2 Beds + 2 Baths
FOREST HILL REAL ESTATE INC.
Water Views
Bluewater (Hay)
$ 889,900
- Type
- Single Family
- Rooms
- 3 Beds + 2 Baths
ROYAL LEPAGE TRILAND REALTY
Waterfront
Bluewater (Hay)
$ 749,900
- Type
- Single Family
- Rooms
- 2 Beds + 1 Baths
CENTURY 21 FIRST CANADIAN CORP
Golf Course
Bluewater (Hay)
$ 699,900
- Type
- Single Family
- Rooms
- 3 Beds + 2 Baths
RE/MAX Reliable Realty Inc
Waterfront
Bluewater (Hay)
$ 2,900
- Type
- Single Family
- Rooms
- 5 Beds + 3 Baths
Century 21 Millennium Inc.
Waterfront
Bluewater (Hay)
$ 1,100,000
- Type
- Single Family
- Rooms
- 3 Beds + 2.5 Baths
RE/MAX BLUEWATER REALTY INC.
Waterfront
Bluewater (Hay)
$ 799,900
- Type
- Single Family
- Rooms
- 3 Beds + 1.5 Baths
ROYAL LEPAGE TRILAND REALTY
Open House
Bluewater (Hay)
$ 749,900
- Type
- Single Family
- Rooms
- 3 Beds + 1 Baths
KELLER WILLIAMS LIFESTYLES
Waterfront
Bluewater (Hay)
$ 1,850,000
- Type
- Single Family
- Rooms
- 4 Beds + 4.5 Baths
ROYAL LEPAGE TRILAND REALTY
Primary On Main
Bluewater (Hay)
$ 439,900
- Type
- Single Family
- Rooms
- 3 Beds + 2.5 Baths
COLDWELL BANKER DAWNFLIGHT REALTY BROKERAGE

 Data provided by the Ontario Regional Technology & Information Systems. The information is deemed reliable, but is not guaranteed. Not intended to solicit buyers or sellers, landlords or tenants currently under contract.
The trademarks REALTOR®, REALTORS® and the REALTOR® logo are controlled by The Canadian Real Estate Association (CREA) and identify real estate professionals who are members of CREA. The trademarks MLS®, Multiple Listing Service® and the associated logos are owned
Data provided by the Ontario Regional Technology & Information Systems. The information is deemed reliable, but is not guaranteed. Not intended to solicit buyers or sellers, landlords or tenants currently under contract.
The trademarks REALTOR®, REALTORS® and the REALTOR® logo are controlled by The Canadian Real Estate Association (CREA) and identify real estate professionals who are members of CREA. The trademarks MLS®, Multiple Listing Service® and the associated logos are owned