








Address
94 Golf Links Drive, Loyalist (Bath), ON
Price
$ 2,450
Property Attributes
- ID#X13763550
- TypeSingle Family
- Listing Status Active
- MunicipalityLoyalist (Bath)
- CityLoyalist (Bath)
- Area57 - Bath
- Neighbourhood57 - Bath
- Postal CodeK0H 1G0
- Style
- Price$ 2,450
- Bedrooms3
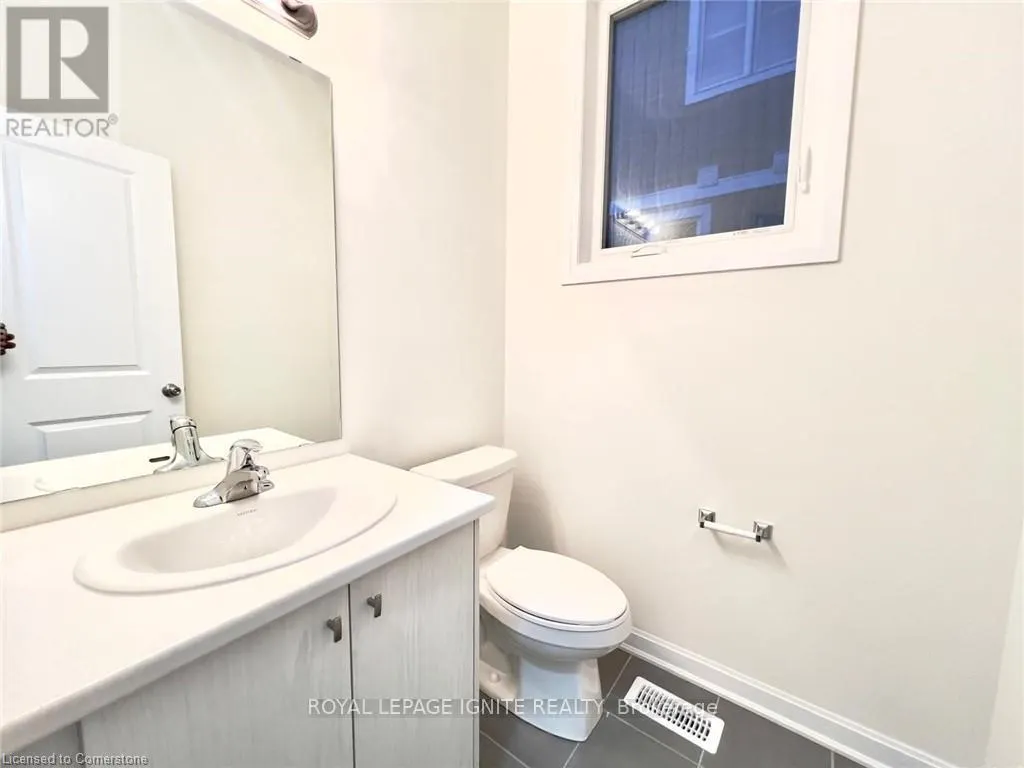
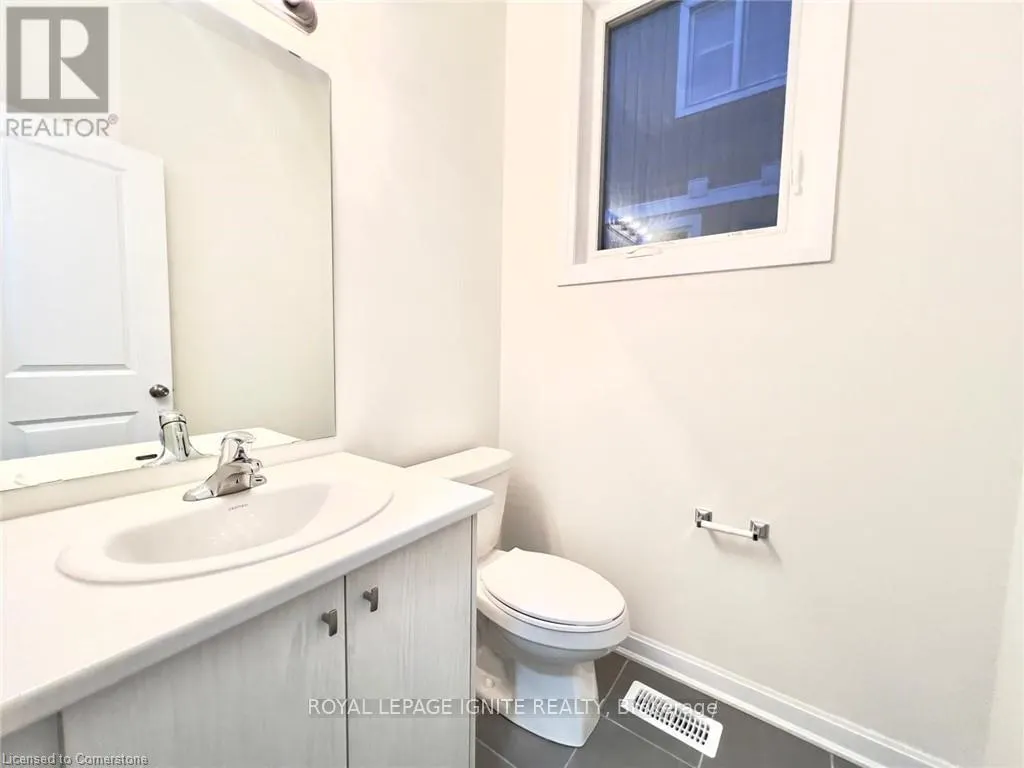
- Bathrooms2
- Half Bathrooms1
Data Source:
Canadian Real Estate Association (CREA)
Property Description
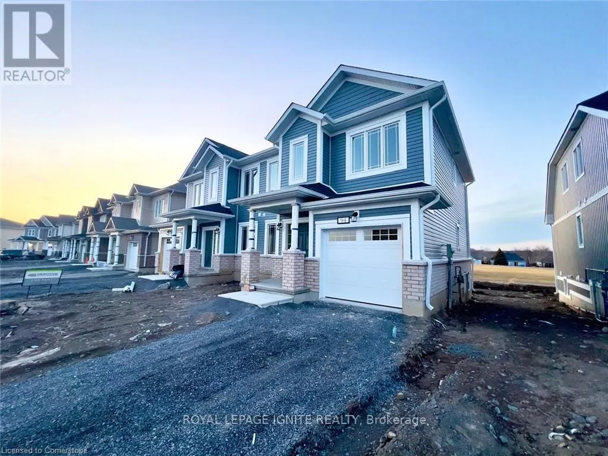
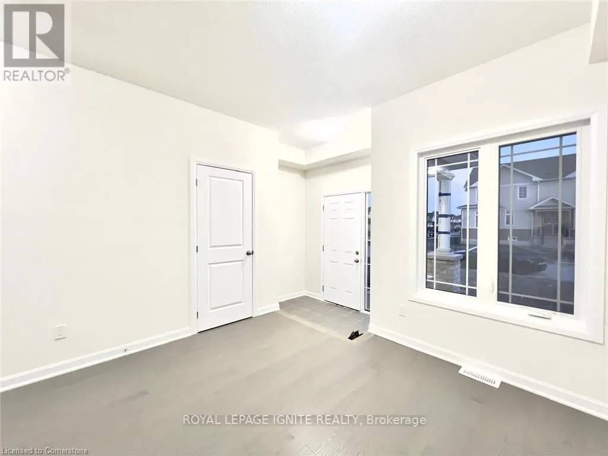
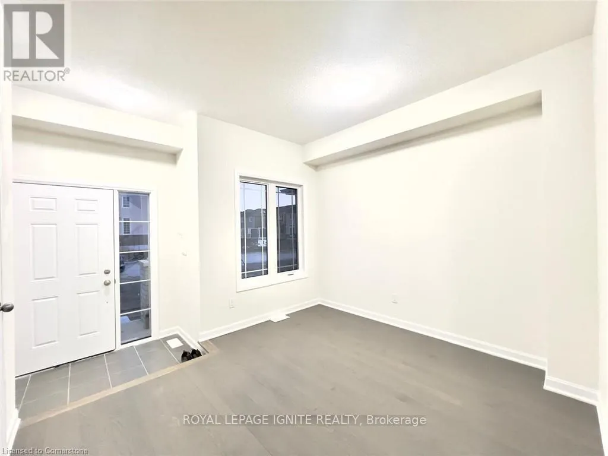
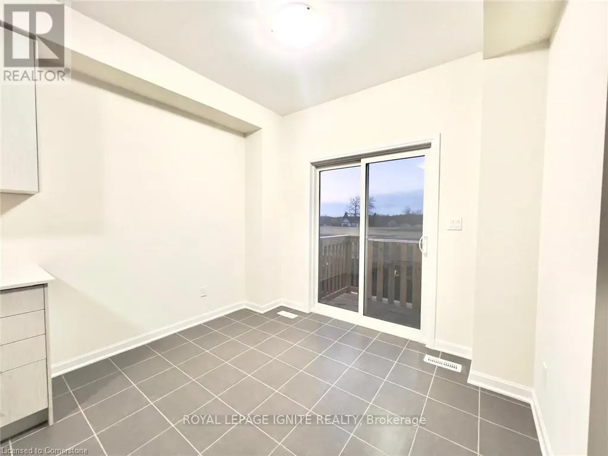
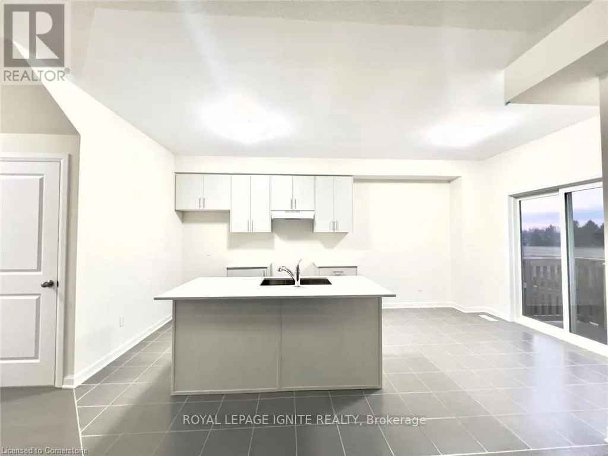
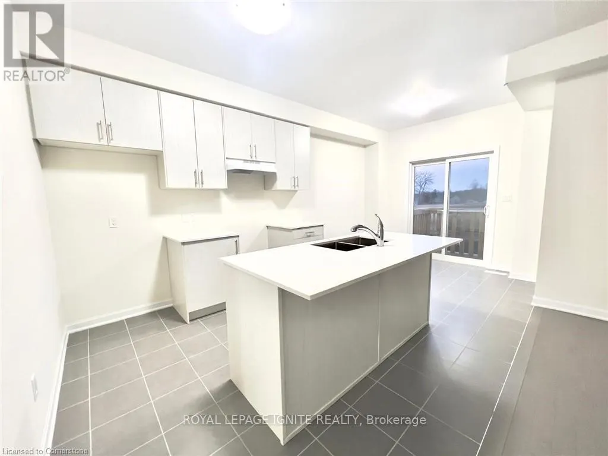
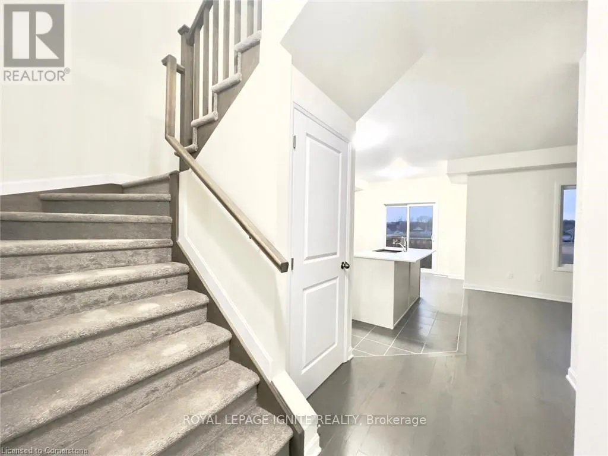
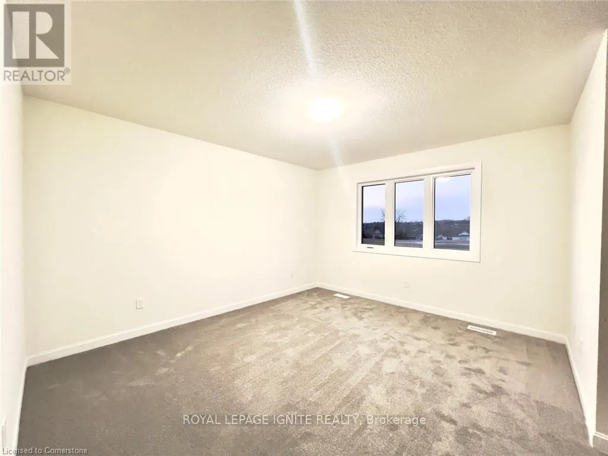
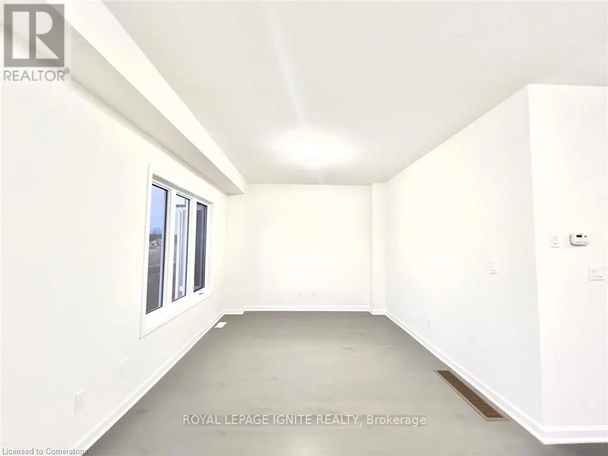
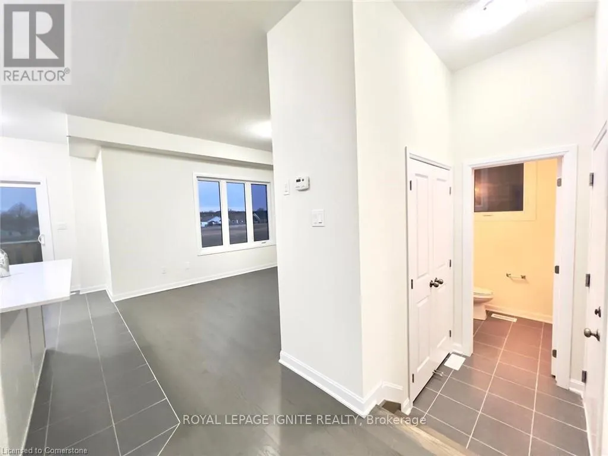
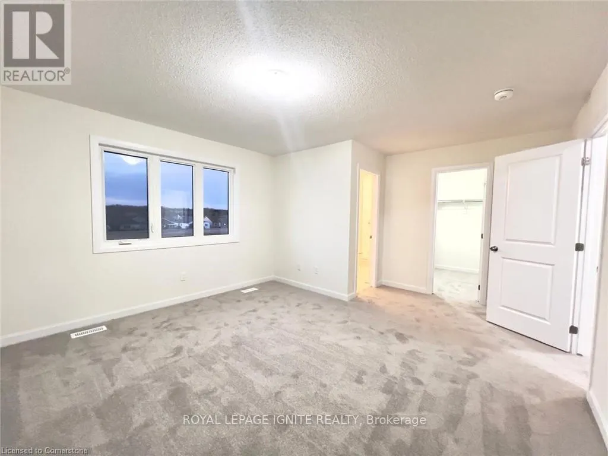
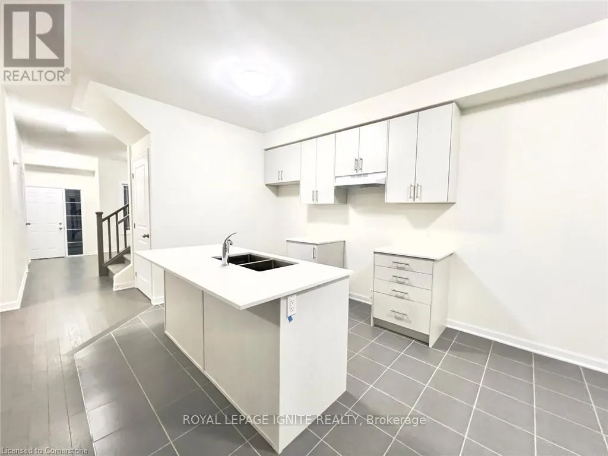
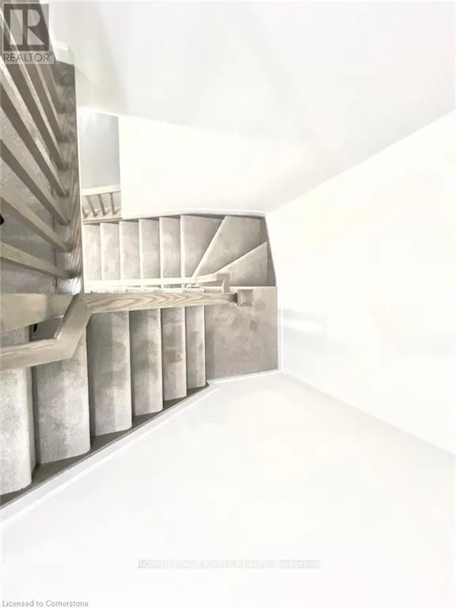
Welcome to this bright and thoughtfully designed semi-detached home in Bath's highly sought-after Loyalist Community. Featuring a functional open-concept layout and abundant natural light, this modern residence offers an inviting living space with elegant hardwood flooring across the main level. The kitchen features sleek quartz countertops and stainless steel appliances, perfect for everyday living and entertaining. Upstairs, the home boasts three generously sized bedrooms.Enjoy complete privacy with no property backs directly onto a lush golf course. Conveniently located near local schools, parks, shopping, this move-in-ready home offers the ideal blend of comfort, style, and location. Don't miss this opportunity to live in one of Bath's most desirable neighborhoods! (id:7434)
General Features
| Property Type | Single Family |
|---|---|
| Lease | 2450.00 |
| CommunityName | 57 - Bath |
| Amenities | Marina, Park, Public Transit |
| Building Age | 0 to 5 years |
| Building Appliances | Water Heater |
| Building Cooling Type | Central air conditioning |
| Location Description | Main St / Country Club Dr |
| Parking Space Total | 2 |
| Foundation Type | Poured Concrete |
| Building Type | House |
| Ownership Type | Freehold |
| Building.StoriesTotal | 2 |
Interior Features
| Building Fireplace Present | False |
|---|---|
| Building Heating Type | Forced air |
| Building Heating Fuel | Natural gas |
| Basement Development | Unfinished |
| Basement Type | Full (Unfinished) |
| Construction Style Attachment | Semi-detached |
| Flooring Type | Hardwood, Ceramic, Carpeted |
| Living Area Range | 1500 |
| Bedrooms | 3 |
Exterior Features
| Land Amenities | Marina, Park, Public Transit |
|---|---|
| Sewer | Sanitary sewer |
| Exterior Finish | Brick, Vinyl siding |
Room Details
| Room | Dimensions | Level | Flooring | Details |
|---|---|---|---|---|
| Bedroom 2 | 3.04 m x 3.41 m | Second level | 3.41 m | |
| Bedroom 3 | 3.48 m x 4.09 m | Second level | 4.09 m | |
| Dining room | 4.29 m x 3.25 m | Main level | 3.25 m | |
| Eating area | 3.04 m x 3.48 m | Main level | 3.48 m | |
| Kitchen | 3.04 m x 3.04 m | Main level | 3.04 m | |
| Living room | 4.3 m x 3.25 m | Main level | 3.25 m | |
| Primary Bedroom | 4.85 m x 4.06 m | Second level | 4.06 m |
Amenities
- Views
- New Construction
- Adult 55+
- Lease To Own
- No Strata Fees
- Furnished
- Primary On Main
- Air Conditioning
- Seller Finance
- Green
- Fixer Upper
- Horse
- Golf
- Fireplace
- Deck
- Garage
- Basement
- Pool

Property vs Single Family Average in K0H 1G0
In The Neighbourhood
Water Views
Loyalist (Bath)
$ 545,000
- Type
- Single Family
- Rooms
- 4 Beds + 2.5 Baths
ROYAL LEPAGE PROALLIANCE REALTY, BROKERAGE
Primary On Main
Loyalist (Bath)
$ 2,250
- Type
- Single Family
- Rooms
- 3 Beds + 1 Baths
RE/MAX REALTRON REALTY INC.
Loyalist (Bath)
$ 599,000
- Type
- Single Family
- Rooms
- 4 Beds + 3.5 Baths
ROYAL LEPAGE PROALLIANCE REALTY, BROKERAGE
Loyalist (Bath)
$ 459,000
- Type
- Single Family
- Rooms
- 4 Beds + 1.5 Baths
CENTURY 21 HERITAGE GROUP LTD., BROKERAGE
Open House
Loyalist (Bath)
$ 409,000
- Type
- Single Family
- Rooms
- 4 Beds + 1 Baths
CENTURY 21 HERITAGE GROUP LTD., BROKERAGE
Primary On Main
Loyalist (Bath)
$ 2,650
- Type
- Single Family
- Rooms
- 5 Beds + 3 Baths
ROYAL LEPAGE IGNITE REALTY
Golf Course
Loyalist (Bath)
$ 3,100
- Type
- Single Family
- Rooms
- 5 Beds + 3.5 Baths
HOMELIFE/MIRACLE REALTY LTD
Golf Course
Loyalist (Bath)
$ 2,750
- Type
- Single Family
- Rooms
- 4 Beds + 3 Baths
HOMELIFE/MIRACLE REALTY LTD
Golf Course
Loyalist (Bath)
$ 499,999
- Type
- Single Family
- Rooms
- 3 Beds + 1 Baths
RE/MAX RISE EXECUTIVES, BROKERAGE

 Data provided by the Ontario Regional Technology & Information Systems. The information is deemed reliable, but is not guaranteed. Not intended to solicit buyers or sellers, landlords or tenants currently under contract.
The trademarks REALTOR®, REALTORS® and the REALTOR® logo are controlled by The Canadian Real Estate Association (CREA) and identify real estate professionals who are members of CREA. The trademarks MLS®, Multiple Listing Service® and the associated logos are owned
Data provided by the Ontario Regional Technology & Information Systems. The information is deemed reliable, but is not guaranteed. Not intended to solicit buyers or sellers, landlords or tenants currently under contract.
The trademarks REALTOR®, REALTORS® and the REALTOR® logo are controlled by The Canadian Real Estate Association (CREA) and identify real estate professionals who are members of CREA. The trademarks MLS®, Multiple Listing Service® and the associated logos are owned