
Golf Course











Address
54 Oakmont Drive, Loyalist (Bath), ON
Price
$ 3,100
Property Attributes
- ID#X13752636
- TypeSingle Family
- Listing Status Active
- MunicipalityLoyalist (Bath)
- CityLoyalist (Bath)
- Area57 - Bath
- Neighbourhood57 - Bath
- Postal CodeK0H 1G0
- Style
- Price$ 3,100
- Bedrooms5
- Bathrooms3
- Half Bathrooms1
Data Source:
Canadian Real Estate Association (CREA)
Property Description
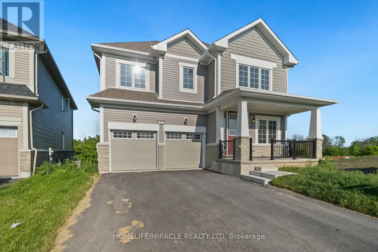
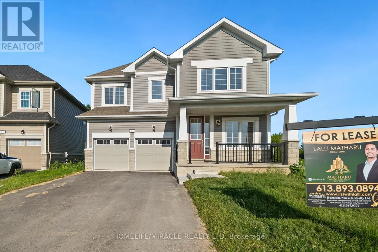
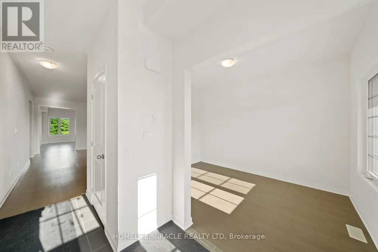
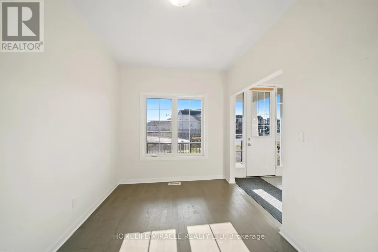
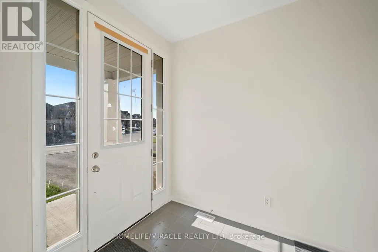
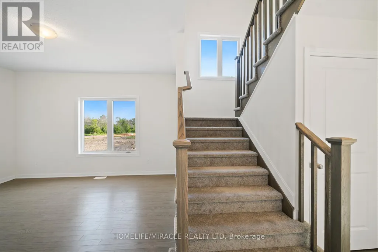
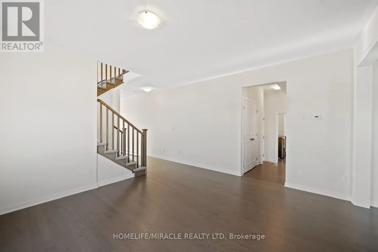
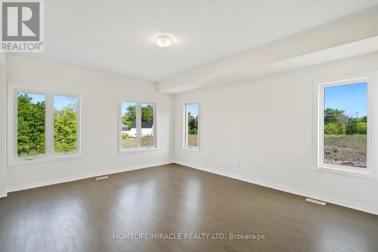
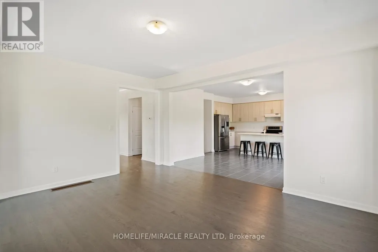
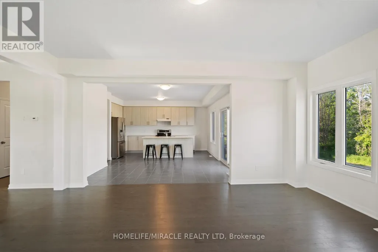
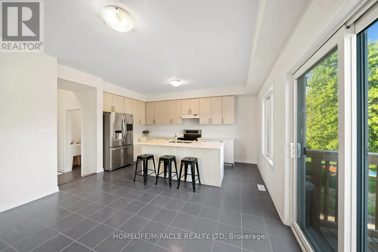
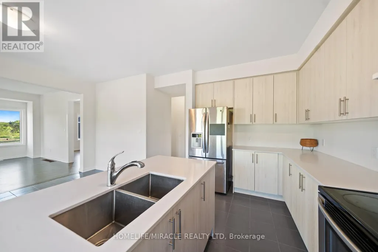
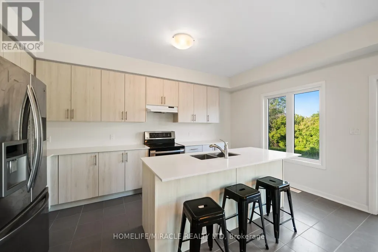
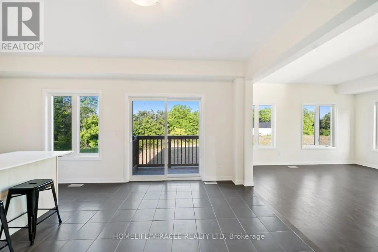
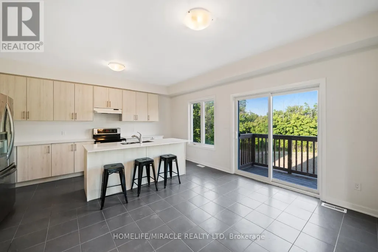
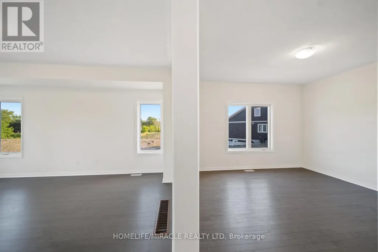
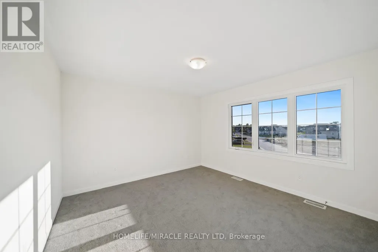
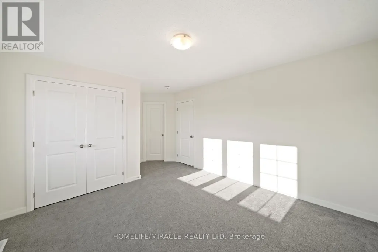
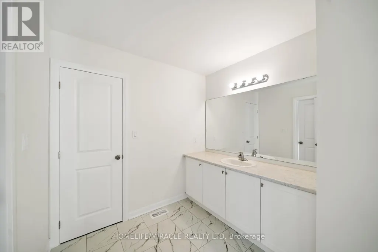
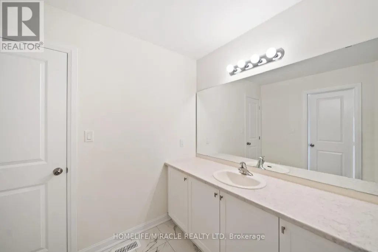
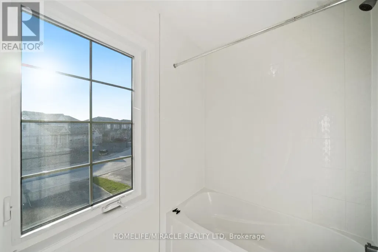
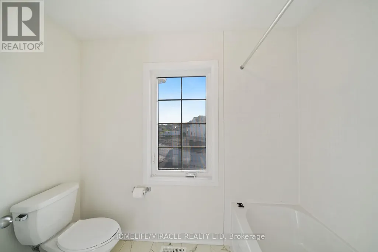
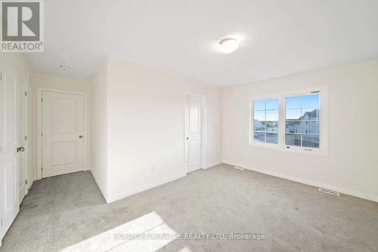
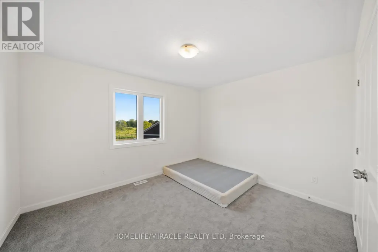
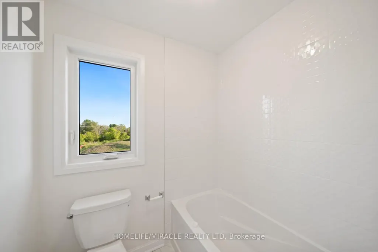
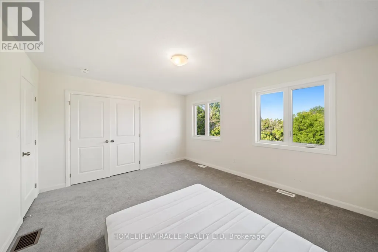
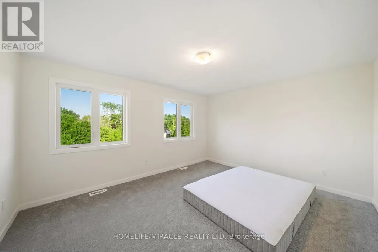
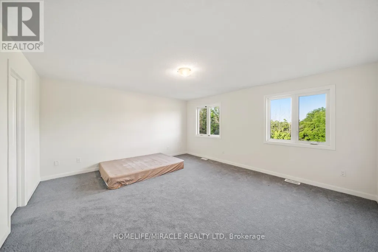
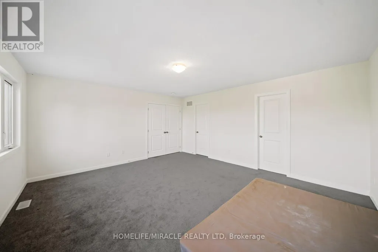
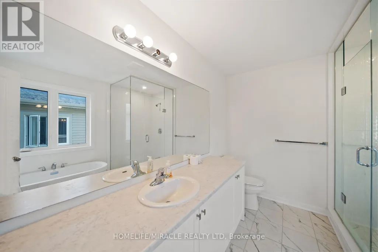
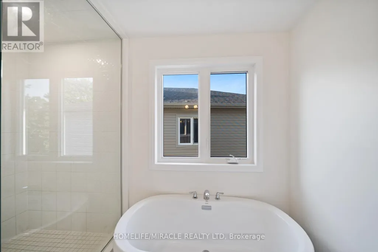
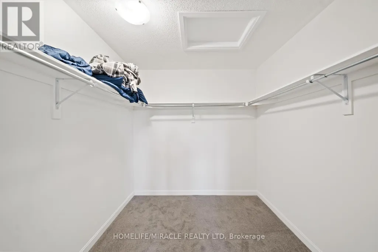
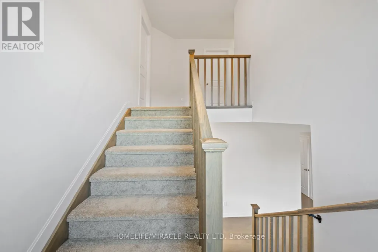
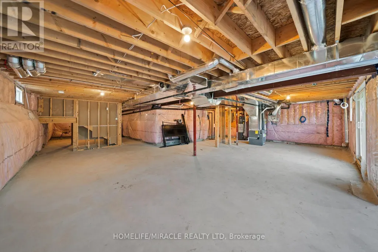
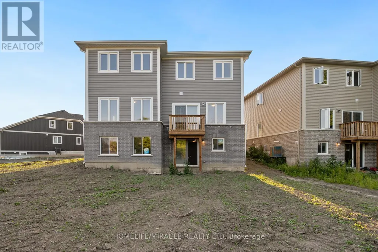
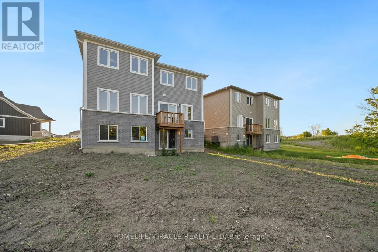
Discover 54 Oakmont Dr A Beautifully Appointed Detached Two-Storey Home Offering 3,002 Sq Ft Of Thoughtfully Designed Living Space With 5 Generously Sized Bedrooms, 3.5 Bathrooms, A Double Car Garage, And The Rare Benefit Of No Rear Neighbours, Ensuring Complete Privacy In Your Backyard. This Home Sits On a Huge Pie Shape Lot. The Main Floor Showcases A Bright, Modern Open-Concept Layout With Hardwood Flooring Throughout, Soaring 9-Foot Ceilings, And Vast Windows That Fill The Home With Natural Sunlight. A Versatile Bonus Den Is Perfect For A Home Office, While The Separate Family And Living Rooms Provide Flexible Space For Both Everyday Living And Entertaining. The Kitchen Is A True Centrepiece, Featuring Quartz Countertops And Stainless Steel Appliances, And The Convenient Main-Floor Laundry Room Includes A Sink, Storage Closet, And Direct Access To The Garage. Upstairs, Five Generously Sized Bedrooms Offer Room For The Whole Family. Two Bedrooms Share A 4-Piece Jack-And-Jill Style Ensuite With Tub, While The Stunning Primary Suite Is A Private Retreat, Complete With A Massive Walk-In Closet And A Spa-Inspired 4-Piece Ensuite Featuring A Separate Tiled Walk-In Shower And Soaker Tub. Move-In Ready And Designed For Modern Family Living Homes Like This Don't Come Along Often. Located In A Recently Constructed, Family-Friendly Community, The Home Is Minutes From Lake Ontario, Downtown Bath, Loyalist Golf And Country Club, Parks, And Scenic Trails. Highway 401, Napanee, And Kingston Are All Approximately A 15-Minute Drive Away. (id:7434)
General Features
| Features | Conservation/green belt |
|---|---|
| Community Features | School Bus |
| Property Type | Single Family |
| Lease | 3100.00 |
| CommunityName | 57 - Bath |
| Amenities | Schools, Place of Worship, Park, Golf Nearby |
| Building Age | 0 to 5 years |
| Building Appliances | Water Heater - Tankless, Dishwasher, Dryer, Hood Fan, Stove, Washer, Window Coverings, Refrigerator |
| Building Cooling Type | Central air conditioning |
| Location Description | Cross Streets: Oakmont Dr/Country Club. ** Directions: Hwy. 33 (Main Street in Bath) to Country Club Drive and to Oakmont Drive. |
| Parking Space Total | 6 |
| Foundation Type | Poured Concrete |
| Building Type | House |
| Ownership Type | Freehold |
| Building.StoriesTotal | 2 |
Interior Features
| Building Fireplace Present | False |
|---|---|
| Building Heating Type | Forced air |
| Building Heating Fuel | Natural gas |
| Basement Development | Unfinished |
| Basement Type | Full (Unfinished) |
| Construction Style Attachment | Detached |
| Living Area Range | 3000 |
| Bedrooms | 5 |
Exterior Features
| Land Amenities | Schools, Place of Worship, Park, Golf Nearby |
|---|---|
| Sewer | Sanitary sewer |
| Exterior Finish | Stone, Vinyl siding |
Amenities
- Views
- New Construction
- Adult 55+
- Lease To Own
- No Strata Fees
- Furnished
- Primary On Main
- Air Conditioning
- Seller Finance
- Green
- Fixer Upper
- Horse
- Golf
- Fireplace
- Deck
- Garage
- Basement
- Pool

Property vs Single Family Average in K0H 1G0
In The Neighbourhood
Water Views
Loyalist (Bath)
$ 545,000
- Type
- Single Family
- Rooms
- 4 Beds + 2.5 Baths
ROYAL LEPAGE PROALLIANCE REALTY, BROKERAGE
Primary On Main
Loyalist (Bath)
$ 2,250
- Type
- Single Family
- Rooms
- 3 Beds + 1 Baths
RE/MAX REALTRON REALTY INC.
Loyalist (Bath)
$ 599,000
- Type
- Single Family
- Rooms
- 4 Beds + 3.5 Baths
ROYAL LEPAGE PROALLIANCE REALTY, BROKERAGE
Loyalist (Bath)
$ 459,000
- Type
- Single Family
- Rooms
- 4 Beds + 1.5 Baths
CENTURY 21 HERITAGE GROUP LTD., BROKERAGE
Open House
Loyalist (Bath)
$ 409,000
- Type
- Single Family
- Rooms
- 4 Beds + 1 Baths
CENTURY 21 HERITAGE GROUP LTD., BROKERAGE
Primary On Main
Loyalist (Bath)
$ 2,650
- Type
- Single Family
- Rooms
- 5 Beds + 3 Baths
ROYAL LEPAGE IGNITE REALTY
Golf Course
Loyalist (Bath)
$ 2,750
- Type
- Single Family
- Rooms
- 4 Beds + 3 Baths
HOMELIFE/MIRACLE REALTY LTD
Golf Course
Loyalist (Bath)
$ 499,999
- Type
- Single Family
- Rooms
- 3 Beds + 1 Baths
RE/MAX RISE EXECUTIVES, BROKERAGE

 Data provided by the Ontario Regional Technology & Information Systems. The information is deemed reliable, but is not guaranteed. Not intended to solicit buyers or sellers, landlords or tenants currently under contract.
The trademarks REALTOR®, REALTORS® and the REALTOR® logo are controlled by The Canadian Real Estate Association (CREA) and identify real estate professionals who are members of CREA. The trademarks MLS®, Multiple Listing Service® and the associated logos are owned
Data provided by the Ontario Regional Technology & Information Systems. The information is deemed reliable, but is not guaranteed. Not intended to solicit buyers or sellers, landlords or tenants currently under contract.
The trademarks REALTOR®, REALTORS® and the REALTOR® logo are controlled by The Canadian Real Estate Association (CREA) and identify real estate professionals who are members of CREA. The trademarks MLS®, Multiple Listing Service® and the associated logos are owned